Higher Realty Inc
Traffic Dashboard
Home
  • Search
    • Local Properties
    • Featured Properties
    • Mortgage Calculator
  • Buying
  • Selling
  • Communities
    • Fontana
    • Ontario
    • Rancho Cucamonga
    • Chino
    • Chino Hills
    • Riverside
    • Pomona
  • Resources
    • Real Estate Videos
    • Blog
  • About
    • Meet The Team
    • Testimonials
  • Sold Properties
  • Contact
Traffic Dashboard
  • Move Fast Move Now with John Reyes & Margie Kossman
    8577 Haven Ave Suite 201
    Rancho Cucamonga, CA 91730
    (909) 917-2249
    jdreyes01@gmail.com
About
  • Home
  • About
  • Contact
Search
  • Search Properties
Local Guide
  • Search by City
  • Search by Subdivision
  • Search by Zip
  • Search by Area
Legal
  • Privacy
  • Terms
  • DMCA
  • Accessibility
  • Fair Housing
Account
  • Dashboard
  • Logout
  • Login
Move Fast Move Now with John Reyes & Margie Kossman - Footer Logo
©2026 Higher Realty Inc. All rights reserved.
Website built by CloseHack.
California Regional Multiple Listing Service

The multiple listing data appearing on this website, or contained in reports produced therefrom, is owned and copyrighted by California Regional Multiple Listing Service, Inc. ("CRMLS") and is protected by all applicable copyright laws. Information provided is for viewer's personal, non-commercial use and may not be used for any purpose other than to identify prospective properties the viewer may be interested in purchasing. All listing data, including but not limited to square footage and lot size is believed to be accurate, but the listing Agent, listing Broker and CRMLS and its affiliates do not warrant or guarantee such accuracy. The viewer should independently verify the listed data prior to making any decisions based on such information by personal inspection and/or contacting a real estate professional.

Based on information from California Regional Multiple Listing Service, Inc. as of the most recent time synced and /or other sources. All data, including all measurements and calculations of area, is obtained from various sources and has not been, and will not be, verified by broker or MLS. All information should be independently reviewed and verified for accuracy. Properties may or may not be listed by the office/agent presenting the information

Return
  • All Types
  • Structure
  • $500K-$900K
  • Bed/Bath
  • Size
  • Dates
  • Filters
  • Amenities
  • Save
  • Share
Listings
No results
Sort
Home / San Marino / 1260 Shenandoah Road
1260 Shenandoah Road San Marino, CA 91108 1260 Shenandoah Road San Marino, CA 91108 1260 Shenandoah Road San Marino, CA 91108 1260 Shenandoah Road San Marino, CA 91108 1260 Shenandoah Road San Marino, CA 91108 1260 Shenandoah Road San Marino, CA 91108 1260 Shenandoah Road San Marino, CA 91108 1260 Shenandoah Road San Marino, CA 91108 1260 Shenandoah Road San Marino, CA 91108 1260 Shenandoah Road San Marino, CA 91108 1260 Shenandoah Road San Marino, CA 91108 1260 Shenandoah Road San Marino, CA 91108 1260 Shenandoah Road San Marino, CA 91108 1260 Shenandoah Road San Marino, CA 91108 1260 Shenandoah Road San Marino, CA 91108 1260 Shenandoah Road San Marino, CA 91108 1260 Shenandoah Road San Marino, CA 91108 1260 Shenandoah Road San Marino, CA 91108 1260 Shenandoah Road San Marino, CA 91108 1260 Shenandoah Road San Marino, CA 91108 1260 Shenandoah Road San Marino, CA 91108 1260 Shenandoah Road San Marino, CA 91108 1260 Shenandoah Road San Marino, CA 91108 1260 Shenandoah Road San Marino, CA 91108 1260 Shenandoah Road San Marino, CA 91108 1260 Shenandoah Road San Marino, CA 91108 1260 Shenandoah Road San Marino, CA 91108 1260 Shenandoah Road San Marino, CA 91108 1260 Shenandoah Road San Marino, CA 91108 1260 Shenandoah Road San Marino, CA 91108 1260 Shenandoah Road San Marino, CA 91108 1260 Shenandoah Road San Marino, CA 91108 1260 Shenandoah Road San Marino, CA 91108 1260 Shenandoah Road San Marino, CA 91108 1260 Shenandoah Road San Marino, CA 91108 1260 Shenandoah Road San Marino, CA 91108 1260 Shenandoah Road San Marino, CA 91108 1260 Shenandoah Road San Marino, CA 91108 1260 Shenandoah Road San Marino, CA 91108 1260 Shenandoah Road San Marino, CA 91108 1260 Shenandoah Road San Marino, CA 91108 1260 Shenandoah Road San Marino, CA 91108 1260 Shenandoah Road San Marino, CA 91108 1260 Shenandoah Road San Marino, CA 91108 1260 Shenandoah Road San Marino, CA 91108 1260 Shenandoah Road San Marino, CA 91108 1260 Shenandoah Road San Marino, CA 91108 1260 Shenandoah Road San Marino, CA 91108 1260 Shenandoah Road San Marino, CA 91108 1260 Shenandoah Road San Marino, CA 91108 1260 Shenandoah Road San Marino, CA 91108 1260 Shenandoah Road San Marino, CA 91108 1260 Shenandoah Road San Marino, CA 91108 1260 Shenandoah Road San Marino, CA 91108 1260 Shenandoah Road San Marino, CA 91108 1260 Shenandoah Road San Marino, CA 91108 1260 Shenandoah Road San Marino, CA 91108 1260 Shenandoah Road San Marino, CA 91108 1260 Shenandoah Road San Marino, CA 91108 1260 Shenandoah Road San Marino, CA 91108 1260 Shenandoah Road San Marino, CA 91108 1260 Shenandoah Road San Marino, CA 91108 1260 Shenandoah Road San Marino, CA 91108 1260 Shenandoah Road San Marino, CA 91108 1260 Shenandoah Road San Marino, CA 91108 1260 Shenandoah Road San Marino, CA 91108 1260 Shenandoah Road San Marino, CA 91108 1260 Shenandoah Road San Marino, CA 91108 1260 Shenandoah Road San Marino, CA 91108 1260 Shenandoah Road San Marino, CA 91108 1260 Shenandoah Road San Marino, CA 91108 1260 Shenandoah Road San Marino, CA 91108 1260 Shenandoah Road San Marino, CA 91108 1260 Shenandoah Road San Marino, CA 91108 1260 Shenandoah Road San Marino, CA 91108 View All Photos

$10,500,000

| Sold

1260 Shenandoah Road

San Marino, CA 91108

7,626
Square Feet
7
Beds
7
Baths
1.20
Acres
705
Days on Market
AR22243187
MLS#
House
Structure
Residential
Zone
Contact
Listing OfficeSunny Realty Group, Inc.

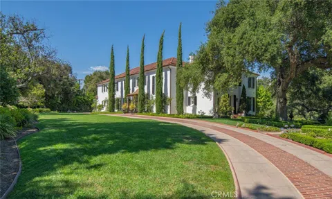
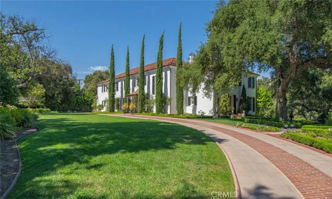
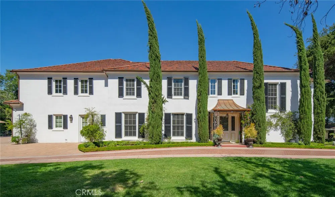
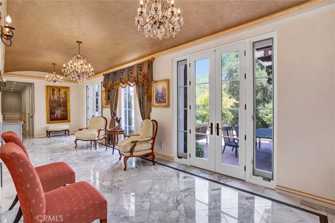
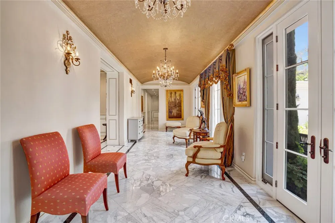
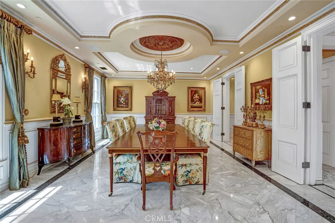
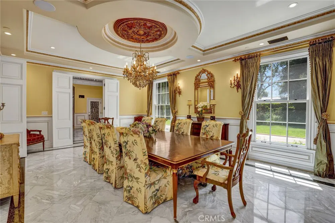
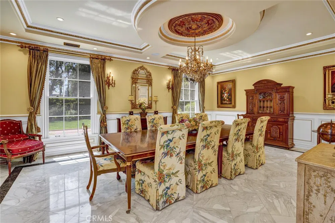
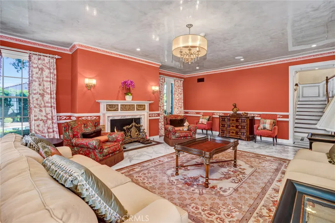
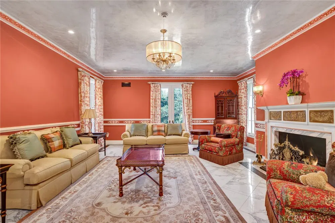
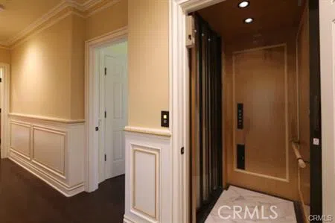
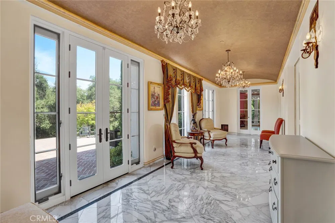
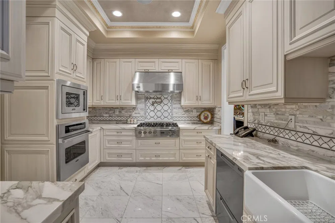
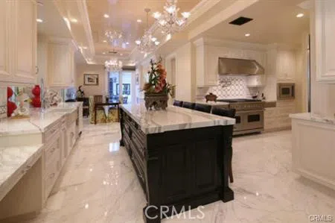
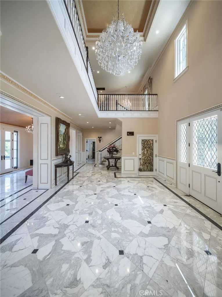
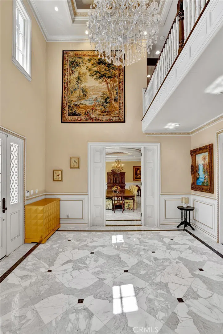
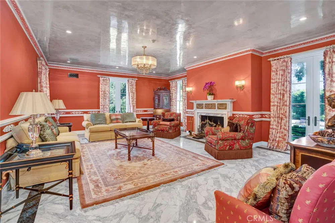
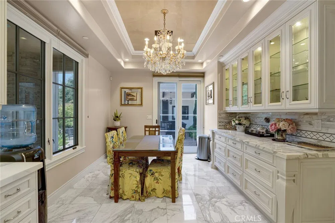
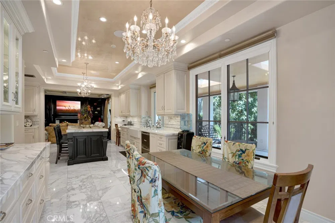
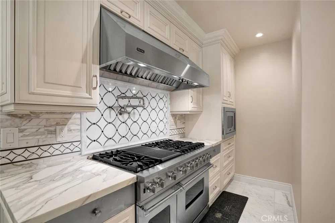
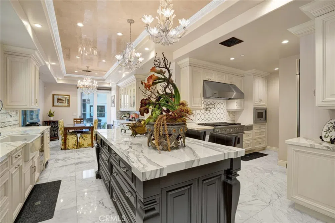
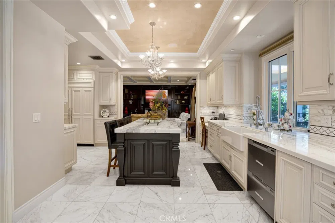
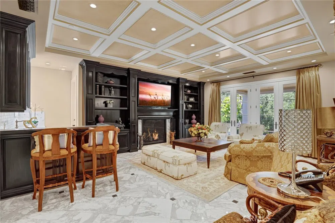
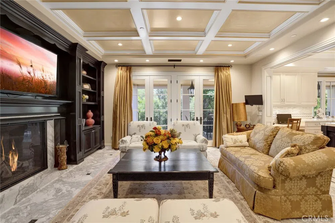
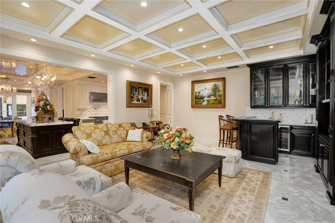
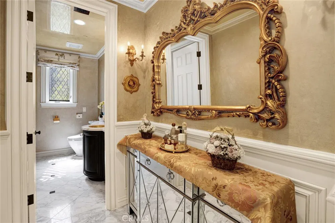
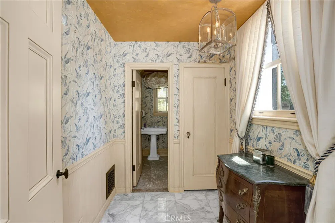
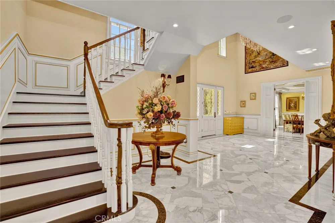
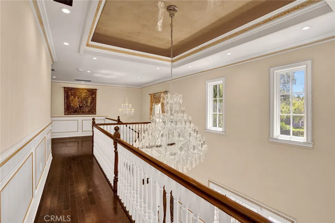
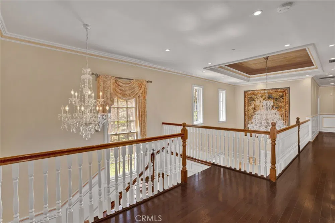
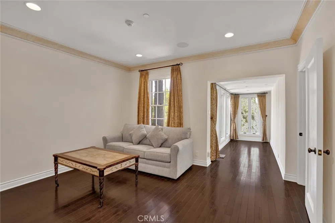
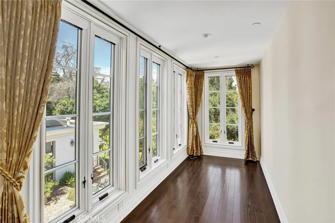
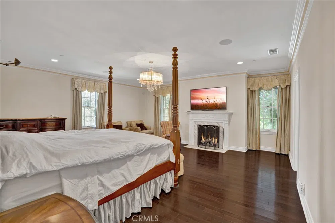
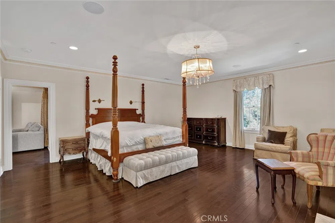
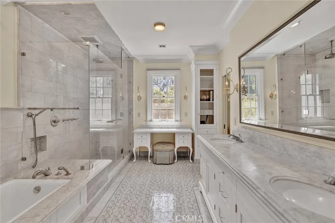
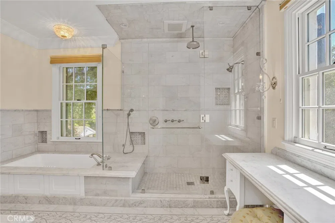
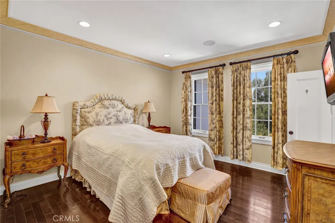
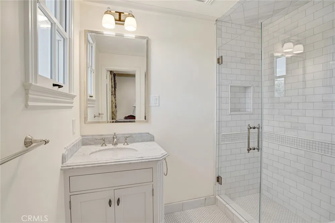
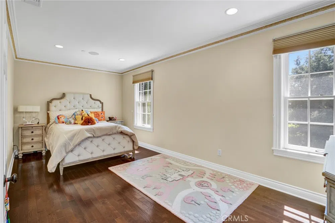
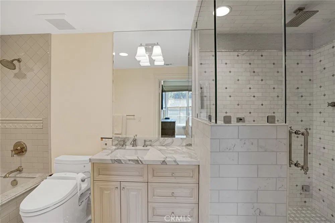
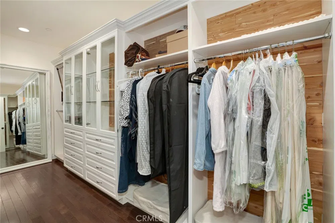
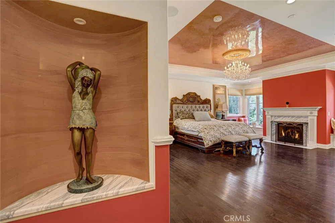
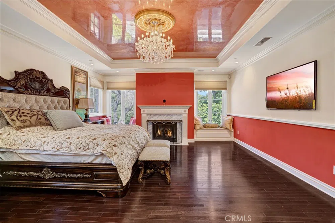
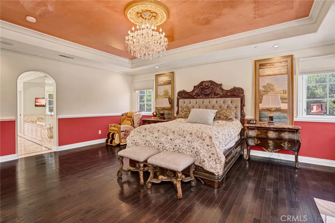
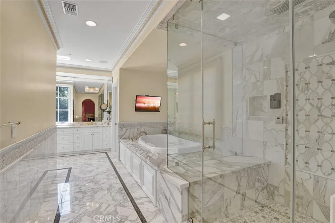
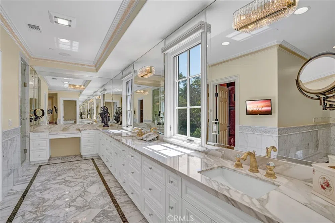
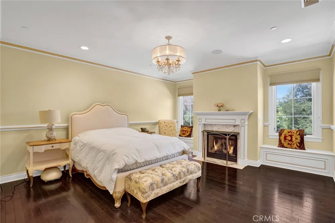
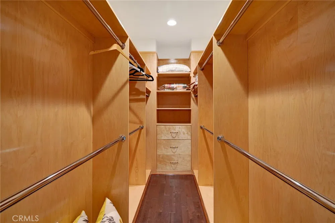
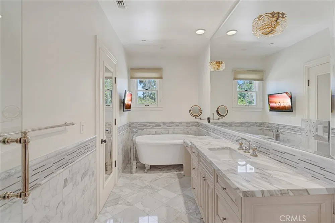
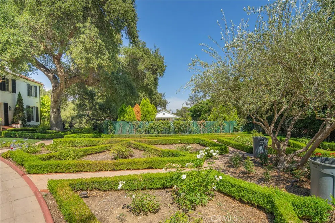
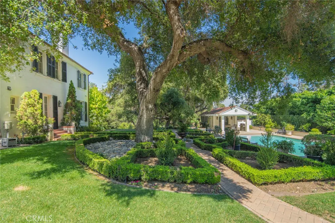
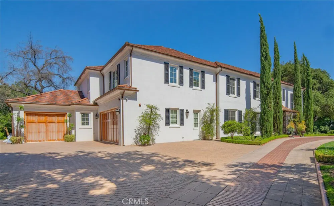
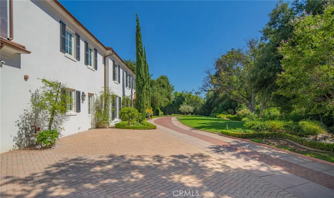
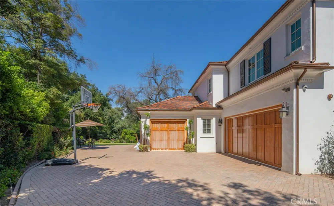
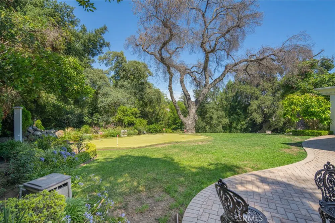
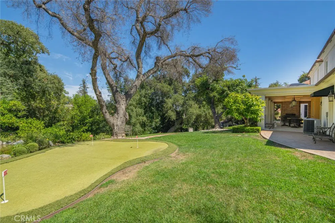
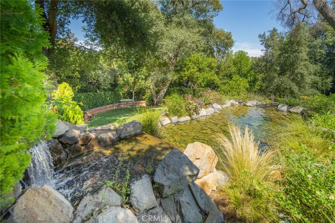
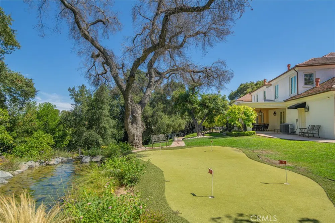
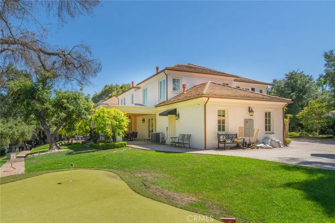
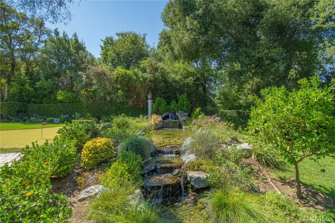
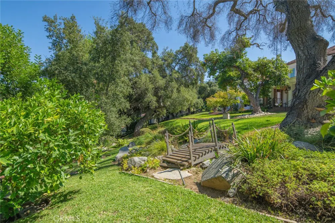
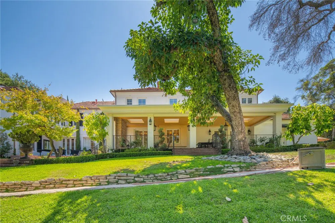
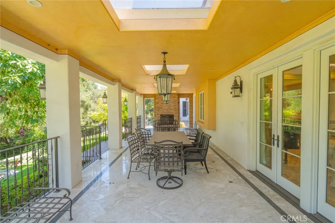
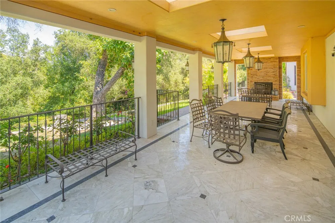
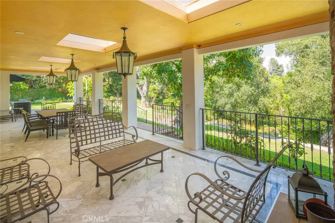
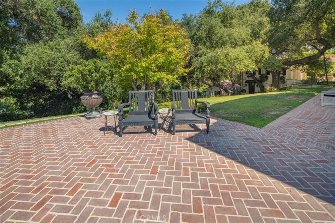
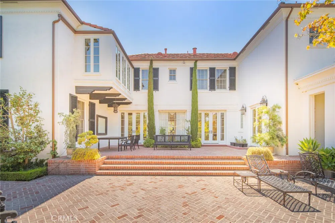
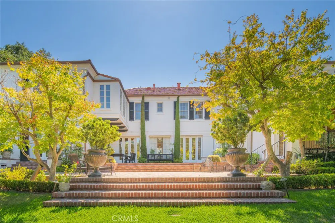
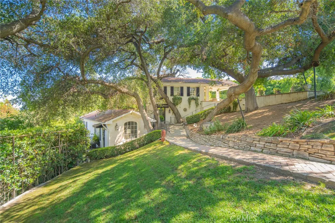
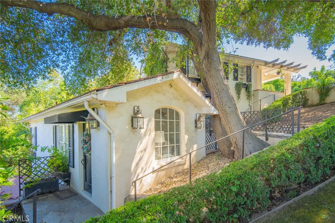
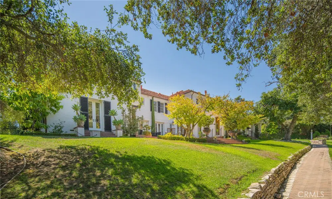
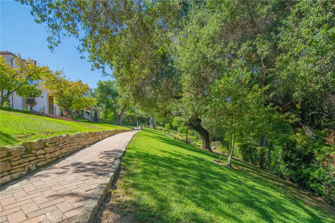
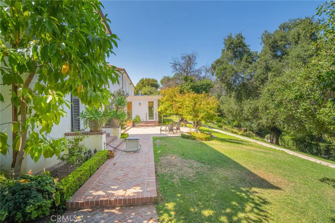
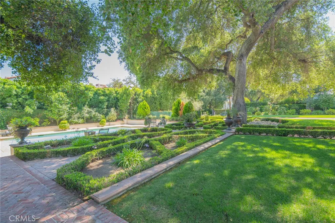
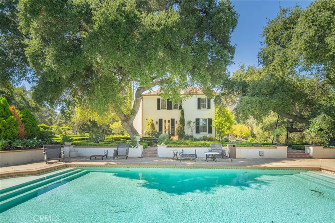
Completely renovated new house, finished in 2014. The original main house has 5,326 sq. ft. plus an additional new add-on of around 2,300 sq. ft., total square footage now is 7,620 sq. ft., not including the basement around 700 sq. ft. with one bath. Highlights of the main house: 5 bedrooms, 7 baths, brand new elevator, brand new stair case, 2 kitchens with high-end Viking kitchen equipment. Most bathrooms of the main house are equipped with steam and Jacuzzi tub, and bidets. The master bedroom itself has 2 baths –his and hers, with totally different designs at best qualities. Top of the line flooring, granite, marble, hardwood floor and built-in carpentry throughout the entire house. Special designer painting throughout the house with Venetian plaster ceiling. 6 all new fire places with remote control lighting and functions. Main house has a 3-car garage. There's more! 3 other separate buildings totaling approx. 1,500 sq. ft. : The pool house - 4 fully loaded gym equipment. The massage room with spa and steam room. The guest house – Game room/ living room upstairs with kitchen and one bed / one bath downstairs, additional 2-car garage with 360 degree turn around floor. San Marino School. Also walking distance to Lacy park.

Legal

The multiple listing data appearing on this website, or contained in reports produced therefrom, is owned and copyrighted by California Regional Multiple Listing Service, Inc. ("CRMLS") and is protected by all applicable copyright laws. Information provided is for viewer's personal, non-commercial use and may not be used for any purpose other than to identify prospective properties the viewer may be interested in purchasing. All listing data, including but not limited to square footage and lot size is believed to be accurate, but the listing Agent, listing Broker and CRMLS and its affiliates do not warrant or guarantee such accuracy. The viewer should independently verify the listed data prior to making any decisions based on such information by personal inspection and/or contacting a real estate professional.

Based on information from California Regional Multiple Listing Service, Inc. as of the most recent time synced and /or other sources. All data, including all measurements and calculations of area, is obtained from various sources and has not been, and will not be, verified by broker or MLS. All information should be independently reviewed and verified for accuracy. Properties may or may not be listed by the office/agent presenting the information

Provided By
Listed by Jenny Ma (#A38645)
Listing Office: Sunny Realty Group, Inc. (#31221)

Provided By (Buyer)
Buyer's Agent: Maggie Hsu (#OCHSUMAG)

Move Fast Move Now with John Reyes & Margie Kossman Have a question about this home?

Interested in Purchasing 1260 Shenandoah Road?

Get an estimate on monthly payments on this property.

$
years
Down Payment
$
%
Interest Rate
%
Tax Rate
%
$
$annually
$monthly
Estimated Monthly Payment
$0.00
Loan Amount
$0.00