Higher Realty Inc
Traffic Dashboard
Home
  • Search
    • Local Properties
    • Featured Properties
    • Mortgage Calculator
  • Buying
  • Selling
  • Communities
    • Fontana
    • Ontario
    • Rancho Cucamonga
    • Chino
    • Chino Hills
    • Riverside
    • Pomona
  • Resources
    • Real Estate Videos
    • Blog
  • About
    • Meet The Team
    • Testimonials
  • Sold Properties
  • Contact
Traffic Dashboard
  • Move Fast Move Now with John Reyes & Margie Kossman
    8577 Haven Ave Suite 201
    Rancho Cucamonga, CA 91730
    (909) 917-2249
    jdreyes01@gmail.com
About
  • Home
  • About
  • Contact
Search
  • Search Properties
Local Guide
  • Search by City
  • Search by Subdivision
  • Search by Zip
  • Search by Area
Legal
  • Privacy
  • Terms
  • DMCA
  • Accessibility
  • Fair Housing
Account
  • Dashboard
  • Logout
  • Login
Move Fast Move Now with John Reyes & Margie Kossman - Footer Logo
©2026 Higher Realty Inc. All rights reserved.
Website built by CloseHack.
California Regional Multiple Listing Service

The multiple listing data appearing on this website, or contained in reports produced therefrom, is owned and copyrighted by California Regional Multiple Listing Service, Inc. ("CRMLS") and is protected by all applicable copyright laws. Information provided is for viewer's personal, non-commercial use and may not be used for any purpose other than to identify prospective properties the viewer may be interested in purchasing. All listing data, including but not limited to square footage and lot size is believed to be accurate, but the listing Agent, listing Broker and CRMLS and its affiliates do not warrant or guarantee such accuracy. The viewer should independently verify the listed data prior to making any decisions based on such information by personal inspection and/or contacting a real estate professional.

Based on information from California Regional Multiple Listing Service, Inc. as of the most recent time synced and /or other sources. All data, including all measurements and calculations of area, is obtained from various sources and has not been, and will not be, verified by broker or MLS. All information should be independently reviewed and verified for accuracy. Properties may or may not be listed by the office/agent presenting the information

Return
  • All Types
  • Structure
  • $500K-$900K
  • Bed/Bath
  • Size
  • Dates
  • Filters
  • Amenities
  • Save
  • Share
Listings
No results
Sort
Home / Palmdale / 1032 W Avenue S14
1032 W Avenue S14 Palmdale, CA 93551 1032 W Avenue S14 Palmdale, CA 93551 1032 W Avenue S14 Palmdale, CA 93551 1032 W Avenue S14 Palmdale, CA 93551 1032 W Avenue S14 Palmdale, CA 93551 1032 W Avenue S14 Palmdale, CA 93551 1032 W Avenue S14 Palmdale, CA 93551 1032 W Avenue S14 Palmdale, CA 93551 1032 W Avenue S14 Palmdale, CA 93551 1032 W Avenue S14 Palmdale, CA 93551 1032 W Avenue S14 Palmdale, CA 93551 1032 W Avenue S14 Palmdale, CA 93551 1032 W Avenue S14 Palmdale, CA 93551 1032 W Avenue S14 Palmdale, CA 93551 1032 W Avenue S14 Palmdale, CA 93551 1032 W Avenue S14 Palmdale, CA 93551 1032 W Avenue S14 Palmdale, CA 93551 1032 W Avenue S14 Palmdale, CA 93551 1032 W Avenue S14 Palmdale, CA 93551 1032 W Avenue S14 Palmdale, CA 93551 1032 W Avenue S14 Palmdale, CA 93551 1032 W Avenue S14 Palmdale, CA 93551 1032 W Avenue S14 Palmdale, CA 93551 1032 W Avenue S14 Palmdale, CA 93551 1032 W Avenue S14 Palmdale, CA 93551 1032 W Avenue S14 Palmdale, CA 93551 1032 W Avenue S14 Palmdale, CA 93551 1032 W Avenue S14 Palmdale, CA 93551 1032 W Avenue S14 Palmdale, CA 93551 1032 W Avenue S14 Palmdale, CA 93551 1032 W Avenue S14 Palmdale, CA 93551 1032 W Avenue S14 Palmdale, CA 93551 1032 W Avenue S14 Palmdale, CA 93551 1032 W Avenue S14 Palmdale, CA 93551 1032 W Avenue S14 Palmdale, CA 93551 1032 W Avenue S14 Palmdale, CA 93551 1032 W Avenue S14 Palmdale, CA 93551 1032 W Avenue S14 Palmdale, CA 93551 1032 W Avenue S14 Palmdale, CA 93551 1032 W Avenue S14 Palmdale, CA 93551 1032 W Avenue S14 Palmdale, CA 93551 1032 W Avenue S14 Palmdale, CA 93551 1032 W Avenue S14 Palmdale, CA 93551 1032 W Avenue S14 Palmdale, CA 93551 1032 W Avenue S14 Palmdale, CA 93551 1032 W Avenue S14 Palmdale, CA 93551 1032 W Avenue S14 Palmdale, CA 93551 1032 W Avenue S14 Palmdale, CA 93551 1032 W Avenue S14 Palmdale, CA 93551 1032 W Avenue S14 Palmdale, CA 93551 1032 W Avenue S14 Palmdale, CA 93551 1032 W Avenue S14 Palmdale, CA 93551 1032 W Avenue S14 Palmdale, CA 93551 1032 W Avenue S14 Palmdale, CA 93551 1032 W Avenue S14 Palmdale, CA 93551 1032 W Avenue S14 Palmdale, CA 93551 1032 W Avenue S14 Palmdale, CA 93551 1032 W Avenue S14 Palmdale, CA 93551 1032 W Avenue S14 Palmdale, CA 93551 1032 W Avenue S14 Palmdale, CA 93551 1032 W Avenue S14 Palmdale, CA 93551 1032 W Avenue S14 Palmdale, CA 93551 1032 W Avenue S14 Palmdale, CA 93551 1032 W Avenue S14 Palmdale, CA 93551 1032 W Avenue S14 Palmdale, CA 93551 1032 W Avenue S14 Palmdale, CA 93551 1032 W Avenue S14 Palmdale, CA 93551 1032 W Avenue S14 Palmdale, CA 93551 1032 W Avenue S14 Palmdale, CA 93551 1032 W Avenue S14 Palmdale, CA 93551 1032 W Avenue S14 Palmdale, CA 93551 View All Photos

$799,000

| Active

1032 W Avenue S14

Palmdale, CA 93551

3,300
Square Feet
4
Beds
5
Baths
2.51
Acres
12
Days on Market
SR26187405
MLS#
House
Structure
Residential
Zone
Contact
Listing OfficeBerkshire Hathaway HomeServices Troth, Realtors

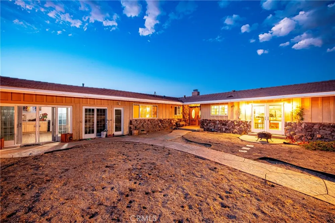
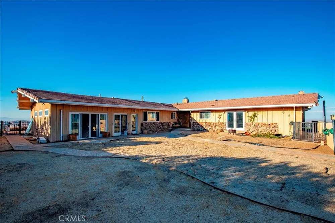
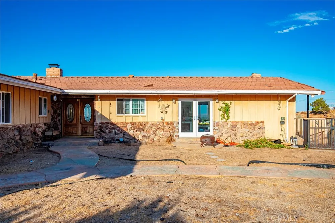
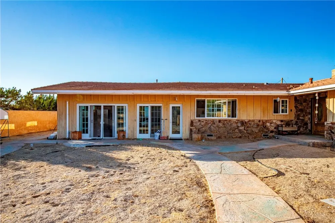
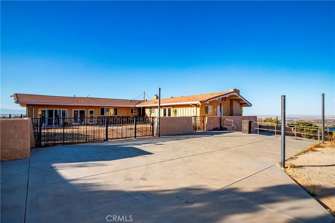
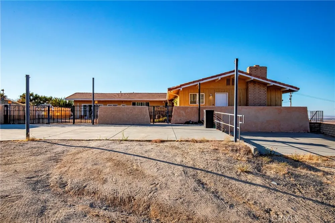
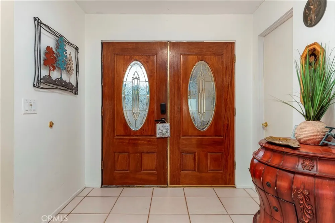
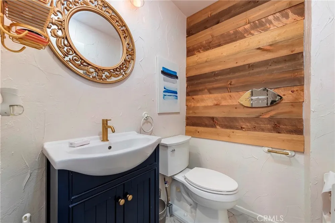
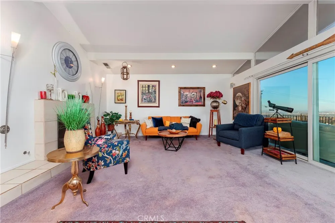
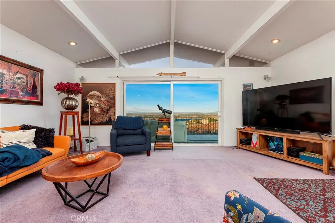
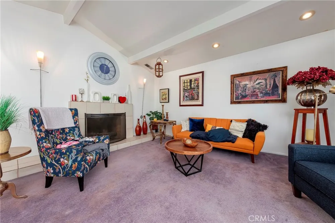
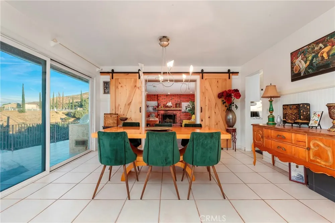
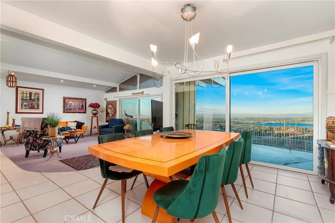
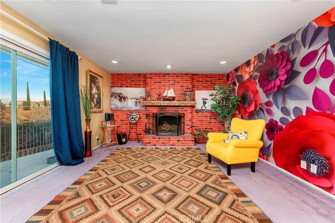
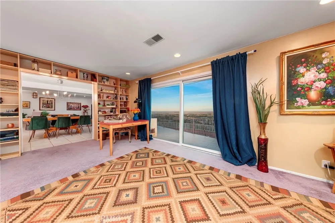
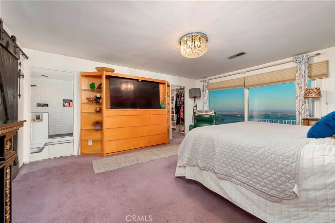
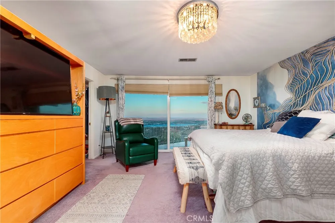
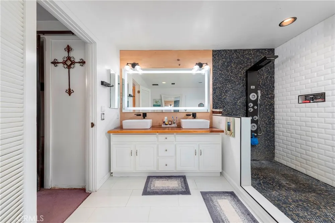
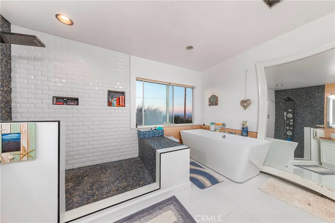
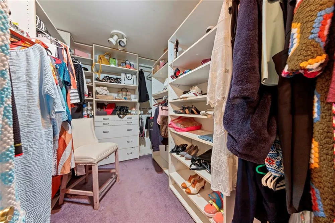
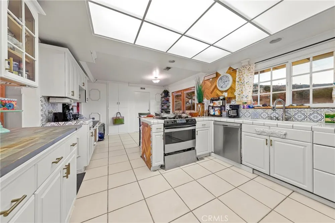
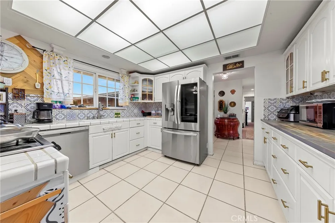
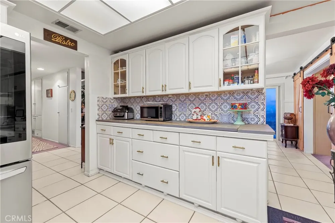
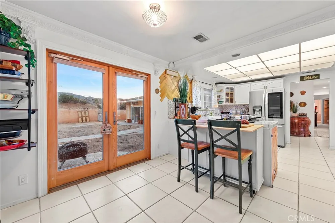
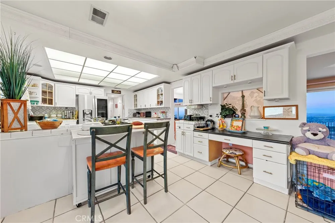
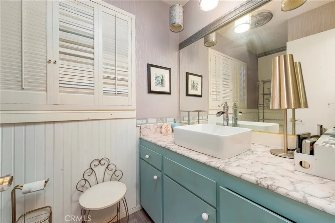
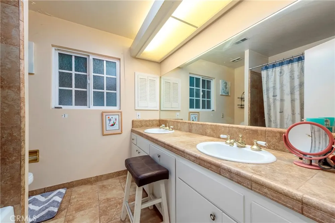
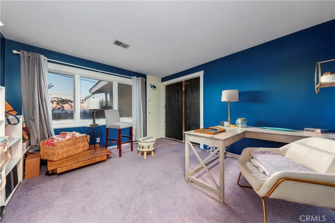
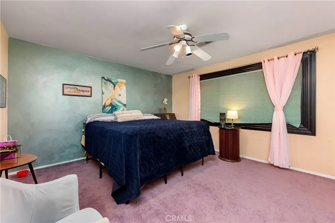
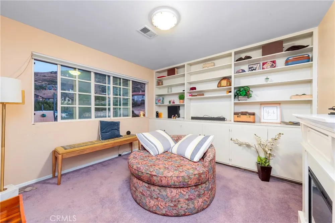
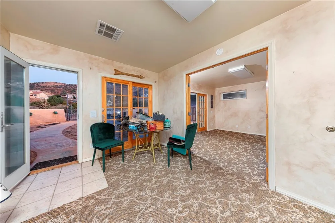
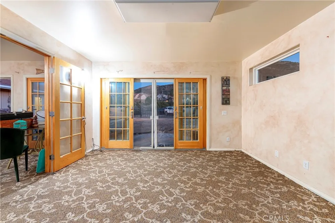
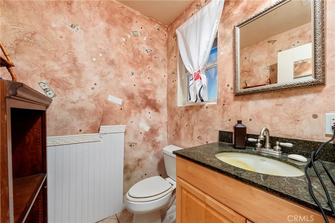
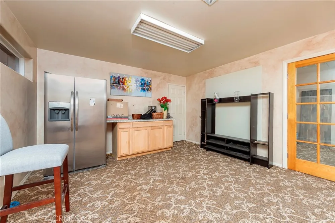
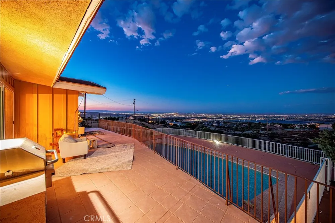
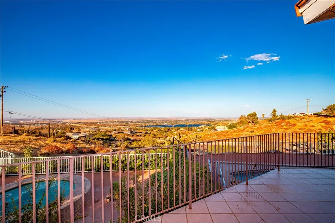
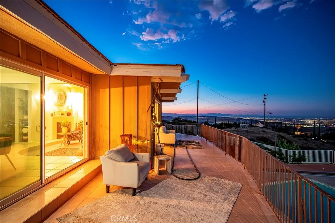
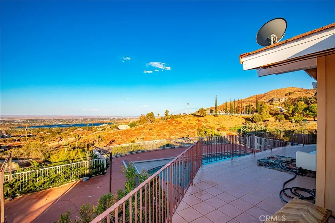
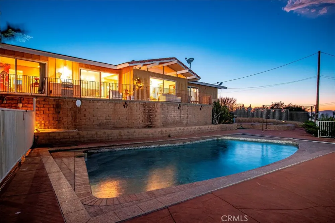
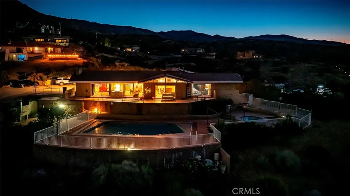
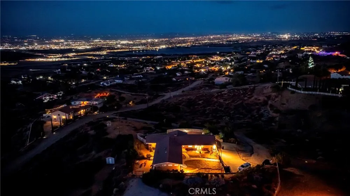
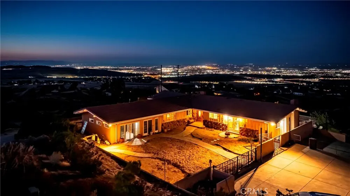
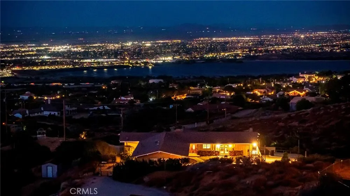
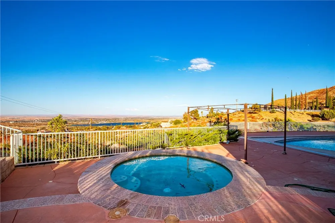
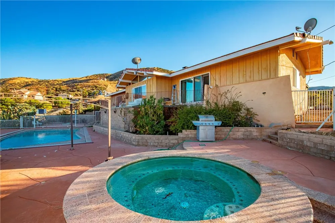
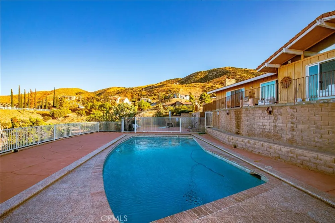
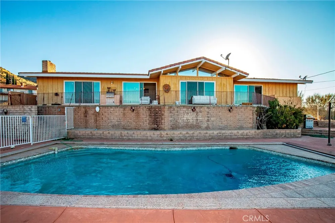
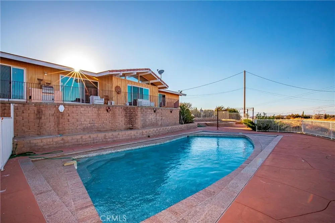
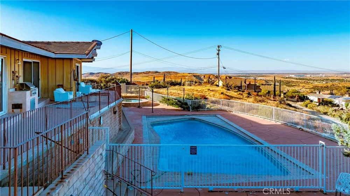
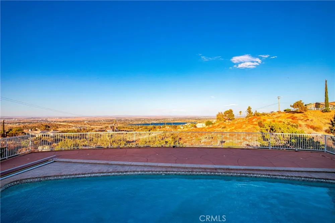
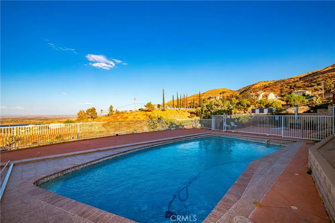
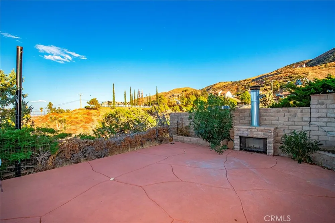
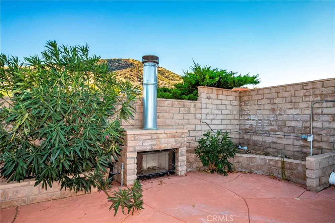
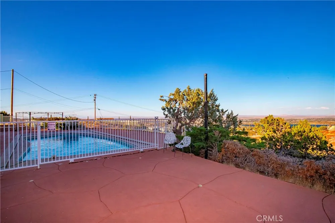
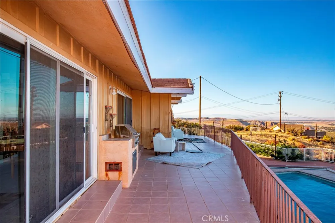
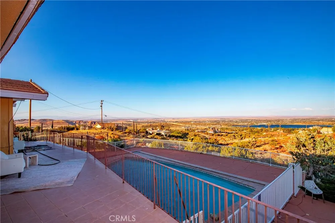
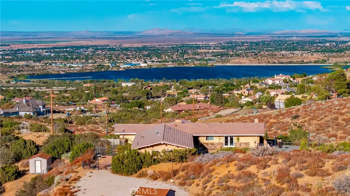
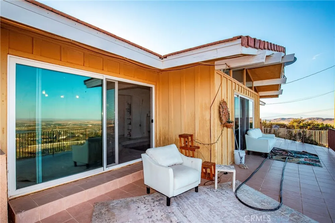
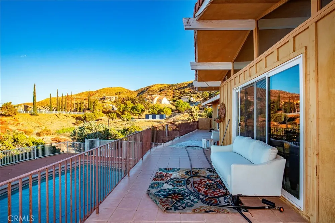
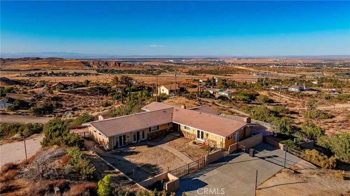
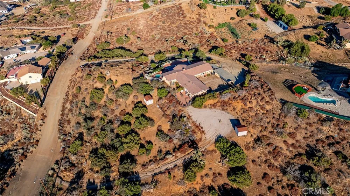
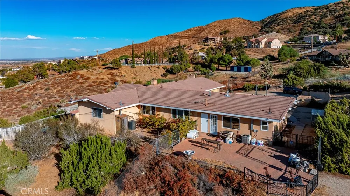
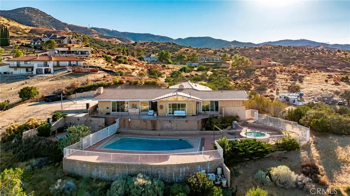
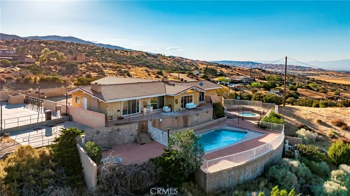
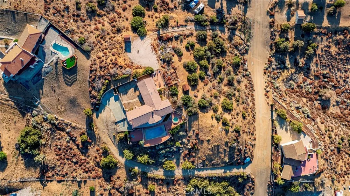
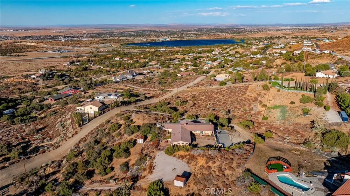
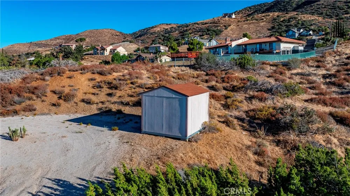
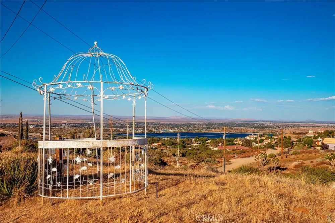
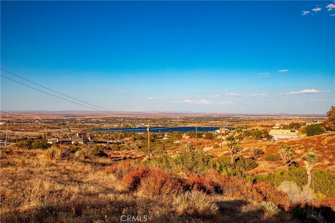
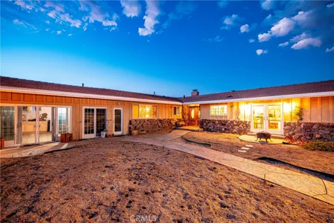
Welcome to a truly exceptional custom-built estate in the prestigious Ana Verde Hills of West Palmdale, where privacy, expansive space, and breathtaking views come together on approximately 2.5 acres. Designed to embrace its spectacular setting, this remarkable residence offers panoramic vistas, including beautiful lake views, from multiple vantage points throughout the home and grounds. The thoughtfully designed floor plan features spacious formal and family rooms, each highlighted by a wood-burning fireplace, creating inviting spaces for both elegant entertaining and relaxed everyday living. The spacious kitchen offers abundant cabinetry and generous workspace, making it ideal for hosting family and guests. The impressive Primary Suite features a walk-in closet with custom built-ins and a remodeled Primary Bathroom that provides a beautiful retreat. Step outdoors to enjoy a resort-inspired backyard complete with an in-ground pool and spa, built-in BBQ, and fire pit--perfect for entertaining or simply taking in the peaceful surroundings. A wrap-around balcony captures the spectacular views and provides an exceptional setting for morning coffee, evening sunsets, and outdoor gatherings. Adding incredible flexibility and value, the property includes a Junior Accessory Dwelling Unit attached to the main home, featuring a private bedroom, living space, and half bathroom--ideal for guests, extended family, a private office, or additional living space. With its custom construction, expansive 2.5-acre setting, stunning lake and hillside views, generous living spaces, remodeled finishes, and exceptional indoor-outdoor amenities, this one-of-a-kind Ana Verde Hills estate offers a rare opportunity to experience the best of West Palmdale living.

Property Details
Interior
All Bedrooms Down
Cooling
1
Heating
Central
Cooling Features
Central Air
Bedrooms
4
Bathrooms
5.0
Full Baths
5
View
City Lights,Hills,Lake,Panoramic
Lot Features
Two To Five Units Acre
Stories
1
Lot Description
Two To Five Units Acre
Pool
1
Pool Description
In Ground, Private
Pool Features
In Ground, Private
Acres
2.513
Square Feet
3300.0
Lot Size (sqft)
109466.0
Parking Spaces
0.0
Parking Garage Spaces
0.0
Property Type
Purchase
Property Subtype Additional
Single Family Residence
Year Built
1969
Sewer Information
Public Sewer
Utility Source
Public
Community Features
Biking, Hiking
School District
Antelope Valley Union
County
Los Angeles
Region
Palmdale
Original List Price
$799,000
Days on Market (Cumulative)
12
HOA Fees
0.0
MLS #
SR26187405
Location
Legal

The multiple listing data appearing on this website, or contained in reports produced therefrom, is owned and copyrighted by California Regional Multiple Listing Service, Inc. ("CRMLS") and is protected by all applicable copyright laws. Information provided is for viewer's personal, non-commercial use and may not be used for any purpose other than to identify prospective properties the viewer may be interested in purchasing. All listing data, including but not limited to square footage and lot size is believed to be accurate, but the listing Agent, listing Broker and CRMLS and its affiliates do not warrant or guarantee such accuracy. The viewer should independently verify the listed data prior to making any decisions based on such information by personal inspection and/or contacting a real estate professional.

Based on information from California Regional Multiple Listing Service, Inc. as of the most recent time synced and /or other sources. All data, including all measurements and calculations of area, is obtained from various sources and has not been, and will not be, verified by broker or MLS. All information should be independently reviewed and verified for accuracy. Properties may or may not be listed by the office/agent presenting the information

Provided By
Listed by Rhiannon Collado (#SR150577500)
Listing Office: Berkshire Hathaway HomeServices Troth, Realtors (#FF7000181)

Move Fast Move Now with John Reyes & Margie Kossman Have a question about this home?

Interested in Purchasing 1032 W Avenue S14?

Get an estimate on monthly payments on this property.

$
years
Down Payment
$
%
Interest Rate
%
Tax Rate
%
$
$annually
$monthly
Estimated Monthly Payment
$0.00
Loan Amount
$0.00