Higher Realty Inc
Traffic Dashboard
Home
  • Search
    • Local Properties
    • Featured Properties
    • Mortgage Calculator
  • Buying
  • Selling
  • Communities
    • Fontana
    • Ontario
    • Rancho Cucamonga
    • Chino
    • Chino Hills
    • Riverside
    • Pomona
  • Resources
    • Real Estate Videos
    • Blog
  • About
    • Meet The Team
    • Testimonials
  • Sold Properties
  • Contact
Traffic Dashboard
  • Move Fast Move Now with John Reyes & Margie Kossman
    8577 Haven Ave Suite 201
    Rancho Cucamonga, CA 91730
    (909) 917-2249
    jdreyes01@gmail.com
About
  • Home
  • About
  • Contact
Search
  • Search Properties
Local Guide
  • Search by City
  • Search by Subdivision
  • Search by Zip
  • Search by Area
Legal
  • Privacy
  • Terms
  • DMCA
  • Accessibility
  • Fair Housing
Account
  • Dashboard
  • Logout
  • Login
Move Fast Move Now with John Reyes & Margie Kossman - Footer Logo
©2026 Higher Realty Inc. All rights reserved.
Website built by CloseHack.
California Regional Multiple Listing Service

The multiple listing data appearing on this website, or contained in reports produced therefrom, is owned and copyrighted by California Regional Multiple Listing Service, Inc. ("CRMLS") and is protected by all applicable copyright laws. Information provided is for viewer's personal, non-commercial use and may not be used for any purpose other than to identify prospective properties the viewer may be interested in purchasing. All listing data, including but not limited to square footage and lot size is believed to be accurate, but the listing Agent, listing Broker and CRMLS and its affiliates do not warrant or guarantee such accuracy. The viewer should independently verify the listed data prior to making any decisions based on such information by personal inspection and/or contacting a real estate professional.

Based on information from California Regional Multiple Listing Service, Inc. as of the most recent time synced and /or other sources. All data, including all measurements and calculations of area, is obtained from various sources and has not been, and will not be, verified by broker or MLS. All information should be independently reviewed and verified for accuracy. Properties may or may not be listed by the office/agent presenting the information

Return
  • All Types
  • Structure
  • $500K-$900K
  • Bed/Bath
  • Size
  • Dates
  • Filters
  • Amenities
  • Save
  • Share
Listings
No results
Sort
Home / Los Angeles / 10560 Wilshire Boulevard #2003
10560 Wilshire Boulevard #2003 Los Angeles, CA 90024 10560 Wilshire Boulevard #2003 Los Angeles, CA 90024 10560 Wilshire Boulevard #2003 Los Angeles, CA 90024 10560 Wilshire Boulevard #2003 Los Angeles, CA 90024 10560 Wilshire Boulevard #2003 Los Angeles, CA 90024 10560 Wilshire Boulevard #2003 Los Angeles, CA 90024 10560 Wilshire Boulevard #2003 Los Angeles, CA 90024 10560 Wilshire Boulevard #2003 Los Angeles, CA 90024 10560 Wilshire Boulevard #2003 Los Angeles, CA 90024 10560 Wilshire Boulevard #2003 Los Angeles, CA 90024 10560 Wilshire Boulevard #2003 Los Angeles, CA 90024 10560 Wilshire Boulevard #2003 Los Angeles, CA 90024 10560 Wilshire Boulevard #2003 Los Angeles, CA 90024 10560 Wilshire Boulevard #2003 Los Angeles, CA 90024 10560 Wilshire Boulevard #2003 Los Angeles, CA 90024 10560 Wilshire Boulevard #2003 Los Angeles, CA 90024 10560 Wilshire Boulevard #2003 Los Angeles, CA 90024 10560 Wilshire Boulevard #2003 Los Angeles, CA 90024 10560 Wilshire Boulevard #2003 Los Angeles, CA 90024 10560 Wilshire Boulevard #2003 Los Angeles, CA 90024 10560 Wilshire Boulevard #2003 Los Angeles, CA 90024 10560 Wilshire Boulevard #2003 Los Angeles, CA 90024 10560 Wilshire Boulevard #2003 Los Angeles, CA 90024 10560 Wilshire Boulevard #2003 Los Angeles, CA 90024 10560 Wilshire Boulevard #2003 Los Angeles, CA 90024 10560 Wilshire Boulevard #2003 Los Angeles, CA 90024 10560 Wilshire Boulevard #2003 Los Angeles, CA 90024 10560 Wilshire Boulevard #2003 Los Angeles, CA 90024 10560 Wilshire Boulevard #2003 Los Angeles, CA 90024 10560 Wilshire Boulevard #2003 Los Angeles, CA 90024 10560 Wilshire Boulevard #2003 Los Angeles, CA 90024 10560 Wilshire Boulevard #2003 Los Angeles, CA 90024 10560 Wilshire Boulevard #2003 Los Angeles, CA 90024 10560 Wilshire Boulevard #2003 Los Angeles, CA 90024 10560 Wilshire Boulevard #2003 Los Angeles, CA 90024 10560 Wilshire Boulevard #2003 Los Angeles, CA 90024 10560 Wilshire Boulevard #2003 Los Angeles, CA 90024 10560 Wilshire Boulevard #2003 Los Angeles, CA 90024 10560 Wilshire Boulevard #2003 Los Angeles, CA 90024 10560 Wilshire Boulevard #2003 Los Angeles, CA 90024 10560 Wilshire Boulevard #2003 Los Angeles, CA 90024 10560 Wilshire Boulevard #2003 Los Angeles, CA 90024 10560 Wilshire Boulevard #2003 Los Angeles, CA 90024 10560 Wilshire Boulevard #2003 Los Angeles, CA 90024 10560 Wilshire Boulevard #2003 Los Angeles, CA 90024 10560 Wilshire Boulevard #2003 Los Angeles, CA 90024 10560 Wilshire Boulevard #2003 Los Angeles, CA 90024 View All Photos

$5,750,000

| Active

10560 Wilshire Boulevard #2003

Los Angeles, CA 90024

4,066
Square Feet
4
Beds
4.5
Baths
0.94
Acres
8
Days on Market
26870869
MLS#
Condo
Structure
Residential
Zone
Contact
Listing OfficeSotheby's International Realty

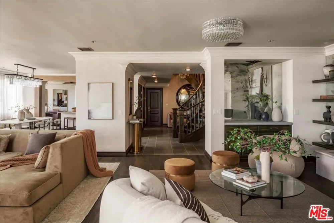
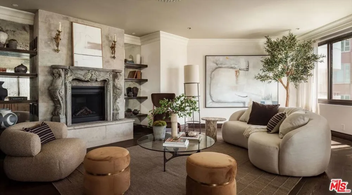
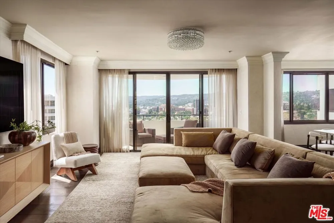
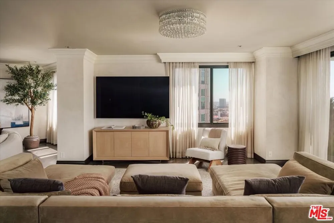
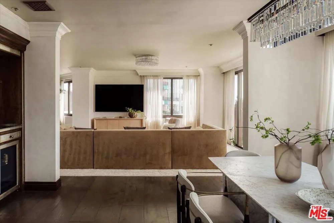
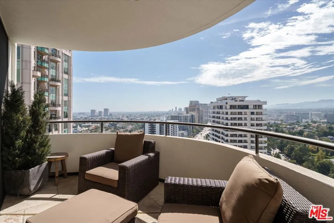
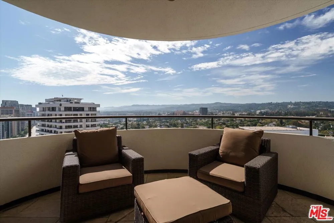
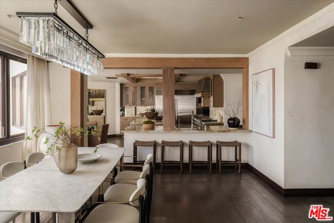
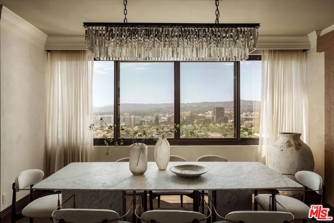
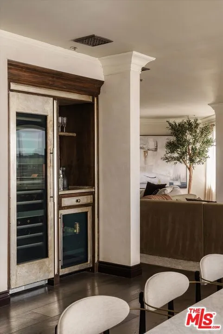
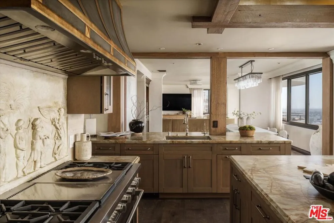
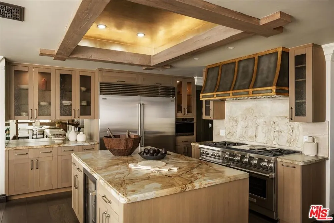
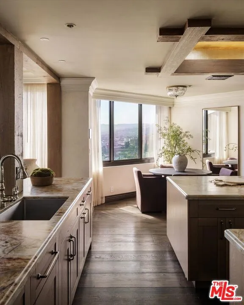
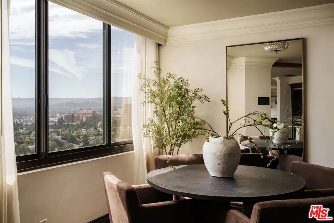
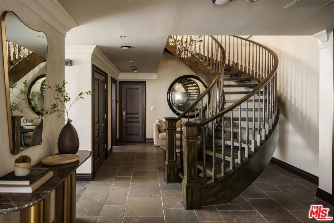
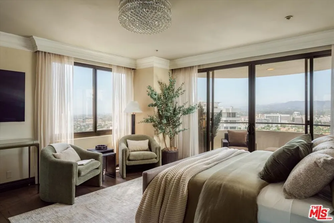
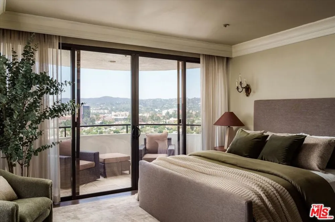
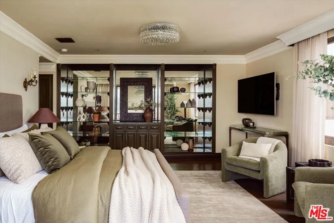
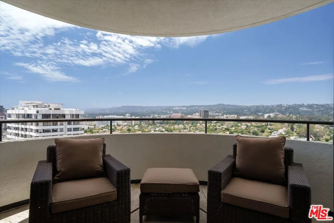
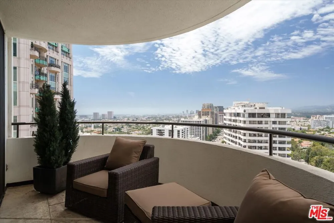
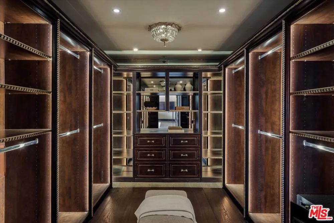
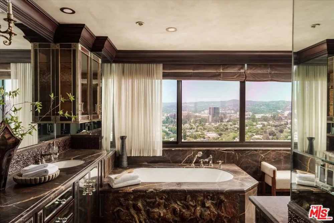
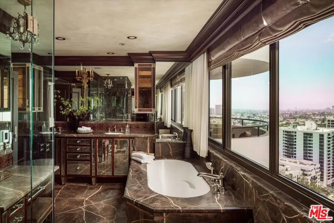
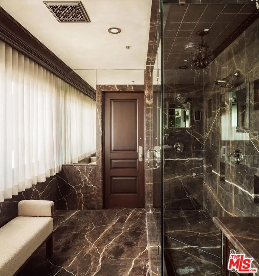
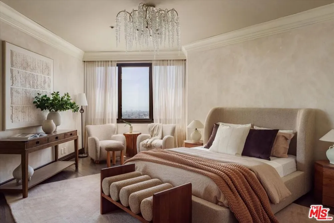
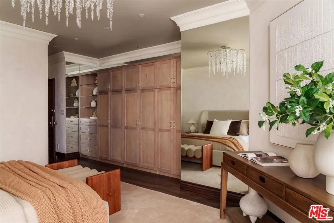
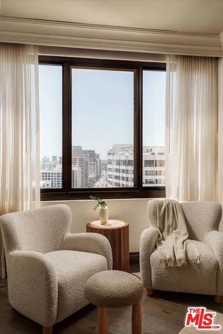
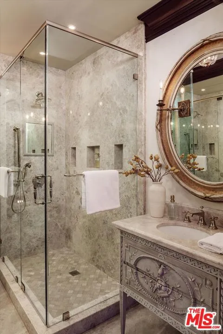
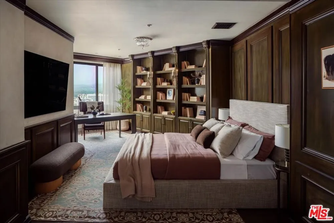
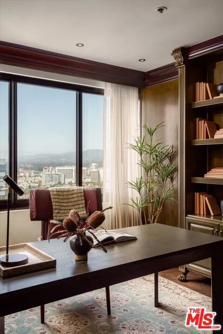
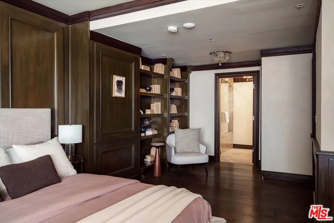
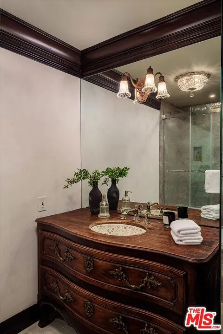
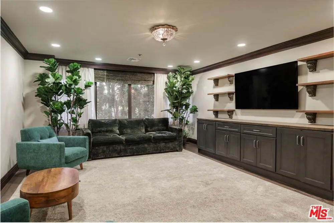
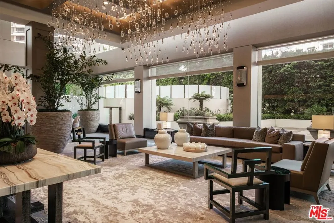
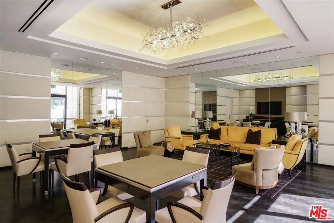
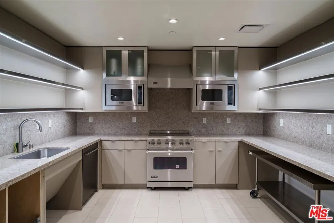
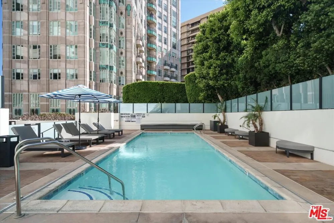
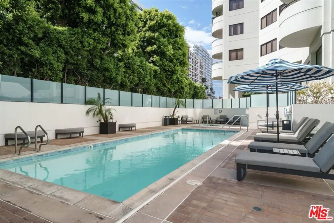
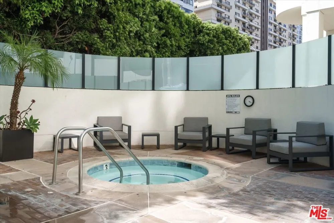
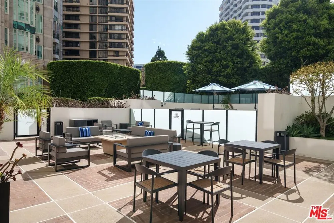
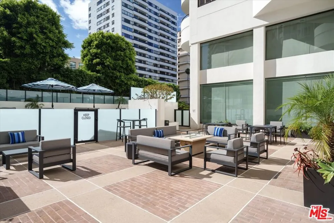
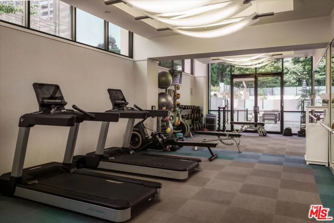
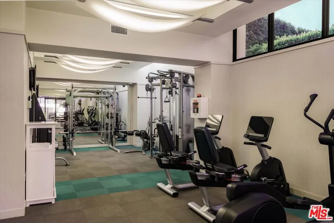
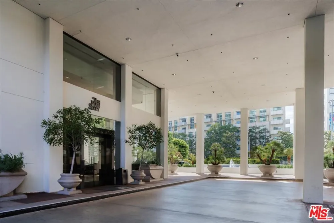
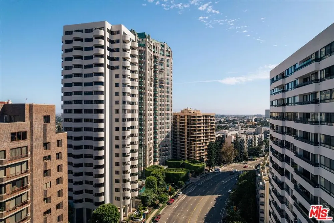
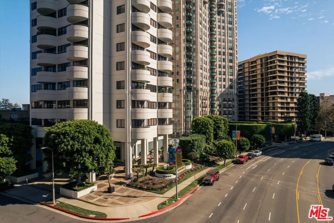
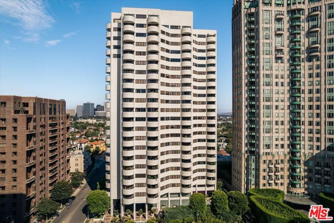
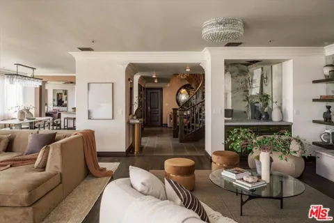
Perched on one of the most coveted addresses along the Wilshire Corridor, this rare two-story junior penthouse is unlike anything else, a true villa in the sky, where unobstructed city views unfold from every room. Nearly two years in the making, the 3,605 square-foot residence was reimagined down to the studs, with three bedrooms, four baths, and a level of craftsmanship that simply isn't replicated in condominium living. A limestone entry sets the tone, opening to a sweeping architectural staircase and hand-painted walls and 12-inch walnut plank floors that run throughout. Custom millwork and crown molding frame each room, while the living room's sculpted fireplace mantle anchors a space with modern polish. Two private balconies extend the living space outward, framing the kind of views that rarely come available on the Corridor. At the heart of the home, the chef's kitchen pairs honed marble slab surfaces with custom cabinetry, an oversized island, breakfast bar, and dedicated breakfast area all with views. A 48-inch Wolf range with six burners and dual ovens, dual Sub-Zero refrigeration, and a temperature-controlled wine refrigerator make it as functional as it is beautiful built equally for quiet mornings and entertaining. The primary suite is a retreat unto itself: honed marble bath finishes, a spa-quality steam shower, custom soaking tub, dedicated vanity, and a walk-in closet finished with custom lighting and a built-in safe. Every bathroom in the residence carries its own bespoke character. A full Crestron system and custom window treatments complete the home. Includes a fully remodeled 461-square-foot private guest studio on the second floor, complete with kitchenette and full bath, offers flexibility seldom found in luxury condominium living: guest suite, office, or staff quarters, entirely on your terms. The building delivers what full-service living should: valet, round-the-clock security, a pool, spa, and fitness center all a short drive from Rodeo Drive, Century City, and UCLA. Residences like this don't come up often on the Corridor. This one won't last.

Property Details
Interior
Walk In Closets
Cooling
1
Heating
Central
Cooling Features
Central Air
Bedrooms
4
Bathrooms
4.5
Full Baths
4
Half Baths
1
View
City Lights,Park Greenbelt,Mountains,Ocean
Pool Description
Association, Community, Heated, In Ground
Pool Features
Association, Community, Heated, In Ground
Pool Shared
1
Acres
0.944
Square Feet
4066.0
Lot Size (sqft)
41107.0
Parking Features
Assigned, Circular Driveway, Controlled Entrance, Covered, Driveway, Guest, Gated, Community Structure, On Street, Vale
Parking Spaces
2.0
Parking Type
Driveway
Property Type
Purchase
Style
Contemporary
Property Subtype Additional
Condominium
Year Built
1982
Appliances
Dishwasher, Disposal, Refrigerator, Dryer, Washer
Community Features
Pool
County
Los Angeles
Region
Los Angeles
Zoning
LAR5
Original List Price
$5,750,000
HOA
1
HOA Fees
3297.57
Pets
Call
MLS #
26870869
Location
Legal

The multiple listing data appearing on this website, or contained in reports produced therefrom, is owned and copyrighted by California Regional Multiple Listing Service, Inc. ("CRMLS") and is protected by all applicable copyright laws. Information provided is for viewer's personal, non-commercial use and may not be used for any purpose other than to identify prospective properties the viewer may be interested in purchasing. All listing data, including but not limited to square footage and lot size is believed to be accurate, but the listing Agent, listing Broker and CRMLS and its affiliates do not warrant or guarantee such accuracy. The viewer should independently verify the listed data prior to making any decisions based on such information by personal inspection and/or contacting a real estate professional.

Based on information from California Regional Multiple Listing Service, Inc. as of the most recent time synced and /or other sources. All data, including all measurements and calculations of area, is obtained from various sources and has not been, and will not be, verified by broker or MLS. All information should be independently reviewed and verified for accuracy. Properties may or may not be listed by the office/agent presenting the information

Provided By
Listed by Lori Hashman Berris (#CLW-X56397)
Listing Office: Sotheby's International Realty (#CLW-X70275)

Move Fast Move Now with John Reyes & Margie Kossman Have a question about this home?

Interested in Purchasing 10560 Wilshire Boulevard #2003?

Get an estimate on monthly payments on this property.

$
years
Down Payment
$
%
Interest Rate
%
Tax Rate
%
$
$annually
$monthly
Estimated Monthly Payment
$0.00
Loan Amount
$0.00