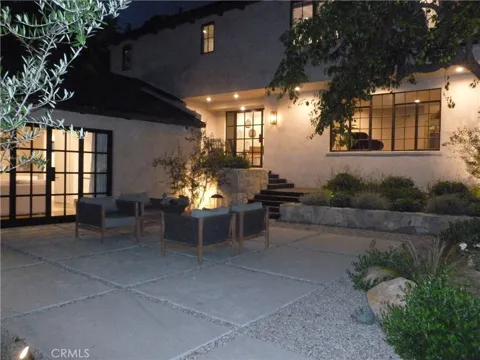
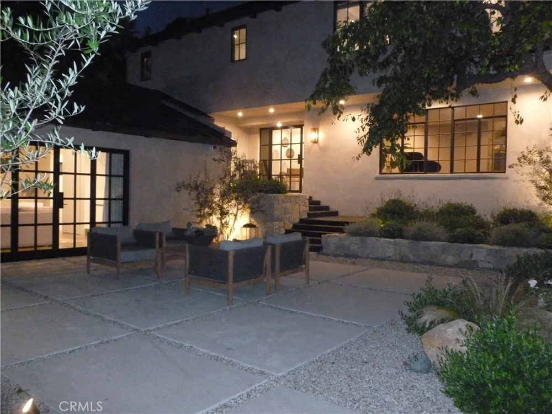
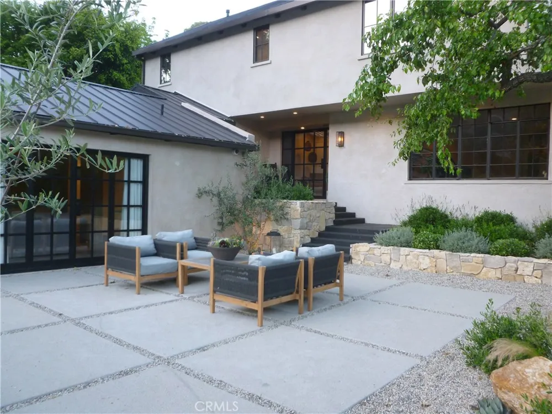
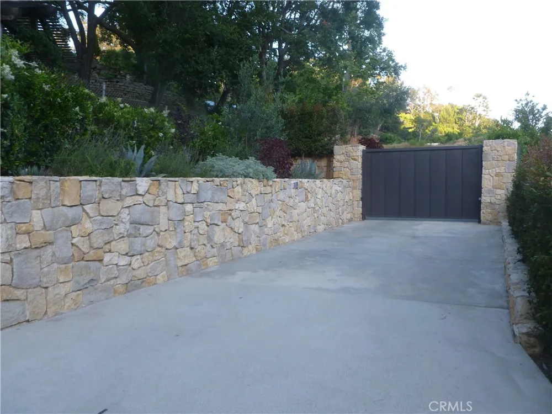
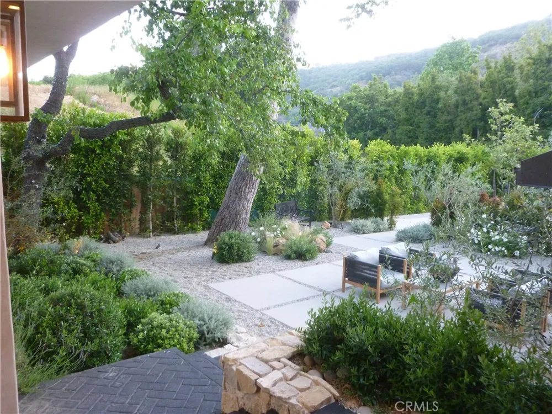
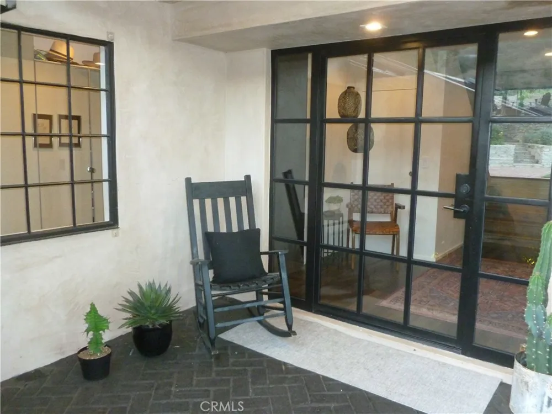
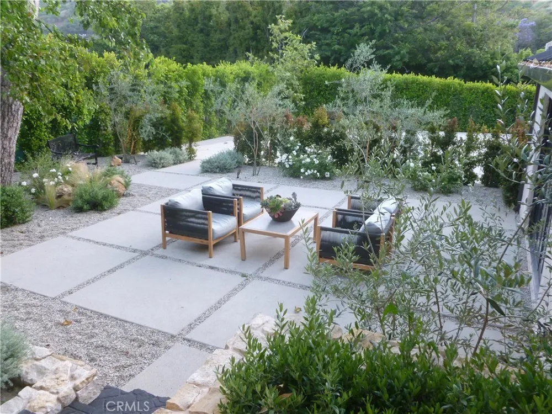
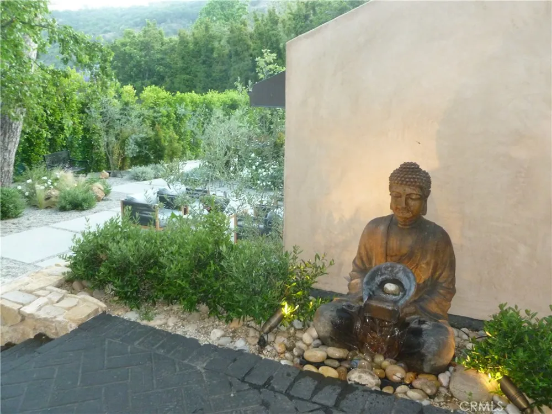
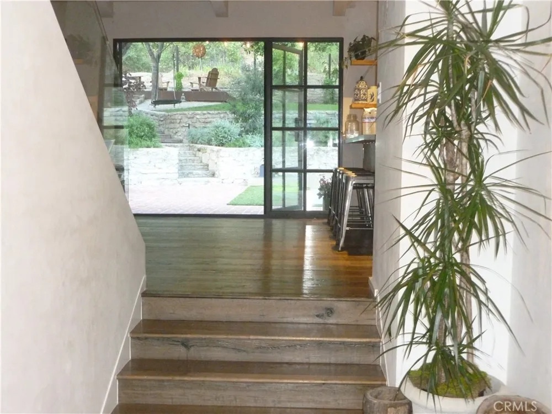
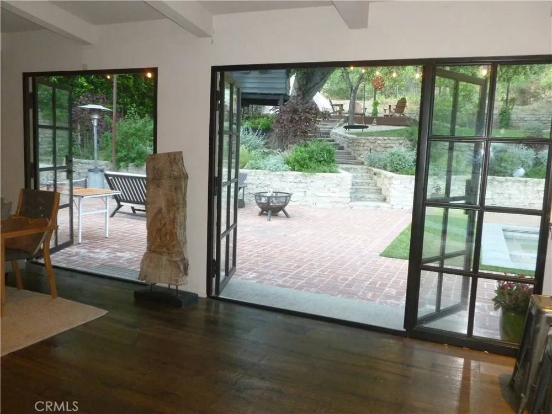
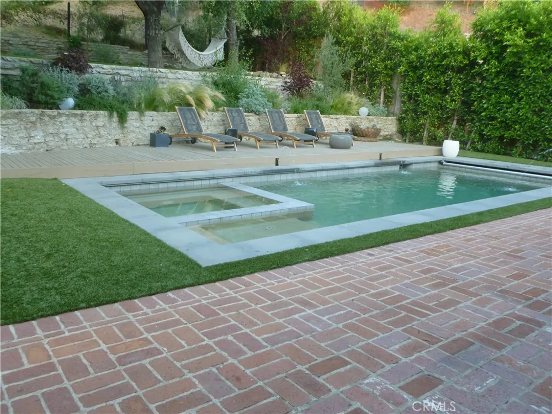
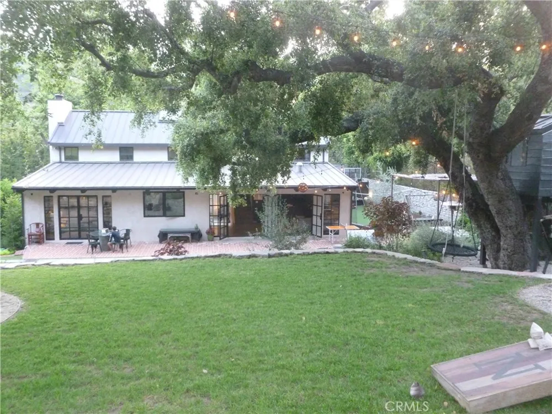
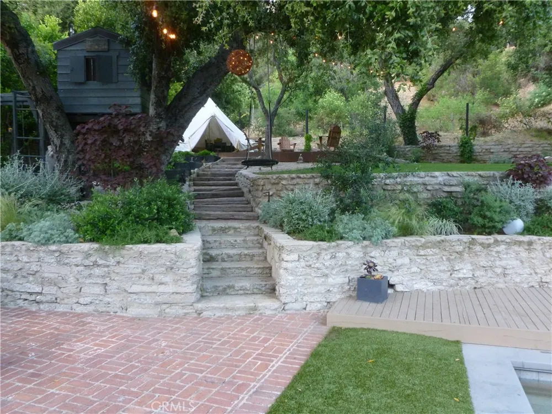
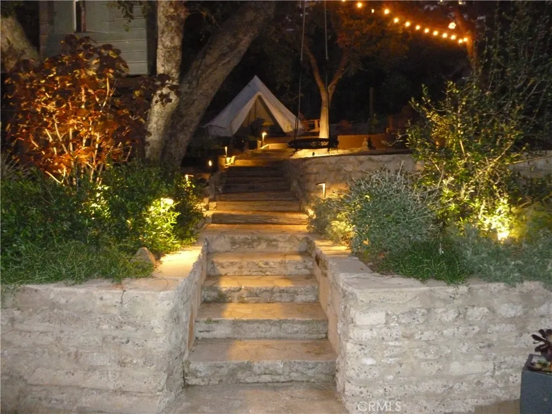
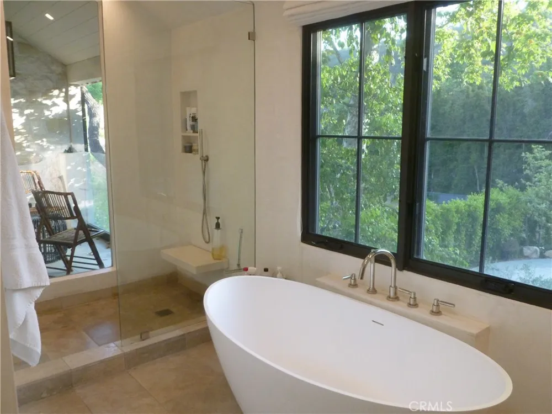
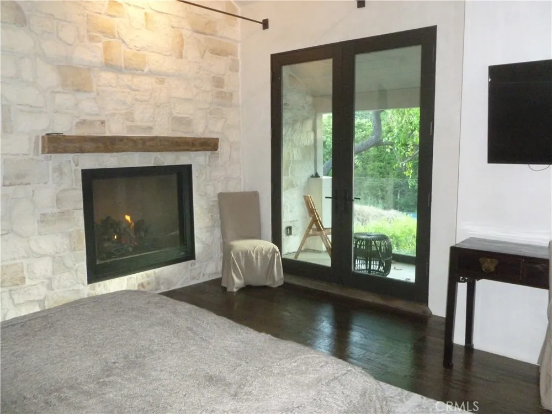
With a harmonious indoor/outdoor flow, this rustic modern architectural home in prime lower Bel Air, off Moraga Drive, is a peaceful oasis within close proximity to all things Los Angeles. This exceptional gated estate sits on half an acre of park like grounds providing expansive views of the Getty. A private, massive driveway with parking for 6+ cars will lead you to the estate, encompassing a main house with romantic casita and courtyard. One feel being far away in a camp resort, yet only 2 minutes from the freeway. The appeal of the home’s central location is that everything is within a 10-minute drive, such as Beverly Hills, Santa Monica, and the Valley. In addition to being close to prestigious private school row, the location also allows the ability to choose either Roscomare or Warner schools – 2 of the highest rated public elementary schools in California. Inspirational and practical, the open floor plan seamlessly connects light filled spaces for easy living. The kitchen has clean lines and features two islands with state-of-the-art appliances. With romantic high-pitched ceilings, a fireplace, private balcony, and walk-in closet, the master suite is like no other. There are also three additional bedrooms for functionality. The highlight of the home is the backyard, which is like Disneyland for children and adults alike. Above the sparkling saltwater pool and spa is an expansive grassy lawn for playing lacrosse. Amongst the mature oak trees, there are areas for relaxation and leisure, such as a treehouse, hammock area, and kids’ tent area. There is also a charming outdoor dining area – the perfect place to entertain day or night, while watching children play by an adjacent sport court and tree swing. Combining art, design and functionality, this masterpiece elevates daily life to a whole new level. This unique home offers privacy and upscale, yet comfortable and convenient living, all in one, making it a highly coveted compound.
Property Details
- Interior
- Breakfast Bar, Block Walls, High Ceilings, Pantry, Bedroom On Main Level, Walk In Closets
- Cooling
- 1
- Heating
- Central
- Cooling Features
- Central Air
- Bedrooms
- 5
- Bathrooms
- 4.0
- Full Baths
- 4
- View
- Courtyard,Pool
- Lot Features
- Sixteen To Twenty Units Acre, Cul De Sac
- Stories
- 2
- Lot Description
- Sixteen To Twenty Units Acre, Cul De Sac
- Pool
- 1
- Pool Description
- Gunite, Gas Heat, Private, Salt Water
- Pool Features
- Gunite, Gas Heat, Private, Salt Water
- Exterior Features
- Lighting, Rain Gutters
- Exterior Materials
- Lighting, Rain Gutters
- Acres
- 0.407
- Square Feet
- 3200.0
- Lot Size (sqft)
- 17738.0
- Parking Spaces
- 0.0
- Parking Garage Spaces
- 0.0
- Property Type
- Rental
- Style
- Craftsman
- Property Subtype Additional
- Single Family Residence
- Year Built
- 1972
- Foundation
- Concrete Perimeter
- Roof
- Concrete
- Sewer Information
- Public Sewer
- Utility Source
- Public
- Appliances
- Six Burner Stove, Built In Range, Double Oven, Disposal, Gas Water Heater, Ice Maker
- Community Features
- Curbs, Street Lights, Sidewalks
- School District
- Los Angeles Unified
- County
- Los Angeles
- Region
- Bel Air
- Zoning
- LARE15
- Date Available
- June 10, 2020
- Original List Price
- $24,000
- Days on Market (Cumulative)
- 4
- HOA Fees
- 0.0
Location
Legal
The multiple listing data appearing on this website, or contained in reports produced therefrom, is owned and copyrighted by California Regional Multiple Listing Service, Inc. ("CRMLS") and is protected by all applicable copyright laws. Information provided is for viewer's personal, non-commercial use and may not be used for any purpose other than to identify prospective properties the viewer may be interested in purchasing. All listing data, including but not limited to square footage and lot size is believed to be accurate, but the listing Agent, listing Broker and CRMLS and its affiliates do not warrant or guarantee such accuracy. The viewer should independently verify the listed data prior to making any decisions based on such information by personal inspection and/or contacting a real estate professional.
Based on information from California Regional Multiple Listing Service, Inc. as of the most recent time synced and /or other sources. All data, including all measurements and calculations of area, is obtained from various sources and has not been, and will not be, verified by broker or MLS. All information should be independently reviewed and verified for accuracy. Properties may or may not be listed by the office/agent presenting the information
Provided By
Listed by Rebecca Pappas (#SPAPPREB)
Listing Office: Professional Real Estate Sales (#D187)