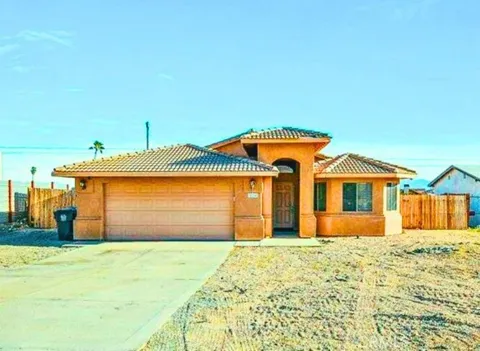
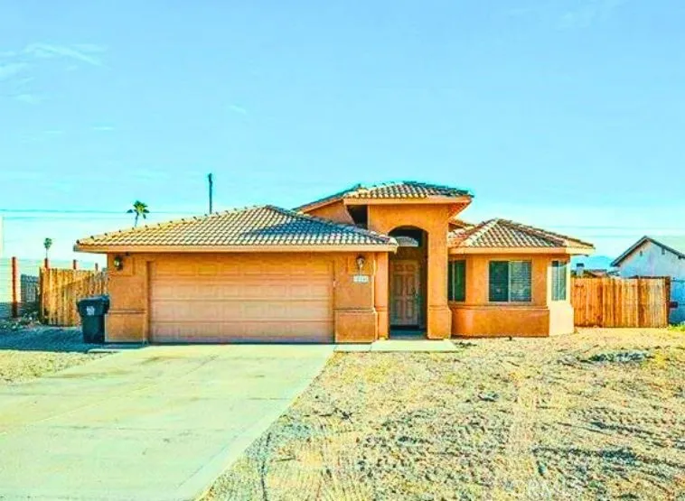
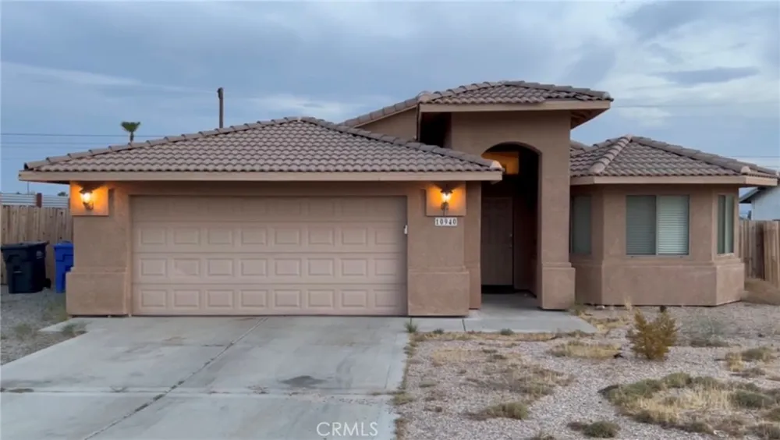
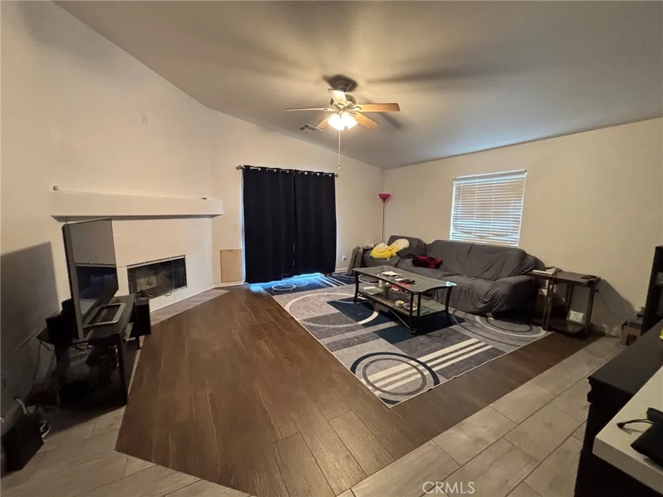
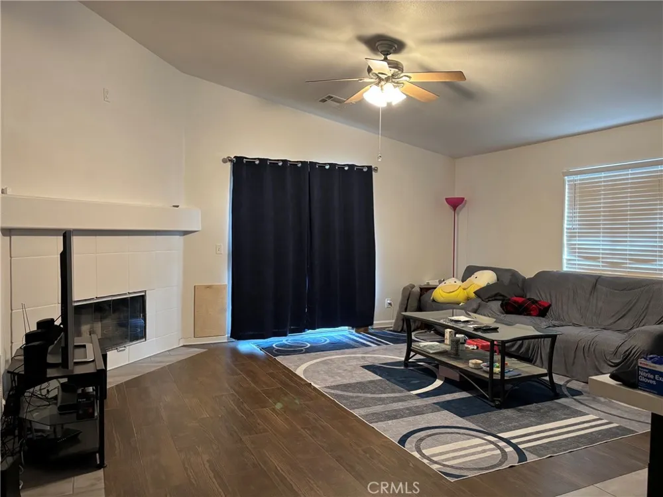
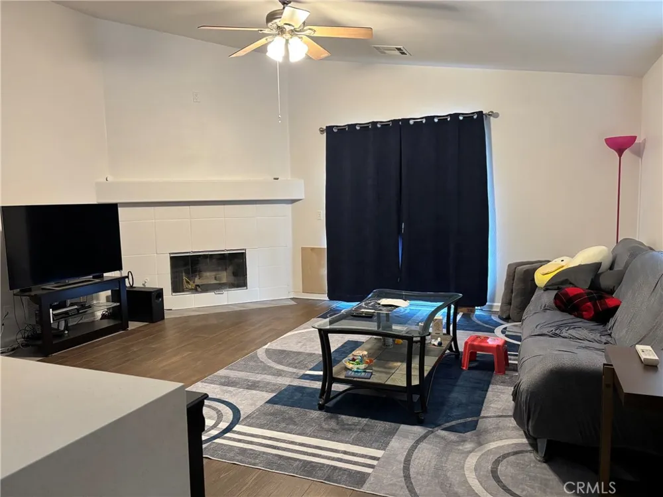
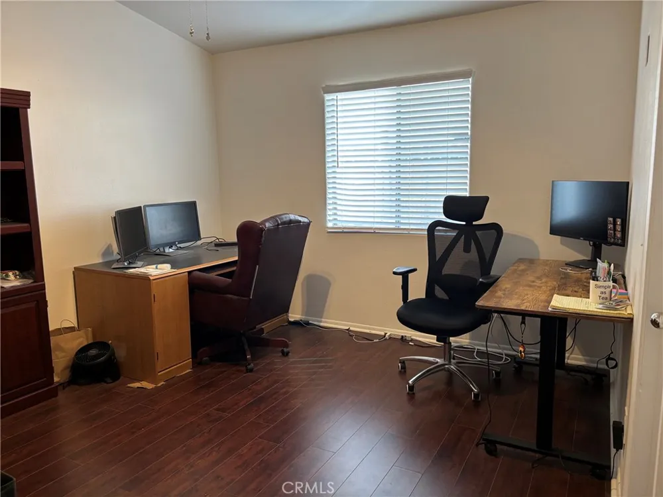
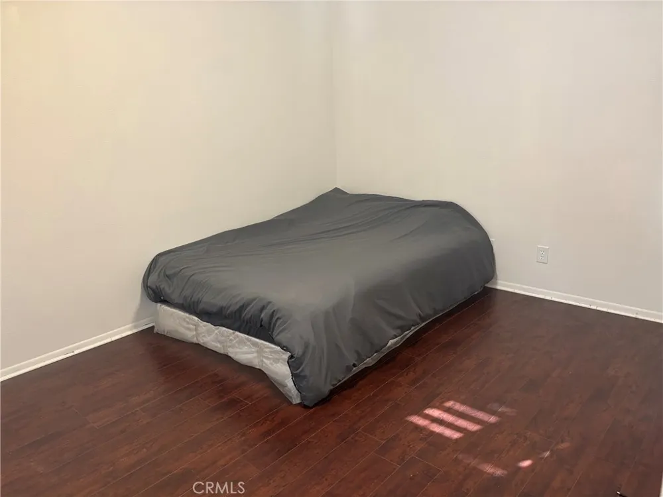
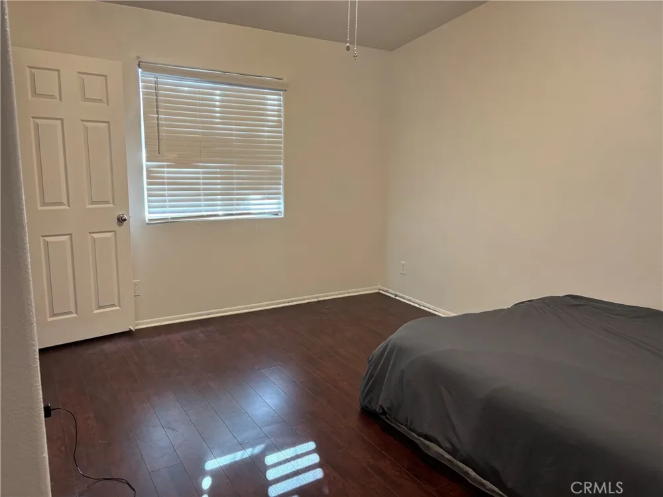
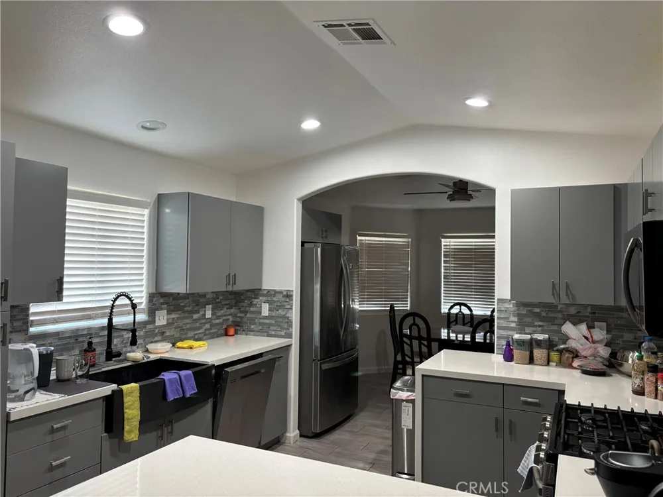
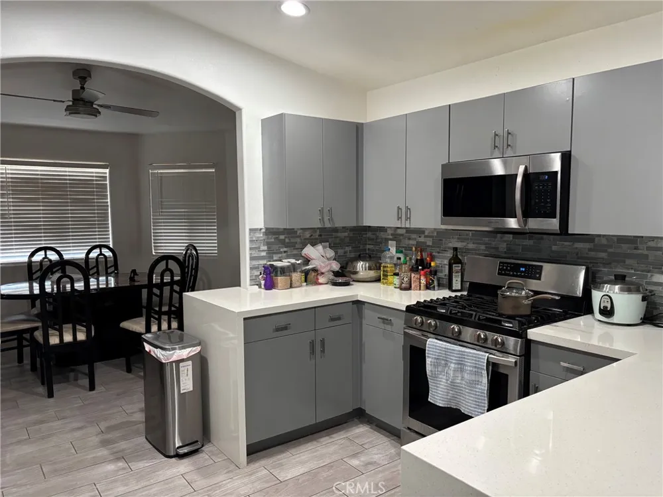
Welcome to this charming 2004-built home in beautiful Desert Hot Springs, offering stunning views of the San Jacinto and Santa Rosa Mountains. Situated on a spacious 9,147-square-foot lot with an RV pull-through, this 3-bedroom, 2-bathroom residence offers over 1,600 square feet of comfortable living space. Step inside to a beautifully remodeled kitchen featuring quartz countertops, modern gray cabinetry, recessed lighting, a stylish backsplash, and plenty of counter space. A separate dining area and breakfast bar provide versatile options for everyday meals and entertaining. The kitchen flows into the inviting living room, creating a comfortable semi-open layout enhanced by ceilings over 9 feet high and a cozy fireplace. The generously sized bedrooms offer flexibility for a variety of furniture arrangements and personal touches. Outside, the expansive backyard provides the perfect setting to relax beneath the lattice patio cover, enjoy breathtaking mountain views, and take in the peaceful desert night sky. With its spacious lot, RV access, remodeled interior, and exceptional mountain views, this home offers the perfect blend of comfort, functionality, and desert living
Property Details
- Interior
- All Bedrooms Down
- Cooling
- 1
- Heating
- Central
- Cooling Features
- Central Air
- Bedrooms
- 3
- Bathrooms
- 2.0
- Full Baths
- 2
- View
- Desert,Mountains
- Lot Features
- Zero To One Unit Acre
- Stories
- 1
- Lot Description
- Zero To One Unit Acre
- Acres
- 0.21
- Square Feet
- 1633.0
- Lot Size (sqft)
- 9148.0
- Parking
- 1
- Parking Spaces
- 2
- Parking Type
- Garage
- Parking Garage Spaces
- 2.0
- Property Type
- Rental
- Property Subtype Additional
- Single Family Residence
- Year Built
- 2004
- Sewer Information
- Public Sewer
- Utility Source
- Public
- Subdivision
- Not Applicable-1/Not Applicable-1
- Community Features
- Rural
- School District
- Palm Springs Unified
- High School
- Desert Hot Springs
- County
- Riverside
- Region
- Desert Hot Springs
- Date Available
- September 05, 2026
- Original List Price
- $2,600
- Days on Market (Cumulative)
- 12
- HOA Fees
- 0.0
Location
Legal
The multiple listing data appearing on this website, or contained in reports produced therefrom, is owned and copyrighted by California Regional Multiple Listing Service, Inc. ("CRMLS") and is protected by all applicable copyright laws. Information provided is for viewer's personal, non-commercial use and may not be used for any purpose other than to identify prospective properties the viewer may be interested in purchasing. All listing data, including but not limited to square footage and lot size is believed to be accurate, but the listing Agent, listing Broker and CRMLS and its affiliates do not warrant or guarantee such accuracy. The viewer should independently verify the listed data prior to making any decisions based on such information by personal inspection and/or contacting a real estate professional.
Based on information from California Regional Multiple Listing Service, Inc. as of the most recent time synced and /or other sources. All data, including all measurements and calculations of area, is obtained from various sources and has not been, and will not be, verified by broker or MLS. All information should be independently reviewed and verified for accuracy. Properties may or may not be listed by the office/agent presenting the information
Provided By
Listed by James Quach (#TRQUACJAM)
Listing Office: Keller Williams Riverside (#PB21906)