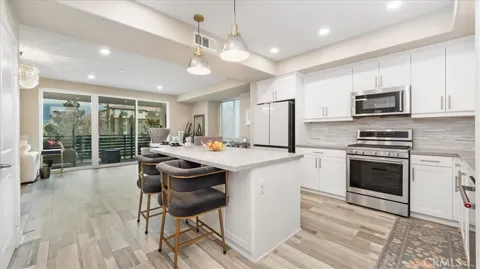
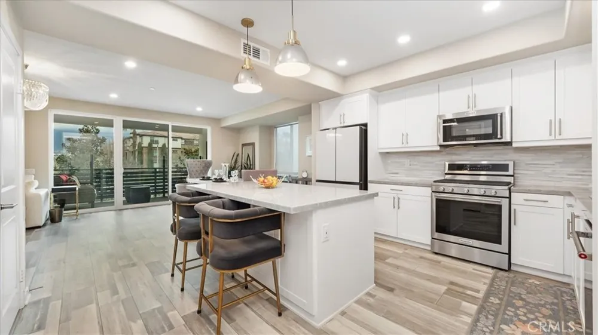
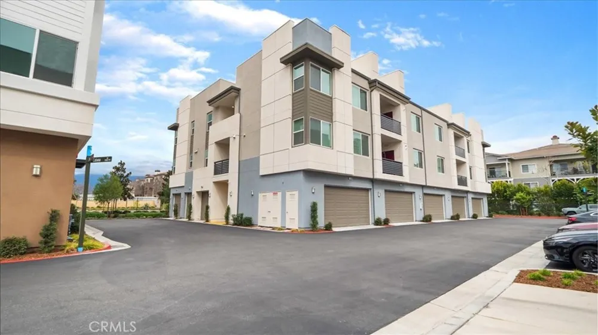
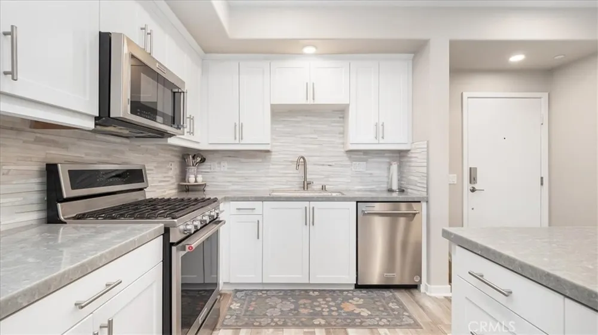
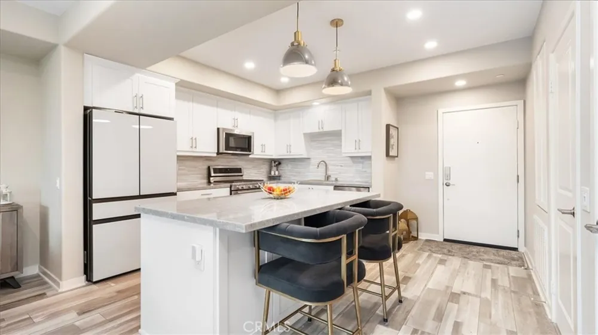
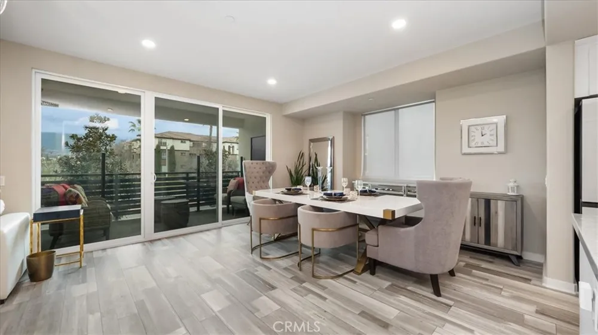
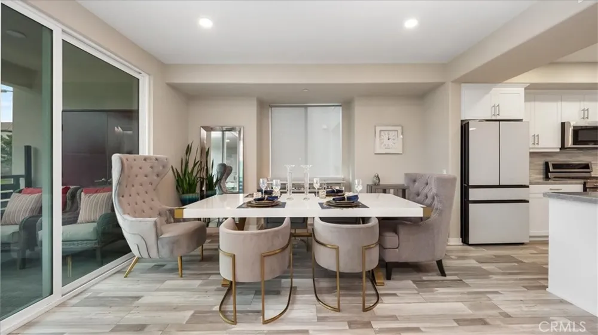
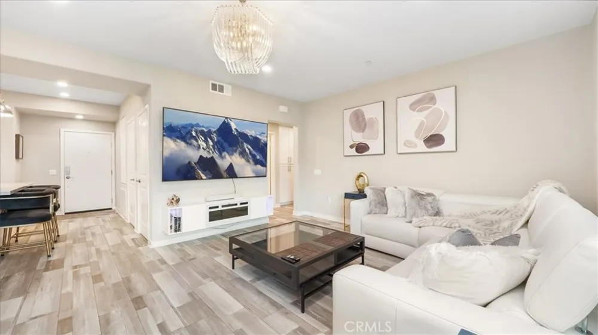
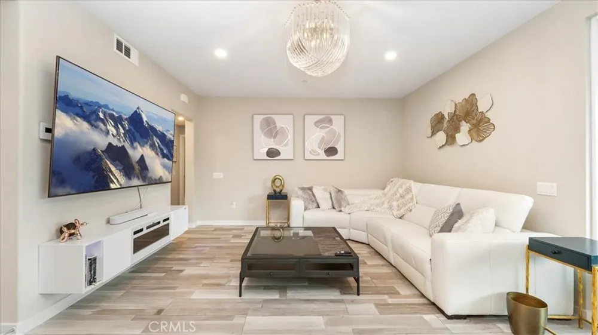
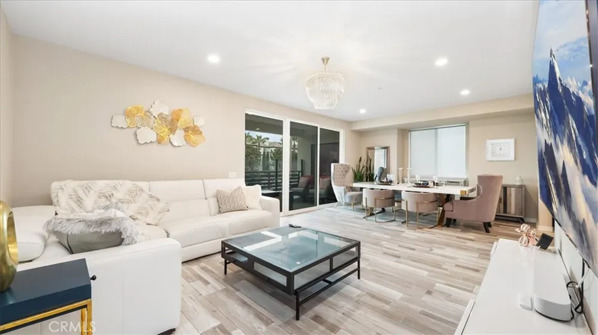
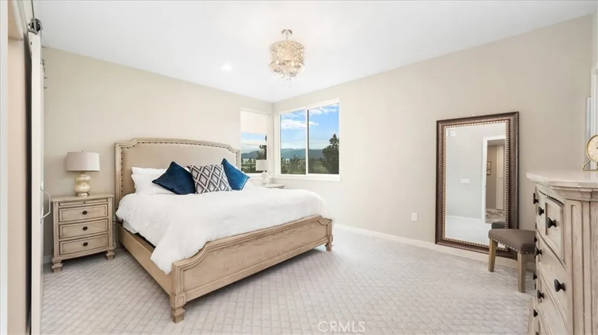
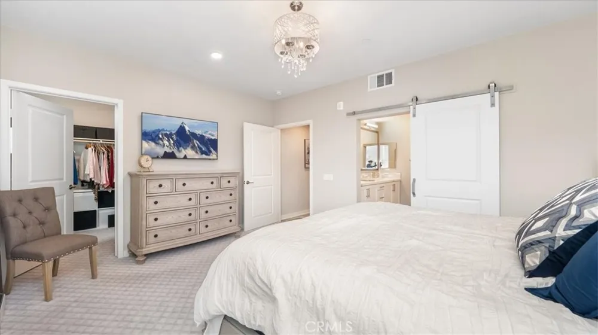
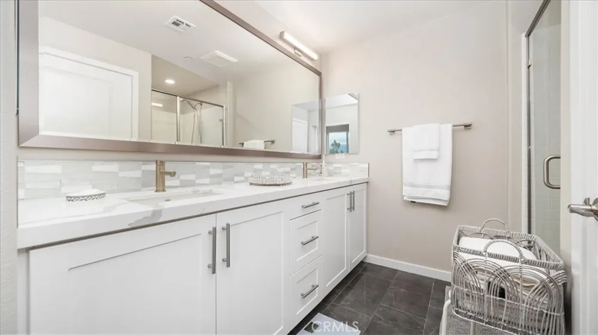
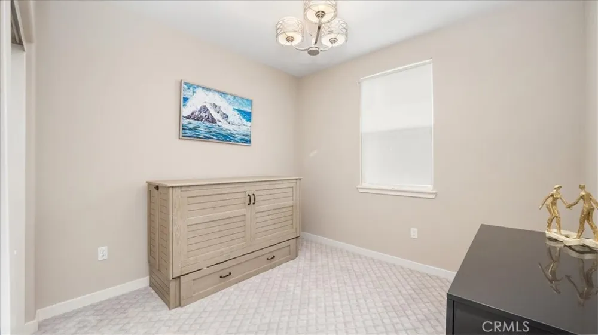
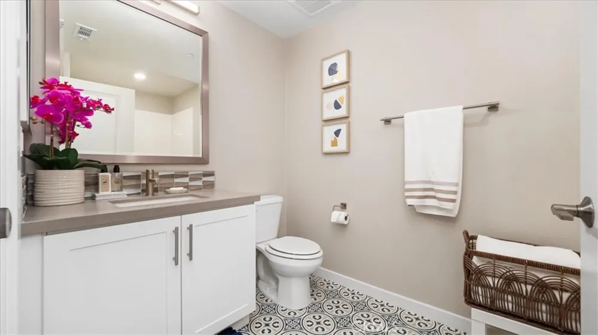
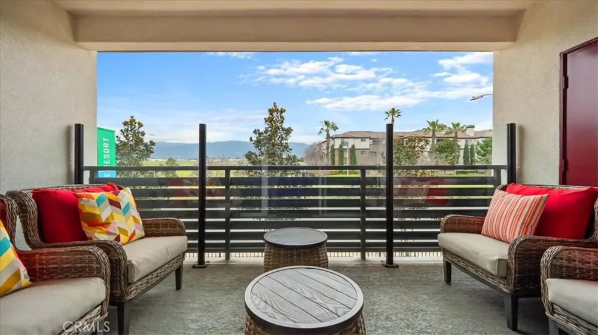
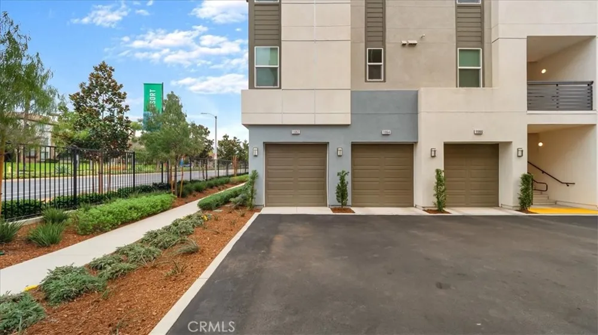
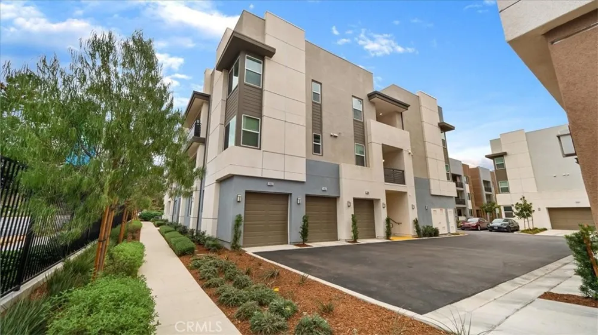
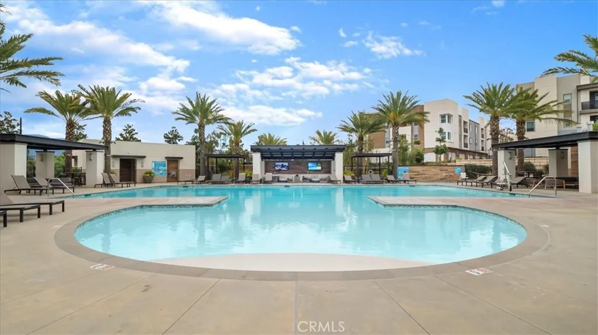
PANORAMIC VIEWS, DESIGNER UPGRADES & PREMIER LOCATION! Perched in an elevated setting with sweeping panoramic views and sparkling evening lights, this beautifully updated turnkey condo offers the perfect blend of modern luxury, comfort, and convenience. Step inside to an inviting open-concept floor plan filled with natural light and thoughtfully designed finishes throughout. The upgraded chef’s kitchen features custom cabinetry, sleek stone countertops, a spacious breakfast bar island, and premium stainless-steel appliances, creating an ideal space for both everyday living and entertaining. Expansive living and dining areas showcase oversized windows that beautifully frame the surrounding views and stunning sunsets. The private primary suite offers a peaceful retreat with scenic outlooks and a remodeled spa-inspired bathroom featuring designer tilework and contemporary fixtures.
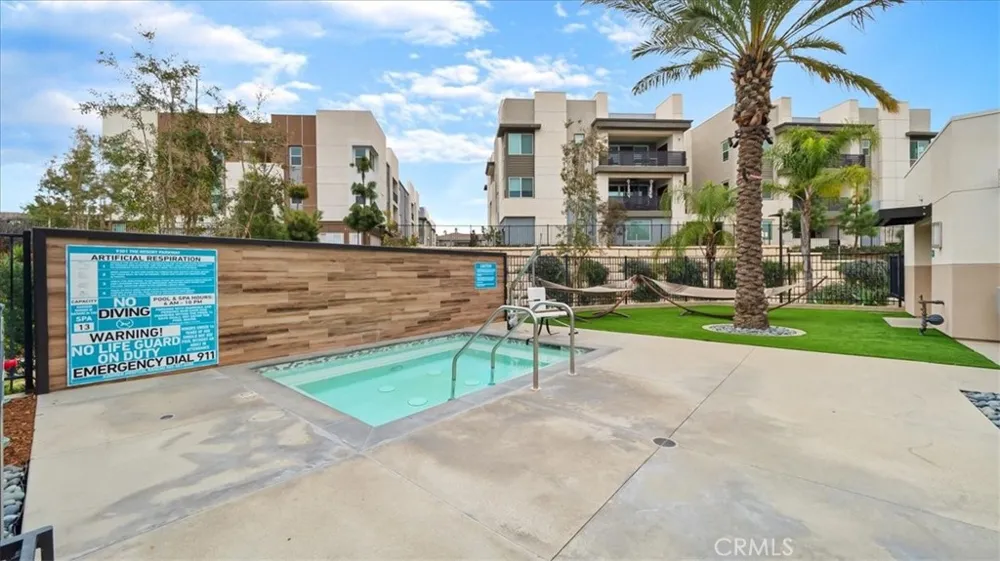
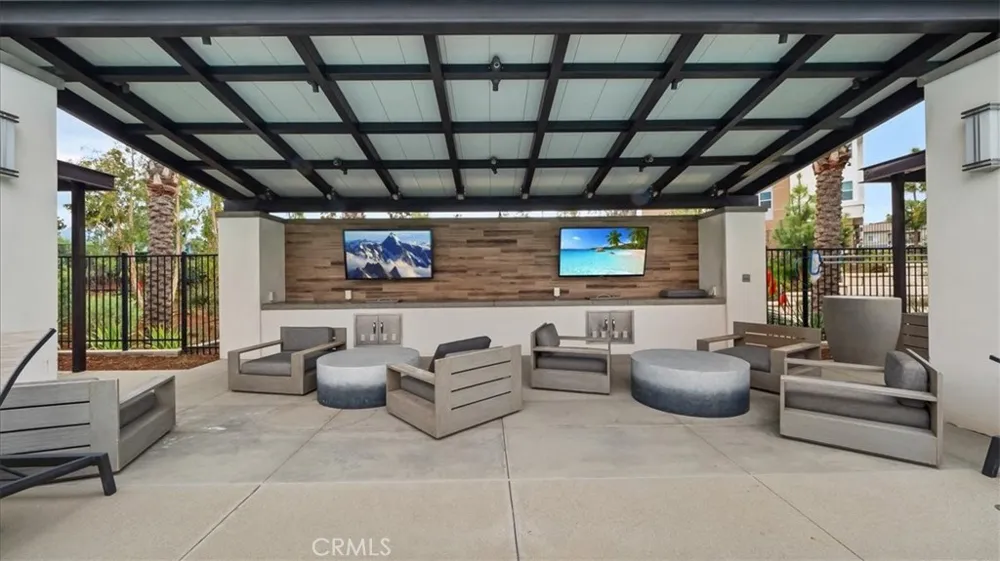
Beyond the home, enjoy a lifestyle surrounded by exceptional dining, shopping, recreation, and entertainment. Conveniently located near Topgolf, championship golf courses, foothill parks, and scenic hiking trails, with easy access to premier outdoor shopping centers featuring upscale retail, entertainment, and patio dining. Commuters will appreciate the convenient proximity to the 10, 15, and 210 freeways, providing easy access throughout the Inland Empire, San Gabriel Valley, and beyond. Whether you're enjoying your morning coffee while taking in the views or heading out to explore everything the area has to offer, this exceptional condo delivers a rare combination of elevated living, modern upgrades, and an unbeatable location.
Property Details
- Interior
- Breakfast Bar, Ceiling Fans, High Ceilings, Quartz Counters, Recessed Lighting
- Cooling
- 1
- Heating
- Central
- Cooling Features
- Central Air
- Bedrooms
- 2
- Bathrooms
- 2.0
- Full Baths
- 2
- View
- Neighborhood
- Lot Features
- Zero To One Unit Acre
- Stories
- 2
- Lot Description
- Zero To One Unit Acre
- Pool Description
- Association
- Pool Features
- Association
- Acres
- 0.03
- Square Feet
- 1291.0
- Lot Size (sqft)
- 1291.0
- Parking Features
- Garage
- Parking
- 1
- Parking Spaces
- 2.0
- Parking Type
- Garage
- Parking Garage Spaces
- 2.0
- Property Type
- Purchase
- Property Subtype Additional
- Condominium
- Year Built
- 2022
- Sewer Information
- Public Sewer
- Utility Source
- Public
- Utility Features
- Electricity Connected, Natural Gas Connected, Sewer Connected
- Appliances
- Dishwasher, Gas Range, Microwave
- Community Features
- Street Lights, Sidewalks
- School District
- Cucamonga
- Elementary School
- Other
- Middle School
- Rancho
- High School
- Colony
- County
- San Bernardino
- Region
- Rancho Cucamonga
- Original List Price
- $790,000
- HOA
- 1
- HOA Fees
- 250.0
Location
Legal
The multiple listing data appearing on this website, or contained in reports produced therefrom, is owned and copyrighted by California Regional Multiple Listing Service, Inc. ("CRMLS") and is protected by all applicable copyright laws. Information provided is for viewer's personal, non-commercial use and may not be used for any purpose other than to identify prospective properties the viewer may be interested in purchasing. All listing data, including but not limited to square footage and lot size is believed to be accurate, but the listing Agent, listing Broker and CRMLS and its affiliates do not warrant or guarantee such accuracy. The viewer should independently verify the listed data prior to making any decisions based on such information by personal inspection and/or contacting a real estate professional.
Based on information from California Regional Multiple Listing Service, Inc. as of the most recent time synced and /or other sources. All data, including all measurements and calculations of area, is obtained from various sources and has not been, and will not be, verified by broker or MLS. All information should be independently reviewed and verified for accuracy. Properties may or may not be listed by the office/agent presenting the information
Provided By
Listed by Julian Lopez (#C20235)
Listing Office: EXP REALTY OF CALIFORNIA INC (#51535)