Higher Realty Inc
Traffic Dashboard
Home
  • Search
    • Local Properties
    • Featured Properties
    • Mortgage Calculator
  • Buying
  • Selling
  • Communities
    • Fontana
    • Ontario
    • Rancho Cucamonga
    • Chino
    • Chino Hills
    • Riverside
    • Pomona
  • Resources
    • Real Estate Videos
    • Blog
  • About
    • Meet The Team
    • Testimonials
  • Sold Properties
  • Contact
Traffic Dashboard
  • Move Fast Move Now with John Reyes & Margie Kossman
    8577 Haven Ave Suite 201
    Rancho Cucamonga, CA 91730
    (909) 917-2249
    jdreyes01@gmail.com
About
  • Home
  • About
  • Contact
Search
  • Search Properties
Local Guide
  • Search by City
  • Search by Subdivision
  • Search by Zip
  • Search by Area
Legal
  • Privacy
  • Terms
  • DMCA
  • Accessibility
  • Fair Housing
Account
  • Dashboard
  • Logout
  • Login
Move Fast Move Now with John Reyes & Margie Kossman - Footer Logo
©2026 Higher Realty Inc. All rights reserved.
Website built by CloseHack.
California Regional Multiple Listing Service

The multiple listing data appearing on this website, or contained in reports produced therefrom, is owned and copyrighted by California Regional Multiple Listing Service, Inc. ("CRMLS") and is protected by all applicable copyright laws. Information provided is for viewer's personal, non-commercial use and may not be used for any purpose other than to identify prospective properties the viewer may be interested in purchasing. All listing data, including but not limited to square footage and lot size is believed to be accurate, but the listing Agent, listing Broker and CRMLS and its affiliates do not warrant or guarantee such accuracy. The viewer should independently verify the listed data prior to making any decisions based on such information by personal inspection and/or contacting a real estate professional.

Based on information from California Regional Multiple Listing Service, Inc. as of the most recent time synced and /or other sources. All data, including all measurements and calculations of area, is obtained from various sources and has not been, and will not be, verified by broker or MLS. All information should be independently reviewed and verified for accuracy. Properties may or may not be listed by the office/agent presenting the information

Return
  • All Types
  • Structure
  • $500K-$900K
  • Bed/Bath
  • Size
  • Dates
  • Filters
  • Amenities
  • Save
  • Share
Listings
No results
Sort
Home / Los Angeles / 1116 Linda Flora Drive
1116 Linda Flora Drive Los Angeles, CA 90049 1116 Linda Flora Drive Los Angeles, CA 90049 1116 Linda Flora Drive Los Angeles, CA 90049 1116 Linda Flora Drive Los Angeles, CA 90049 1116 Linda Flora Drive Los Angeles, CA 90049 1116 Linda Flora Drive Los Angeles, CA 90049 1116 Linda Flora Drive Los Angeles, CA 90049 1116 Linda Flora Drive Los Angeles, CA 90049 1116 Linda Flora Drive Los Angeles, CA 90049 1116 Linda Flora Drive Los Angeles, CA 90049 1116 Linda Flora Drive Los Angeles, CA 90049 1116 Linda Flora Drive Los Angeles, CA 90049 1116 Linda Flora Drive Los Angeles, CA 90049 1116 Linda Flora Drive Los Angeles, CA 90049 1116 Linda Flora Drive Los Angeles, CA 90049 1116 Linda Flora Drive Los Angeles, CA 90049 1116 Linda Flora Drive Los Angeles, CA 90049 1116 Linda Flora Drive Los Angeles, CA 90049 1116 Linda Flora Drive Los Angeles, CA 90049 1116 Linda Flora Drive Los Angeles, CA 90049 1116 Linda Flora Drive Los Angeles, CA 90049 1116 Linda Flora Drive Los Angeles, CA 90049 1116 Linda Flora Drive Los Angeles, CA 90049 1116 Linda Flora Drive Los Angeles, CA 90049 1116 Linda Flora Drive Los Angeles, CA 90049 1116 Linda Flora Drive Los Angeles, CA 90049 1116 Linda Flora Drive Los Angeles, CA 90049 1116 Linda Flora Drive Los Angeles, CA 90049 1116 Linda Flora Drive Los Angeles, CA 90049 1116 Linda Flora Drive Los Angeles, CA 90049 1116 Linda Flora Drive Los Angeles, CA 90049 View All Photos

$7,600,000

| Active

1116 Linda Flora Drive

Los Angeles, CA 90049

5,290
Square Feet
5
Beds
5.5
Baths
0.50
Acres
0
Days on Market
26979971
MLS#
House
Structure
Residential
Zone
Contact
Listing OfficeDouglas Elliman of California, Inc.

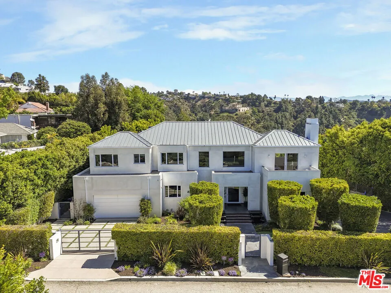
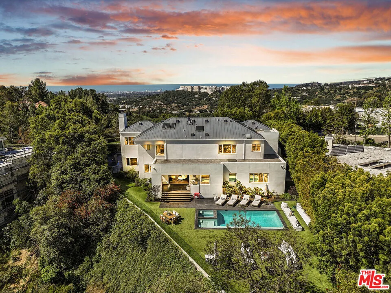
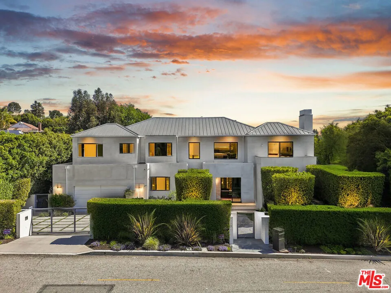
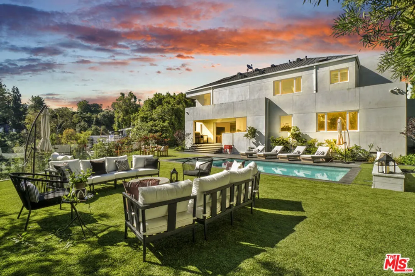
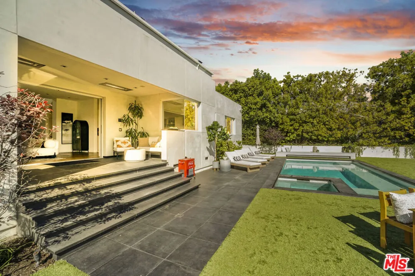
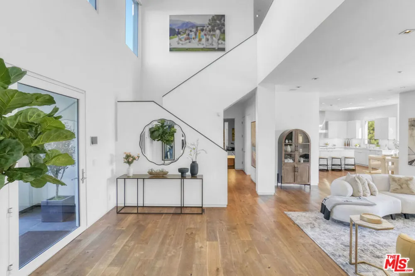
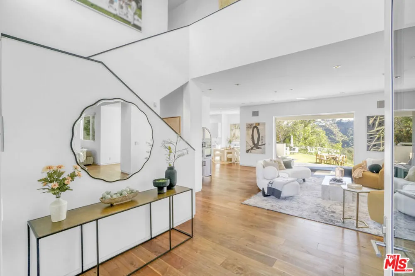
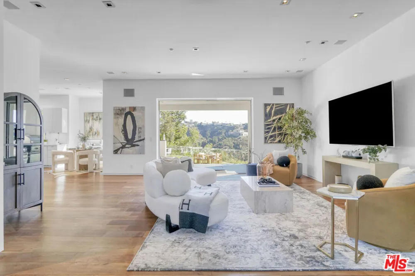
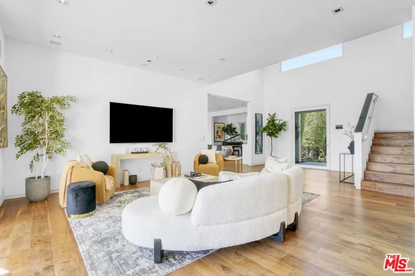
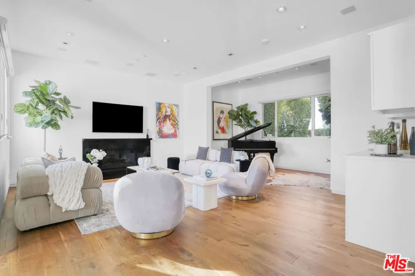
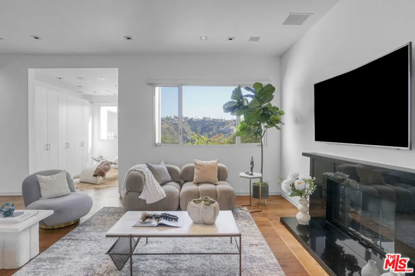
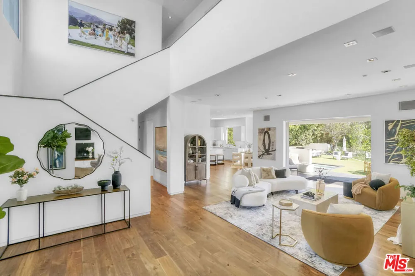
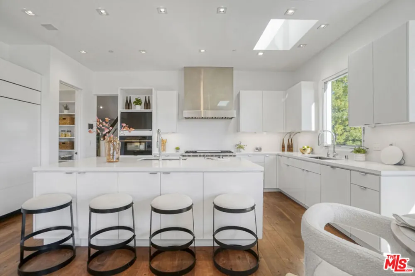
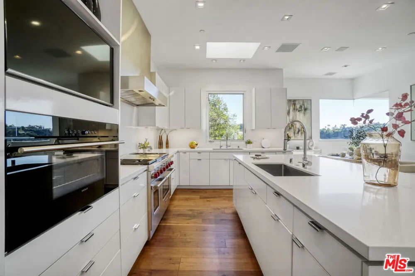
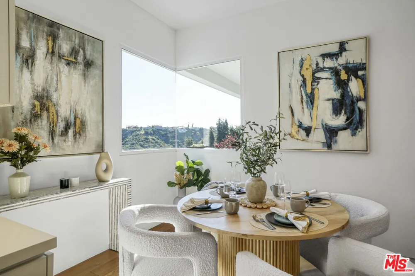
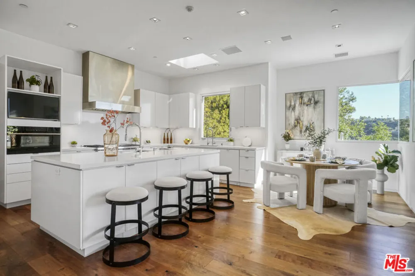
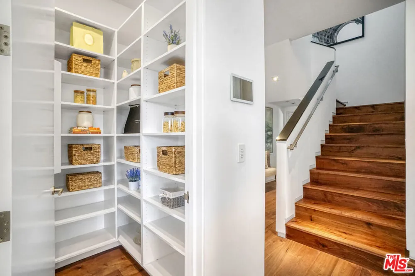
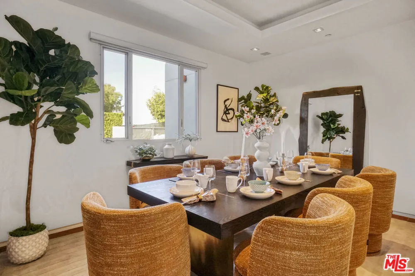
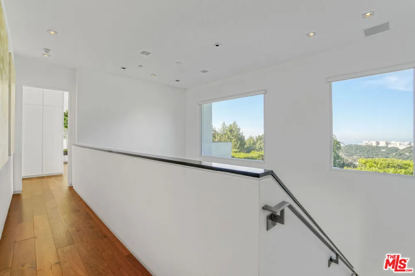
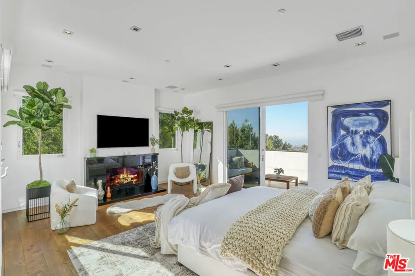
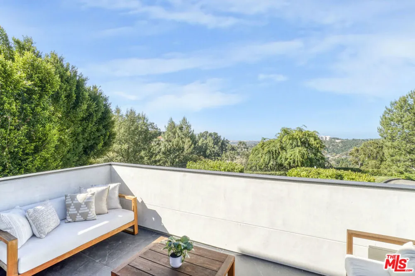
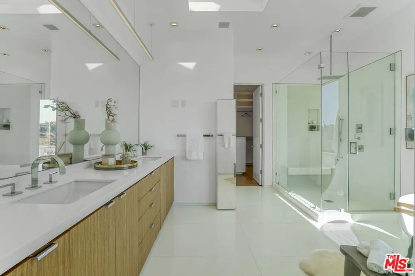
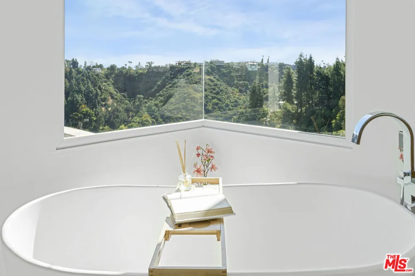
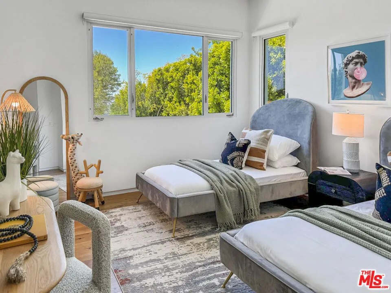
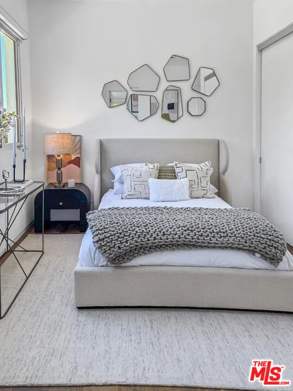
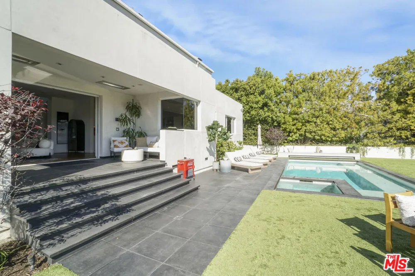
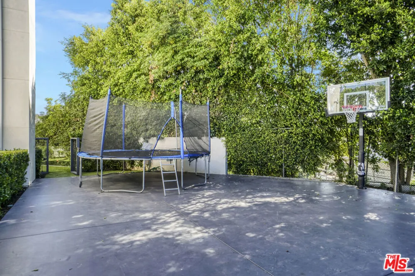
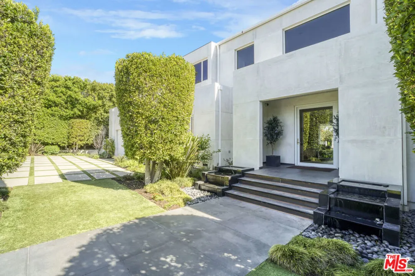
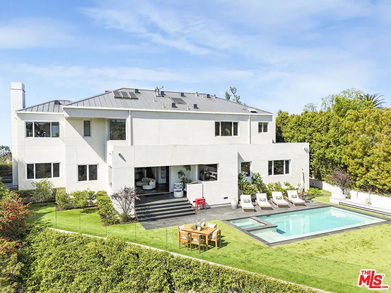
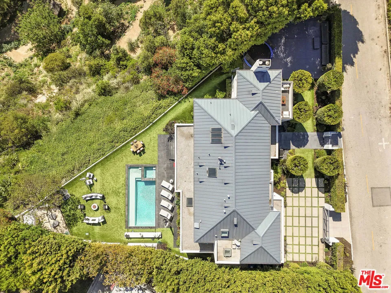
Sophisticated architectural residence in prime Bel Air, now relisted at $7,600,000 ($1,436 per sq. ft.), representing one of the best values in the area. This approx. 5,290 sq.ft. estate offers 5 bedrooms, 5.5 bathrooms, and full Control4 smart home automation. Set on a rare, expansive flat pad, the home captures dual-sided views of the Pacific Ocean and the tranquil Bel Air canyons, delivering seamless indoor-outdoor living and exceptional entertaining. A dramatic 20+ foot entry opens to an airy open floor plan with expansive living and dining areas, wide-plank wood floors, and walls of glass that frame lush, scenic views. The gourmet chef's kitchen features an oversized island, skylights, and effortless flow to dining and lounge spaces. Amenities include a home theater, gym, study, bar, and game area. The primary suite and living room are both enhanced by fireplaces, adding warmth and sophistication. The resort-style backyard is designed for entertaining, complete with a pool and spa, expansive grassy yard, firepit lounge, and outdoor dining loggia with a built-in BBQ kitchen. Multiple aces and patios capture sweeping canyon and city vistas. A private sports court includes a basketball court with space for pickleball, offering year-round recreation. Ideally located just minutes to Sunset Blvd, the 405 Freeway, Getty Center, and near the prestigious John Thomas Dye School, this rare offering combines scale, privacy, and value for the ultimate California lifestyle.

Property Details
Interior
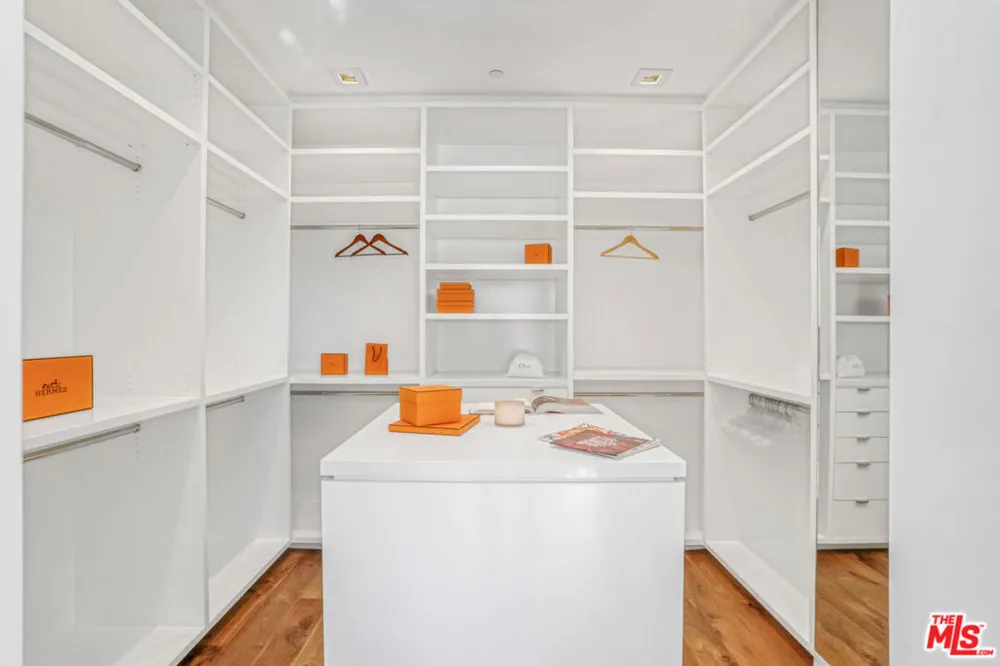
Breakfast Bar, Breakfast Area, Separate Formal Dining Room, Eat In Kitchen, Walk In Pantry, Walk In Closets
Cooling
1
Heating
Central
Cooling Features
Central Air
Bedrooms
5
Bathrooms
5.5
Full Baths
5
Half Baths
1
View
City Lights,Coastline,Canyon,Hills,Landmark,Ocean,Panoramic,Pool,Trees Woods
Lot Features
Back Yard, Front Yard
Stories
2
Lot Description
Back Yard, Front Yard
Pool Description
Heated, In Ground, Pool Cover
Pool Features
Heated, In Ground, Pool Cover
Acres
0.504
Square Feet
5290.0
Lot Size (sqft)
21938.0
Parking Features
Concrete, Door Multi, Electric Gate, Garage, Garage Door Opener, Guest, Private, Side By Side, Storage
Parking
1
Parking Spaces
2.0
Parking Type
Garage
Property Type
Purchase
Style
Contemporary
Property Subtype Additional
Single Family Residence
Year Built
2016
Appliances
Barbecue, Convection Oven, Dishwasher, Gas Cooktop, Oven, Refrigerator, Dryer, Washer
Community Features
Gated
County
Los Angeles
Region
Los Angeles
Zoning
LARE20
Original List Price
$7,600,000
MLS #
26979971
Location
Legal

The multiple listing data appearing on this website, or contained in reports produced therefrom, is owned and copyrighted by California Regional Multiple Listing Service, Inc. ("CRMLS") and is protected by all applicable copyright laws. Information provided is for viewer's personal, non-commercial use and may not be used for any purpose other than to identify prospective properties the viewer may be interested in purchasing. All listing data, including but not limited to square footage and lot size is believed to be accurate, but the listing Agent, listing Broker and CRMLS and its affiliates do not warrant or guarantee such accuracy. The viewer should independently verify the listed data prior to making any decisions based on such information by personal inspection and/or contacting a real estate professional.

Based on information from California Regional Multiple Listing Service, Inc. as of the most recent time synced and /or other sources. All data, including all measurements and calculations of area, is obtained from various sources and has not been, and will not be, verified by broker or MLS. All information should be independently reviewed and verified for accuracy. Properties may or may not be listed by the office/agent presenting the information

Provided By
Listed by Sasha Rahban (#CLW-C141561)
Listing Office: Douglas Elliman of California, Inc. (#CLW-X8071505)

Move Fast Move Now with John Reyes & Margie Kossman Have a question about this home?

Interested in Purchasing 1116 Linda Flora Drive?

Get an estimate on monthly payments on this property.

$
years
Down Payment
$
%
Interest Rate
%
Tax Rate
%
$
$annually
$monthly
Estimated Monthly Payment
$0.00
Loan Amount
$0.00