Higher Realty Inc
Traffic Dashboard
Home
  • Search
    • Local Properties
    • Featured Properties
    • Mortgage Calculator
  • Buying
  • Selling
  • Communities
    • Fontana
    • Ontario
    • Rancho Cucamonga
    • Chino
    • Chino Hills
    • Riverside
    • Pomona
  • Resources
    • Real Estate Videos
    • Blog
  • About
    • Meet The Team
    • Testimonials
  • Sold Properties
  • Contact
Traffic Dashboard
  • Move Fast Move Now with John Reyes & Margie Kossman
    8577 Haven Ave Suite 201
    Rancho Cucamonga, CA 91730
    (909) 917-2249
    jdreyes01@gmail.com
About
  • Home
  • About
  • Contact
Search
  • Search Properties
Local Guide
  • Search by City
  • Search by Subdivision
  • Search by Zip
  • Search by Area
Legal
  • Privacy
  • Terms
  • DMCA
  • Accessibility
  • Fair Housing
Account
  • Dashboard
  • Logout
  • Login
Move Fast Move Now with John Reyes & Margie Kossman - Footer Logo
©2026 Higher Realty Inc. All rights reserved.
Website built by CloseHack.
California Regional Multiple Listing Service

The multiple listing data appearing on this website, or contained in reports produced therefrom, is owned and copyrighted by California Regional Multiple Listing Service, Inc. ("CRMLS") and is protected by all applicable copyright laws. Information provided is for viewer's personal, non-commercial use and may not be used for any purpose other than to identify prospective properties the viewer may be interested in purchasing. All listing data, including but not limited to square footage and lot size is believed to be accurate, but the listing Agent, listing Broker and CRMLS and its affiliates do not warrant or guarantee such accuracy. The viewer should independently verify the listed data prior to making any decisions based on such information by personal inspection and/or contacting a real estate professional.

Based on information from California Regional Multiple Listing Service, Inc. as of the most recent time synced and /or other sources. All data, including all measurements and calculations of area, is obtained from various sources and has not been, and will not be, verified by broker or MLS. All information should be independently reviewed and verified for accuracy. Properties may or may not be listed by the office/agent presenting the information

Return
  • All Types
  • Structure
  • $500K-$900K
  • Bed/Bath
  • Size
  • Dates
  • Filters
  • Amenities
  • Save
  • Share
Listings
No results
Sort
Home / Los Angeles / 11652 Chenault Street #14
11652 Chenault Street #14 Los Angeles, CA 90049 11652 Chenault Street #14 Los Angeles, CA 90049 11652 Chenault Street #14 Los Angeles, CA 90049 11652 Chenault Street #14 Los Angeles, CA 90049 11652 Chenault Street #14 Los Angeles, CA 90049 11652 Chenault Street #14 Los Angeles, CA 90049 11652 Chenault Street #14 Los Angeles, CA 90049 11652 Chenault Street #14 Los Angeles, CA 90049 11652 Chenault Street #14 Los Angeles, CA 90049 11652 Chenault Street #14 Los Angeles, CA 90049 11652 Chenault Street #14 Los Angeles, CA 90049 11652 Chenault Street #14 Los Angeles, CA 90049 11652 Chenault Street #14 Los Angeles, CA 90049 11652 Chenault Street #14 Los Angeles, CA 90049 11652 Chenault Street #14 Los Angeles, CA 90049 11652 Chenault Street #14 Los Angeles, CA 90049 View All Photos

$749,000

| Active

11652 Chenault Street #14

Los Angeles, CA 90049

916
Square Feet
2
Beds
1.5
Baths
0.28
Acres
8
Days on Market
26871543
MLS#
Condo
Structure
Residential
Zone
Contact
Listing OfficeBerkshire Hathaway HomeServices California Properties

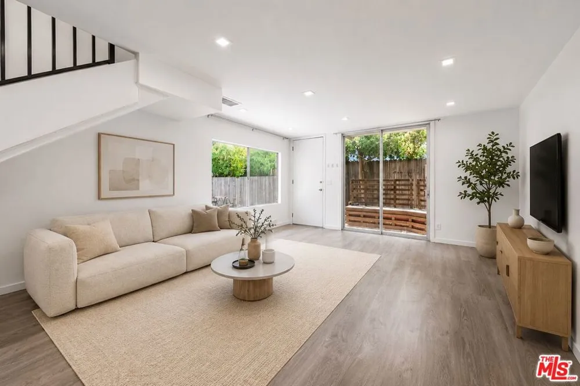
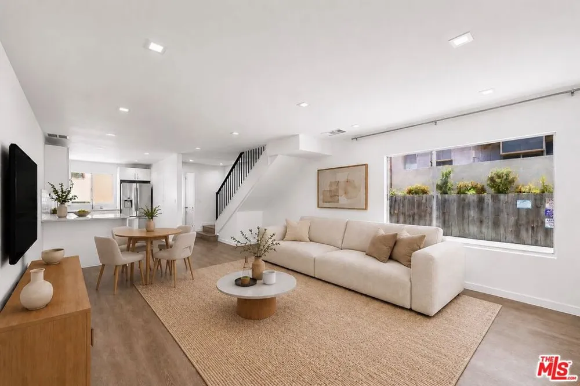
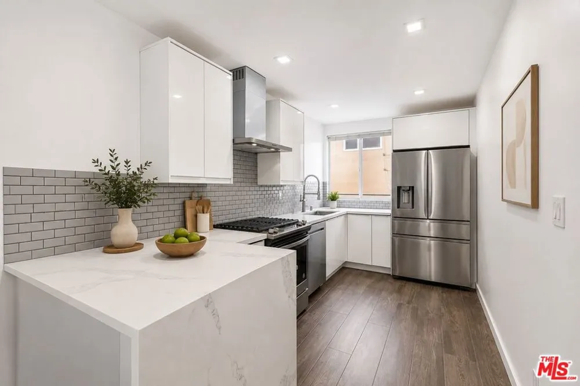
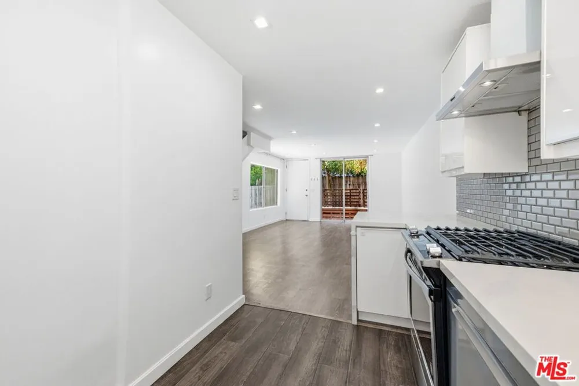
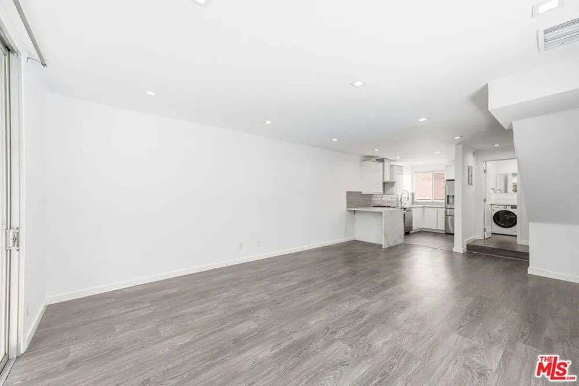
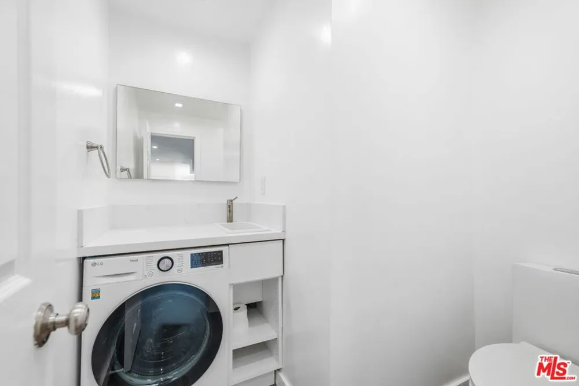
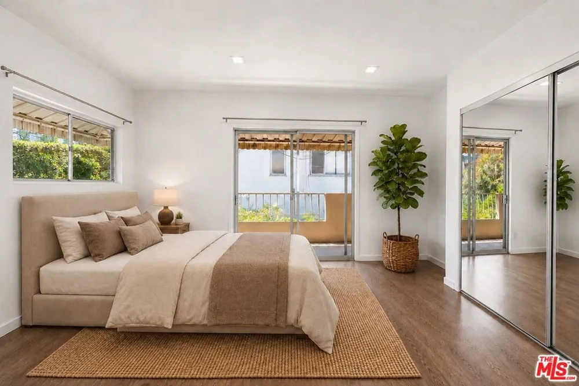
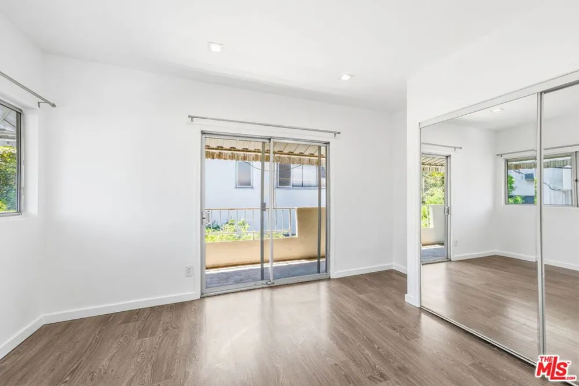
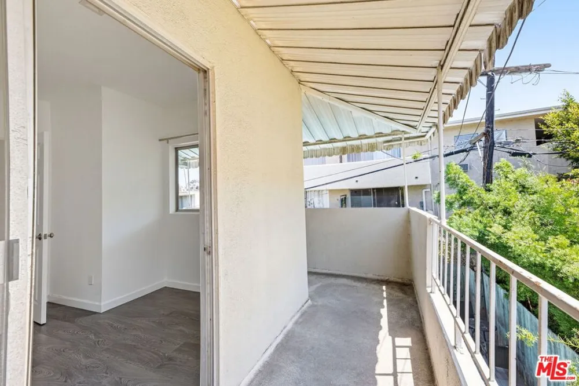
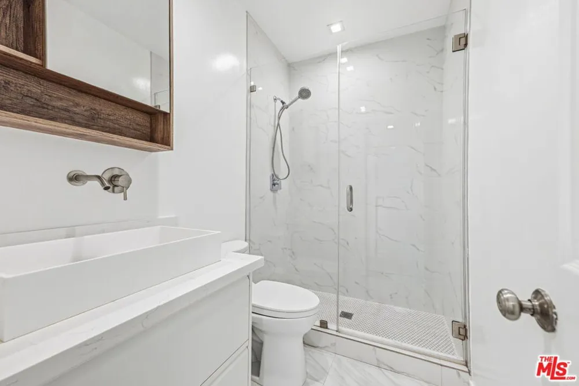
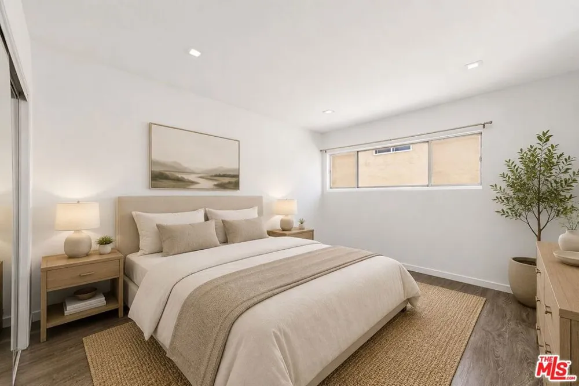
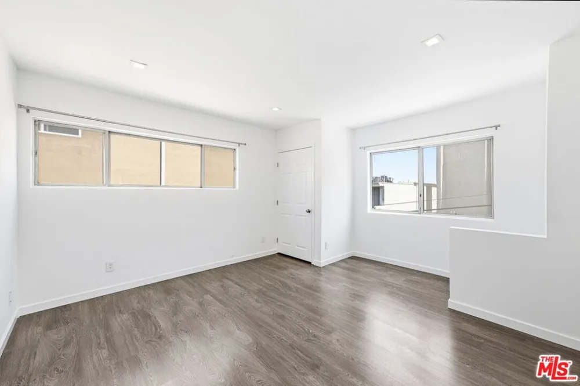
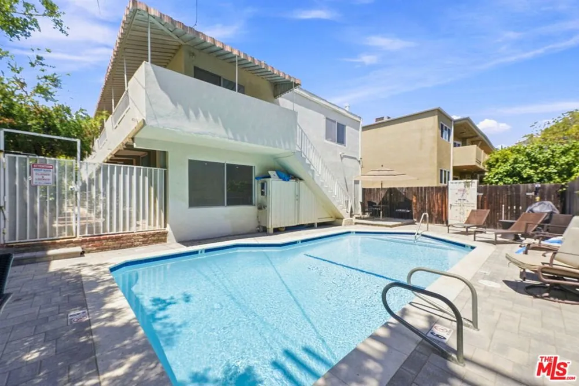
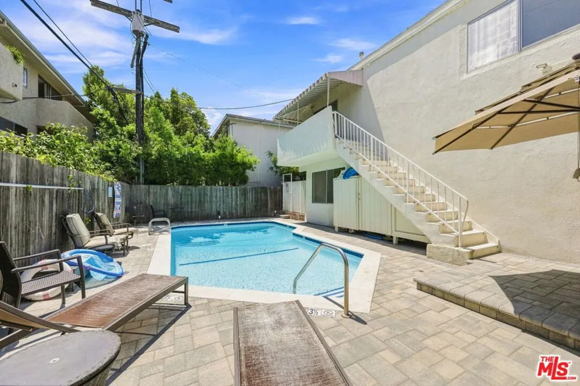
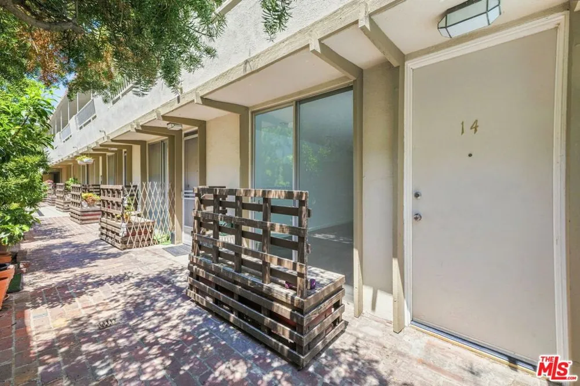
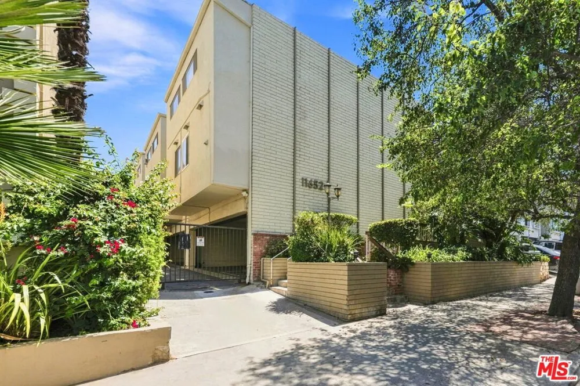
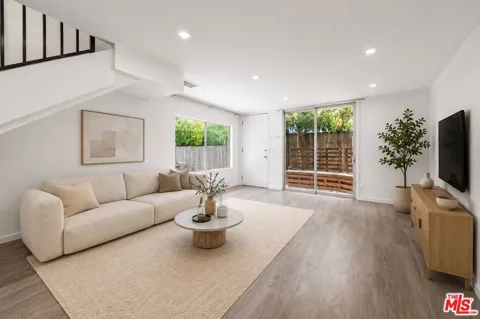
Welcome to this light-filled, townhome-style end unit in the heart of Brentwood, ideally located north of Montana Avenue. Set within a secured, gated community and overlooking the sparkling pool, this two-story residence offers a bright, open floor plan with wide plank flooring throughout and an easy indoor-outdoor connection. As an end unit, south, east, and west-facing windows bring abundant natural light throughout both levels. The main floor features a spacious living area that flows seamlessly into the thoughtfully updated kitchen with stainless steel appliances, creating a comfortable and functional space for everyday living and entertaining. A convenient, modern powder room with an in-unit combination washer/dryer completes the first floor. Upstairs, two generous-sized bedrooms enjoy peaceful pool and treetop views. Central air and heat provide year-round comfort, while two gated, covered tandem parking spaces add everyday convenience. Beyond the home, enjoy one of the Westside's most desirable neighborhoods, with Brentwood's popular farmers market, neighborhood parks, cafes, boutiques, and some of the area's favorite restaurants all close by. Conveniently positioned between Santa Monica and Beverly Hills, with easy access to the beach and everything the Westside has to offer, this home brings together a central Brentwood location, thoughtful amenities, and the privacy and natural light of an end-unit residence.

Property Details
Cooling
1
Heating
Central
Cooling Features
Central Air
Bedrooms
2
Bathrooms
1.5
Full Baths
1
Half Baths
1
View
Pool
Stories
2
Pool Description
Community, Association
Pool Features
Community, Association
Pool Shared
1
Acres
0.283
Square Feet
916.0
Lot Size (sqft)
12309.0
Parking Features
Covered, Garage, Gated, Tandem
Parking
1
Parking Spaces
2.0
Parking Type
Garage
Parking Garage Spaces
2.0
Property Type
Purchase
Style
Traditional
Property Subtype Additional
Condominium
Year Built
1963
Appliances
Dishwasher, Microwave, Refrigerator, Vented Exhaust Fan, Dryer, Washer
Community Features
Gated, Pool
County
Los Angeles
Region
Los Angeles
Zoning
LAR3
Original List Price
$749,000
HOA
1
HOA Fees
468.0
Pets
Call
MLS #
26871543
Location
Legal

The multiple listing data appearing on this website, or contained in reports produced therefrom, is owned and copyrighted by California Regional Multiple Listing Service, Inc. ("CRMLS") and is protected by all applicable copyright laws. Information provided is for viewer's personal, non-commercial use and may not be used for any purpose other than to identify prospective properties the viewer may be interested in purchasing. All listing data, including but not limited to square footage and lot size is believed to be accurate, but the listing Agent, listing Broker and CRMLS and its affiliates do not warrant or guarantee such accuracy. The viewer should independently verify the listed data prior to making any decisions based on such information by personal inspection and/or contacting a real estate professional.

Based on information from California Regional Multiple Listing Service, Inc. as of the most recent time synced and /or other sources. All data, including all measurements and calculations of area, is obtained from various sources and has not been, and will not be, verified by broker or MLS. All information should be independently reviewed and verified for accuracy. Properties may or may not be listed by the office/agent presenting the information

Provided By
Listed by Meredith Schlosser (#CLW-C106418)
Listing Office: Berkshire Hathaway HomeServices California Properties (#CLW-B2003102)

Move Fast Move Now with John Reyes & Margie Kossman Have a question about this home?

Interested in Purchasing 11652 Chenault Street #14?

Get an estimate on monthly payments on this property.

$
years
Down Payment
$
%
Interest Rate
%
Tax Rate
%
$
$annually
$monthly
Estimated Monthly Payment
$0.00
Loan Amount
$0.00