Higher Realty Inc
Traffic Dashboard
Home
  • Search
    • Local Properties
    • Featured Properties
    • Mortgage Calculator
  • Buying
  • Selling
  • Communities
    • Fontana
    • Ontario
    • Rancho Cucamonga
    • Chino
    • Chino Hills
    • Riverside
    • Pomona
  • Resources
    • Real Estate Videos
    • Blog
  • About
    • Meet The Team
    • Testimonials
  • Sold Properties
  • Contact
Traffic Dashboard
  • Move Fast Move Now with John Reyes & Margie Kossman
    8577 Haven Ave Suite 201
    Rancho Cucamonga, CA 91730
    (909) 917-2249
    jdreyes01@gmail.com
About
  • Home
  • About
  • Contact
Search
  • Search Properties
Local Guide
  • Search by City
  • Search by Subdivision
  • Search by Zip
  • Search by Area
Legal
  • Privacy
  • Terms
  • DMCA
  • Accessibility
  • Fair Housing
Account
  • Dashboard
  • Logout
  • Login
Move Fast Move Now with John Reyes & Margie Kossman - Footer Logo
©2026 Higher Realty Inc. All rights reserved.
Website built by CloseHack.
California Regional Multiple Listing Service

The multiple listing data appearing on this website, or contained in reports produced therefrom, is owned and copyrighted by California Regional Multiple Listing Service, Inc. ("CRMLS") and is protected by all applicable copyright laws. Information provided is for viewer's personal, non-commercial use and may not be used for any purpose other than to identify prospective properties the viewer may be interested in purchasing. All listing data, including but not limited to square footage and lot size is believed to be accurate, but the listing Agent, listing Broker and CRMLS and its affiliates do not warrant or guarantee such accuracy. The viewer should independently verify the listed data prior to making any decisions based on such information by personal inspection and/or contacting a real estate professional.

Based on information from California Regional Multiple Listing Service, Inc. as of the most recent time synced and /or other sources. All data, including all measurements and calculations of area, is obtained from various sources and has not been, and will not be, verified by broker or MLS. All information should be independently reviewed and verified for accuracy. Properties may or may not be listed by the office/agent presenting the information

Return
  • All Types
  • Structure
  • $500K-$900K
  • Bed/Bath
  • Size
  • Dates
  • Filters
  • Amenities
  • Save
  • Share
Listings
No results
Sort
Home / Los Angeles / 12336 Montana Avenue
12336 Montana Avenue Los Angeles, CA 90049 12336 Montana Avenue Los Angeles, CA 90049 12336 Montana Avenue Los Angeles, CA 90049 12336 Montana Avenue Los Angeles, CA 90049 12336 Montana Avenue Los Angeles, CA 90049 12336 Montana Avenue Los Angeles, CA 90049 12336 Montana Avenue Los Angeles, CA 90049 12336 Montana Avenue Los Angeles, CA 90049 12336 Montana Avenue Los Angeles, CA 90049 12336 Montana Avenue Los Angeles, CA 90049 12336 Montana Avenue Los Angeles, CA 90049 12336 Montana Avenue Los Angeles, CA 90049 12336 Montana Avenue Los Angeles, CA 90049 12336 Montana Avenue Los Angeles, CA 90049 12336 Montana Avenue Los Angeles, CA 90049 12336 Montana Avenue Los Angeles, CA 90049 12336 Montana Avenue Los Angeles, CA 90049 12336 Montana Avenue Los Angeles, CA 90049 12336 Montana Avenue Los Angeles, CA 90049 12336 Montana Avenue Los Angeles, CA 90049 12336 Montana Avenue Los Angeles, CA 90049 12336 Montana Avenue Los Angeles, CA 90049 12336 Montana Avenue Los Angeles, CA 90049 12336 Montana Avenue Los Angeles, CA 90049 12336 Montana Avenue Los Angeles, CA 90049 12336 Montana Avenue Los Angeles, CA 90049 12336 Montana Avenue Los Angeles, CA 90049 12336 Montana Avenue Los Angeles, CA 90049 12336 Montana Avenue Los Angeles, CA 90049 View All Photos

$6,500

| Active

12336 Montana Avenue

Los Angeles, CA 90049

2,019
Square Feet
2
Beds
2.5
Baths
0.23
Acres
0
Days on Market
26959373
MLS#
Rental
Type
Townhouse
Structure
Residential
Zone
Contact
Listing OfficeNelson Shelton & Associates

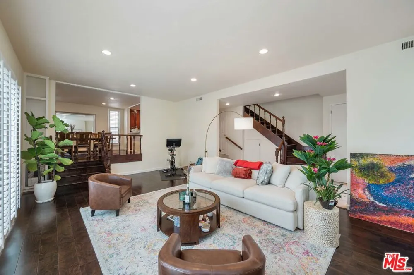
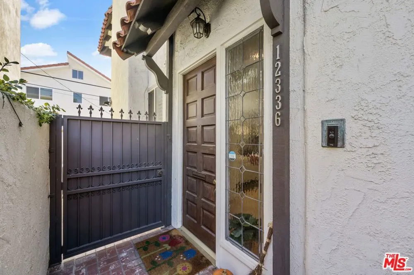
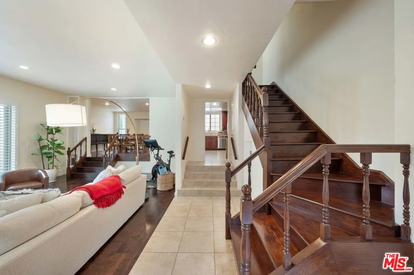
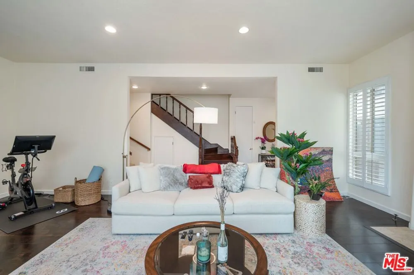
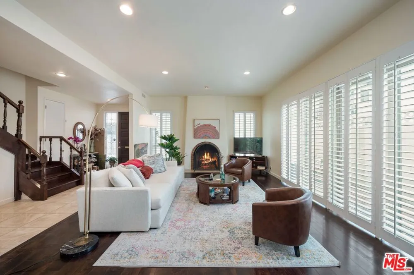
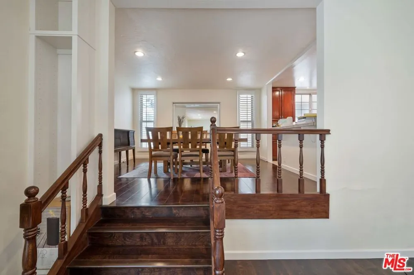
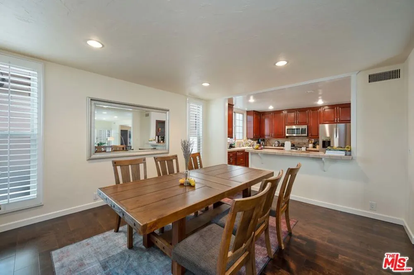
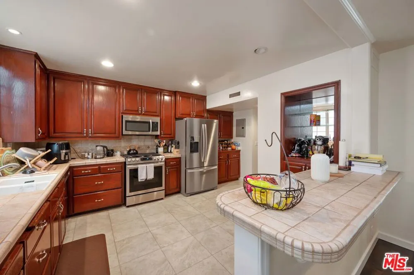
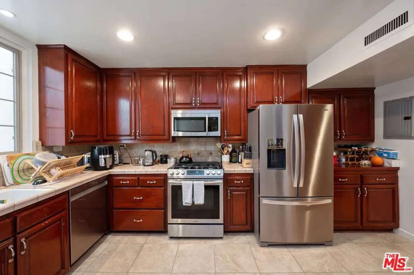
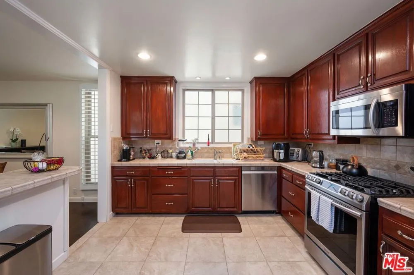
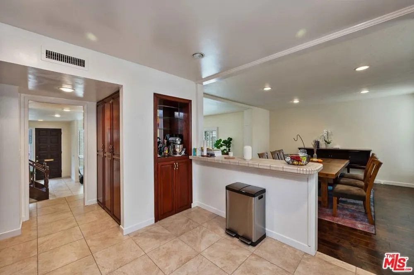
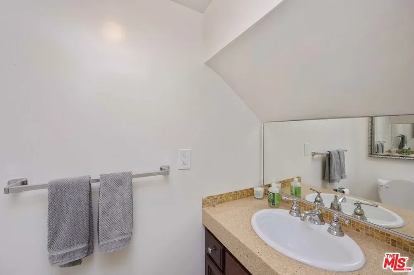
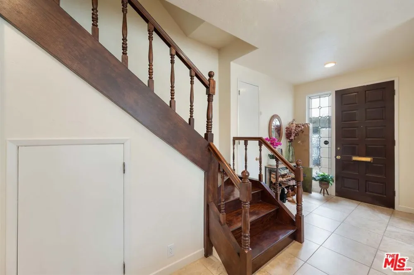
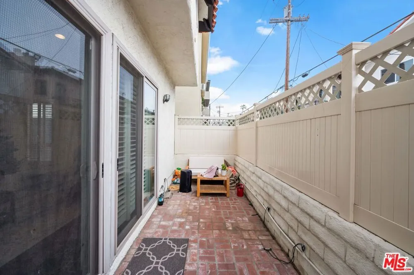
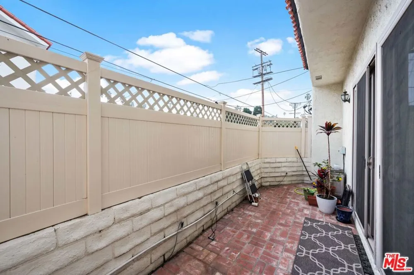
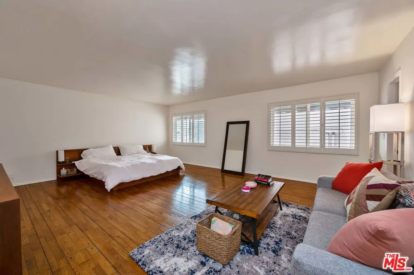
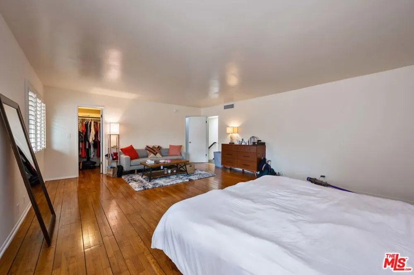
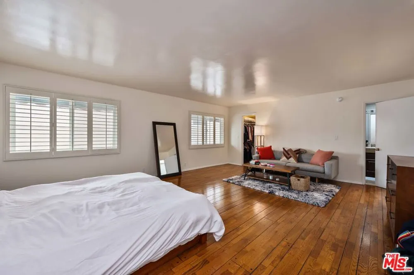
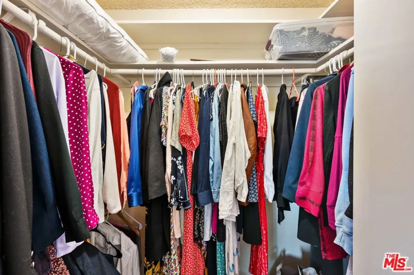
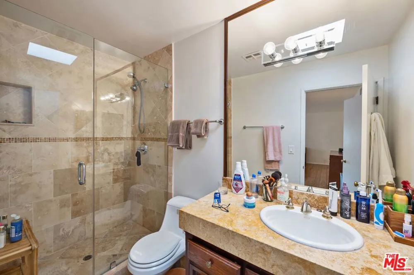
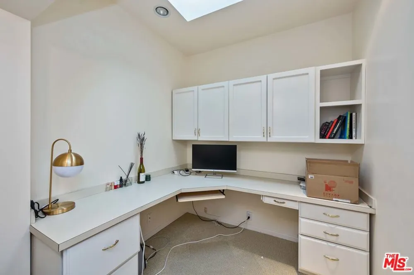
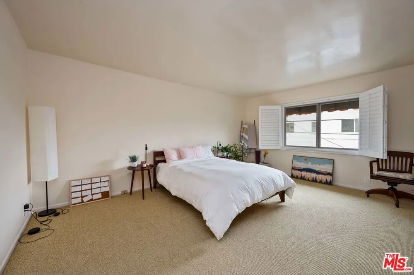
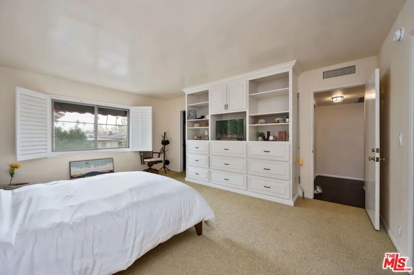
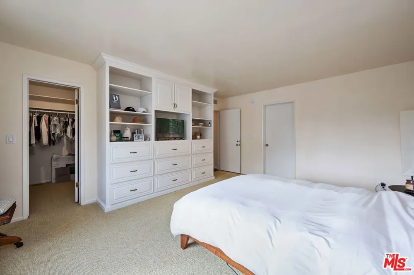
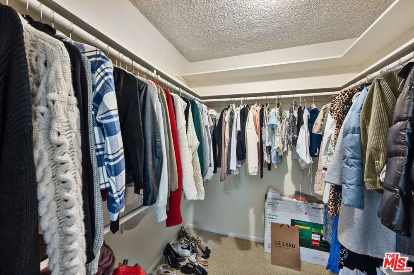
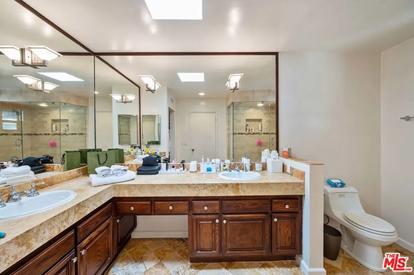
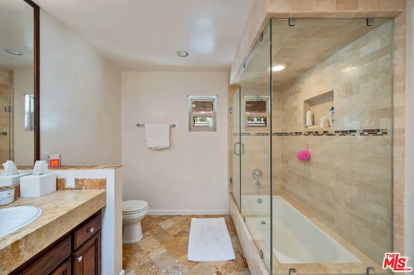
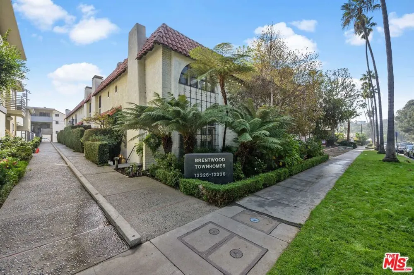
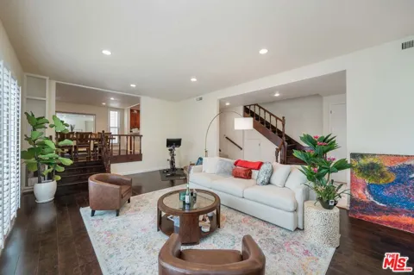
Spacious and charming rear townhome ideally located directly across from Brentwood Country Club in an intimate 6-unit building, offering the space and feel of a home. This 2-bedroom + home office + family room, 2.5-bath residence offers approximately 2,019 square feet of comfortable living space. The bright living and dining areas feature high ceilings, dark hardwood floors, plantation shutters, an arched wood-burning fireplace, and sliding glass doors opening to a private brick patio. The generously sized kitchen features a breakfast bar, tile counters, cherrywood cabinetry, and an adjoining family room perfect for casual living and relaxing while preparing meals. A remodeled powder room completes the main level. Upstairs, the expansive primary suite features a sitting area, large walk-in closet, and remodeled bath with skylight. The second generously sized bedroom includes built-in drawers and cabinetry, a large walk-in closet, and remodeled bath with skylight. A separate home office features a built-in desk, cabinets, and drawers. Two side-by-side parking spaces plus additional storage. Just steps from the Sunday Farmers Market, shops, restaurants, Whole Foods, and all that Brentwood has to offer. Available for lease starting in mid-October. One year minimum lease. Offered unfurnished or partially furnished at the same asking price. Owner will consider one small dog under 25 lbs. Non-smoking unit.

Property Details
Interior
Breakfast Bar, Separate Formal Dining Room, Walk In Closets
Cooling
1
Heating
Central
Cooling Features
Central Air
Bedrooms
2
Bathrooms
2.5
Full Baths
2
Half Baths
1
Stories
2
Acres
0.226
Square Feet
2019.0
Lot Size (sqft)
9830.0
Parking Features
Underground, Community Structure, Side By Side
Parking Spaces
2.0
Property Type
Rental
Style
Mediterranean
Property Subtype Additional
Townhouse
Year Built
1969
Appliances
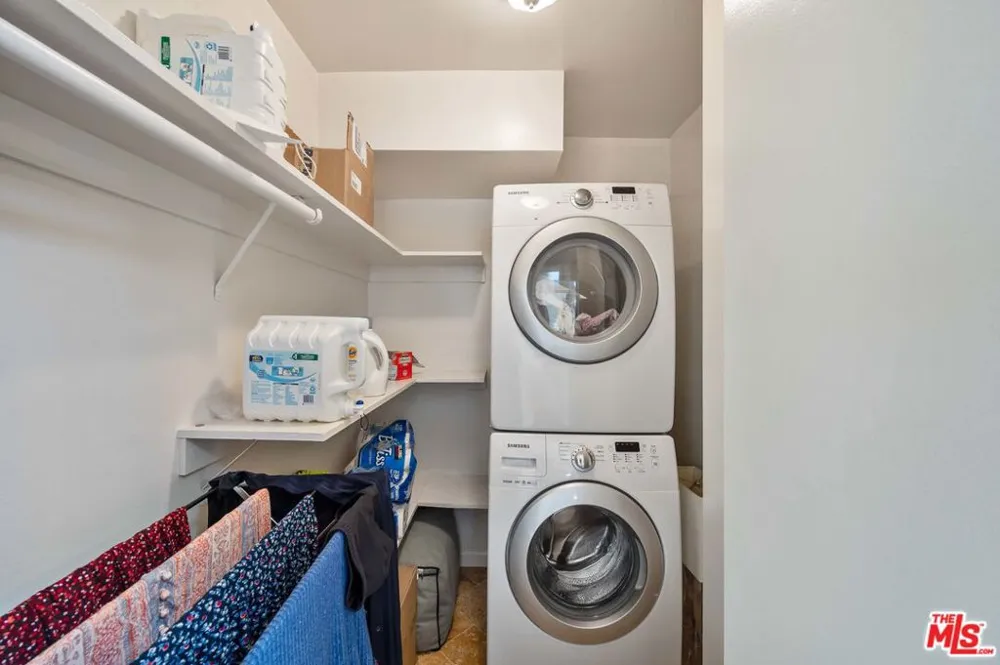
Dishwasher, Disposal, Microwave, Oven, Refrigerator, Dryer, Washer
County
Los Angeles
Region
Los Angeles
Zoning
LAR3
Date Available
October 15, 2026
Original List Price
$6,500
Pets
Call
MLS #
26959373
Property Subtype
Townhouse
Parcel Number
4264015033
MLS #
26959373
Structure Type
Townhouse
Date Listed
September 03, 2026
Address
12336 Montana Avenue
Location
Legal

The multiple listing data appearing on this website, or contained in reports produced therefrom, is owned and copyrighted by California Regional Multiple Listing Service, Inc. ("CRMLS") and is protected by all applicable copyright laws. Information provided is for viewer's personal, non-commercial use and may not be used for any purpose other than to identify prospective properties the viewer may be interested in purchasing. All listing data, including but not limited to square footage and lot size is believed to be accurate, but the listing Agent, listing Broker and CRMLS and its affiliates do not warrant or guarantee such accuracy. The viewer should independently verify the listed data prior to making any decisions based on such information by personal inspection and/or contacting a real estate professional.

Based on information from California Regional Multiple Listing Service, Inc. as of the most recent time synced and /or other sources. All data, including all measurements and calculations of area, is obtained from various sources and has not been, and will not be, verified by broker or MLS. All information should be independently reviewed and verified for accuracy. Properties may or may not be listed by the office/agent presenting the information

Provided By
Listed by Aaron Schechter (#CLW-C108353)
Listing Office: Nelson Shelton & Associates (#CLW-B08351)

Move Fast Move Now with John Reyes & Margie Kossman Have a question about this home?

Interested in Purchasing 12336 Montana Avenue?

Get an estimate on monthly payments on this property.

$
years
Down Payment
$
%
Interest Rate
%
Tax Rate
%
$
$annually
$monthly
Estimated Monthly Payment
$0.00
Loan Amount
$0.00