Higher Realty Inc
Traffic Dashboard
Home
  • Search
    • Local Properties
    • Featured Properties
    • Mortgage Calculator
  • Buying
  • Selling
  • Communities
    • Fontana
    • Ontario
    • Rancho Cucamonga
    • Chino
    • Chino Hills
    • Riverside
    • Pomona
  • Resources
    • Real Estate Videos
    • Blog
  • About
    • Meet The Team
    • Testimonials
  • Sold Properties
  • Contact
Traffic Dashboard
  • Move Fast Move Now with John Reyes & Margie Kossman
    8577 Haven Ave Suite 201
    Rancho Cucamonga, CA 91730
    (909) 917-2249
    jdreyes01@gmail.com
About
  • Home
  • About
  • Contact
Search
  • Search Properties
Local Guide
  • Search by City
  • Search by Subdivision
  • Search by Zip
  • Search by Area
Legal
  • Privacy
  • Terms
  • DMCA
  • Accessibility
  • Fair Housing
Account
  • Dashboard
  • Logout
  • Login
Move Fast Move Now with John Reyes & Margie Kossman - Footer Logo
©2026 Higher Realty Inc. All rights reserved.
Website built by CloseHack.
California Regional Multiple Listing Service

The multiple listing data appearing on this website, or contained in reports produced therefrom, is owned and copyrighted by California Regional Multiple Listing Service, Inc. ("CRMLS") and is protected by all applicable copyright laws. Information provided is for viewer's personal, non-commercial use and may not be used for any purpose other than to identify prospective properties the viewer may be interested in purchasing. All listing data, including but not limited to square footage and lot size is believed to be accurate, but the listing Agent, listing Broker and CRMLS and its affiliates do not warrant or guarantee such accuracy. The viewer should independently verify the listed data prior to making any decisions based on such information by personal inspection and/or contacting a real estate professional.

Based on information from California Regional Multiple Listing Service, Inc. as of the most recent time synced and /or other sources. All data, including all measurements and calculations of area, is obtained from various sources and has not been, and will not be, verified by broker or MLS. All information should be independently reviewed and verified for accuracy. Properties may or may not be listed by the office/agent presenting the information

Return
  • All Types
  • Structure
  • $500K-$900K
  • Bed/Bath
  • Size
  • Dates
  • Filters
  • Amenities
  • Save
  • Share
Listings
No results
Sort
Home / Palm Springs / 1251 Tiffany Circle S
1251 Tiffany Circle S Palm Springs, CA 92262 1251 Tiffany Circle S Palm Springs, CA 92262 1251 Tiffany Circle S Palm Springs, CA 92262 1251 Tiffany Circle S Palm Springs, CA 92262 1251 Tiffany Circle S Palm Springs, CA 92262 1251 Tiffany Circle S Palm Springs, CA 92262 1251 Tiffany Circle S Palm Springs, CA 92262 1251 Tiffany Circle S Palm Springs, CA 92262 1251 Tiffany Circle S Palm Springs, CA 92262 1251 Tiffany Circle S Palm Springs, CA 92262 1251 Tiffany Circle S Palm Springs, CA 92262 1251 Tiffany Circle S Palm Springs, CA 92262 1251 Tiffany Circle S Palm Springs, CA 92262 1251 Tiffany Circle S Palm Springs, CA 92262 1251 Tiffany Circle S Palm Springs, CA 92262 1251 Tiffany Circle S Palm Springs, CA 92262 1251 Tiffany Circle S Palm Springs, CA 92262 1251 Tiffany Circle S Palm Springs, CA 92262 1251 Tiffany Circle S Palm Springs, CA 92262 1251 Tiffany Circle S Palm Springs, CA 92262 1251 Tiffany Circle S Palm Springs, CA 92262 1251 Tiffany Circle S Palm Springs, CA 92262 1251 Tiffany Circle S Palm Springs, CA 92262 1251 Tiffany Circle S Palm Springs, CA 92262 1251 Tiffany Circle S Palm Springs, CA 92262 1251 Tiffany Circle S Palm Springs, CA 92262 1251 Tiffany Circle S Palm Springs, CA 92262 1251 Tiffany Circle S Palm Springs, CA 92262 1251 Tiffany Circle S Palm Springs, CA 92262 1251 Tiffany Circle S Palm Springs, CA 92262 1251 Tiffany Circle S Palm Springs, CA 92262 1251 Tiffany Circle S Palm Springs, CA 92262 1251 Tiffany Circle S Palm Springs, CA 92262 1251 Tiffany Circle S Palm Springs, CA 92262 1251 Tiffany Circle S Palm Springs, CA 92262 1251 Tiffany Circle S Palm Springs, CA 92262 1251 Tiffany Circle S Palm Springs, CA 92262 1251 Tiffany Circle S Palm Springs, CA 92262 1251 Tiffany Circle S Palm Springs, CA 92262 1251 Tiffany Circle S Palm Springs, CA 92262 1251 Tiffany Circle S Palm Springs, CA 92262 1251 Tiffany Circle S Palm Springs, CA 92262 1251 Tiffany Circle S Palm Springs, CA 92262 1251 Tiffany Circle S Palm Springs, CA 92262 1251 Tiffany Circle S Palm Springs, CA 92262 1251 Tiffany Circle S Palm Springs, CA 92262 1251 Tiffany Circle S Palm Springs, CA 92262 1251 Tiffany Circle S Palm Springs, CA 92262 1251 Tiffany Circle S Palm Springs, CA 92262 1251 Tiffany Circle S Palm Springs, CA 92262 1251 Tiffany Circle S Palm Springs, CA 92262 1251 Tiffany Circle S Palm Springs, CA 92262 1251 Tiffany Circle S Palm Springs, CA 92262 1251 Tiffany Circle S Palm Springs, CA 92262 1251 Tiffany Circle S Palm Springs, CA 92262 1251 Tiffany Circle S Palm Springs, CA 92262 1251 Tiffany Circle S Palm Springs, CA 92262 View All Photos

$718,800

| Active

1251 Tiffany Circle S

Palm Springs, CA 92262

1,724
Square Feet
2
Beds
2.5
Baths
0.05
Acres
0
Days on Market
219152410DA
MLS#
Condo
Structure
Residential
Zone
Contact
Listing OfficeOZA Realty Inc.

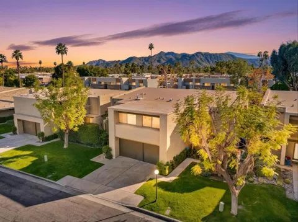
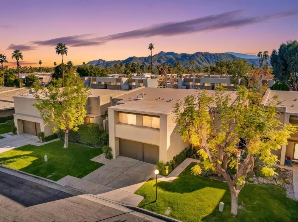
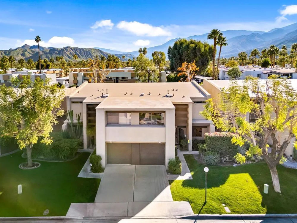
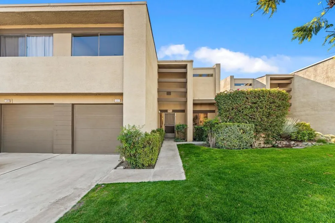
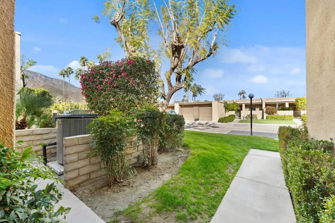
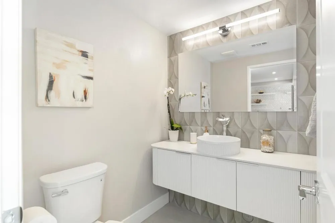
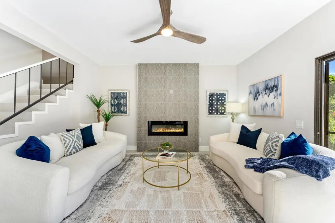
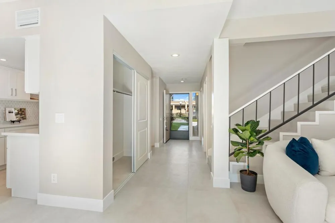
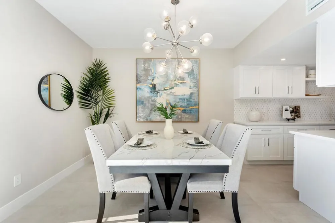
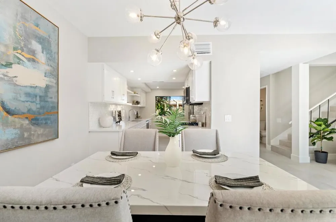
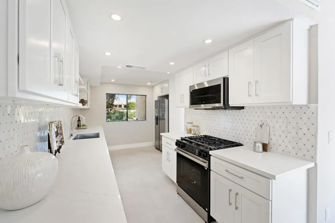
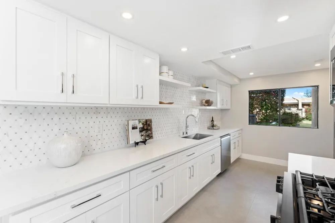
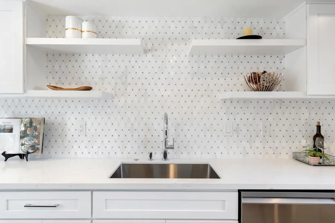
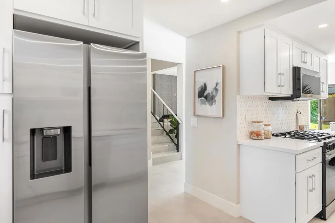
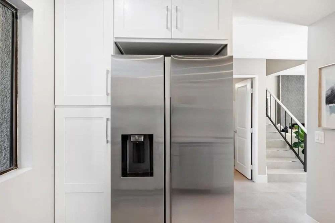
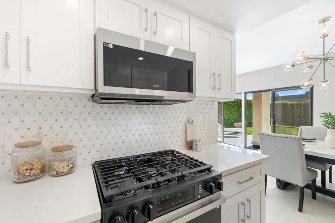
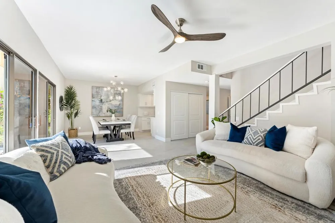
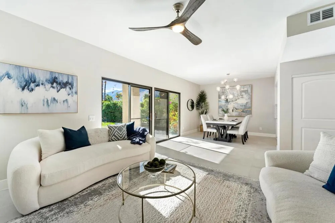
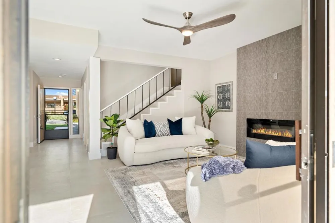
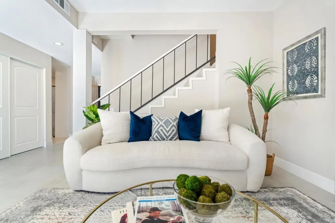
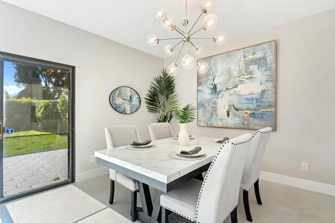
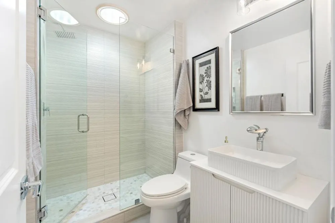
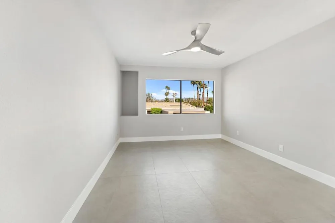
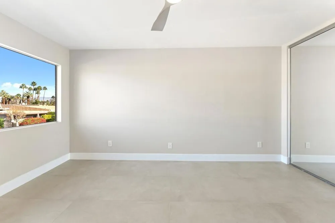
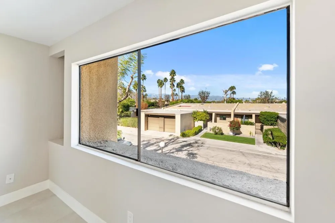
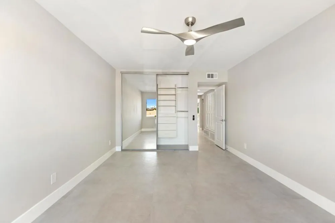
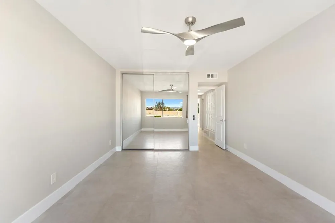
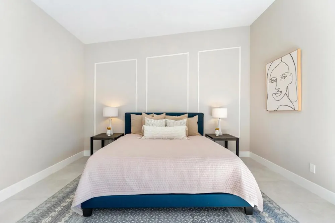
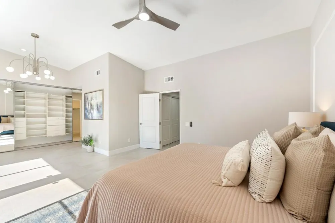
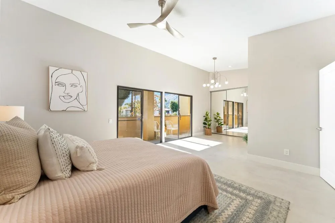
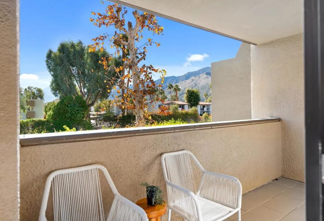
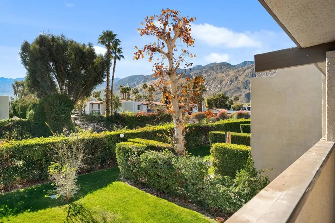
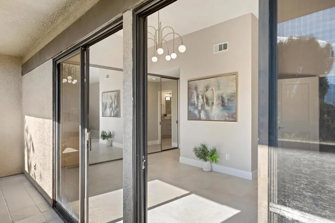
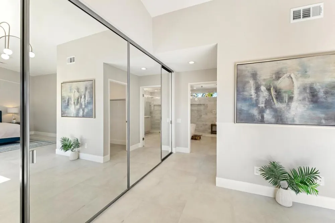
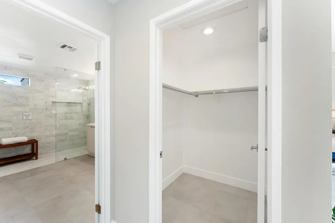
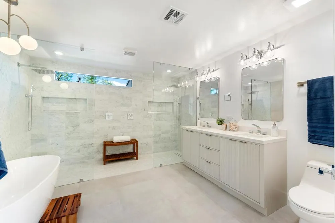
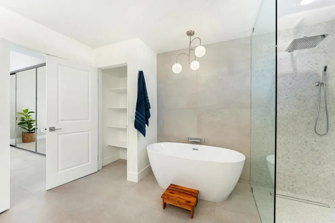
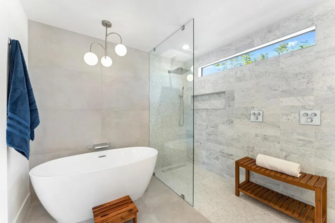
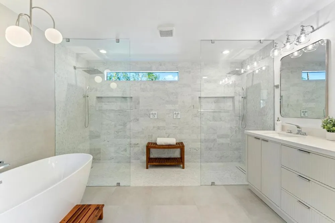
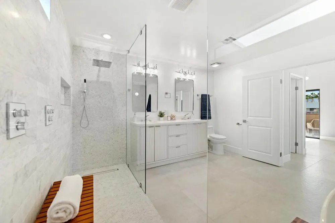
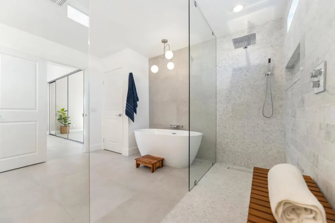
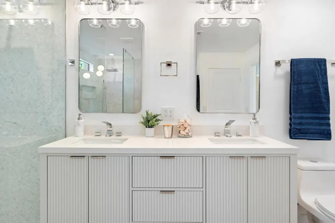
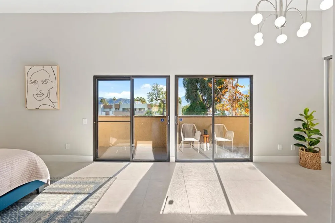
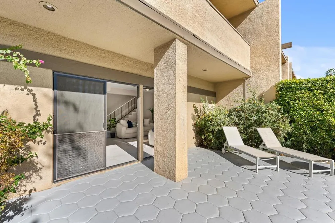
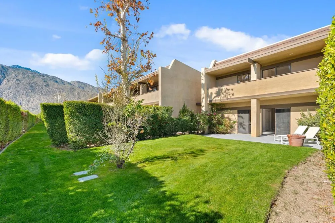
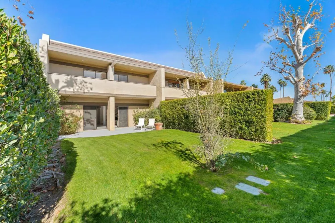
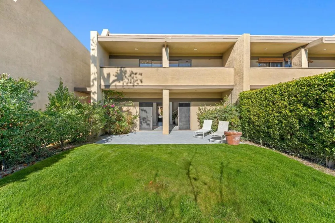
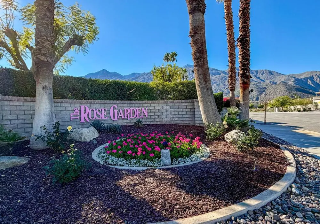
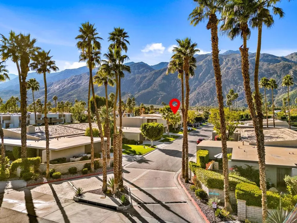
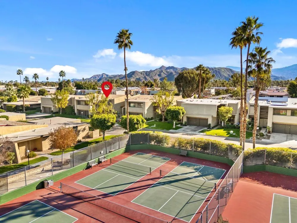
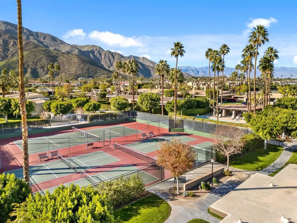
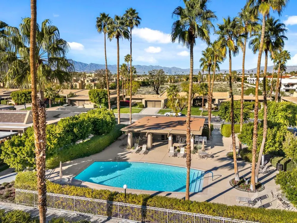
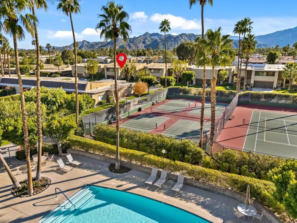
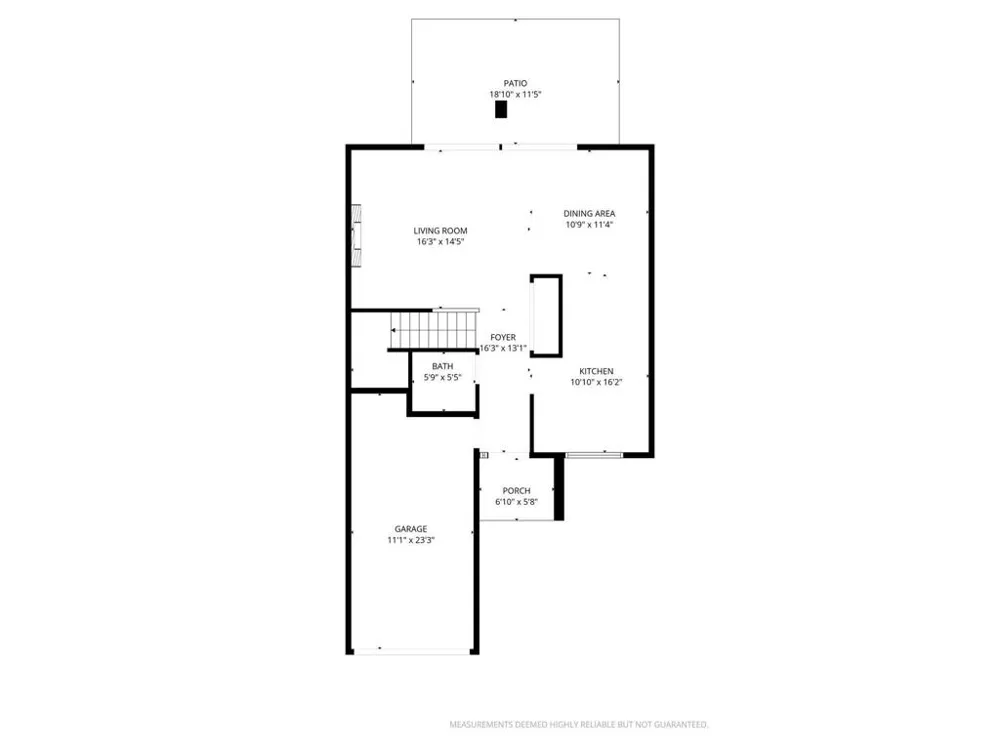
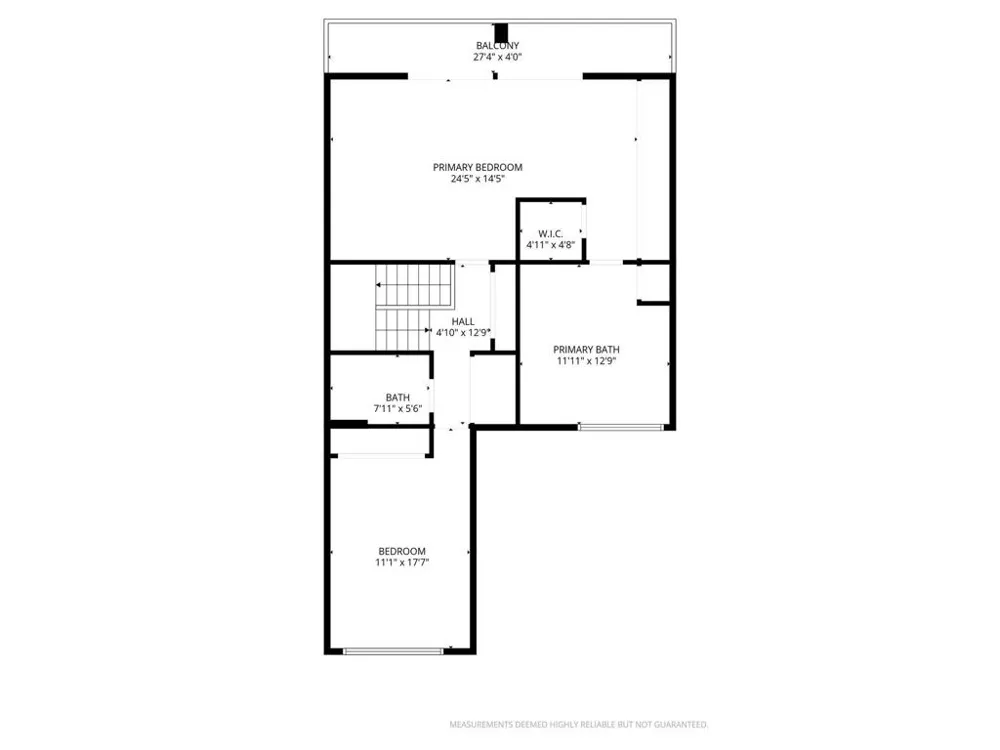
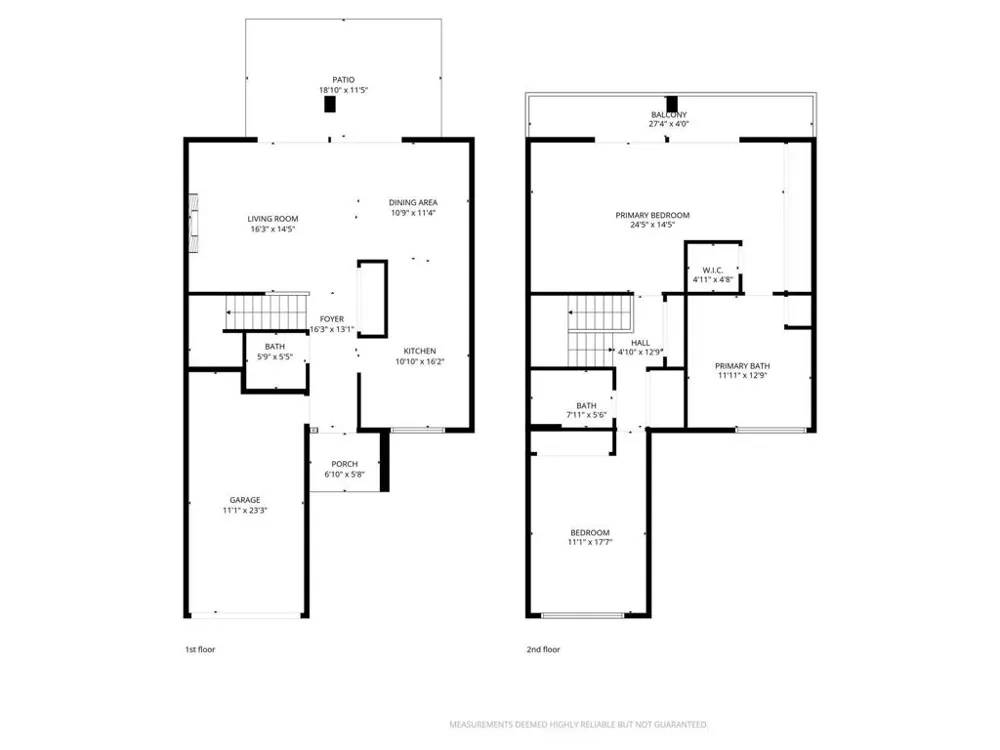
Situated within the iconic Rose Garden community, this recently and completely remodeled home showcases the enduring mid-century modern architecture of renowned architect Donald Wexler paired with thoughtful contemporary finishes. FEE Simple - you OWN the land! Rose Garden is a low-density, resort-style enclave spanning approximately 14 beautifully landscaped acres in a prime central Palm Springs location. Soaring vaulted ceilings and expansive glass fill the home with natural light while framing mountain views and creating the effortless indoor-outdoor flow Palm Springs is known for. Private balconies provide scenic mountain vistas, and a stunning newly designed tiled modern electric fireplace anchors the living space. The interior remodel includes all new kitchen cabinetry and vanities, a striking accent wall in the powder room, and both bathrooms fully redesigned and remodeled with modern finishes. The primary bathroom is a standout feature, offering a spacious walk-in shower with dual shower heads, dramatic marble-tiled walls and floors, and a sleek freestanding soaking tub, creating a true resort-style retreat. Multiple outdoor living spaces offer flexibility for relaxing, entertaining, or enjoying the desert surroundings. Community amenities rival those of a private resort and include two swimming pools heated from October through May 1, three spas that are heated year-round, one tennis court, and four pickleball courts, all set among lush greenbelts and walking paths. HOA dues cover exterior insurance, maintenance of outside structures and roofs, landscaping, common areas and amenities, management fees, reserve contributions, and bulk cable and WiFi service. The community is pet-friendly and ideally located just minutes from downtown Palm Springs' dining, shopping, and entertainment. Whether used as a full-time residence, seasonal retreat, or long-term investment, this home offers a rare opportunity to own a beautifully updated property in one of Palm Springs' most celebrated architectural communities.

Property Details
Interior
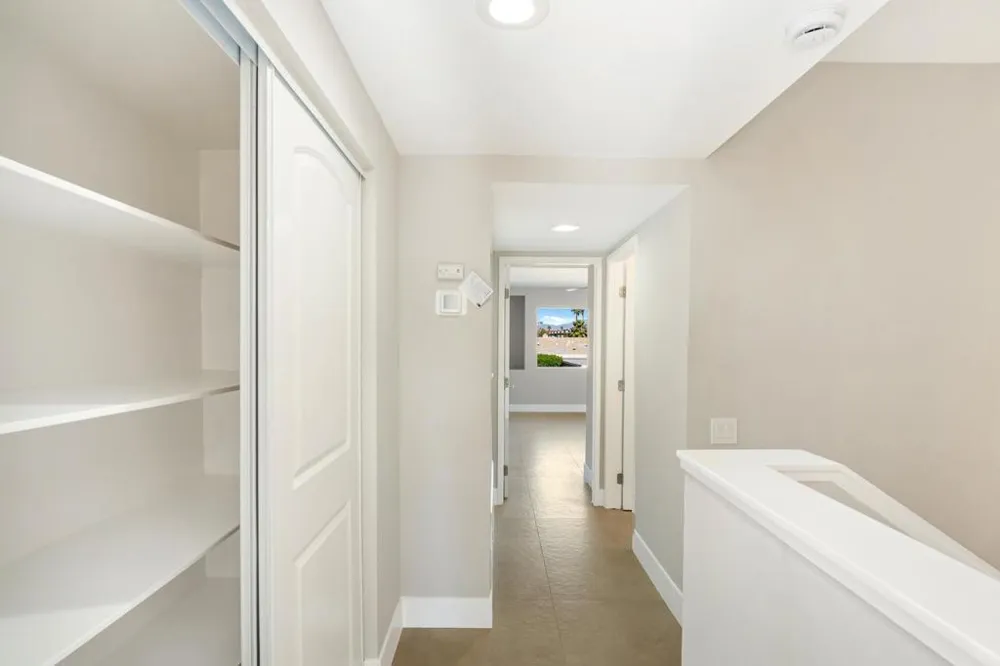
Separate Formal Dining Room, High Ceilings, Open Floorplan, Recessed Lighting, All Bedrooms Up, Primary Suite, Walk In Closets
Cooling
1
Heating
Central, Forced Air, Fireplaces, Natural Gas
Cooling Features
Central Air
Bedrooms
2
Bathrooms
2.5
Full Baths
2
Half Baths
1
View
Mountains,Panoramic
Lot Features
Back Yard, Front Yard, Landscaped, Planned Unit Development, Sprinkler System
Stories
2
Lot Description
Back Yard, Front Yard, Landscaped, Planned Unit Development, Sprinkler System
Pool
1
Pool Description
Community, Gunite, Electric Heat, In Ground
Pool Features
Community, Gunite, Electric Heat, In Ground
Pool Shared
1
Acres
0.05
Square Feet
1724.0
Lot Size (sqft)
2178.0
Parking Features
Direct Access, Driveway, Garage, Garage Door Opener, Guest, Shared Driveway
Parking
1
Parking Spaces
4.0
Parking Type
Driveway
Parking Garage Spaces
1.0
Parking Carport Spaces
1.0
Property Type
Purchase
Style
Modern
Property Subtype Additional
Condominium
Year Built
1979
Foundation
Slab
Roof
Composition, Flat
Utility Features
Cable Available
Appliances
Convection Oven, Dishwasher, Disposal, Gas Range, Microwave, Refrigerator, Water To Refrigerator, Water Heater
Subdivision
Rose Garden
Community Features
Pool
County
Riverside
Region
Palm Springs
Original List Price
$718,800
HOA
1
HOA Fees
685.0
MLS #
219152410DA
Location
Legal

The multiple listing data appearing on this website, or contained in reports produced therefrom, is owned and copyrighted by California Regional Multiple Listing Service, Inc. ("CRMLS") and is protected by all applicable copyright laws. Information provided is for viewer's personal, non-commercial use and may not be used for any purpose other than to identify prospective properties the viewer may be interested in purchasing. All listing data, including but not limited to square footage and lot size is believed to be accurate, but the listing Agent, listing Broker and CRMLS and its affiliates do not warrant or guarantee such accuracy. The viewer should independently verify the listed data prior to making any decisions based on such information by personal inspection and/or contacting a real estate professional.

Based on information from California Regional Multiple Listing Service, Inc. as of the most recent time synced and /or other sources. All data, including all measurements and calculations of area, is obtained from various sources and has not been, and will not be, verified by broker or MLS. All information should be independently reviewed and verified for accuracy. Properties may or may not be listed by the office/agent presenting the information

Provided By
Listed by Jose Espinoza (#D75157)
Listing Office: OZA Realty Inc. (#oD21470)

Move Fast Move Now with John Reyes & Margie Kossman Have a question about this home?

Interested in Purchasing 1251 Tiffany Circle S?

Get an estimate on monthly payments on this property.

$
years
Down Payment
$
%
Interest Rate
%
Tax Rate
%
$
$annually
$monthly
Estimated Monthly Payment
$0.00
Loan Amount
$0.00