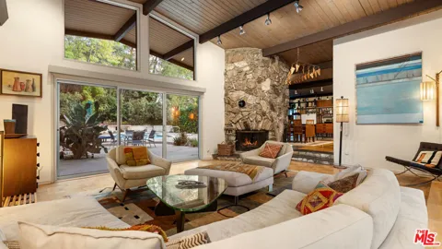
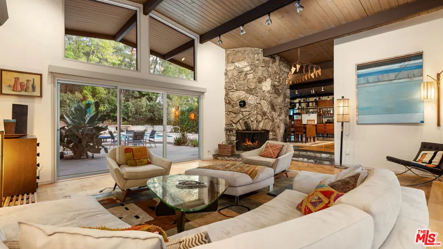
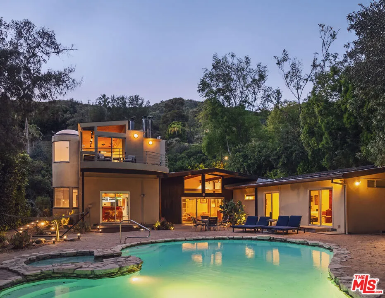
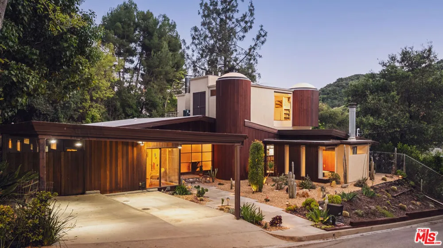
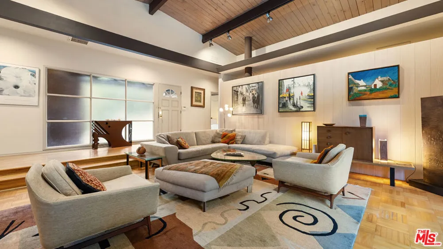
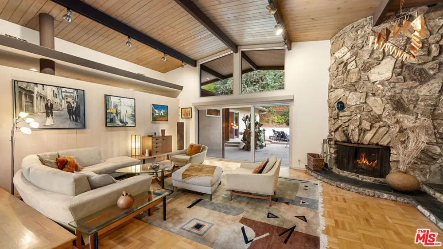
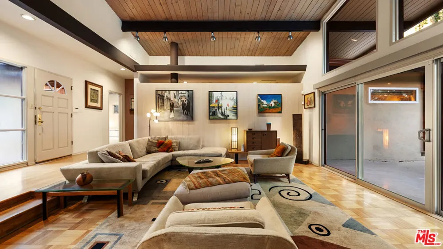
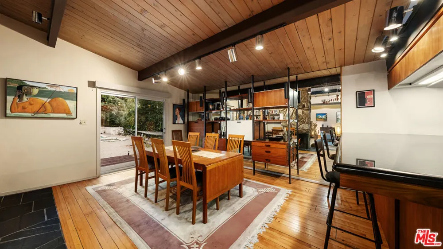
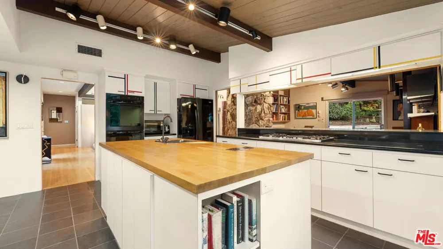
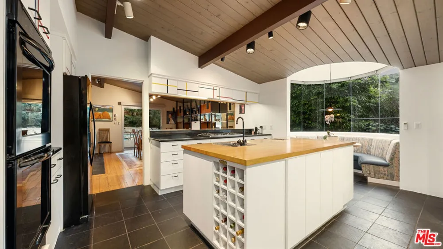
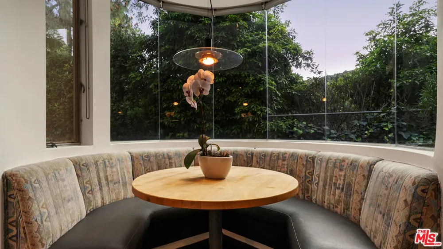
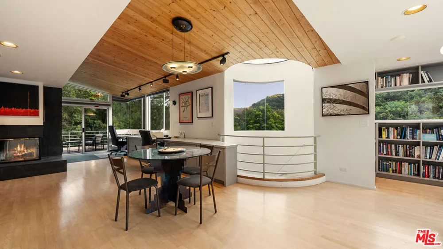
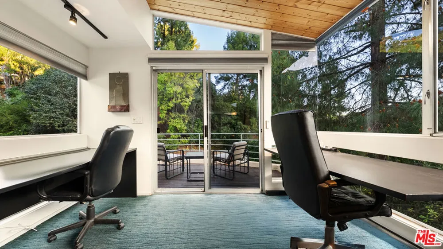
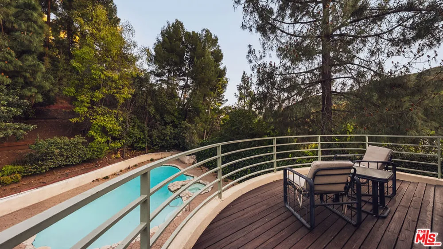
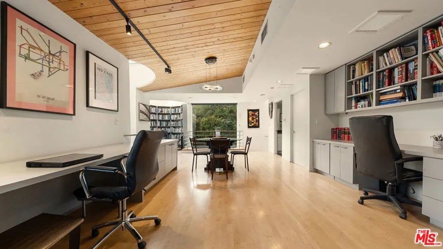
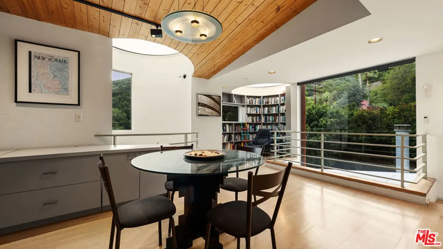
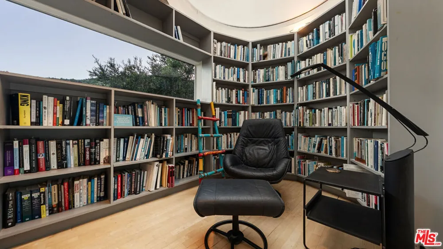
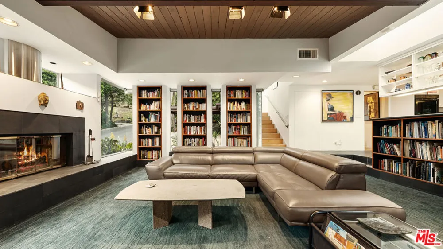
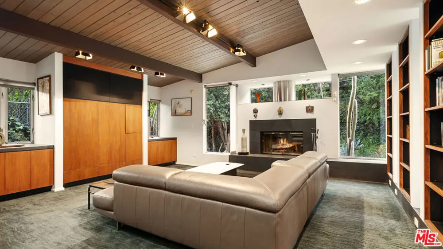
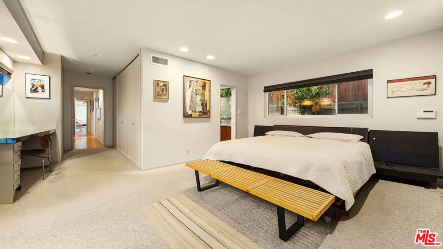
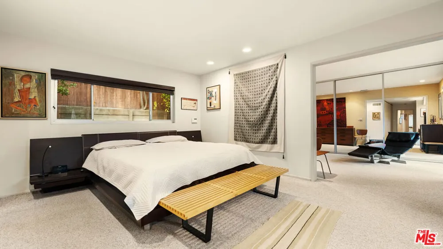
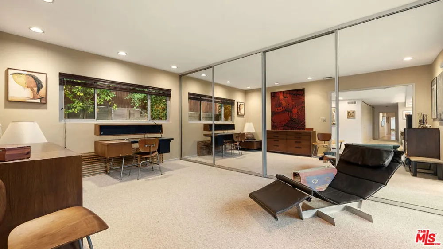
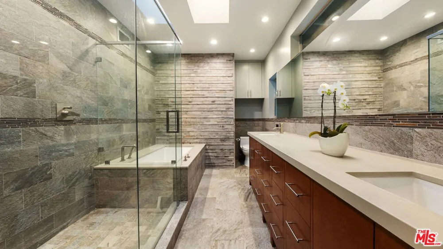
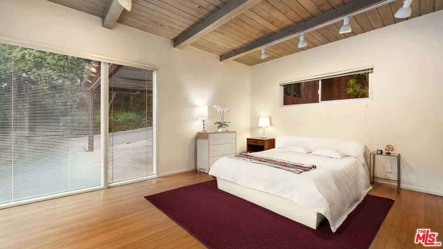
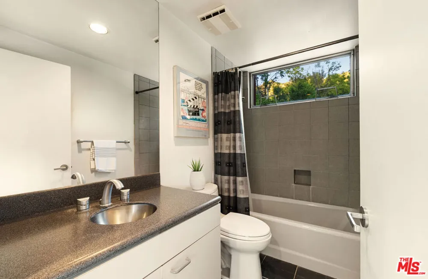
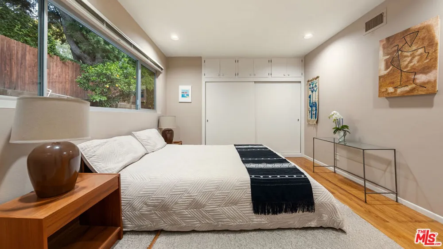
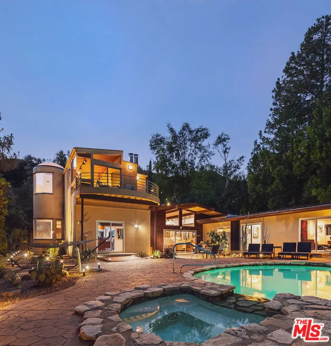
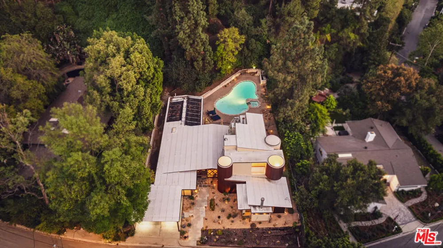
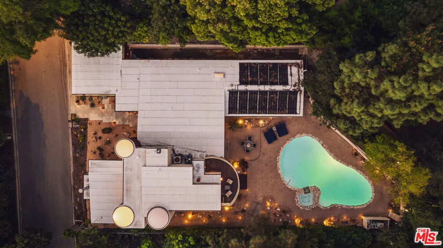
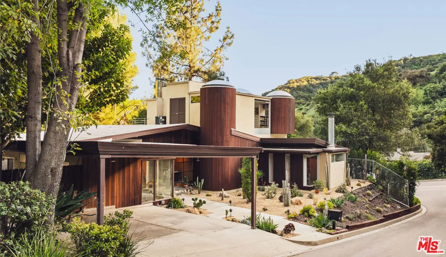
A quintessential Mid-Century Modern retreat, privately sited within the tranquil canyon setting of Brentwood's coveted Upper Mandeville Canyon, this architectural residence, originally built in 1957 and thoughtfully reimagined in collaboration with renowned architect Richard Dodson, A.I.A., embodies the era's ethos of simplicity, functionality, and harmony with nature on an 18,078 square foot lot. A dramatic post-and-beam entry introduces soaring vaulted ceilings, exposed wood structure, a sculptural stone fireplace, and expansive walls of glass, dissolving the boundary between interior and exterior while framing serene canyon vistas. Clean lines, organic materials, and an open, flowing floor plan create a timeless modernist sensibility throughout. The main living spaces unfold effortlessly, anchored by a formal dining area with a fireplace that transitions into a thoughtfully designed kitchen featuring a generous center island, sleek cabinetry, and a sun-drenched breakfast banquette, an inviting nod to classic mid-century design. The adjoining family room, complete with a third fireplace, custom built-ins, and integrated media, is enveloped in natural light and oriented toward the surrounding landscape. The primary suite serves as a private, resort-like sanctuary, with direct access to the pool and gardens and a spa-inspired bath illuminated by skylights, offering dual vanities, a soaking tub, and a frameless glass shower. An adjoining office or multi-use room enhances the suite's functionality, while two additional bedrooms and a full bath complete the main level. Upstairs, a glass-wrapped pavilion floats among the treetops, offering sweeping canyon views and remarkable versatility as an additional bedroom suite, creative studio, or media retreat, complete with an additional upstairs full bathroom. A separate library with skylight and private balcony further embraces the home's connection to light, air, and landscape. Designed for seamless indoor-outdoor living, the grounds feature a solar-heated pool, curated landscaping, and multiple spaces for relaxation and entertaining. Additional amenities include a guest powder room, dedicated laundry, and multi-zone HVAC. A rare offering that captures the spirit of mid-century modern architecture, where form meets function and every space is in dialogue with its natural surroundings, just moments from the best of the Westside.
Property Details
- Interior
- Jack And Jill Bath
- Cooling
- 1
- Heating
- Central
- Cooling Features
- Central Air
- Bedrooms
- 4
- Bathrooms
- 3.5
- Full Baths
- 3
- Half Baths
- 1
- View
- Hills
- Stories
- 2
- Pool Description
- In Ground
- Pool Features
- In Ground
- Acres
- 0.415
- Square Feet
- 4156.0
- Lot Size (sqft)
- 18078.0
- Parking Features
- Attached Carport
- Parking Spaces
- 2.0
- Parking Type
- Garage
- Property Type
- Purchase
- Style
- Mid Century Modern
- Property Subtype Additional
- Single Family Residence
- Year Built
- 1957
- County
- Los Angeles
- Region
- Los Angeles
- Zoning
- LARE15
- Original List Price
- $2,749,000
- MLS #
- 26870559
- Property Subtype
- SingleFamilyResidence
- Parcel Number
- 4490014010
- MLS #
- 26870559
- Date Listed
- August 13, 2026
- Address
- 13044 Sky Valley Road
Location
Legal
The multiple listing data appearing on this website, or contained in reports produced therefrom, is owned and copyrighted by California Regional Multiple Listing Service, Inc. ("CRMLS") and is protected by all applicable copyright laws. Information provided is for viewer's personal, non-commercial use and may not be used for any purpose other than to identify prospective properties the viewer may be interested in purchasing. All listing data, including but not limited to square footage and lot size is believed to be accurate, but the listing Agent, listing Broker and CRMLS and its affiliates do not warrant or guarantee such accuracy. The viewer should independently verify the listed data prior to making any decisions based on such information by personal inspection and/or contacting a real estate professional.
Based on information from California Regional Multiple Listing Service, Inc. as of the most recent time synced and /or other sources. All data, including all measurements and calculations of area, is obtained from various sources and has not been, and will not be, verified by broker or MLS. All information should be independently reviewed and verified for accuracy. Properties may or may not be listed by the office/agent presenting the information
Provided By
Listed by Alphonso Lascano (#CLW-C111761)
Listing Office: Carolwood Estates (#CLW-X83363)