Timeless 1925 Craftsman in Vista del Oro
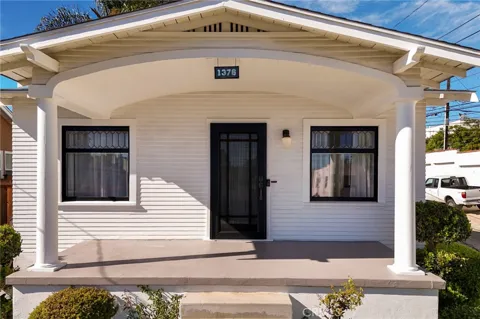
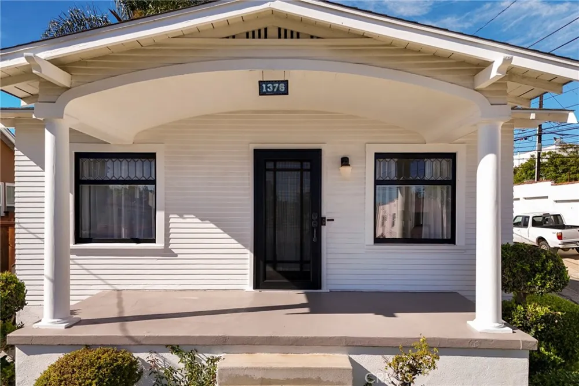
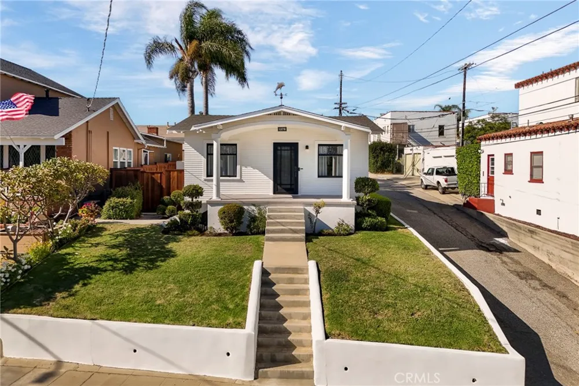
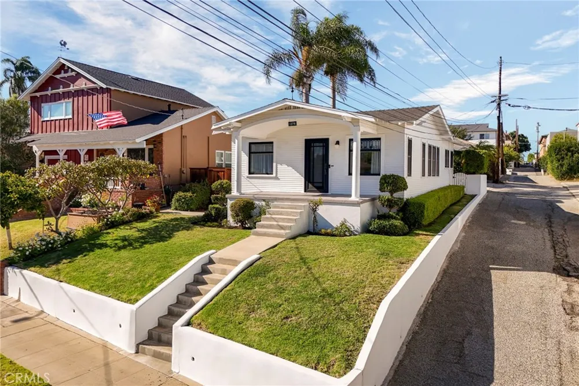
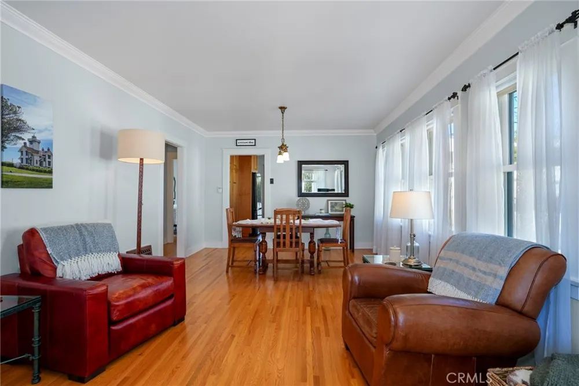
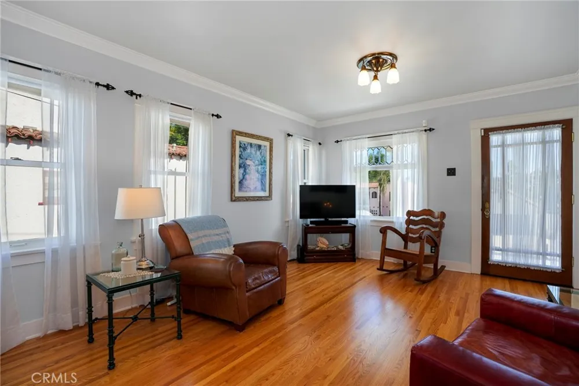
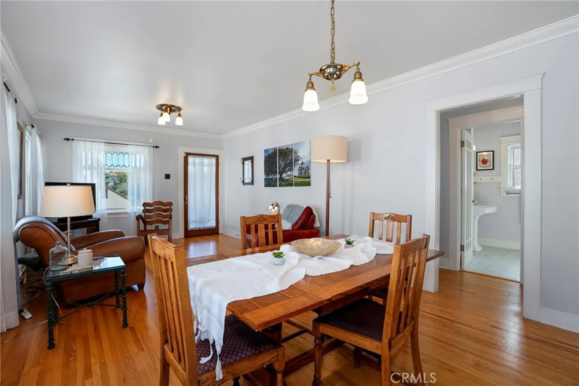
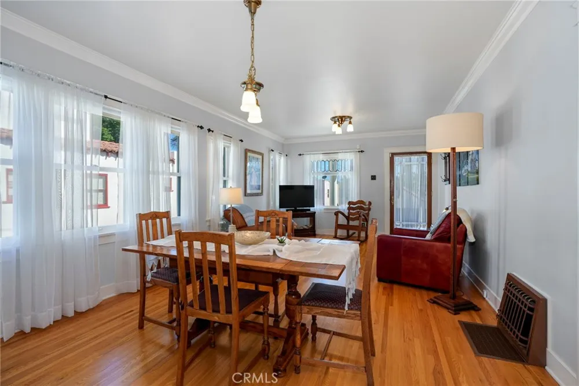
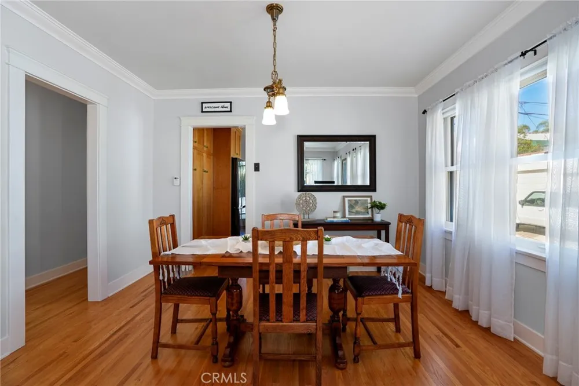
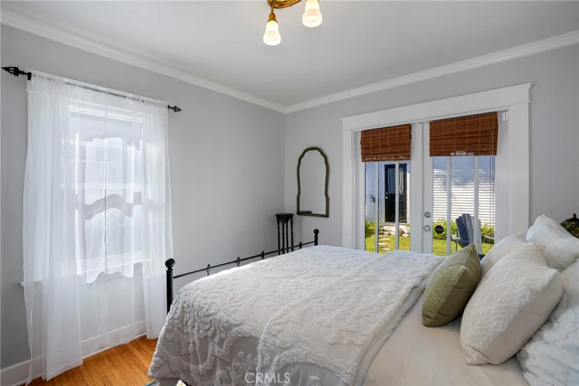
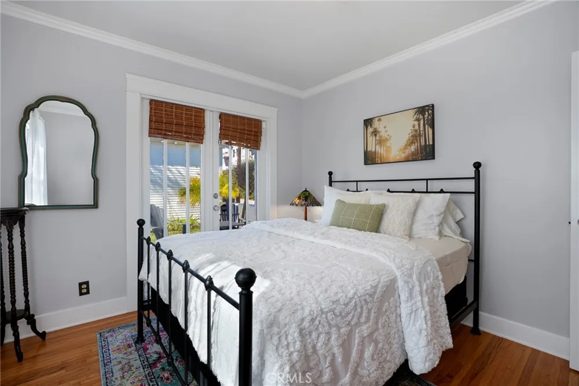
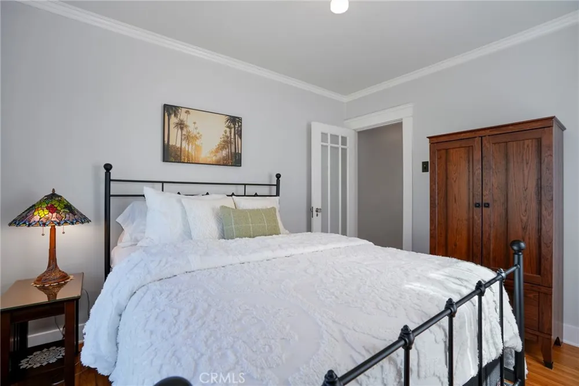
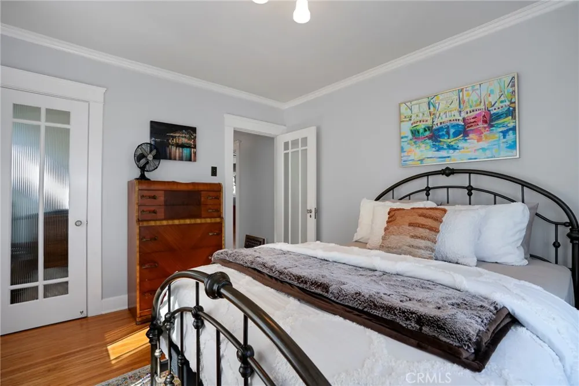
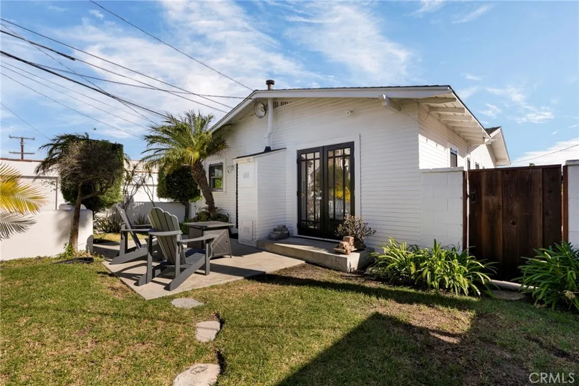
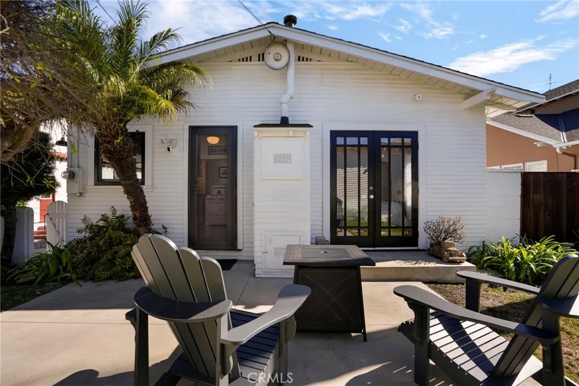
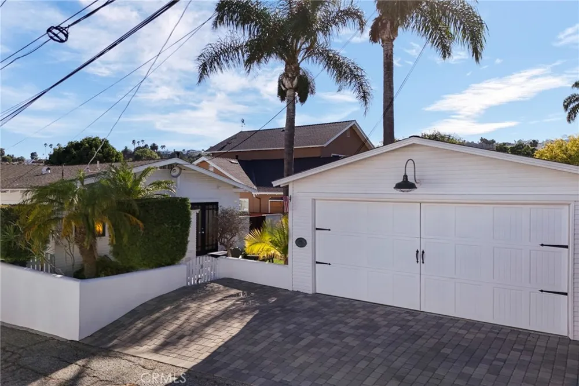
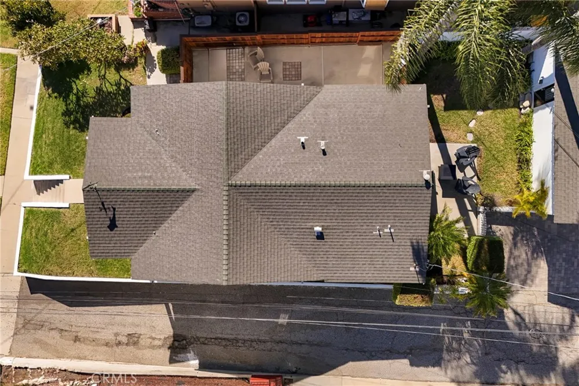
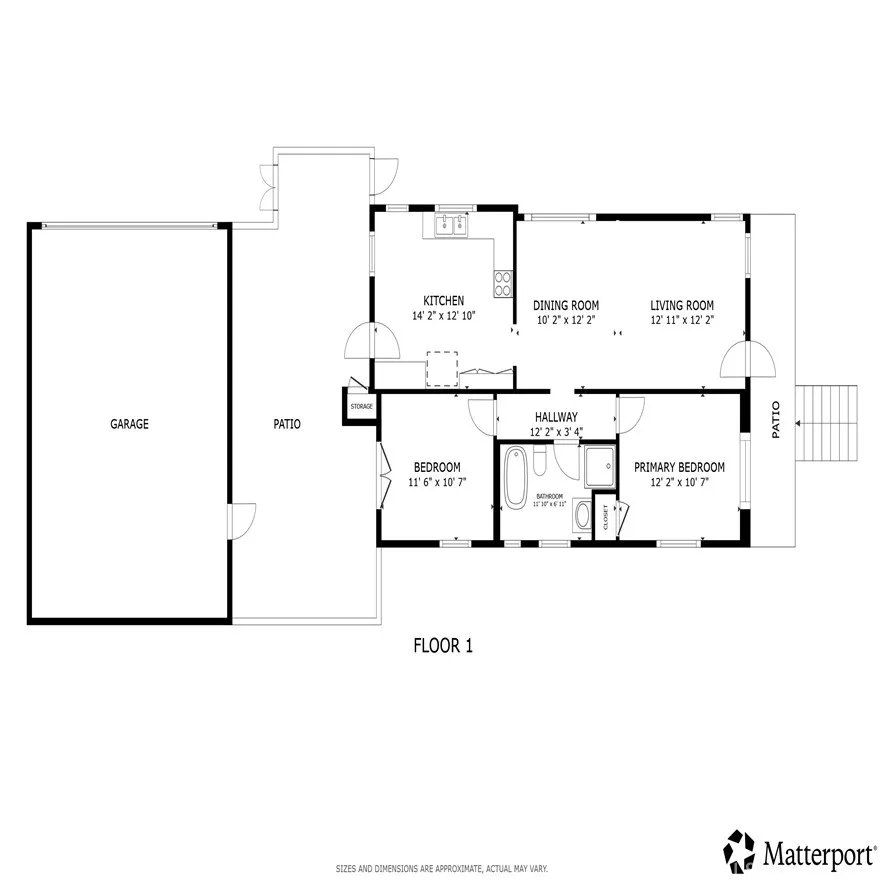
Experience the warmth and character of this beautifully updated 1925 Craftsman, ideally positioned on an elevated lot in San Pedro’s highly sought-after Vista del Oro neighborhood. This move-in-ready 2-bedroom, 1-bath home thoughtfully combines vintage charm with desirable modern improvements.
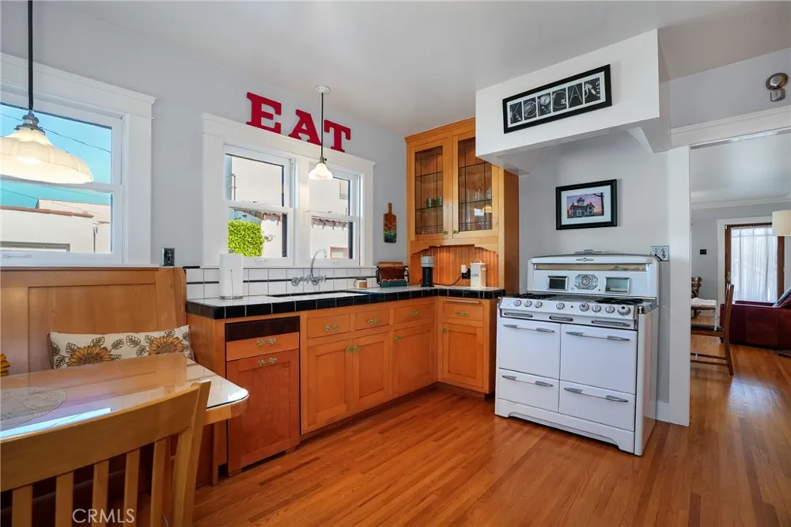
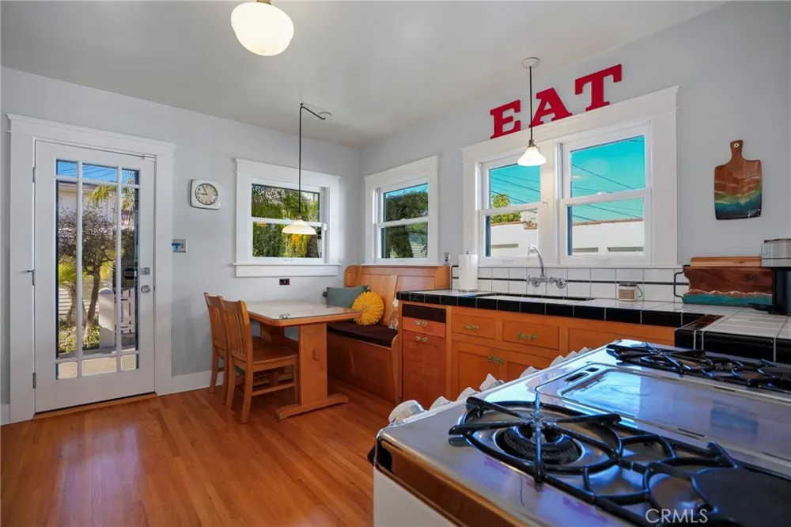
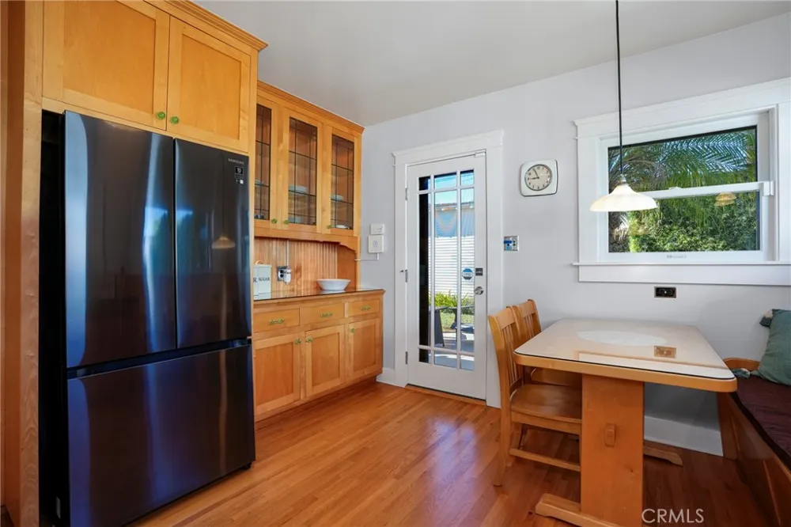
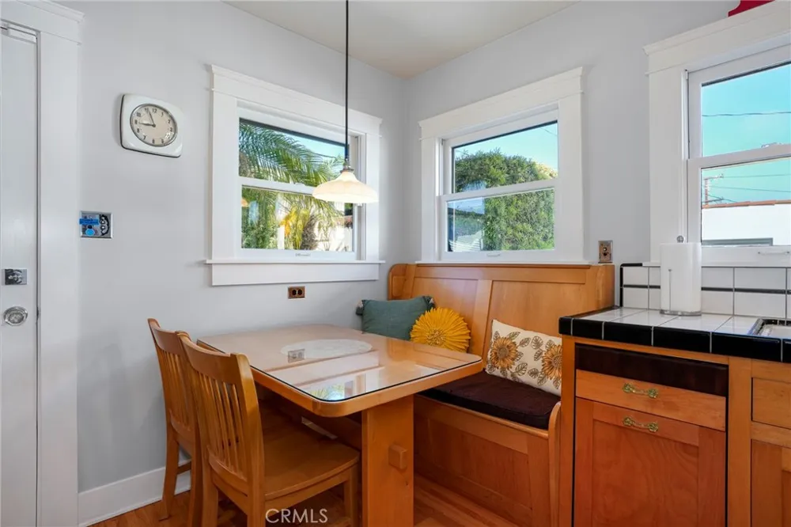
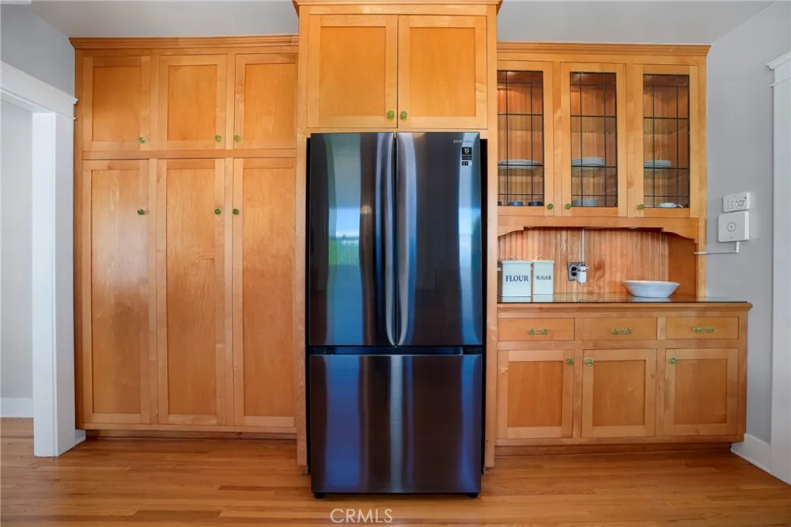
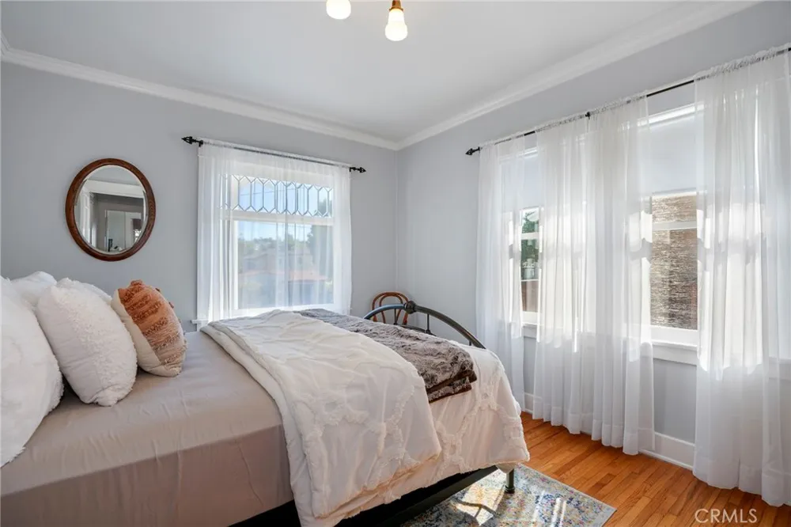
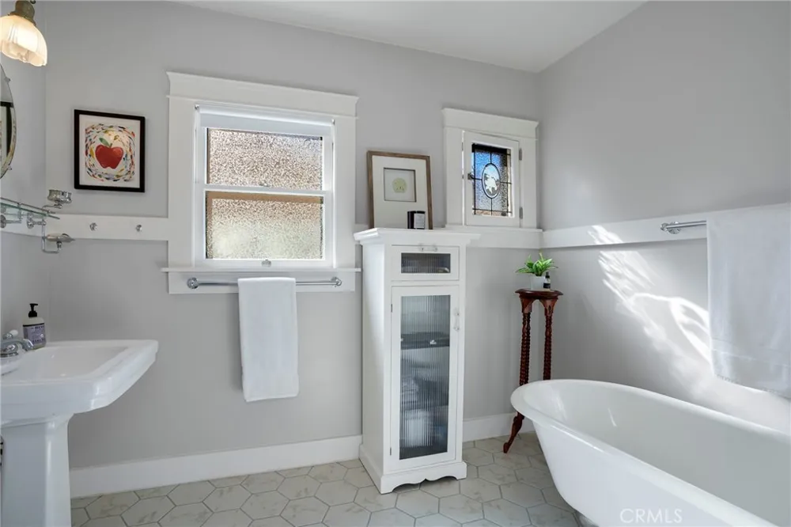
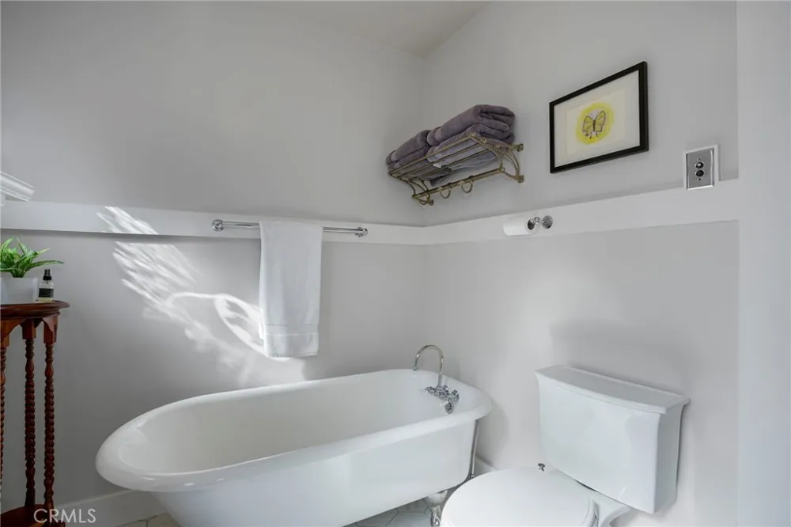
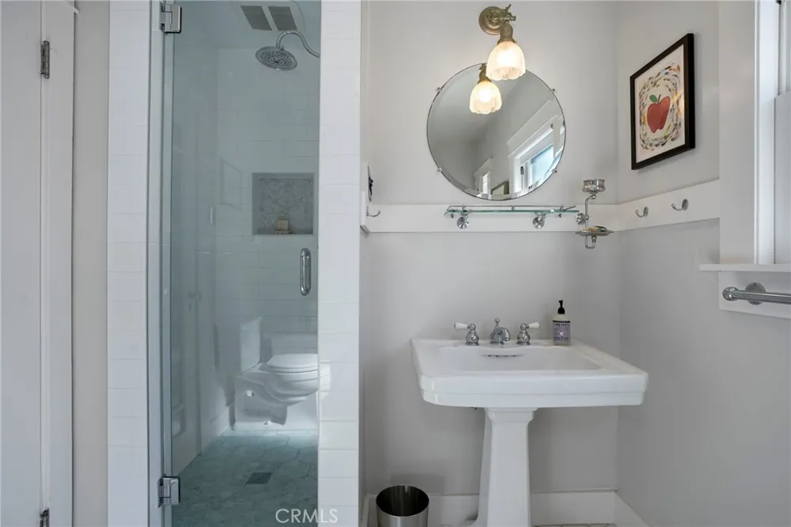
Filled with natural light, the inviting interior showcases beautiful oak flooring and newer Marvin windows. The stylish kitchen includes Shaker-style cabinetry with elegant glass-front accents, and a custom-built breakfast nook with a storage bench—creating a charming and functional space for casual dining. A working vintage white stove and oven from the 1950s adds a delightful touch of nostalgia and period character. The newer bathroom offers a walk in shower, a relaxing retreat with a freestanding soaking tub and tasteful finishes.
Additional improvements include updated copper plumbing, a newer electrical panel, and a Ring video doorbell, providing added comfort, convenience, and peace of mind.
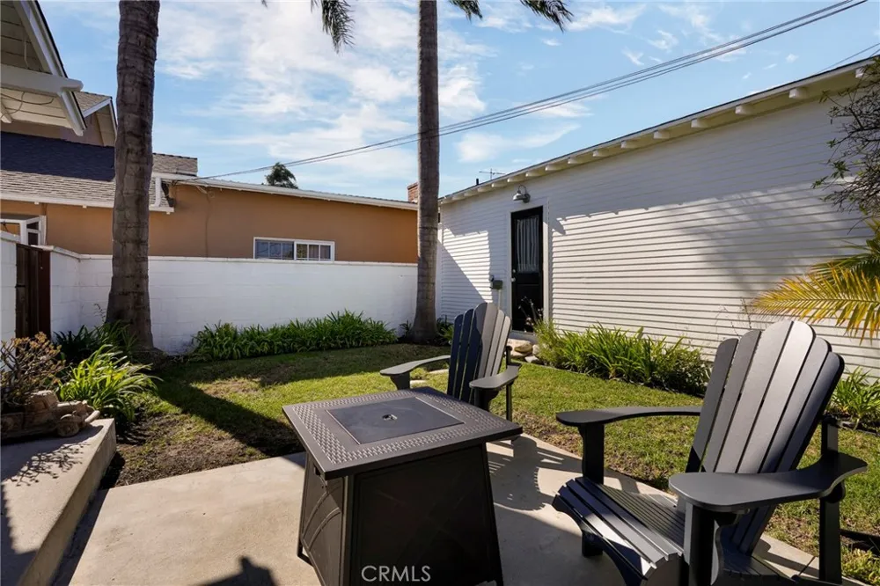
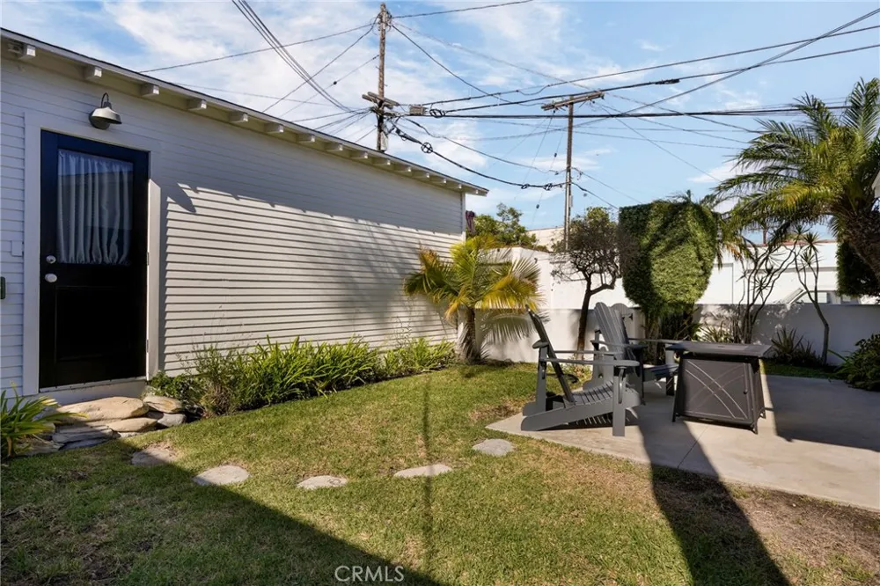
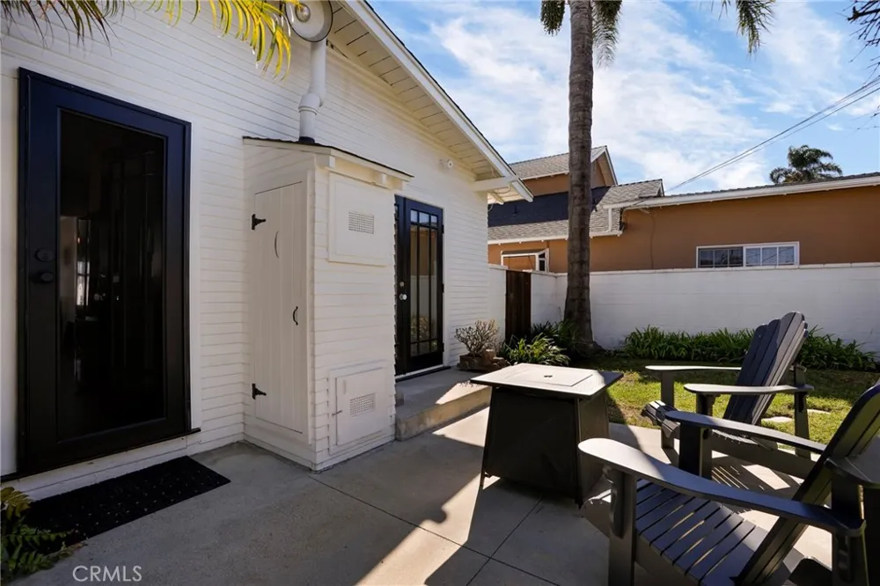
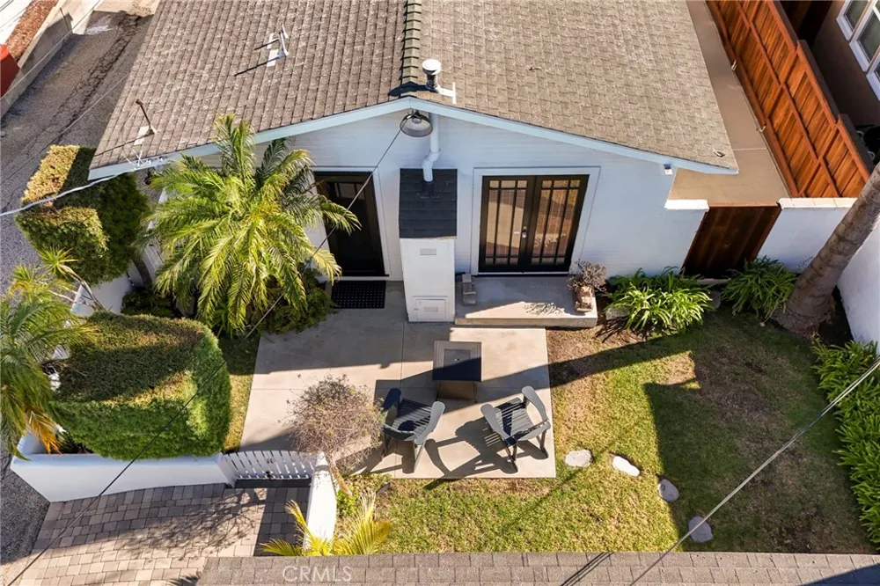
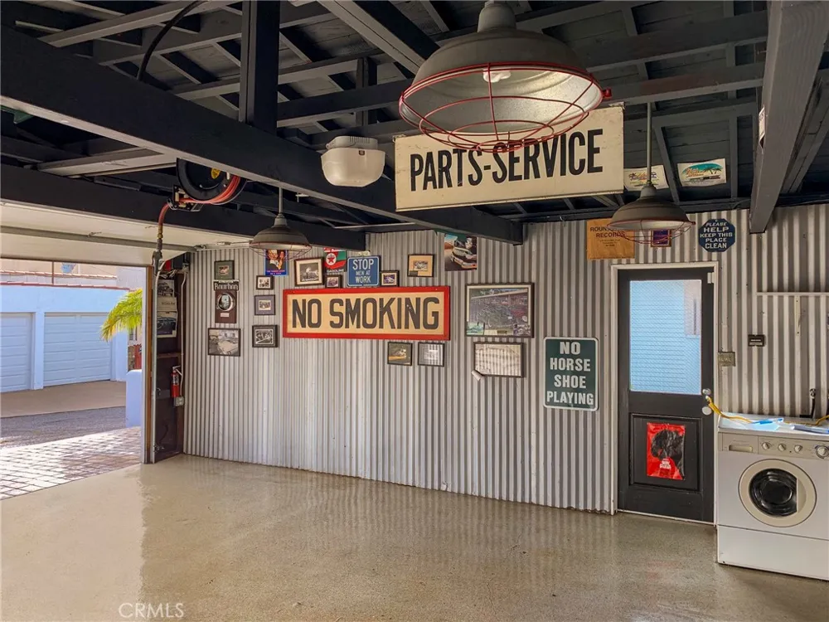
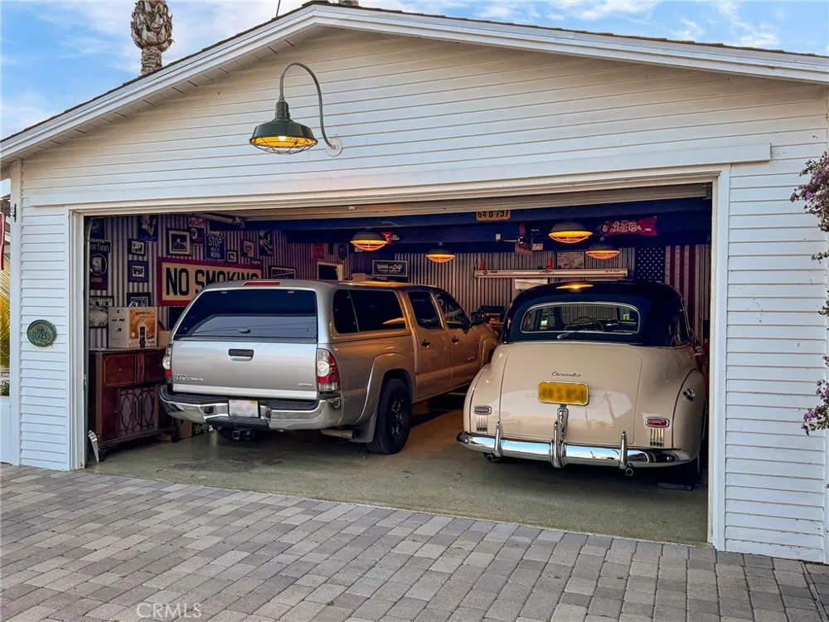
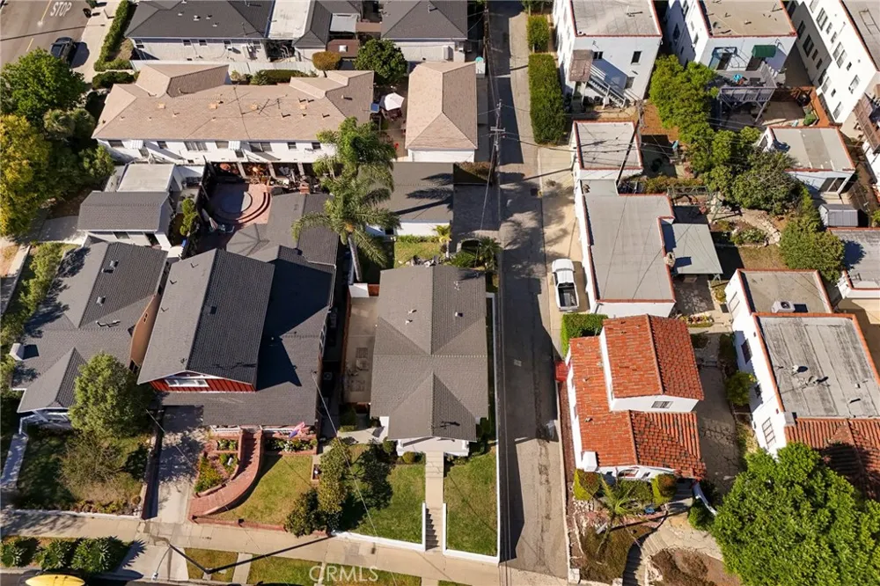
Outside, the quaint backyard offers a private and welcoming setting for morning coffee, gardening, outdoor dining, or entertaining friends. The detached two-car garage provides valuable parking and storage, as well as possibilities for a workshop, home gym, or creative space.
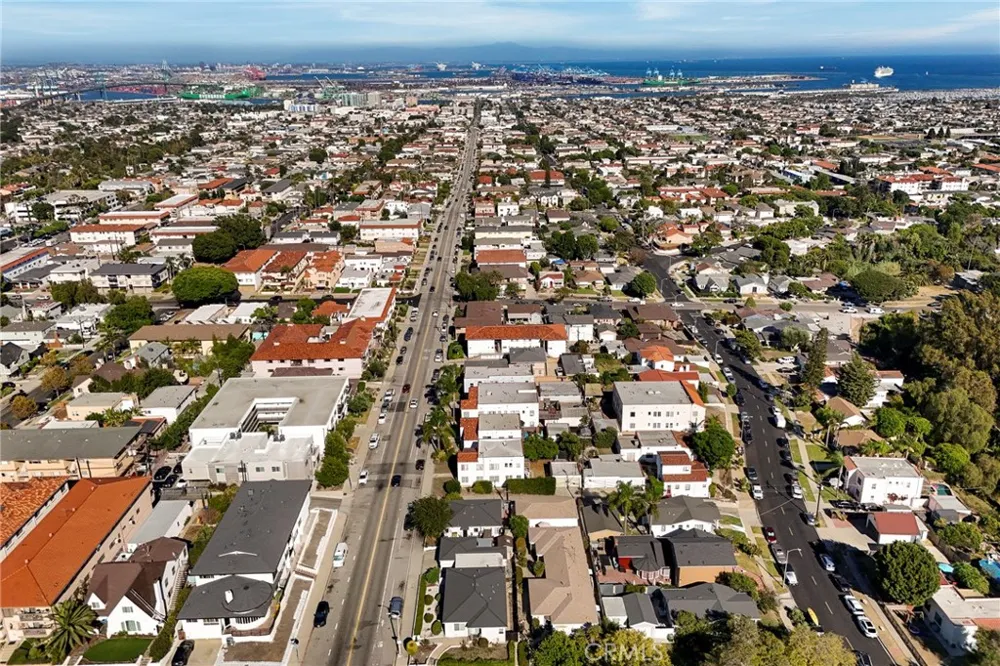
Just a short distance from beautiful Averill Park, the home also offers convenient access to neighborhood shopping, dining, San Pedro’s waterfront, and other coastal attractions. Lovingly cared for and rich with history, this captivating Vista del Oro home is ready for its next chapter.
Nearby public schools include Seventh Street Elementary School, Dana Middle School, and San Pedro High School. Buyers should independently verify current school boundaries and enrollment eligibility.
Property Details
- Interior
- Crown Molding, Tile Counters, All Bedrooms Down
- Heating
- Floor Furnace
- Bedrooms
- 2
- Bathrooms
- 1.0
- Full Baths
- 1
- Lot Features
- Landscaped
- Stories
- 1
- Lot Description
- Landscaped
- Acres
- 0.099
- Square Feet
- 912.0
- Lot Size (sqft)
- 4291.0
- Parking Features
- Garage, Garage Door Opener
- Parking
- 1
- Parking Spaces
- 2.0
- Parking Type
- Garage
- Parking Garage Spaces
- 2.0
- Property Type
- Purchase
- Property Subtype Additional
- Single Family Residence
- Year Built
- 1925
- Roof
- Composition
- Sewer Information
- Public Sewer
- Utility Source
- Public
- Appliances
- Gas Oven, Gas Range, Gas Water Heater, Ice Maker, Refrigerator, Water Heater
- Community Features
- Park
- School District
- Los Angeles Unified
- County
- Los Angeles
- Region
- Los Angeles
- Original List Price
- $830,000
- HOA Fees
- 0.0
Location
Legal
The multiple listing data appearing on this website, or contained in reports produced therefrom, is owned and copyrighted by California Regional Multiple Listing Service, Inc. ("CRMLS") and is protected by all applicable copyright laws. Information provided is for viewer's personal, non-commercial use and may not be used for any purpose other than to identify prospective properties the viewer may be interested in purchasing. All listing data, including but not limited to square footage and lot size is believed to be accurate, but the listing Agent, listing Broker and CRMLS and its affiliates do not warrant or guarantee such accuracy. The viewer should independently verify the listed data prior to making any decisions based on such information by personal inspection and/or contacting a real estate professional.
Based on information from California Regional Multiple Listing Service, Inc. as of the most recent time synced and /or other sources. All data, including all measurements and calculations of area, is obtained from various sources and has not been, and will not be, verified by broker or MLS. All information should be independently reviewed and verified for accuracy. Properties may or may not be listed by the office/agent presenting the information
Provided By
Listed by Dicla Bitar (#SBBITADIC)
Listing Office: Redfin Corporation (#SB1293130)