Higher Realty Inc
Traffic Dashboard
Home
  • Search
    • Local Properties
    • Featured Properties
    • Mortgage Calculator
  • Buying
  • Selling
  • Communities
    • Fontana
    • Ontario
    • Rancho Cucamonga
    • Chino
    • Chino Hills
    • Riverside
    • Pomona
  • Resources
    • Real Estate Videos
    • Blog
  • About
    • Meet The Team
    • Testimonials
  • Sold Properties
  • Contact
Traffic Dashboard
  • Move Fast Move Now with John Reyes & Margie Kossman
    8577 Haven Ave Suite 201
    Rancho Cucamonga, CA 91730
    (909) 917-2249
    jdreyes01@gmail.com
About
  • Home
  • About
  • Contact
Search
  • Search Properties
Local Guide
  • Search by City
  • Search by Subdivision
  • Search by Zip
  • Search by Area
Legal
  • Privacy
  • Terms
  • DMCA
  • Accessibility
  • Fair Housing
Account
  • Dashboard
  • Logout
  • Login
Move Fast Move Now with John Reyes & Margie Kossman - Footer Logo
©2026 Higher Realty Inc. All rights reserved.
Website built by CloseHack.
California Regional Multiple Listing Service

The multiple listing data appearing on this website, or contained in reports produced therefrom, is owned and copyrighted by California Regional Multiple Listing Service, Inc. ("CRMLS") and is protected by all applicable copyright laws. Information provided is for viewer's personal, non-commercial use and may not be used for any purpose other than to identify prospective properties the viewer may be interested in purchasing. All listing data, including but not limited to square footage and lot size is believed to be accurate, but the listing Agent, listing Broker and CRMLS and its affiliates do not warrant or guarantee such accuracy. The viewer should independently verify the listed data prior to making any decisions based on such information by personal inspection and/or contacting a real estate professional.

Based on information from California Regional Multiple Listing Service, Inc. as of the most recent time synced and /or other sources. All data, including all measurements and calculations of area, is obtained from various sources and has not been, and will not be, verified by broker or MLS. All information should be independently reviewed and verified for accuracy. Properties may or may not be listed by the office/agent presenting the information

Return
  • All Types
  • Structure
  • $500K-$900K
  • Bed/Bath
  • Size
  • Dates
  • Filters
  • Amenities
  • Save
  • Share
Listings
No results
Sort
Home / Palm Springs / 140 Jupiter Street
140 Jupiter Street Palm Springs, CA 92264 140 Jupiter Street Palm Springs, CA 92264 140 Jupiter Street Palm Springs, CA 92264 140 Jupiter Street Palm Springs, CA 92264 140 Jupiter Street Palm Springs, CA 92264 140 Jupiter Street Palm Springs, CA 92264 140 Jupiter Street Palm Springs, CA 92264 140 Jupiter Street Palm Springs, CA 92264 140 Jupiter Street Palm Springs, CA 92264 140 Jupiter Street Palm Springs, CA 92264 140 Jupiter Street Palm Springs, CA 92264 140 Jupiter Street Palm Springs, CA 92264 140 Jupiter Street Palm Springs, CA 92264 140 Jupiter Street Palm Springs, CA 92264 140 Jupiter Street Palm Springs, CA 92264 140 Jupiter Street Palm Springs, CA 92264 140 Jupiter Street Palm Springs, CA 92264 140 Jupiter Street Palm Springs, CA 92264 140 Jupiter Street Palm Springs, CA 92264 140 Jupiter Street Palm Springs, CA 92264 140 Jupiter Street Palm Springs, CA 92264 140 Jupiter Street Palm Springs, CA 92264 View All Photos

$134,000

| Active

140 Jupiter Street

Palm Springs, CA 92264

1,150
Square Feet
3
Beds
1
Baths
14
Days on Market
219151710DA
MLS#
Manufactured Home
Structure
Residential
Zone
Contact
Listing OfficeeXp Realty of California, Inc.

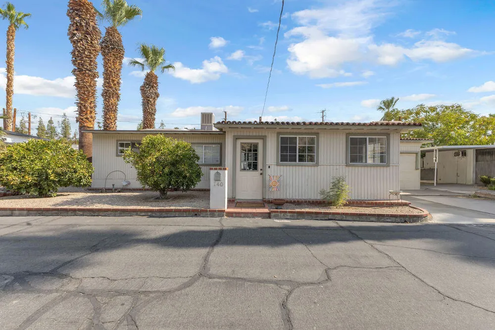
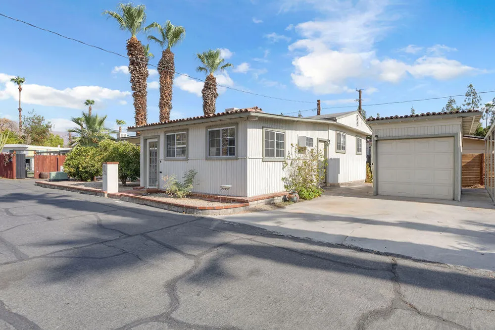
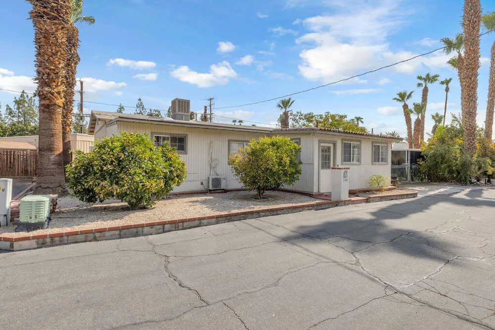
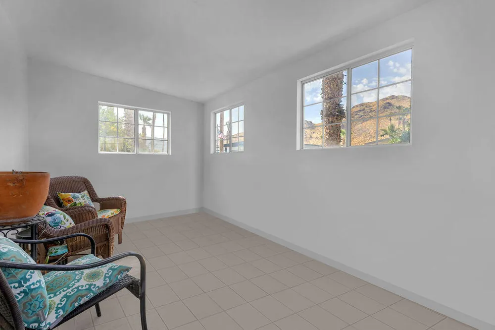
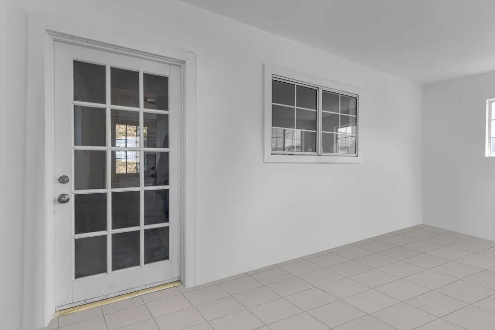
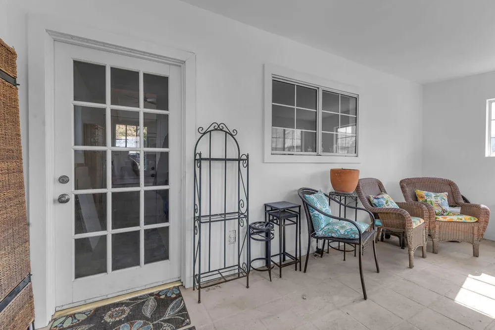
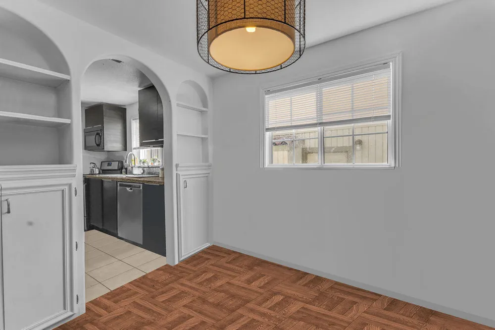
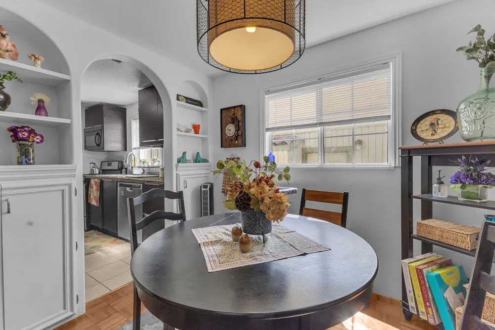
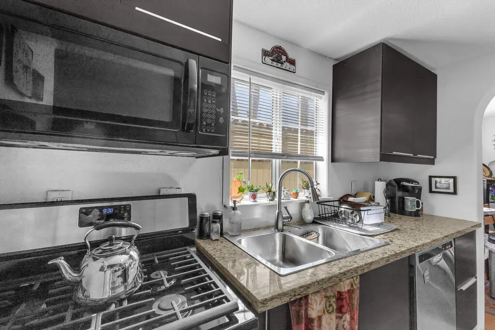
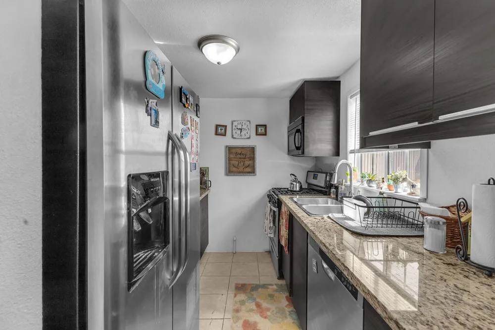
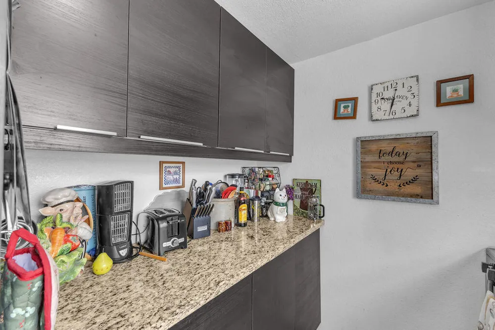
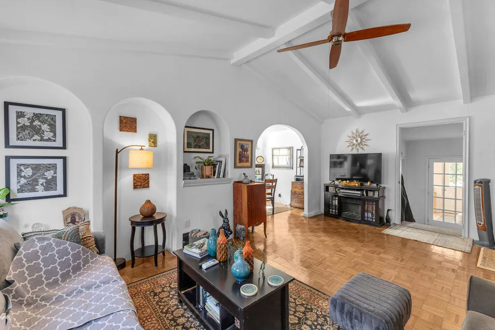
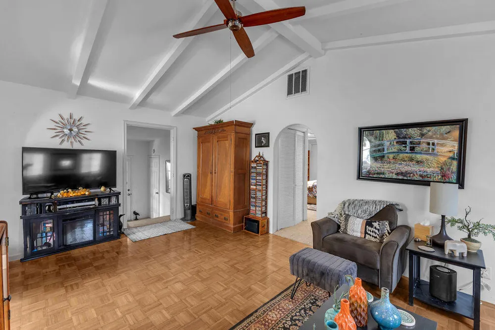
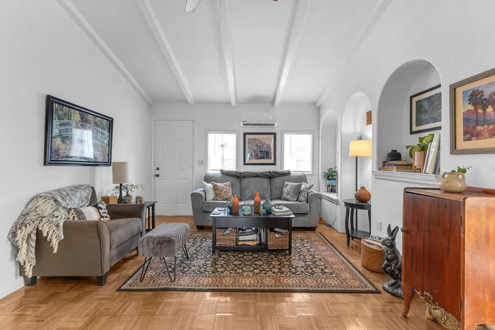
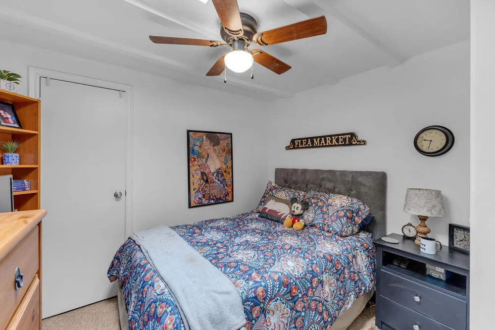
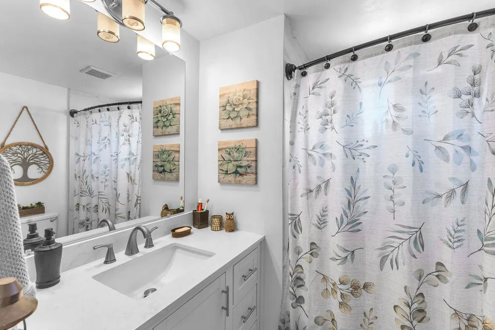
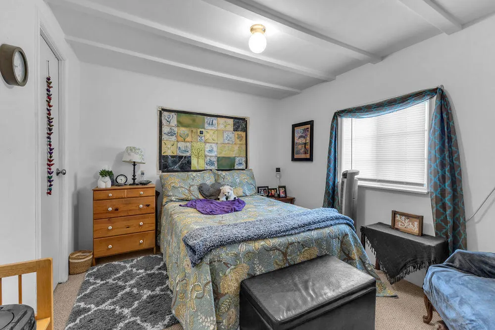
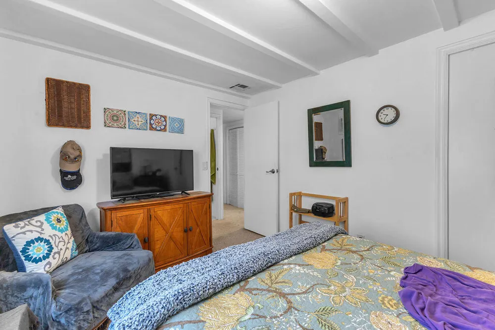
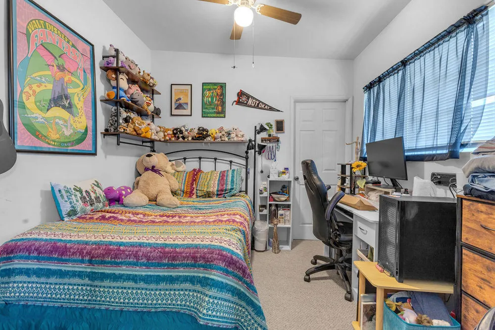
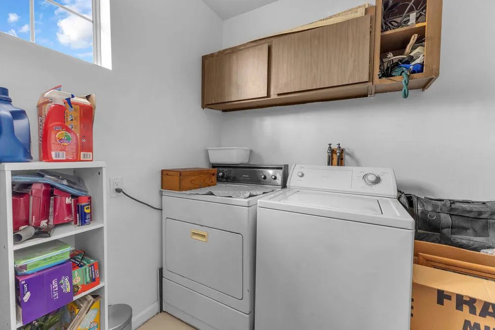
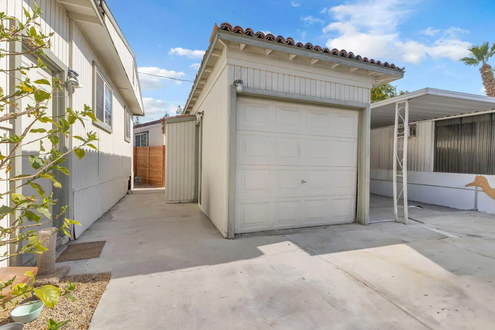
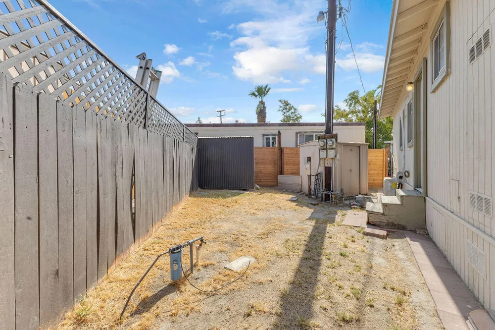
MOTIVATED SELLER - Is ready to make a deal! Welcome to 140 Jupiter Street, a spacious double-wide manufactured home with thoughtful additions that create a true triple-wide feel! This charming home offers character, flexibility, and incredible potential for its next owner.The versatile floor plan features a formal entryway, large sunroom, den, and an additional bedroom, offering 3 bedrooms plus a flexible office space to accommodate a variety of lifestyles. Inside, you'll find beautiful parquet flooring, custom built-in bookcases, and a classic galley-style kitchen that add warmth and personality throughout.The dedicated laundry room is generously sized and offers the potential to add an additional bathroom, if desired. The expansive sunroom provides the perfect space for relaxing, entertaining, or simply enjoying the peaceful surroundings.Located in Horizon Village, an all-age community with no age restrictions, this home sits beneath the iconic Bob Hope Estates in the scenic Palm Springs mountains, offering a serene backdrop while remaining conveniently close to shopping, dining, and everyday conveniences.While the property is ready for some updates, the price reflects the opportunity and presents fantastic potential for buyers looking to customize a home to their own taste. Additional features include a storage shed and one-car garage for added functionality.Bring your vision and discover the possibilities at 140 Jupiter Street!

Property Details
Interior
Utility Room
Cooling
1
Heating
Forced Air
Cooling Features
Evaporative Cooling, Wall Window Units
Bedrooms
3
Bathrooms
1.0
Full Baths
1
View
Mountains,Peek A Boo
Stories
1
Pool
1
Pool Description
Community, In Ground
Pool Features
Community, In Ground
Pool Shared
1
Acres
0.0
Square Feet
1150.0
Lot Size (sqft)
0.0
Parking Features
Driveway
Parking Spaces
0.0
Parking Type
Driveway
Property Type
Purchase
Year Built
1967
Roof
Tile
Appliances
Dishwasher, Disposal, Gas Range, Refrigerator
Subdivision
Horizon Mh Village
Community Features
Pool
School District
Palm Springs Unified
County
Riverside
Region
Palm Springs
Original List Price
$139,000
MLS #
219151710DA
Location
Legal

The multiple listing data appearing on this website, or contained in reports produced therefrom, is owned and copyrighted by California Regional Multiple Listing Service, Inc. ("CRMLS") and is protected by all applicable copyright laws. Information provided is for viewer's personal, non-commercial use and may not be used for any purpose other than to identify prospective properties the viewer may be interested in purchasing. All listing data, including but not limited to square footage and lot size is believed to be accurate, but the listing Agent, listing Broker and CRMLS and its affiliates do not warrant or guarantee such accuracy. The viewer should independently verify the listed data prior to making any decisions based on such information by personal inspection and/or contacting a real estate professional.

Based on information from California Regional Multiple Listing Service, Inc. as of the most recent time synced and /or other sources. All data, including all measurements and calculations of area, is obtained from various sources and has not been, and will not be, verified by broker or MLS. All information should be independently reviewed and verified for accuracy. Properties may or may not be listed by the office/agent presenting the information

Provided By
Listed by Maria Gomez Jimenez (#d86210)
Listing Office: eXp Realty of California, Inc. (#d24736)

Move Fast Move Now with John Reyes & Margie Kossman Have a question about this home?

Interested in Purchasing 140 Jupiter Street?

Get an estimate on monthly payments on this property.

$
years
Down Payment
$
%
Interest Rate
%
Tax Rate
%
$
$annually
$monthly
Estimated Monthly Payment
$0.00
Loan Amount
$0.00