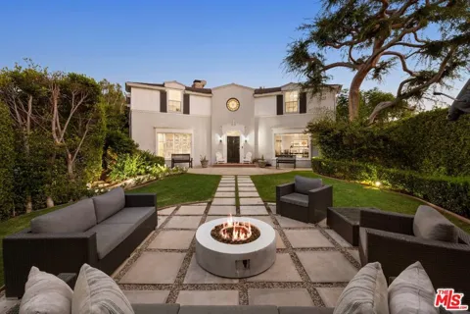
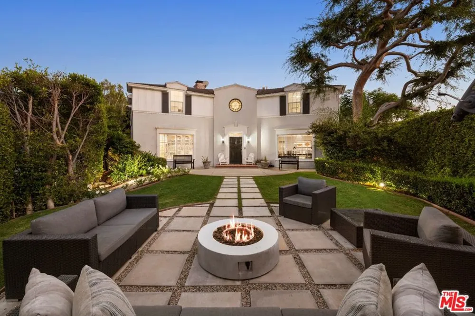
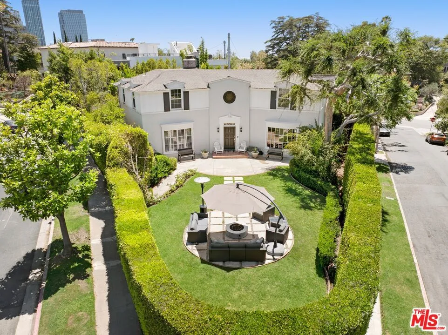
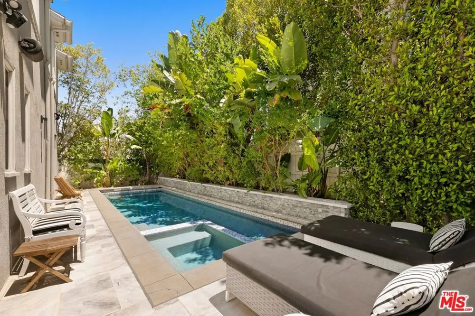
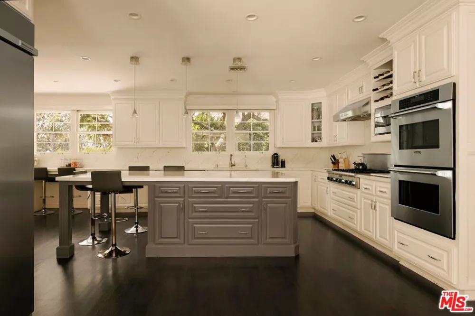
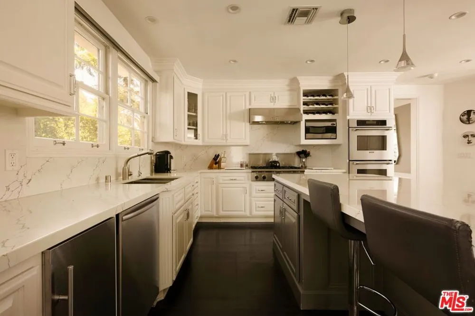
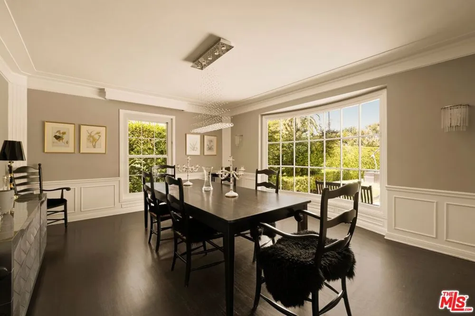
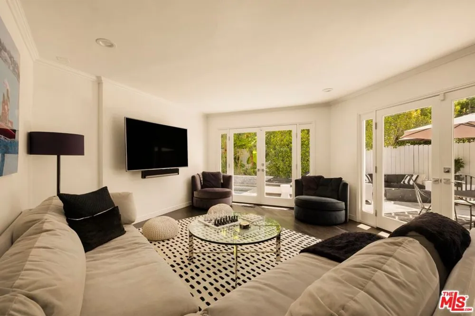
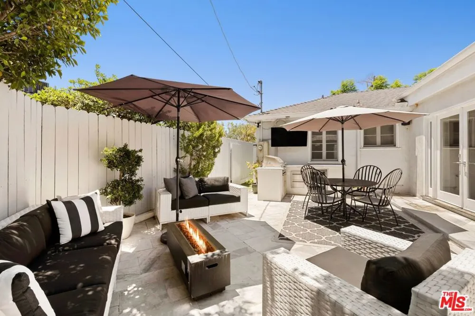
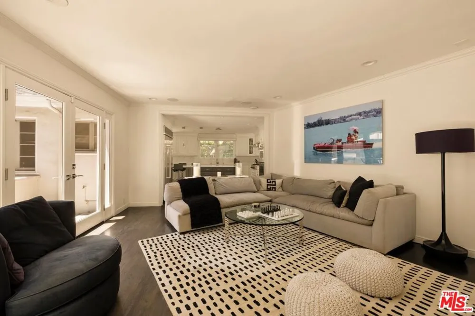
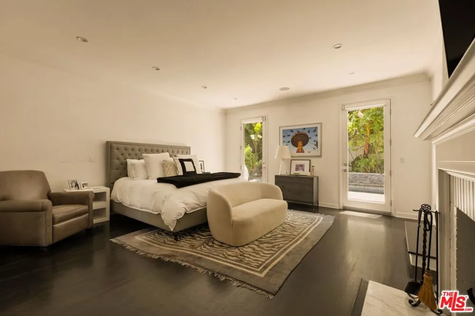
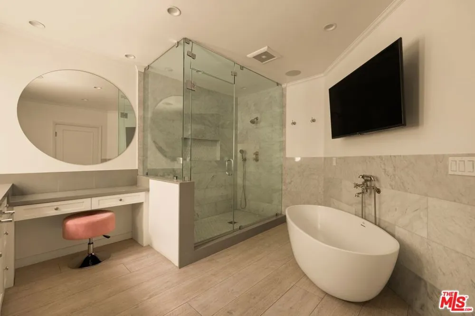
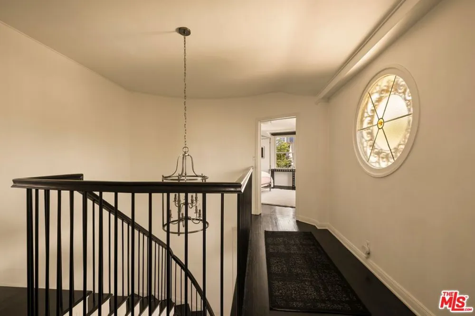
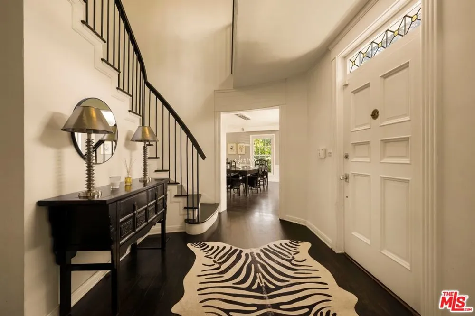
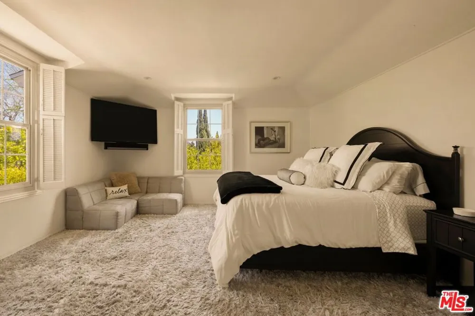
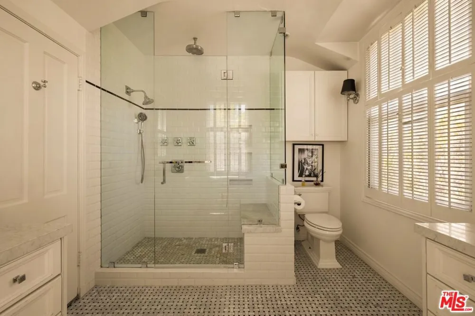
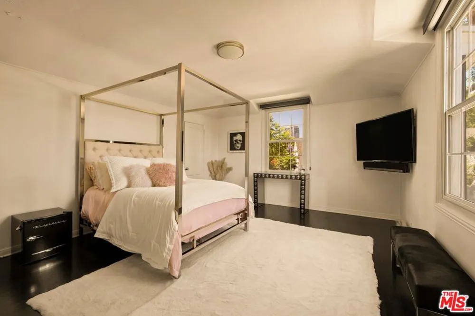
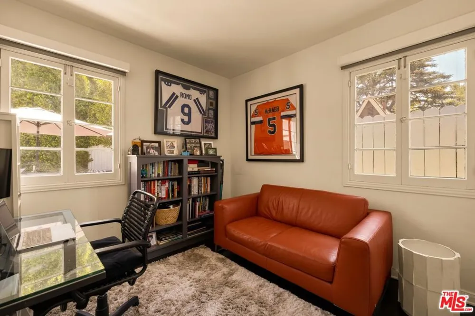
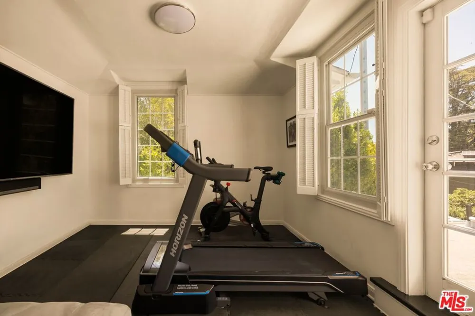
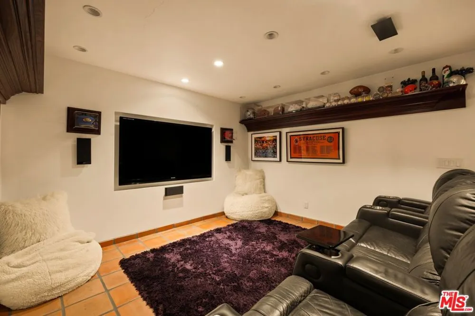
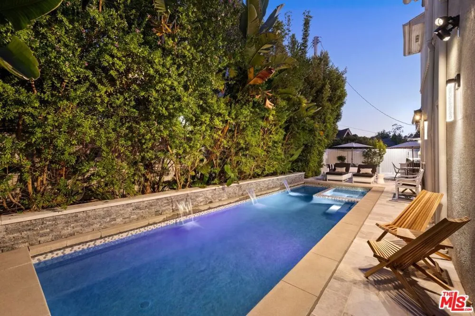
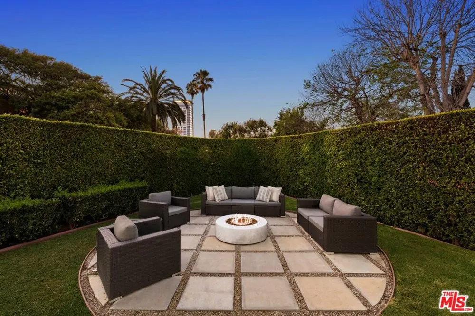
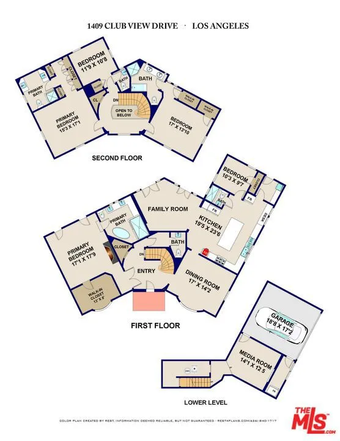
Private and gated, this stately two-story Traditional is ideally positioned on coveted Club View Drive in the highly desirable Little Holmby-Comstock Hills pocket. Offering 3806 square feet with four bedrooms and four bathrooms, the residence pairs timeless character with thoughtfully updated interiors and beautifully landscaped outdoor spaces. A gracious formal entry with a sweeping staircase opens to a light-filled floor plan featuring dark hardwood floors, French windows and doors, detailed millwork, and generously proportioned rooms. Expansive formal living and dining rooms are complemented by a comfortable family room with direct access to the outdoor entertaining areas. The renovated chef's kitchen features an oversized center island, abundant cabinetry, professional-grade appliances, and extensive counter seating. Additional flexible spaces include a private office and home gym, along with a lower-level bonus area currently configured as an intimate screening room. The spacious primary suite offers a fireplace, direct pool access, a custom-fitted walk-in closet, and a marble-clad bath with a freestanding soaking tub and oversized glass-enclosed shower. Three additional bedrooms and well-appointed baths complete the interior. A resort-style pool and spa with cascading water features are joined by multiple dining and lounge areas, a built-in barbecue, and an expansive grassy lawn with a separate fire-pit gathering space. Adjacent to the Los Angeles Country Club and moments from Century City, Beverly Hills, Westwood, UCLA, Westfield Century City, the Fairmont Century Plaza, and the forthcoming Aman Beverly Hills at One Beverly Hills, this exceptional residence offers privacy, space, and enduring Traditional style in one of the Westside's most sought-after residential enclaves.
Property Details
- Interior
- Walk In Closets
- Cooling
- 1
- Heating
- Central
- Cooling Features
- Central Air
- Bedrooms
- 4
- Bathrooms
- 4.0
- Full Baths
- 4
- Pool Description
- Heated
- Pool Features
- Heated
- Acres
- 0.16
- Square Feet
- 3806.0
- Lot Size (sqft)
- 6966.0
- Parking Features
- Door Multi, Garage
- Parking Spaces
- 0.0
- Parking Type
- Garage
- Property Type
- Purchase
- Style
- Traditional
- Property Subtype Additional
- Single Family Residence
- Year Built
- 1936
- Appliances
- Barbecue, Dishwasher, Disposal, Microwave, Refrigerator, Dryer, Washer
- County
- Los Angeles
- Region
- Los Angeles
- Zoning
- LAR1
- Original List Price
- $4,450,000
- MLS #
- 26872023
- Property Subtype
- SingleFamilyResidence
- Parcel Number
- 4327022001
- MLS #
- 26872023
- Date Listed
- August 13, 2026
- Address
- 1409 Club View Drive
Location
Legal
The multiple listing data appearing on this website, or contained in reports produced therefrom, is owned and copyrighted by California Regional Multiple Listing Service, Inc. ("CRMLS") and is protected by all applicable copyright laws. Information provided is for viewer's personal, non-commercial use and may not be used for any purpose other than to identify prospective properties the viewer may be interested in purchasing. All listing data, including but not limited to square footage and lot size is believed to be accurate, but the listing Agent, listing Broker and CRMLS and its affiliates do not warrant or guarantee such accuracy. The viewer should independently verify the listed data prior to making any decisions based on such information by personal inspection and/or contacting a real estate professional.
Based on information from California Regional Multiple Listing Service, Inc. as of the most recent time synced and /or other sources. All data, including all measurements and calculations of area, is obtained from various sources and has not been, and will not be, verified by broker or MLS. All information should be independently reviewed and verified for accuracy. Properties may or may not be listed by the office/agent presenting the information
Provided By
Listed by D. Peter Mac (#CLW-C119086)
Listing Office: The Agency (#CLW-X79013)