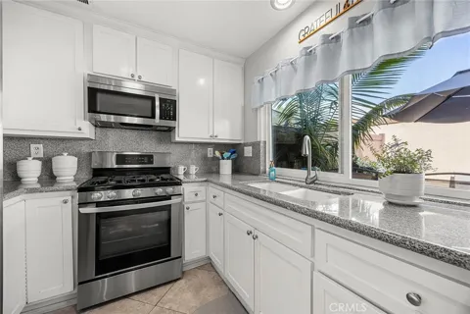
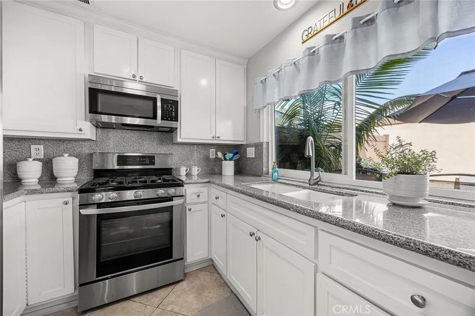
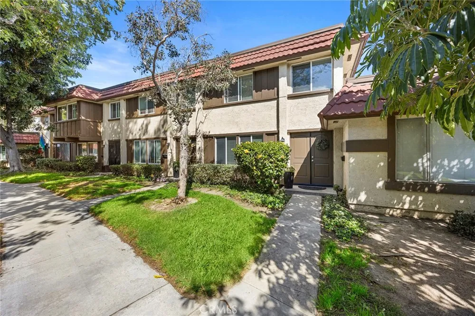
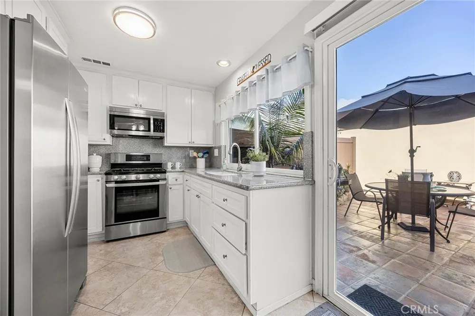
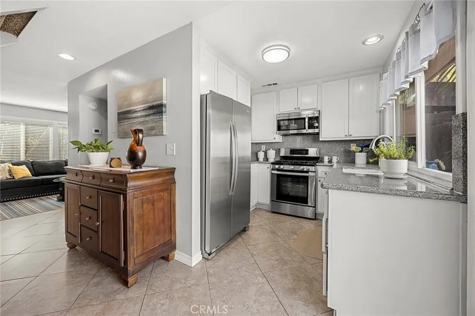
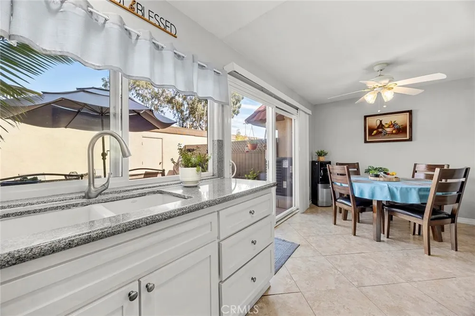
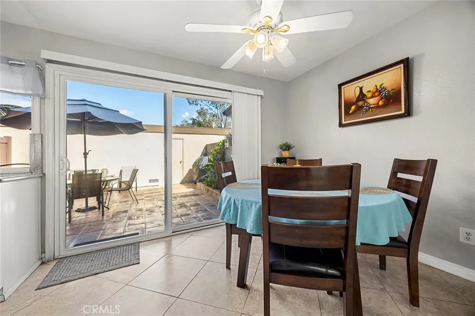
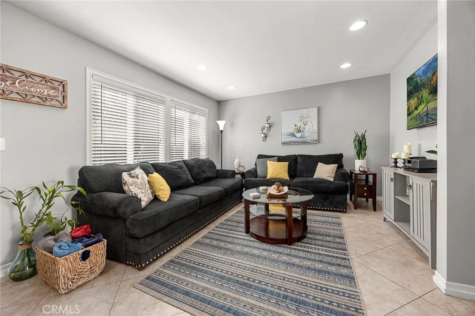
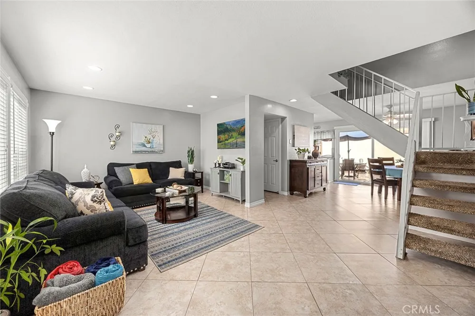
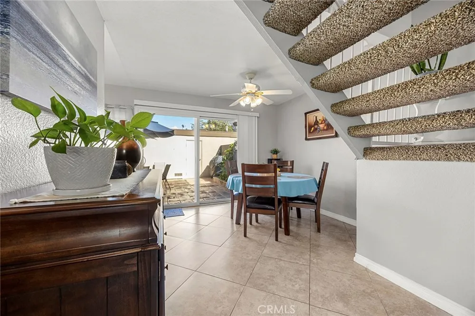
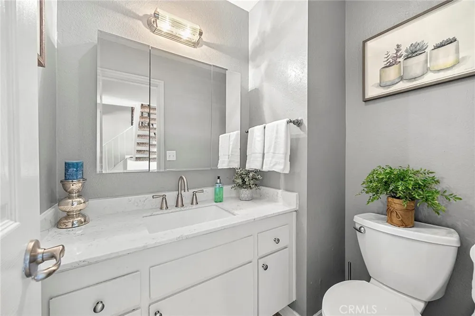
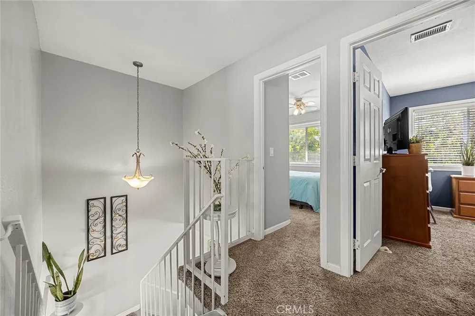
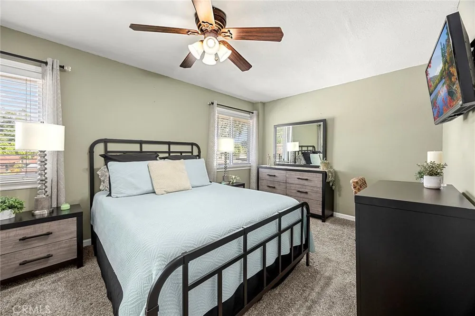
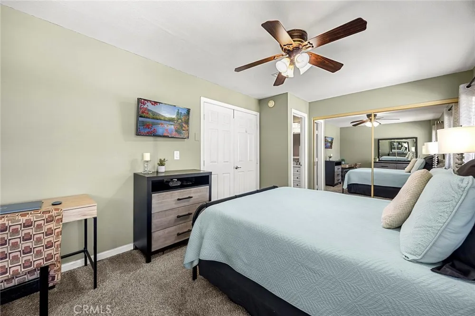
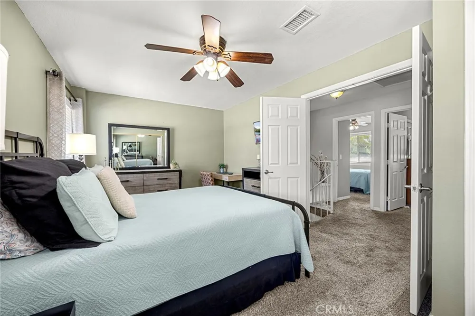
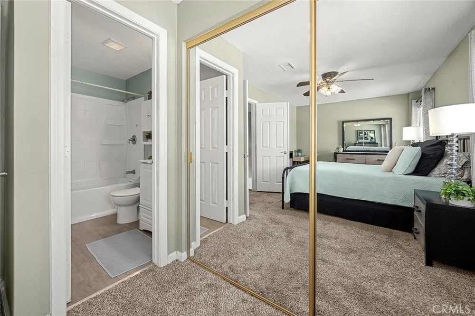
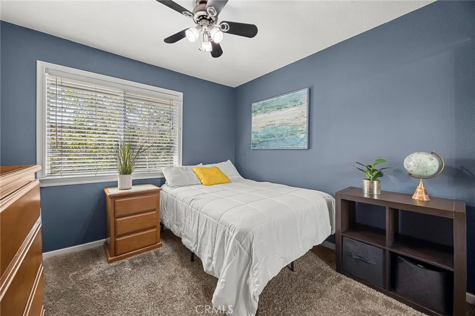
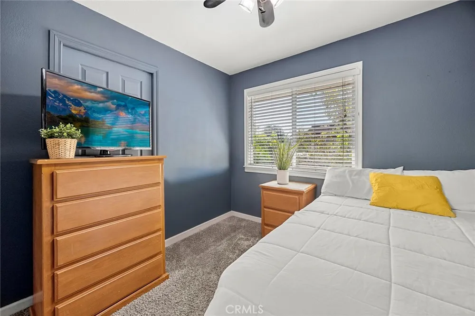
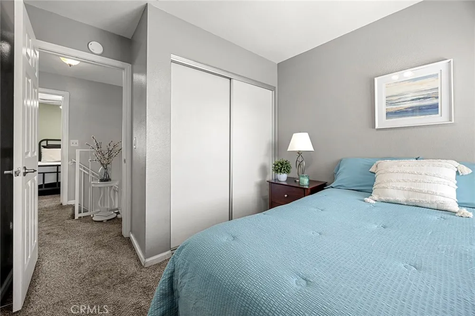
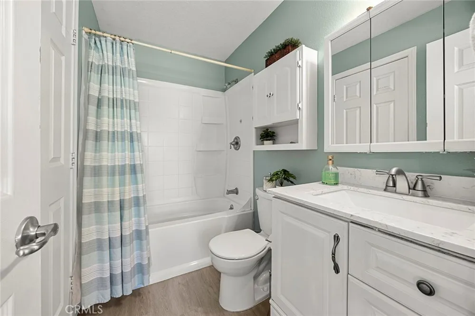
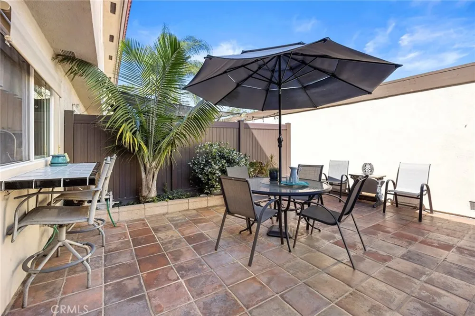
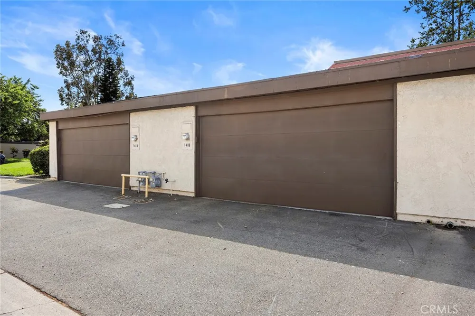
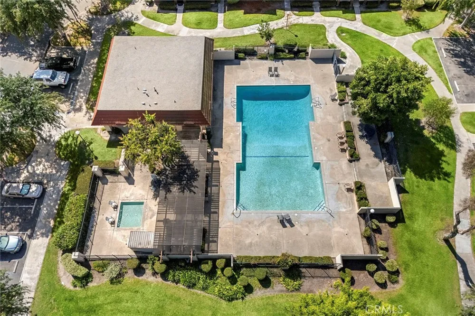
Welcome to the peaceful, tree-lined and secluded Parkdale townhome community! Featuring 3 bedrooms & 2 bathrooms, this home perfectly blends privacy with a functional, open layout designed for practical living. Immaculate and bright, the kitchen has stainless steel appliances (LG gas stove and built-in microwave), ample cabinetry and it overlooks the private back patio. The large kitchen window and slider (with brand new blinds) to the patio offer natural light, as well as create the option for seamless indoor/outdoor living. The private, fenced patio area is the perfect place to have a cup of coffee or lunch and enjoy the California sunshine. The patio offers direct access to the 2-car garage, where laundry hookups are located. Upstairs, discover a spacious primary bedroom with double entry doors, two secondary bedrooms and a refreshed shared bathroom. The home has been well cared for with a new water heater, newer HVAC, fresh fencing and brand-new bathroom countertops. Ceiling fans are in the eat-in kitchen and in each bedroom. The community is well-kept, has lush greenbelts, a pool, a spa, and a clubhouse. It’s located at the end of Dale St. and is next to Boisseranc Park, which has lighted tennis courts, handball courts, a pool, baseball fields, a playground, picnic area and hosts summer concerts. It is also conveniently located close to Disneyland, Knott’s Berry Farm, the Buena Park Mall, the 91 and 5 freeways and is on the Anaheim/Buena Park city border. This home and community offer a great blend of privacy, convenience and location.
Property Details
- Interior
- Ceiling Fans, Open Floorplan, Unfurnished, All Bedrooms Up
- Cooling
- 1
- Heating
- Forced Air
- Cooling Features
- Central Air
- Bedrooms
- 3
- Bathrooms
- 1.5
- Full Baths
- 1
- Half Baths
- 1
- Lot Features
- Zero To One Unit Acre, Greenbelt, Near Park
- Stories
- 3
- Lot Description
- Zero To One Unit Acre, Greenbelt, Near Park
- Pool Description
- Community, In Ground, Association
- Pool Features
- Community, In Ground, Association
- Pool Shared
- 1
- Acres
- 0.041
- Square Feet
- 1160.0
- Lot Size (sqft)
- 1768.0
- Parking Features
- Asphalt, Garage, Paved
- Parking
- 1
- Parking Spaces
- 2.0
- Parking Type
- Garage
- Parking Garage Spaces
- 2.0
- Parking Carport Spaces
- 0.0
- Property Type
- Purchase
- Style
- Traditional
- Property Subtype Additional
- Townhouse
- Year Built
- 1973
- Foundation
- Slab
- Roof
- Spanish Tile
- Sewer Information
- Public Sewer
- Utility Source
- Public
- Utility Features
- Electricity Connected, Natural Gas Available, Sewer Connected, Water Connected
- Appliances
- Gas Oven, Gas Range, Microwave
- Subdivision
- Parkdale (PRKD)
- Community Features
- Street Lights, Suburban, Park, Pool
- School District
- Anaheim Union High
- Middle School
- Buena Park
- High School
- Buena Park
- County
- Orange
- Region
- Anaheim
- Original List Price
- $725,000
- HOA
- 1
- HOA Fees
- 384.0
Location
Legal
The multiple listing data appearing on this website, or contained in reports produced therefrom, is owned and copyrighted by California Regional Multiple Listing Service, Inc. ("CRMLS") and is protected by all applicable copyright laws. Information provided is for viewer's personal, non-commercial use and may not be used for any purpose other than to identify prospective properties the viewer may be interested in purchasing. All listing data, including but not limited to square footage and lot size is believed to be accurate, but the listing Agent, listing Broker and CRMLS and its affiliates do not warrant or guarantee such accuracy. The viewer should independently verify the listed data prior to making any decisions based on such information by personal inspection and/or contacting a real estate professional.
Based on information from California Regional Multiple Listing Service, Inc. as of the most recent time synced and /or other sources. All data, including all measurements and calculations of area, is obtained from various sources and has not been, and will not be, verified by broker or MLS. All information should be independently reviewed and verified for accuracy. Properties may or may not be listed by the office/agent presenting the information
Provided By
Listed by Laurie Eickhoff (#PWLAURIEE)
Listing Office: BHHS CA Properties (#PB18121)