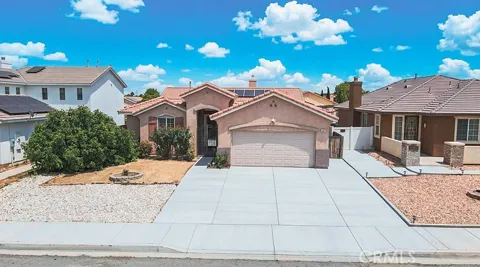
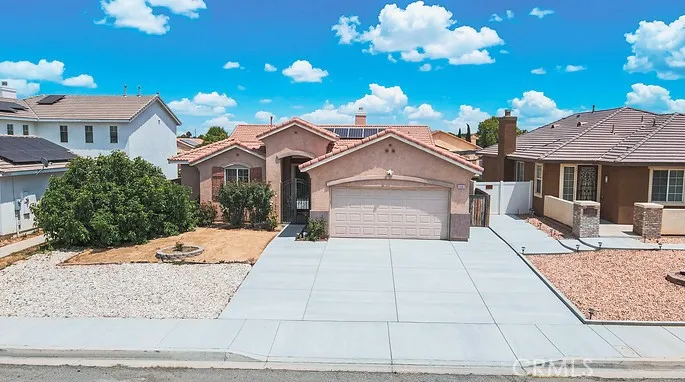
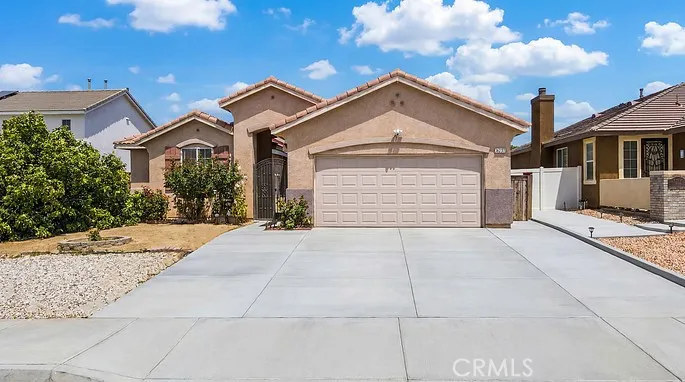
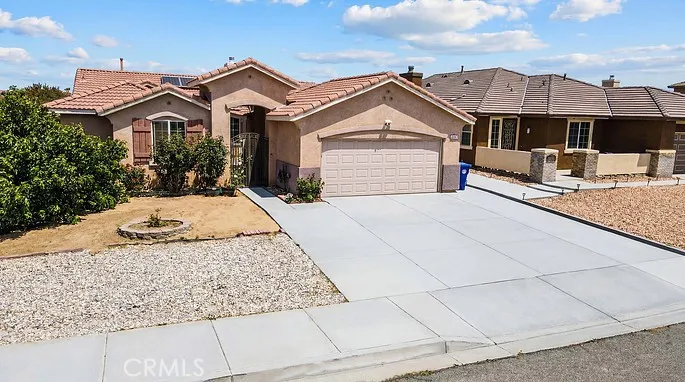
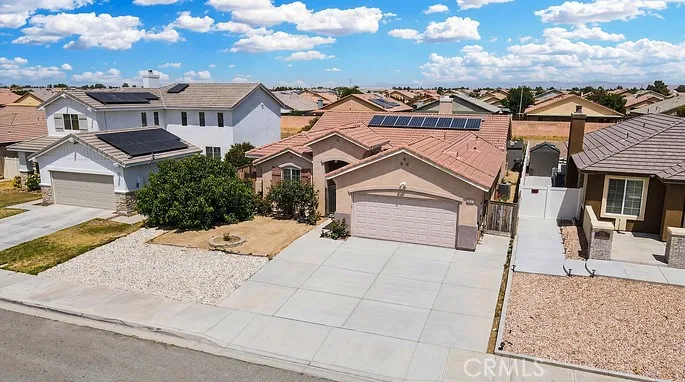
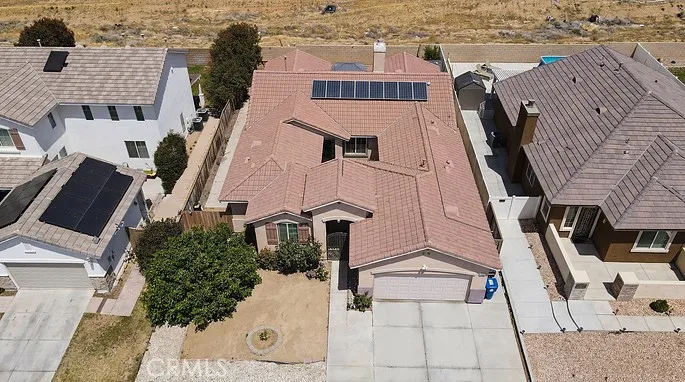
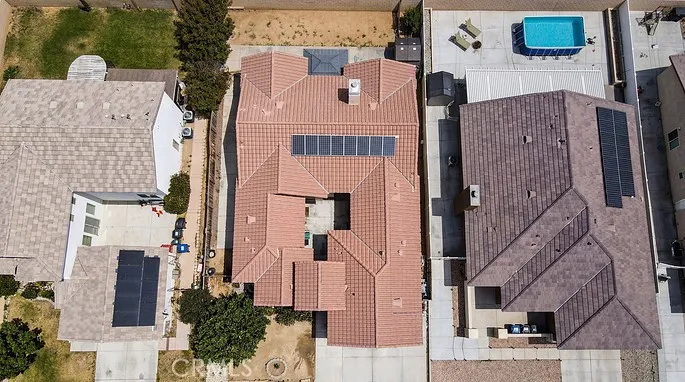
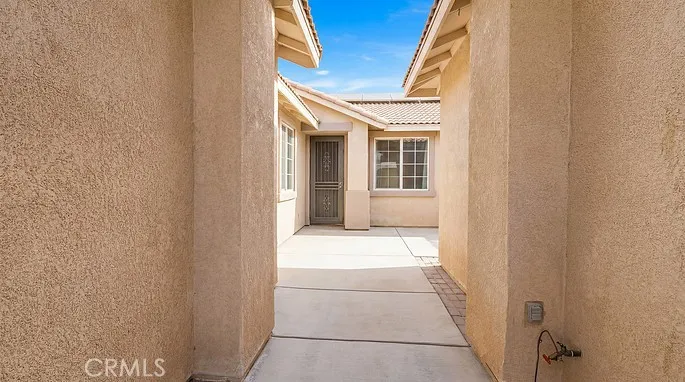
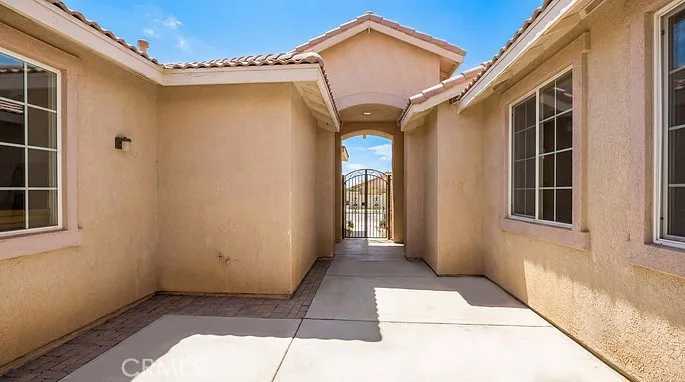
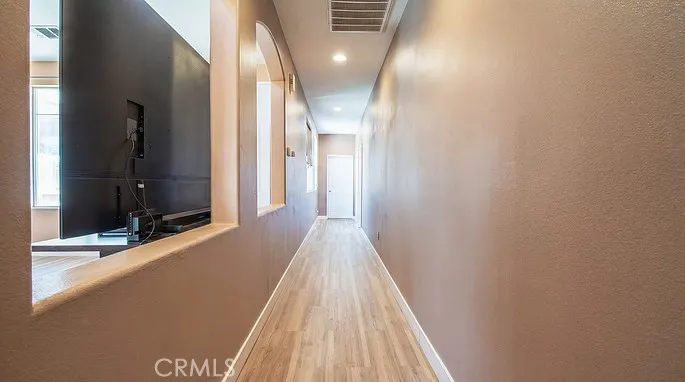
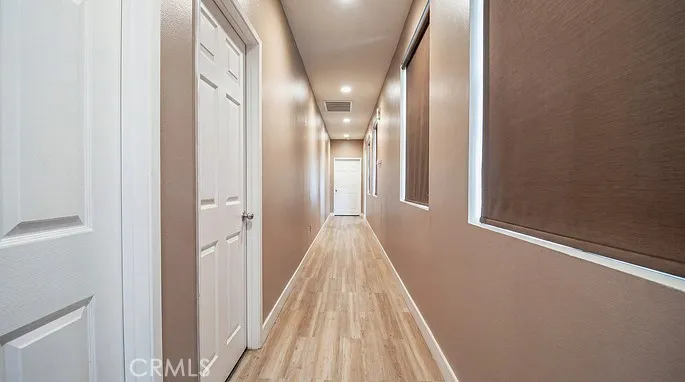
Paid off Solar and a bonus room!!!! Welcome to 14357 Nicoles Way in Adelanto — an exceptional 4-bedroom, 3-bathroom residence offering 2,297 square feet of beautifully maintained living space, framed by stunning mountain views and designed for effortless everyday luxury.
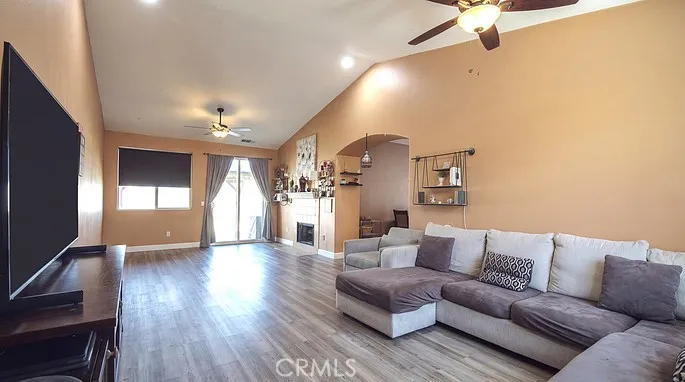
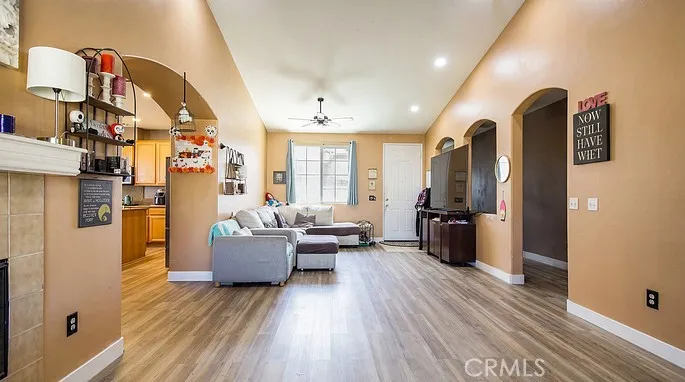
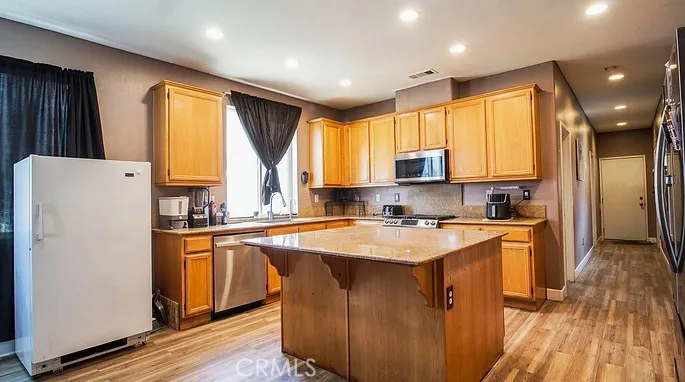
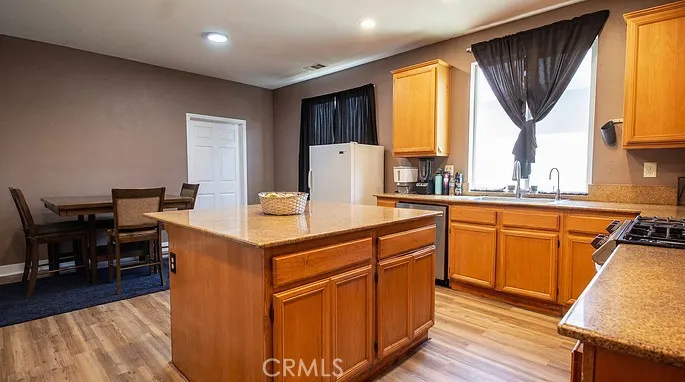
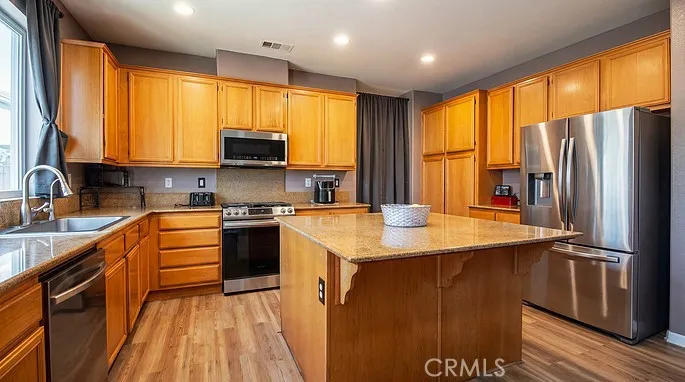
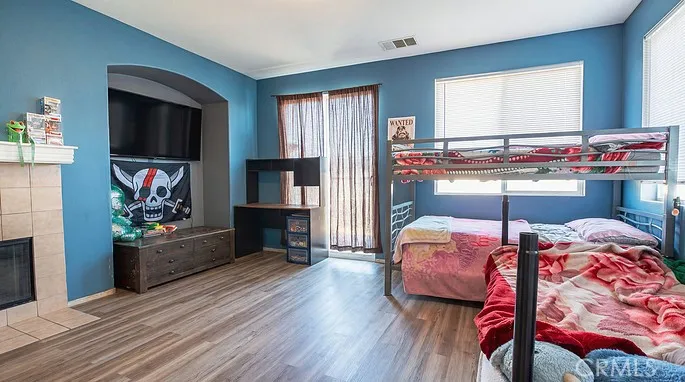
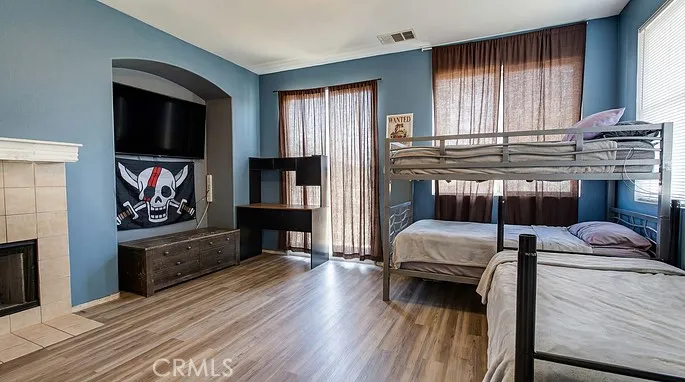
From the moment you step inside, you'll be captivated by the bright, open-concept floor plan that seamlessly blends comfort and sophistication. Expansive living areas invite both relaxed living and memorable entertaining, while a cozy fireplace creates a warm and welcoming ambiance for gatherings with family and friends. The thoughtfully designed kitchen flows effortlessly into the dining and living spaces, making everything from casual meals to special occasions feel effortless.
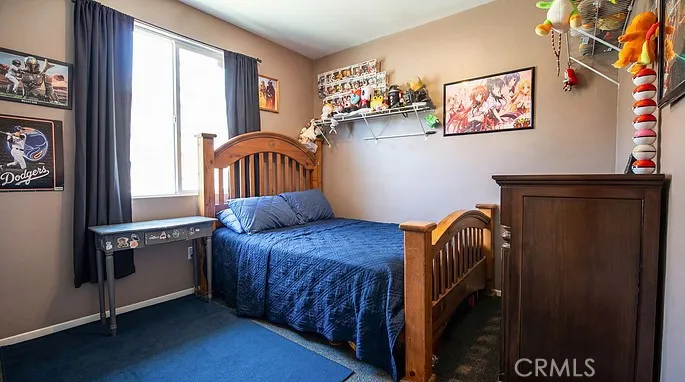
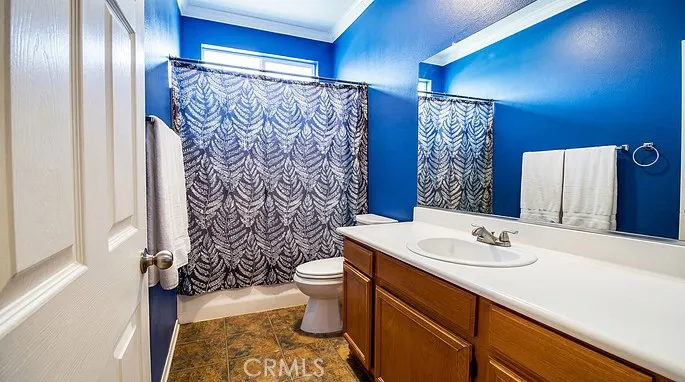
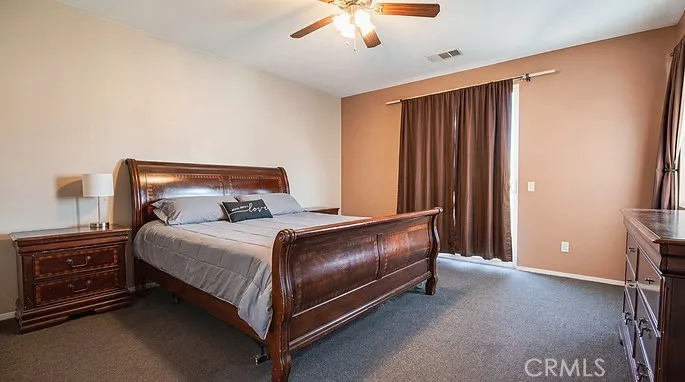
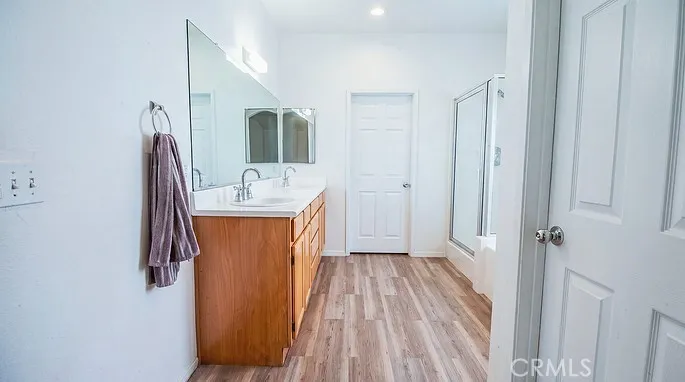
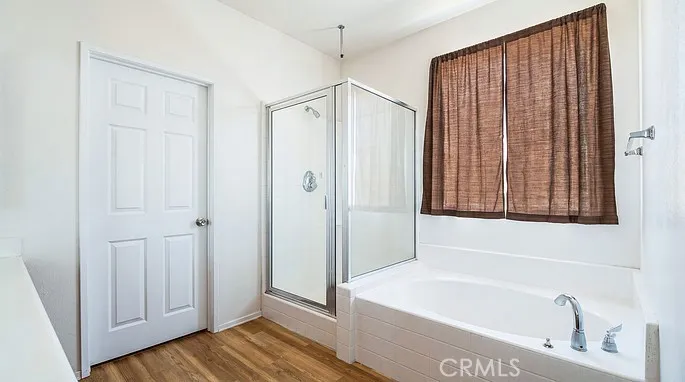
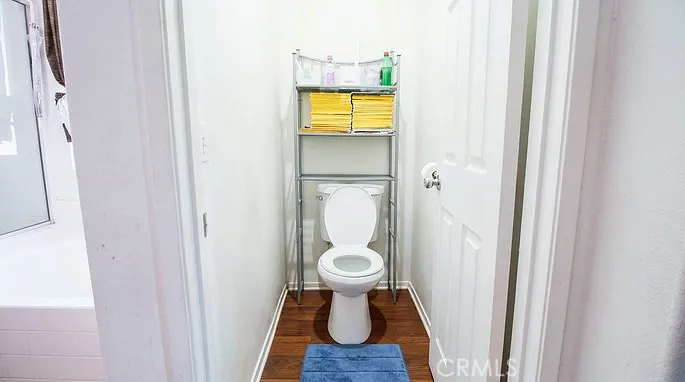
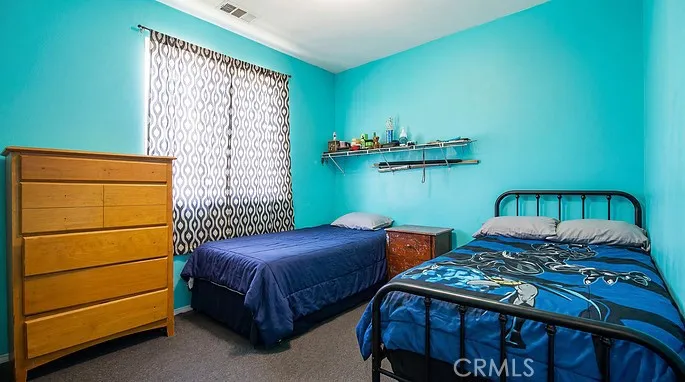
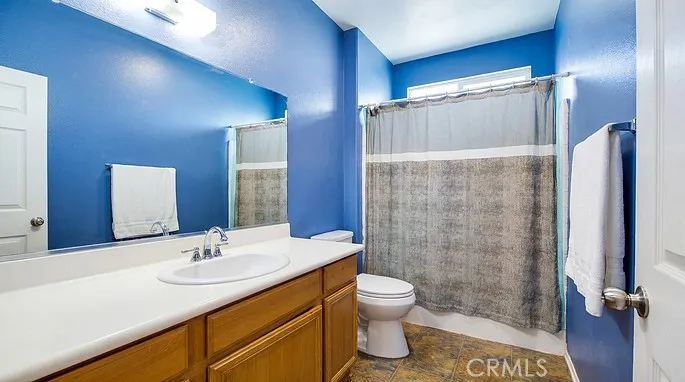
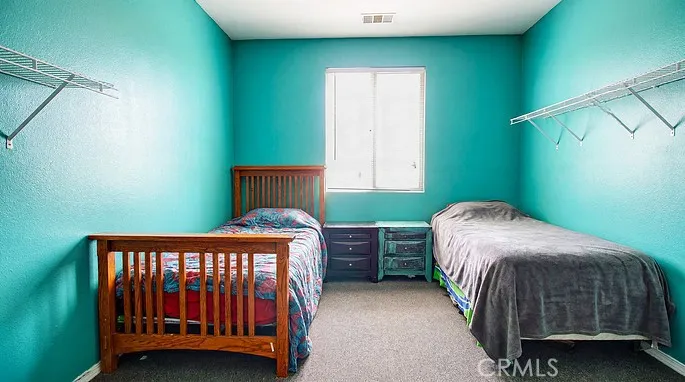
The spacious primary suite serves as a private retreat, offering the perfect place to relax and recharge at the end of the day. Additional bedrooms provide versatility for guests, a home office, or growing households, while three full bathrooms ensure comfort and convenience for everyone.
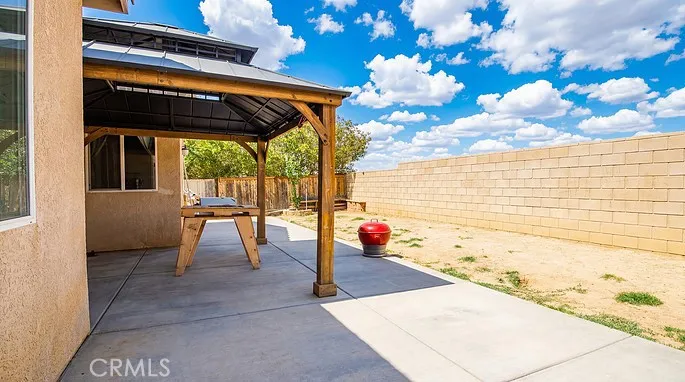
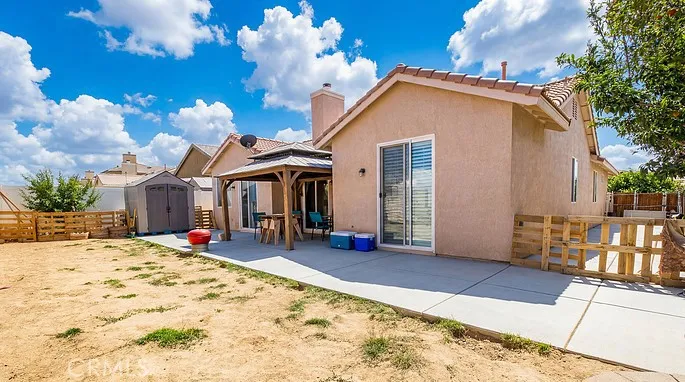
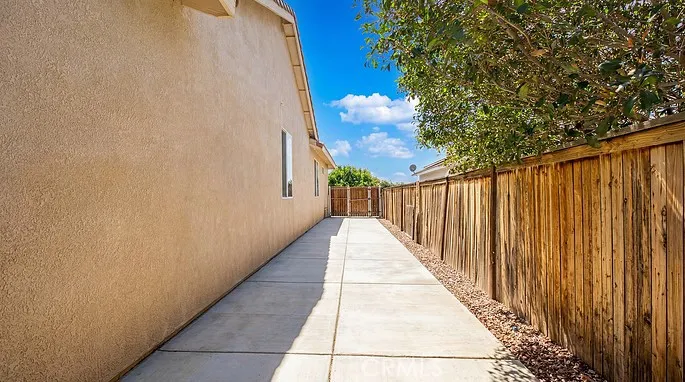
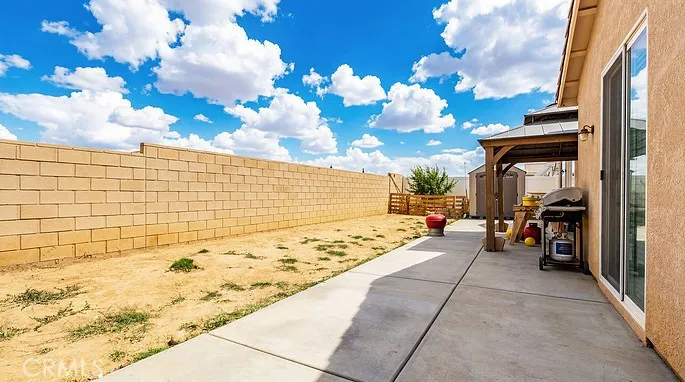
Set on a generous 7,196-square-foot lot, the outdoor space offers endless possibilities for entertaining, recreation, or simply enjoying the peaceful surroundings. Take in breathtaking mountain vistas from your backyard and enjoy the convenience of an attached two-car garage, central air conditioning, and forced-air gas heating for year-round comfort.
Built in 2006 and nestled in a desirable Adelanto neighborhood, this move-in-ready home perfectly balances style, space, and functionality with the beauty of its scenic setting. Whether you're hosting loved ones, enjoying quiet evenings by the fire, or soaking in the mountain views, this remarkable property offers a lifestyle you'll love coming home to. Schedule your private showing today and experience it for yourself.
Property Details
- Interior
- All Bedrooms Down
- Cooling
- 1
- Heating
- Central
- Cooling Features
- Central Air
- Bedrooms
- 4
- Bathrooms
- 3.0
- Full Baths
- 3
- View
- Mountains
- Lot Features
- Zero To One Unit Acre
- Stories
- 1
- Lot Description
- Zero To One Unit Acre
- Acres
- 0.165
- Square Feet
- 2297.0
- Lot Size (sqft)
- 7198.0
- Parking
- 1
- Parking Spaces
- 2
- Parking Type
- Garage
- Parking Garage Spaces
- 2.0
- Property Type
- Purchase
- Property Subtype Additional
- Single Family Residence
- Year Built
- 2006
- Sewer Information
- Public Sewer
- Utility Source
- Public
- Community Features
- Suburban, Sidewalks
- School District
- Adelanto
- County
- San Bernardino
- Region
- Adelanto
- Original List Price
- $439,999
- Days on Market (Cumulative)
- 97
- HOA Fees
- 0.0
Location
Legal
The multiple listing data appearing on this website, or contained in reports produced therefrom, is owned and copyrighted by California Regional Multiple Listing Service, Inc. ("CRMLS") and is protected by all applicable copyright laws. Information provided is for viewer's personal, non-commercial use and may not be used for any purpose other than to identify prospective properties the viewer may be interested in purchasing. All listing data, including but not limited to square footage and lot size is believed to be accurate, but the listing Agent, listing Broker and CRMLS and its affiliates do not warrant or guarantee such accuracy. The viewer should independently verify the listed data prior to making any decisions based on such information by personal inspection and/or contacting a real estate professional.
Based on information from California Regional Multiple Listing Service, Inc. as of the most recent time synced and /or other sources. All data, including all measurements and calculations of area, is obtained from various sources and has not been, and will not be, verified by broker or MLS. All information should be independently reviewed and verified for accuracy. Properties may or may not be listed by the office/agent presenting the information
Provided By
Listed by Lesley Tett (#HD22265)
Listing Office: CENTURY 21 LEADERS REAL ESTATE (#HD8325)