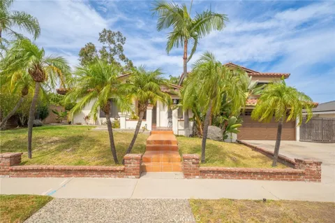
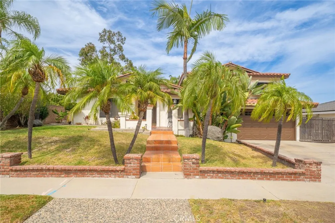
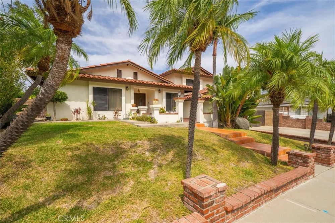
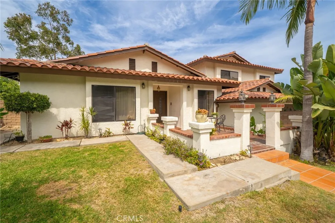
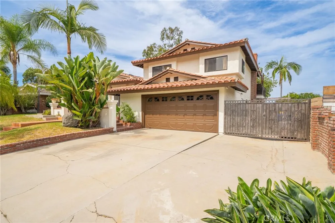
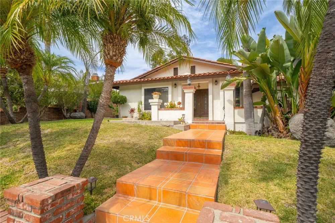
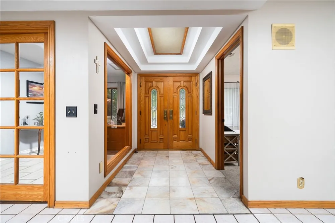
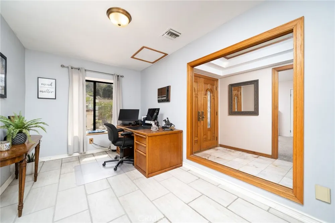
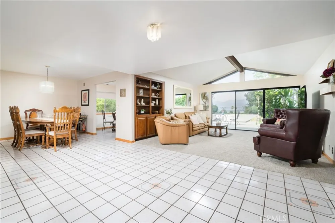
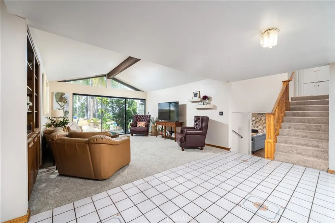
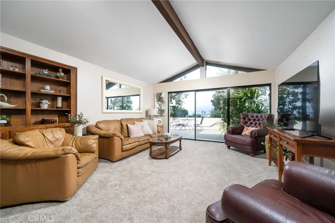
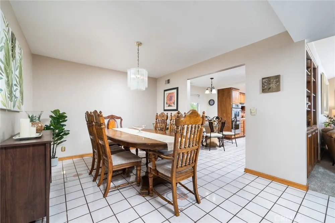
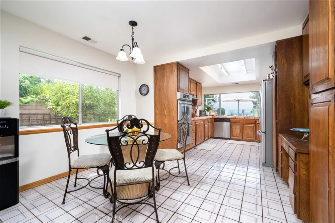
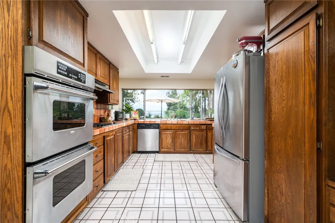
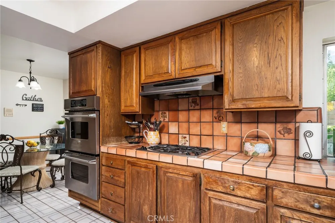
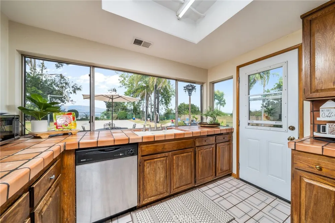
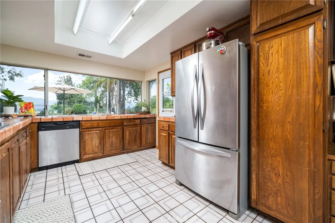
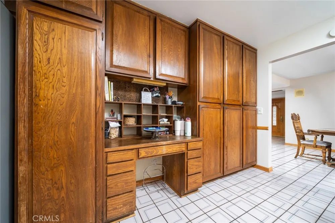
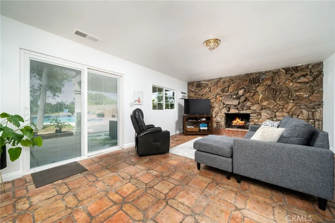
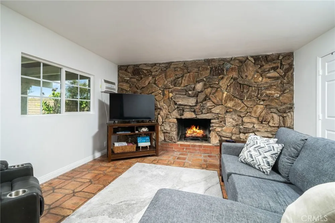
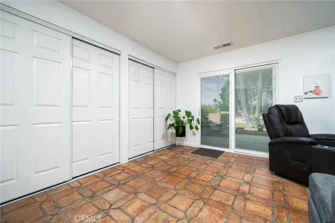
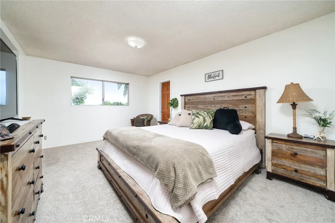
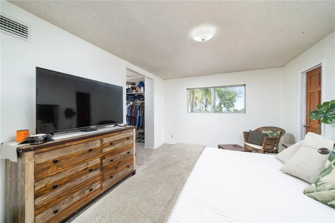
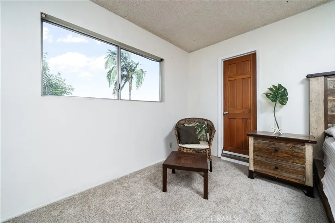
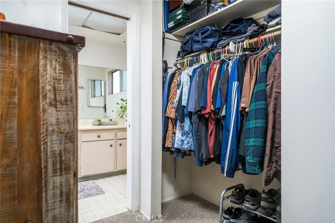
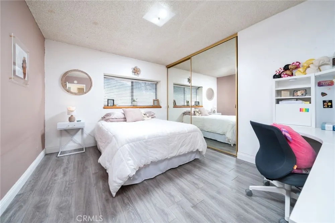
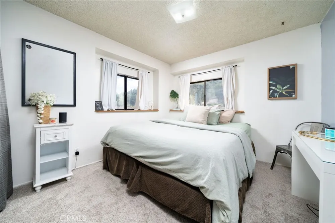
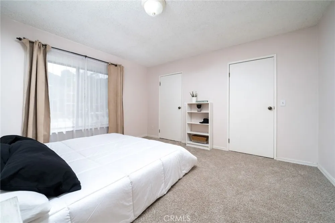
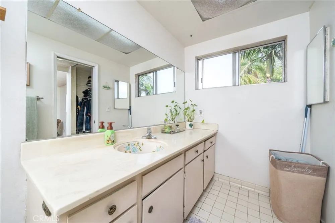
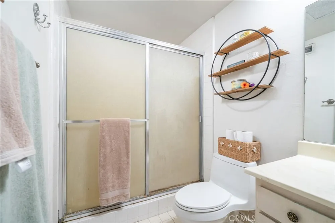
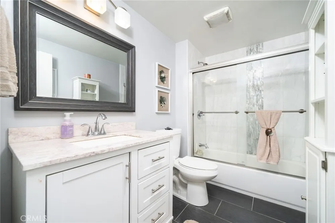
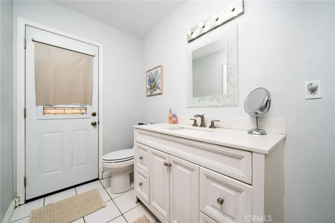
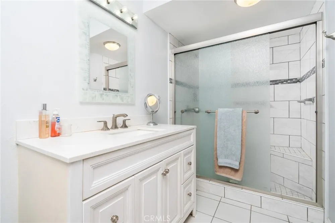
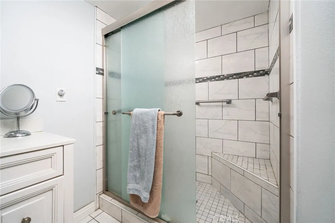
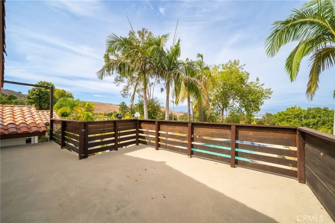
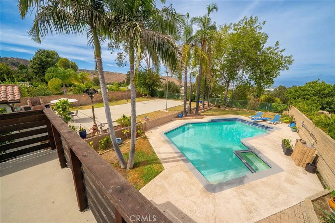
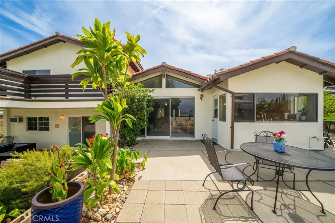
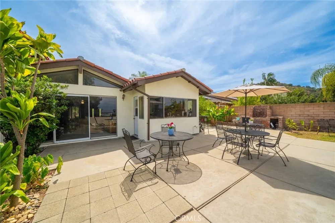
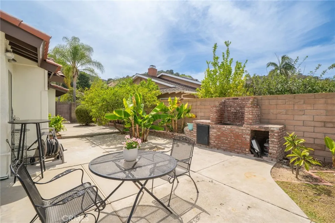
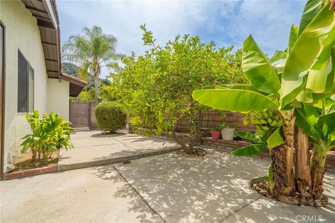
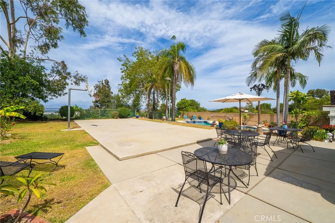
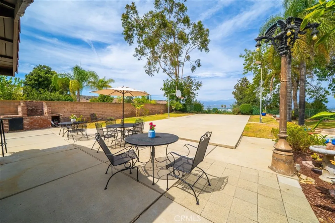
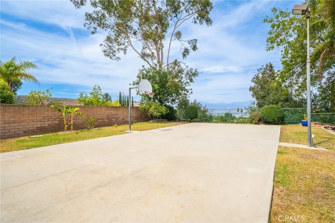
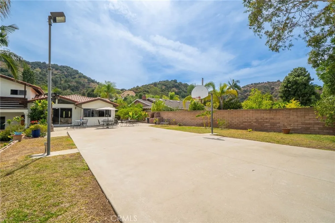
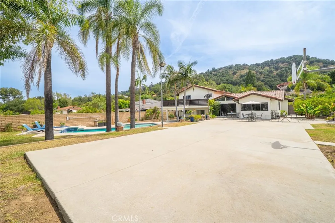
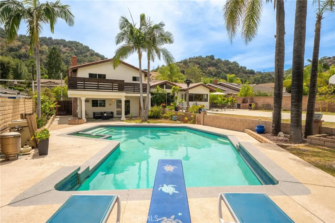
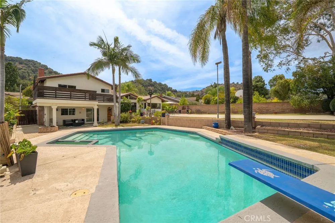
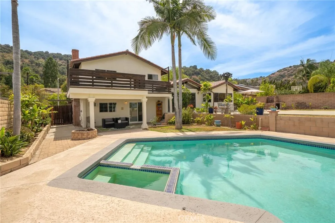
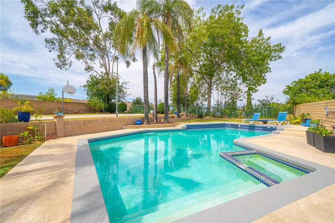
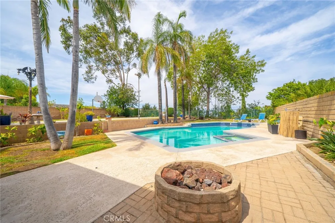
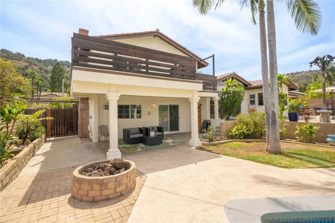
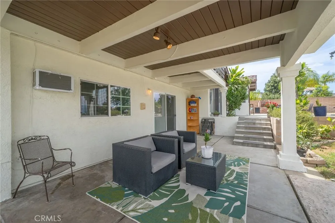
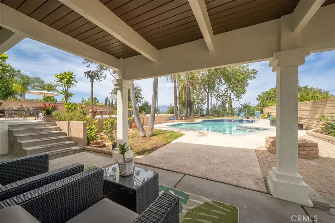
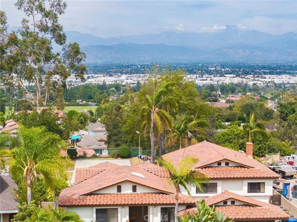
We are pleased to present a rare opportunity to own a 4-bedroom, 3-bathroom home in the desirable Orange Grove hills of Hacienda Heights. The residence offers approx. 2,667 square feet across an 11,775-square-foot lot, with a dual-level entertainer’s yard and expansive San Gabriel Valley views. Upon entering, a marble-tiled formal entryway frames the home's elevated setting and surrounding mountain views. The entry level features a spacious kitchen overlooking the backyard, complemented by formal and casual dining areas, generous cabinetry/counter space, and a dramatic 14-foot horizontal window offering direct views of the pool, backyard, and mountains. Also located on the entry level is the formal living room, featuring vaulted ceilings, carpeted flooring, and a floor-to-ceiling sliding glass door that brings in abundant natural light and provides direct access to the outdoor setting. An additional bedroom with 2 walk-in closets is located on this level, along with an enclosed office featuring interior window walls. 1 level below, the family room serves as the home's more casual gathering space. Recessed lighting, abundant natural light, fireplace, 3 enclosed storage closets, and a sliding glass door create a comfortable connection between the interior and backyard. This level also includes a ¾ guest bathroom and direct access to the attached 2-car garage. The upper level is home to 3 additional bedrooms, including the expansive primary suite. Positioned to capture the backyard and surrounding views, the primary bedroom features 2 separate closets, a spacious bathroom with a large shower, and a walk-out balcony. 2 additional bedrooms are located across the hall, along with a 2nd guest bathroom. The property's dual-level backyard is designed for both entertaining and everyday enjoyment. The upper level features space for a pickleball/tennis/basketball court, built-in barbecue, and a combination of grassy and hardscaped areas. A large swimming pool anchors the lower level, accompanied by a gas fire pit, additional grassy space, and a covered patio with lighting. Direct access to the family room and guest bathroom makes the lower level particularly well suited for poolside entertaining. 14545 Eadbrook Drive represents a rare opportunity to make a home in a setting that offers space, views, privacy, and an exceptional outdoor lifestyle. It is a property designed not only to live in, but to entertain, celebrate, and create generational memories.
Property Details
- Interior
- Beamed Ceilings, Balcony, Separate Formal Dining Room, Eat In Kitchen, High Ceilings, Intercom, Multiple Staircases, Open Floorp
- Cooling
- 1
- Heating
- Central
- Cooling Features
- Central Air
- Bedrooms
- 4
- Bathrooms
- 3.0
- Full Baths
- 3
- View
- City Lights,Hills,Mountains,Trees Woods
- Lot Features
- Zero To One Unit Acre
- Stories
- 3
- Lot Description
- Zero To One Unit Acre
- Pool
- 1
- Pool Description
- Diving Board, In Ground, Private, Tile
- Pool Features
- Diving Board, In Ground, Private, Tile
- Exterior Features
- Barbecue, Lighting, Rain Gutters
- Exterior Materials
- Barbecue, Lighting, Rain Gutters
- Acres
- 0.27
- Square Feet
- 2667.0
- Lot Size (sqft)
- 11775.0
- Parking Features
- Boat, Direct Access, Driveway, Garage Faces Front, Garage, Rv Gated
- Parking
- 1
- Parking Spaces
- 5.0
- Parking Type
- Driveway
- Parking Garage Spaces
- 2.0
- Property Type
- Purchase
- Property Subtype Additional
- Single Family Residence
- Year Built
- 1968
- Sewer Information
- Public Sewer
- Utility Source
- Public
- Utility Features
- Electricity Available, Sewer Available, Water Available
- Appliances
- Built In Range, Gas Oven, Gas Water Heater, Range Hood
- Community Features
- Biking, Curbs, Dog Park, Foothills, Gutters, Hiking, Horse Trails, Mountainous, Park, Storm Drains, Street Lights, Suburban, Sid
- School District
- Hacienda La Puente Unified
- Elementary School
- Los Robles
- Middle School
- Orange Grove
- High School
- Los Altos
- County
- Los Angeles
- Region
- Hacienda Heights
- Original List Price
- $1,200,000
- Days on Market (Cumulative)
- 17
- HOA Fees
- 0.0
Location
Legal
The multiple listing data appearing on this website, or contained in reports produced therefrom, is owned and copyrighted by California Regional Multiple Listing Service, Inc. ("CRMLS") and is protected by all applicable copyright laws. Information provided is for viewer's personal, non-commercial use and may not be used for any purpose other than to identify prospective properties the viewer may be interested in purchasing. All listing data, including but not limited to square footage and lot size is believed to be accurate, but the listing Agent, listing Broker and CRMLS and its affiliates do not warrant or guarantee such accuracy. The viewer should independently verify the listed data prior to making any decisions based on such information by personal inspection and/or contacting a real estate professional.
Based on information from California Regional Multiple Listing Service, Inc. as of the most recent time synced and /or other sources. All data, including all measurements and calculations of area, is obtained from various sources and has not been, and will not be, verified by broker or MLS. All information should be independently reviewed and verified for accuracy. Properties may or may not be listed by the office/agent presenting the information
Provided By
Listed by Justino Faaola (#CV49474)
Listing Office: COMPASS (#2909)