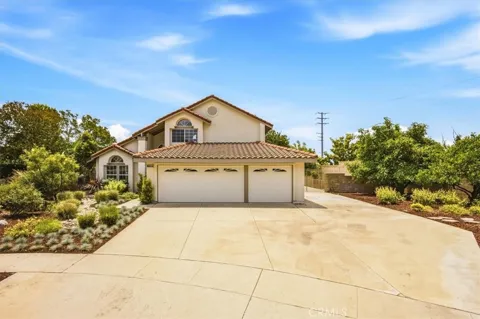
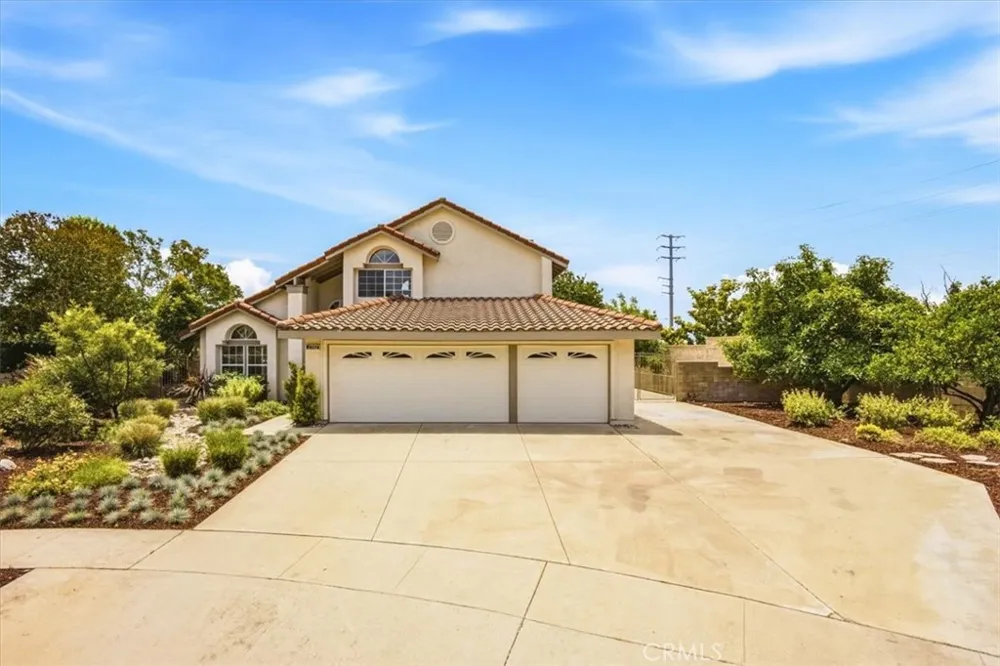
Nestled at the base of a North Upland cul-de-sac, this beautiful and freshly upgraded two-story home offers the perfect blend of comfort, style and functionality. Boasting 4 spacious bedrooms and 3 bathrooms, with one bedroom and 3/4 bath downstairs. This impressive residence welcomes you with an elegant double door entry, custom security screens, soaring vaulted ceilings and immense picture windows, creating a bright and airy atmosphere. The bright kitchen is open to the inviting family room features a charming brick fireplace and overlooks the resort-style backyard, providing seamless indoor-outdoor living. Step outside to your private oasis complete with a sparkling pool, above-ground spa, expansive covered patio, and built-in BBQ with sink, extra long counter top and under counter storage—perfect for entertaining family and friends year-round. The spacious primary suite serves as a relaxing retreat, featuring a walk-in closet, dual sink vanity, walk-in shower, and luxurious soaking tub. Additional highlights include owned, paid off solar panels, a 3-car garage, Double gated, concreted RV parking, and ample storage throughout. Situated on a generously sized lot with block wall surrounding the property with an abundance of mature fruit and nut bearing trees, this home offers both privacy and curb appeal in one of North Upland's most sought-after neighborhoods. Close access to 210 freeway, shops, dining and Uplands most desirable schools makes this home an absolute dream come true!!
Property Details
- Interior
- Breakfast Area, High Ceilings, Unfurnished, Primary Suite, Walk In Closets
- Cooling
- 1
- Heating
- Central
- Cooling Features
- Central Air
- Bedrooms
- 4
- Bathrooms
- 3.0
- Full Baths
- 3
- View
- Mountains,Neighborhood
- Lot Features
- Zero To One Unit Acre, Back Yard, Cul De Sac, Landscaped, Yard
- Stories
- 2
- Lot Description
- Zero To One Unit Acre, Back Yard, Cul De Sac, Landscaped, Yard
- Pool
- 1
- Pool Description
- In Ground, Private, Vinyl
- Pool Features
- In Ground, Private, Vinyl
- Acres
- 0.321
- Square Feet
- 2323.0
- Lot Size (sqft)
- 14000.0
- Parking Features
- Driveway, Garage, Rv Access Parking
- Parking
- 1
- Parking Spaces
- 3.0
- Parking Type
- Driveway
- Parking Garage Spaces
- 3.0
- Property Type
- Purchase
- Property Subtype Additional
- Single Family Residence
- Year Built
- 1988
- Roof
- Tile
- Sewer Information
- Private Sewer
- Utility Source
- Public
- Appliances
- Built In Range, Double Oven, Dishwasher, Disposal, Gas Range
- Community Features
- Curbs, Street Lights
- School District
- Upland
- County
- San Bernardino
- Region
- Upland
- Original List Price
- $1,149,000
- Days on Market (Cumulative)
- 56
- HOA Fees
- 0.0
Location
Legal
The multiple listing data appearing on this website, or contained in reports produced therefrom, is owned and copyrighted by California Regional Multiple Listing Service, Inc. ("CRMLS") and is protected by all applicable copyright laws. Information provided is for viewer's personal, non-commercial use and may not be used for any purpose other than to identify prospective properties the viewer may be interested in purchasing. All listing data, including but not limited to square footage and lot size is believed to be accurate, but the listing Agent, listing Broker and CRMLS and its affiliates do not warrant or guarantee such accuracy. The viewer should independently verify the listed data prior to making any decisions based on such information by personal inspection and/or contacting a real estate professional.
Based on information from California Regional Multiple Listing Service, Inc. as of the most recent time synced and /or other sources. All data, including all measurements and calculations of area, is obtained from various sources and has not been, and will not be, verified by broker or MLS. All information should be independently reviewed and verified for accuracy. Properties may or may not be listed by the office/agent presenting the information
Last Updated: Sep 7, 2026 3:53 AM. Source: CRMLS
Provided By
Listed by Gina Moga (#C18791), 909-292-7163
Listing Office: PRICE REAL ESTATE GROUP INC (#51819)
Provided By (Buyer)
Buyer's Agent: John Reyes (#CV22720)
Buyer's Office: HIGHER REALTY INC. (#52271)