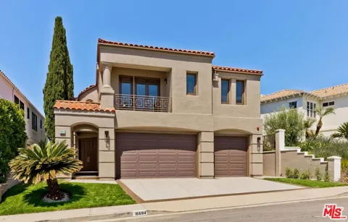
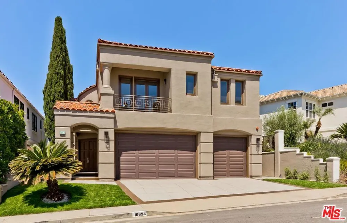
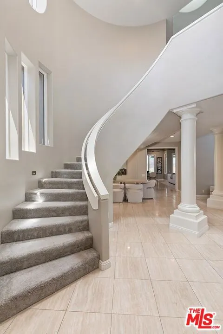
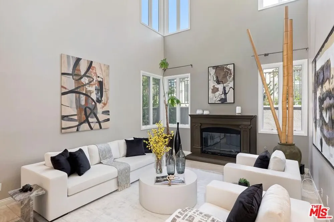
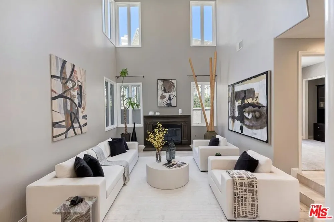
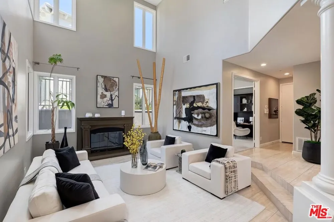
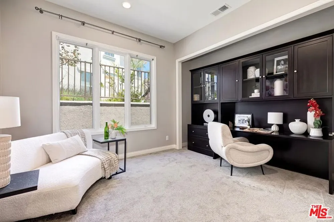
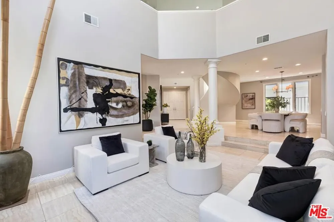
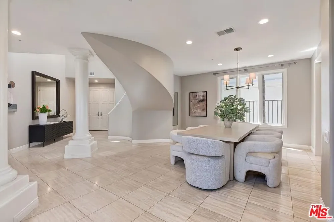
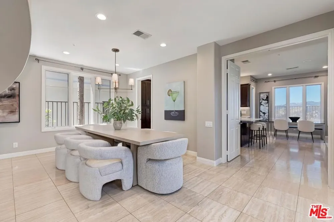
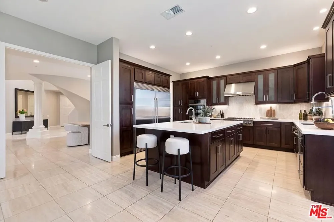
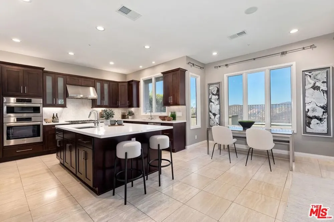
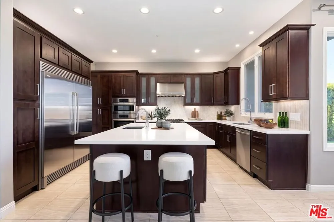
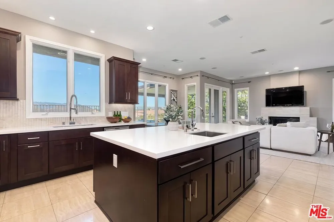
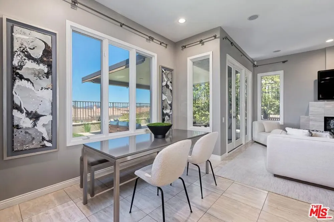
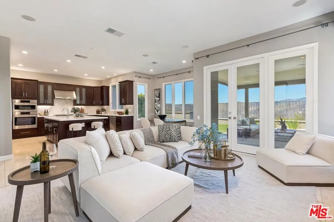
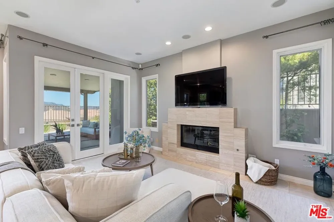
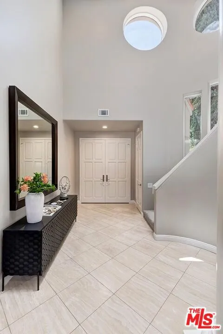
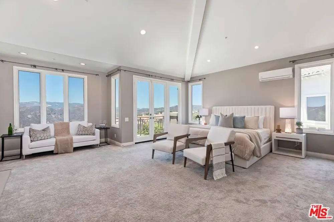
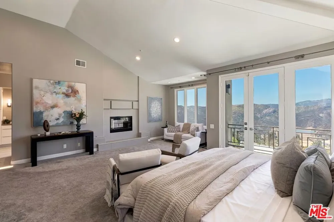
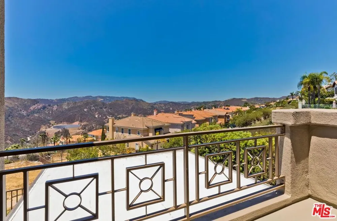
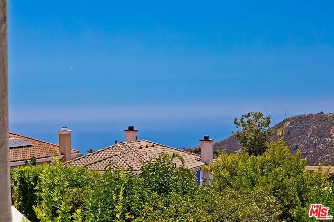
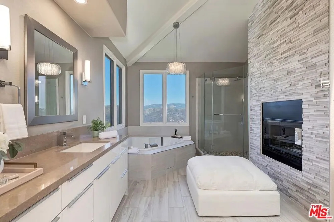
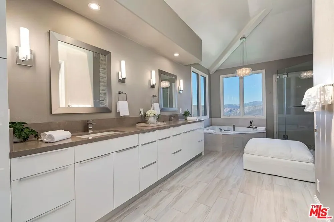
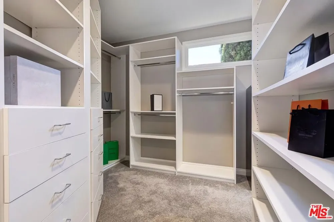
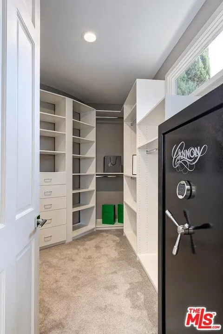
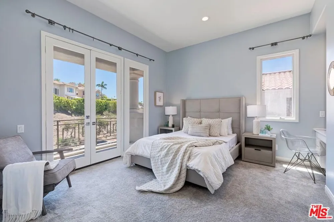
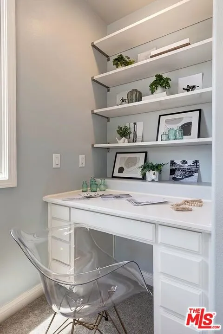
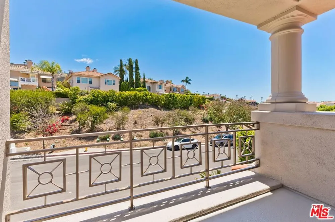
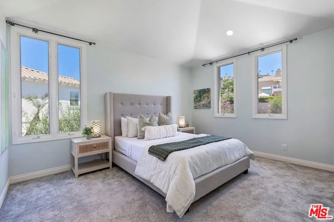
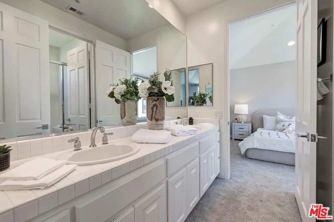
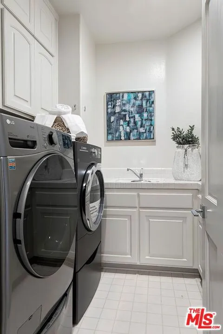
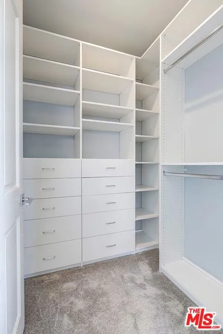
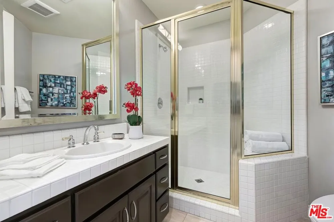
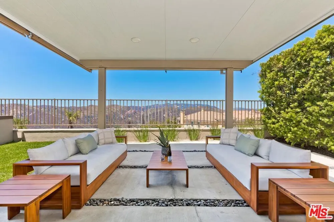
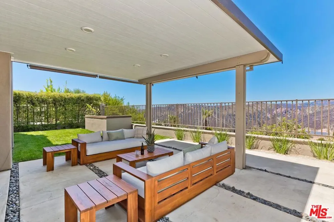
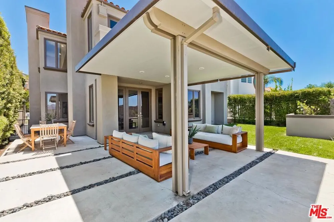
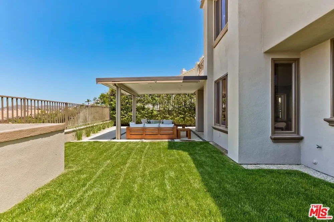
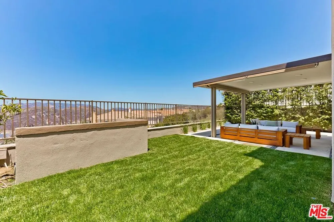
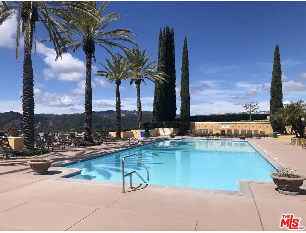
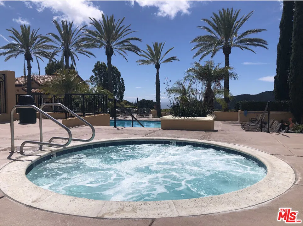
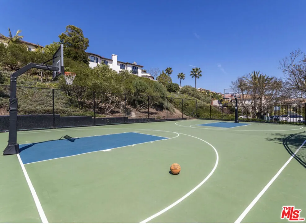
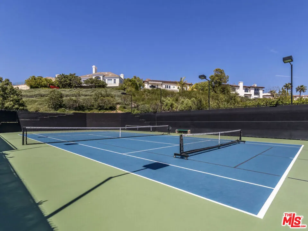
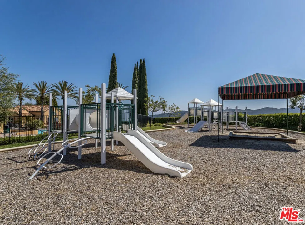
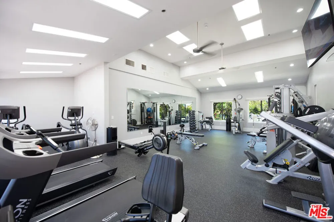
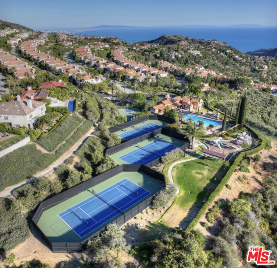
This spectacular Highlands home located on a favorite street in the Summit offers a floorplan that rarely comes to market. Double height ceilings throughout--perfect for an art collector--with 4 spacious bedrooms upstairs and a 5th on the first floor. The primary suite retreat includes a double-sided fireplace, custom walk-in closet, updated bath, vaulted ceilings, and breathtaking views. A full laundry room is conveniently located on the 2nd level. The updated Kitchen and great room with fireplace flow effortlessly to the fully landscaped backyard. The owners have added many improvements including, Life Source whole house water filtration system, tankless water heater, all plumbing re-piped with PEX, Tesla charger in garage, Jackshaft garage door openers which connect to your app, and much more. A great bonus is the extra height garage doors which will allow for easy access of high-profile vehicles. 3 covered spaces along with ample storage make ingress/egress a dream. This beautiful property includes membership to the Summit Club with a plethora of amenities--pool, tennis & pickleball courts, gym, playground, basketball, etc. as well as the Palisades Drive Rec Assoc--PDRA. At almost 4000sf, this is a rare opportunity to purchase one of the best priced 5 BR homes in the Palisades.
Property Details
- Interior
- Jack And Jill Bath, Walk In Closets
- Cooling
- 1
- Heating
- Central
- Cooling Features
- Central Air
- Bedrooms
- 5
- Bathrooms
- 3.5
- Full Baths
- 2
- 3/4 Baths
- 2
- View
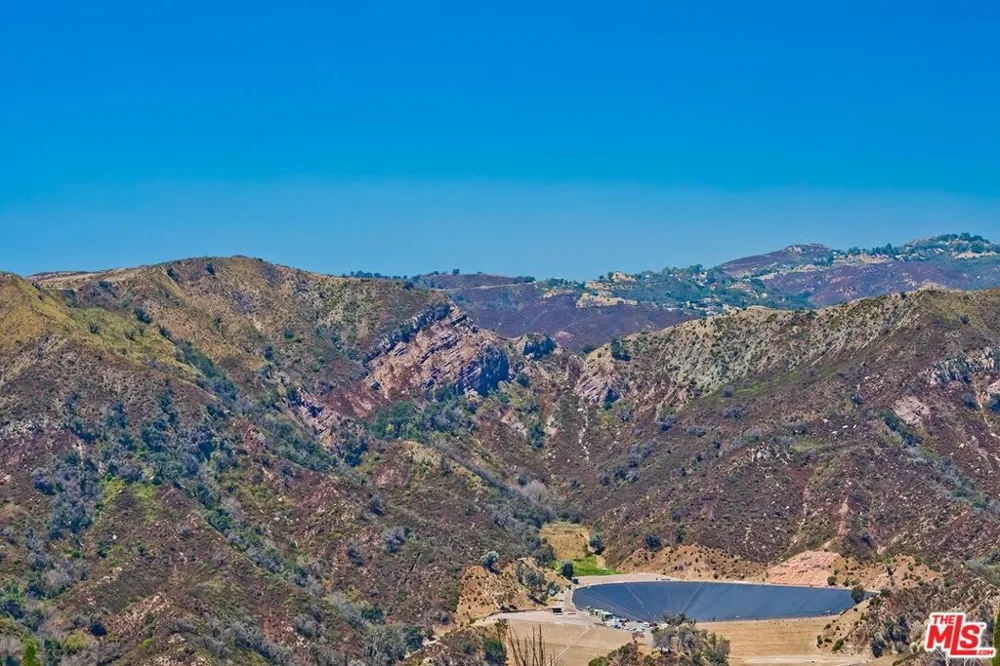
- Canyon,Mountains,Peek A Boo
- Stories
- 2
- Pool Description
- Community
- Pool Features
- Community
- Pool Shared
- 1
- Acres
- 0.133
- Square Feet
- 3847.0
- Lot Size (sqft)
- 5784.0
- Parking Features
- Door Multi, Direct Access, Driveway, Garage, On Street, Side By Side
- Parking
- 1
- Parking Spaces
- 6.0
- Parking Type
- Driveway
- Property Type
- Purchase
- Property Subtype Additional
- Single Family Residence
- Year Built
- 1990
- Appliances
- Dishwasher, Microwave, Refrigerator, Dryer
- Community Features
- Pool
- County
- Los Angeles
- Region
- Los Angeles
- Zoning
- LAR1
- Original List Price
- $2,995,000
- HOA
- 1
- HOA Fees
- 400.0
Location
Legal
The multiple listing data appearing on this website, or contained in reports produced therefrom, is owned and copyrighted by California Regional Multiple Listing Service, Inc. ("CRMLS") and is protected by all applicable copyright laws. Information provided is for viewer's personal, non-commercial use and may not be used for any purpose other than to identify prospective properties the viewer may be interested in purchasing. All listing data, including but not limited to square footage and lot size is believed to be accurate, but the listing Agent, listing Broker and CRMLS and its affiliates do not warrant or guarantee such accuracy. The viewer should independently verify the listed data prior to making any decisions based on such information by personal inspection and/or contacting a real estate professional.
Based on information from California Regional Multiple Listing Service, Inc. as of the most recent time synced and /or other sources. All data, including all measurements and calculations of area, is obtained from various sources and has not been, and will not be, verified by broker or MLS. All information should be independently reviewed and verified for accuracy. Properties may or may not be listed by the office/agent presenting the information
Provided By
Listed by Susan Montgomery (#CLW-X43871)
Listing Office: Sotheby's International Realty (#CLW-B0835903)