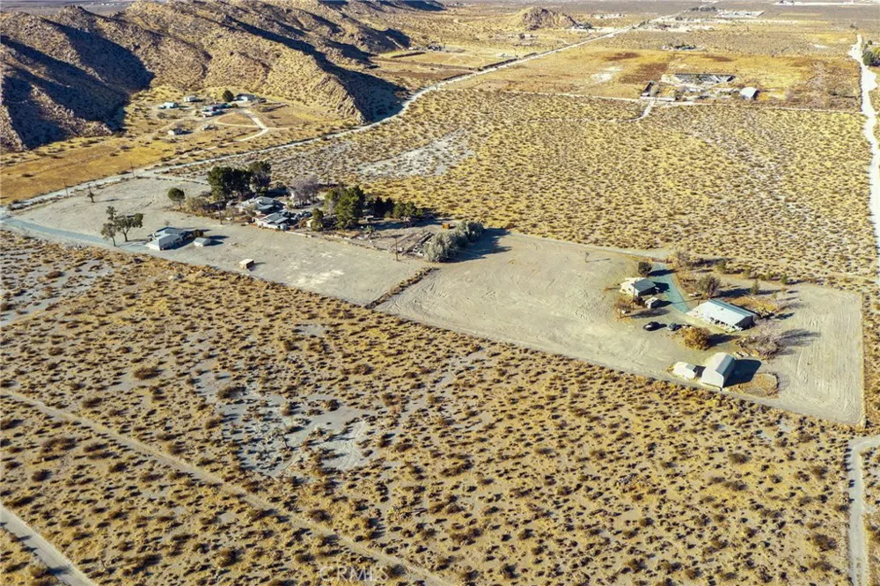
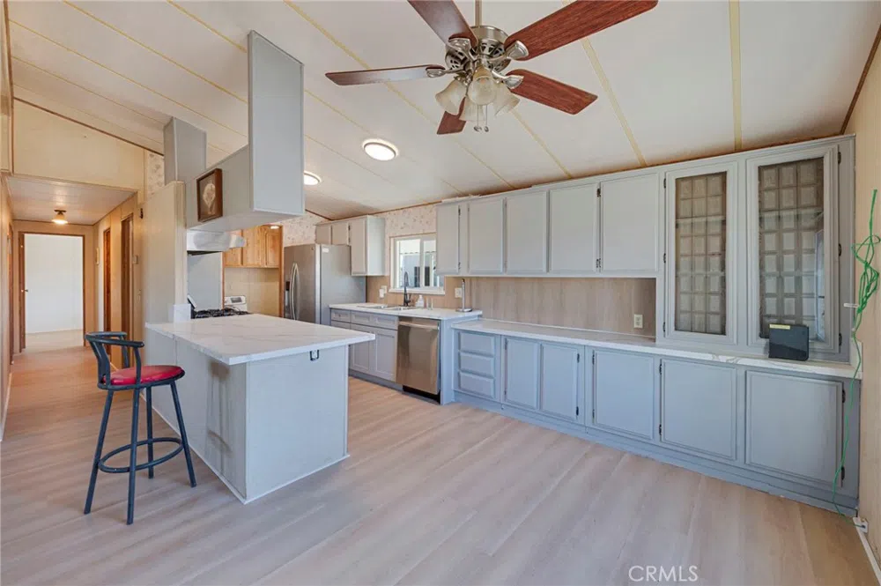
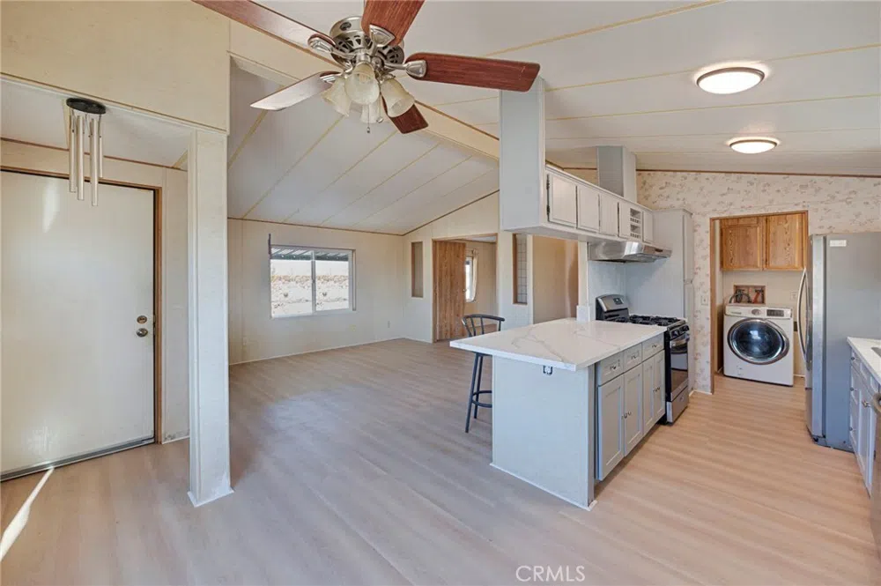
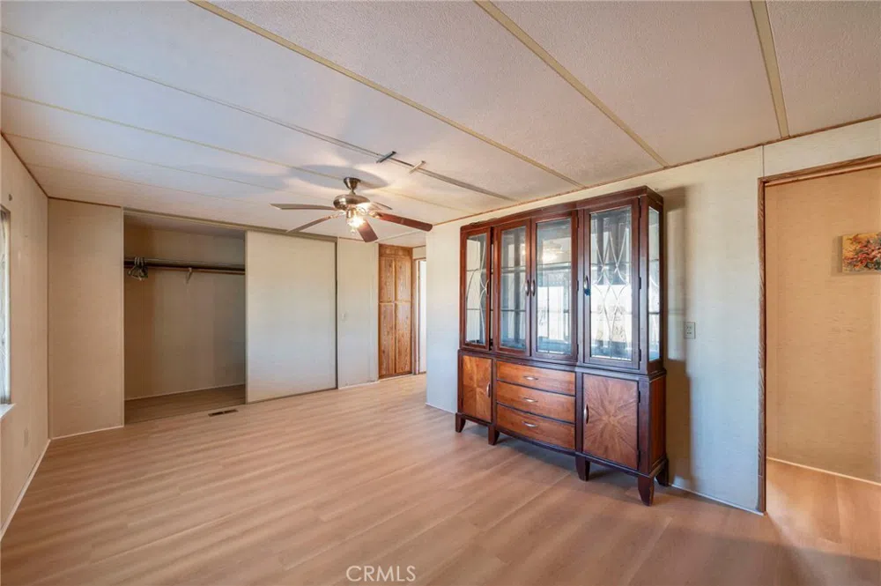
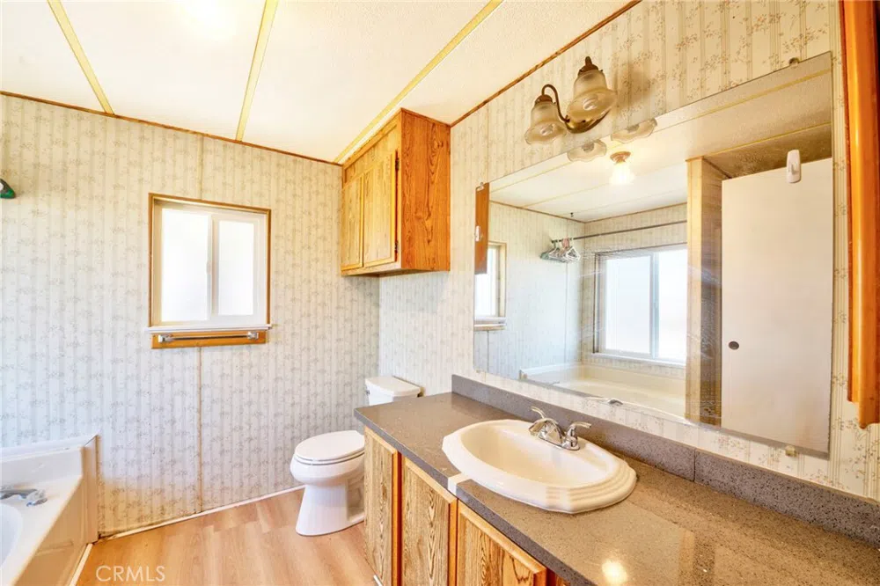
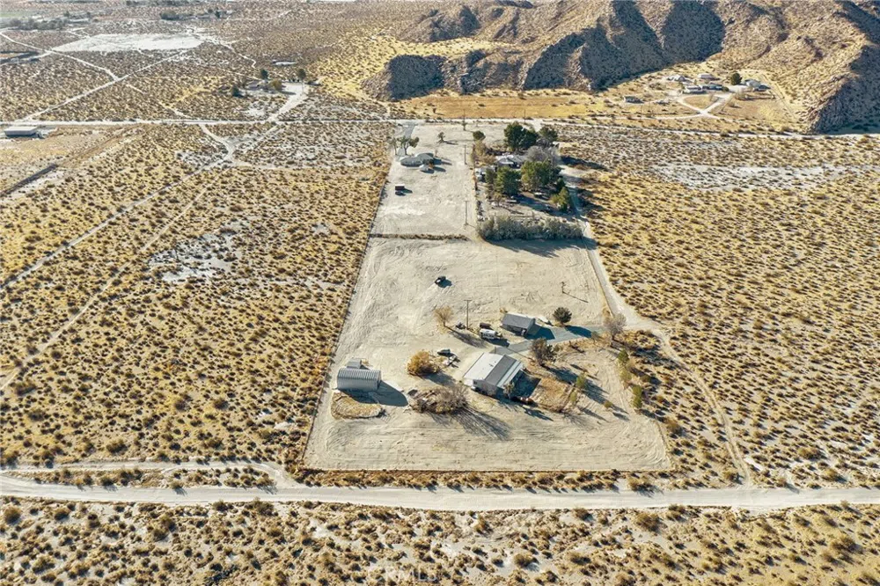
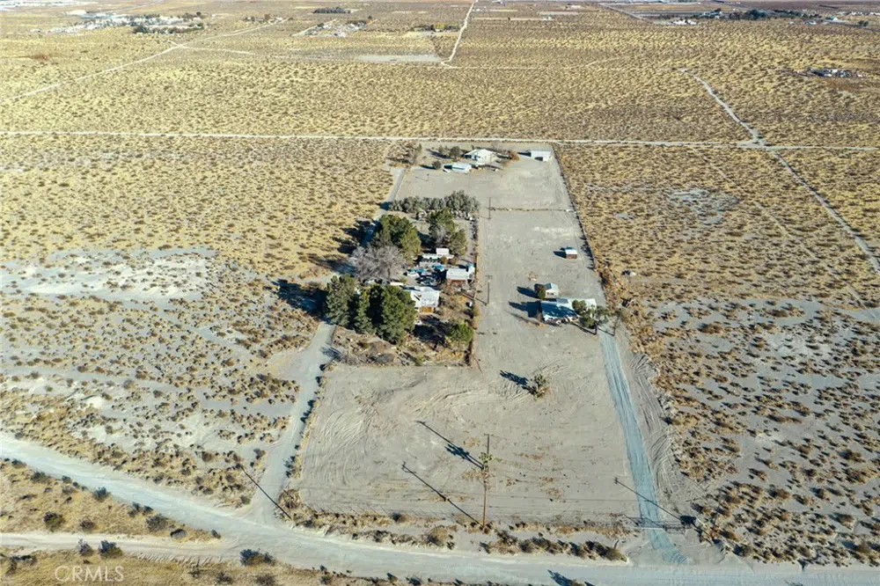
Discover an incredible real estate opportunity featuring expansive acreage that offers endless possibilities! This unique property includes two residences, making it ideal for multi-generational living or rental potential. Could easily support a sustainable lifestyle with agricultural, homestead, and permaculture opportunities, including two separate water wells!
Developers, the 8 acres and current placement of the homes means a parcel split can be an option as well.
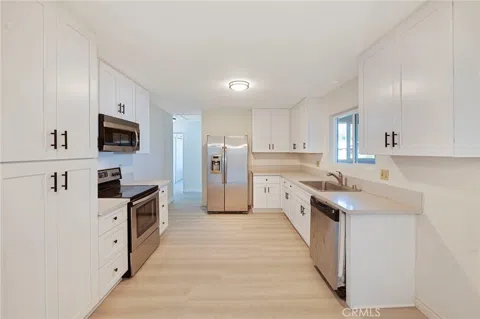
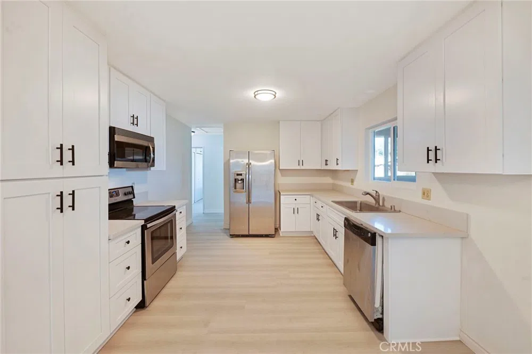
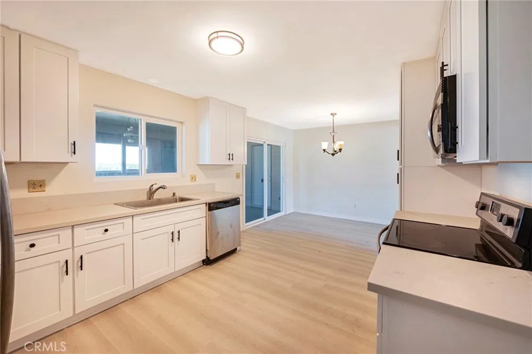
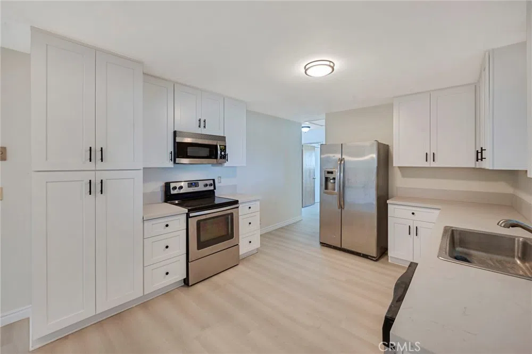
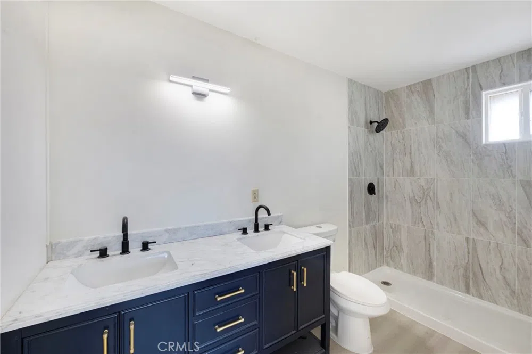
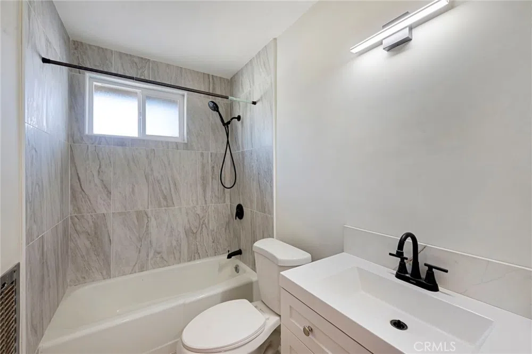
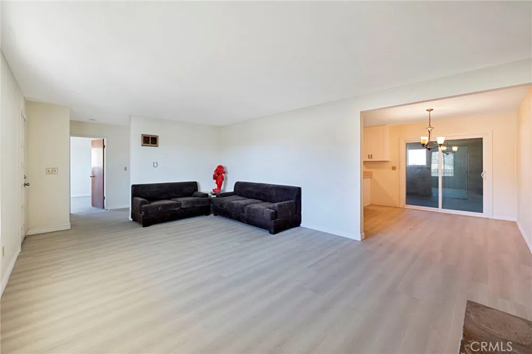
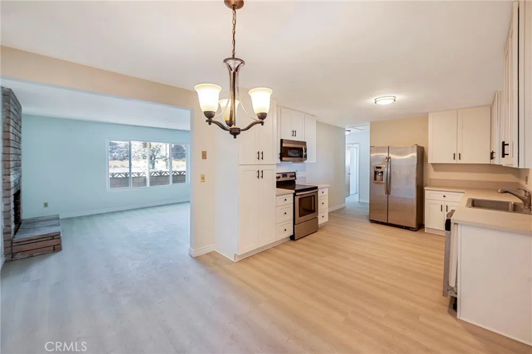
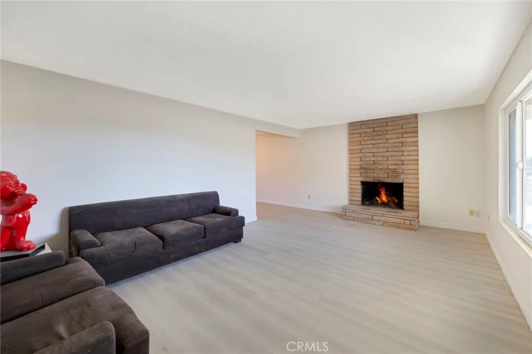
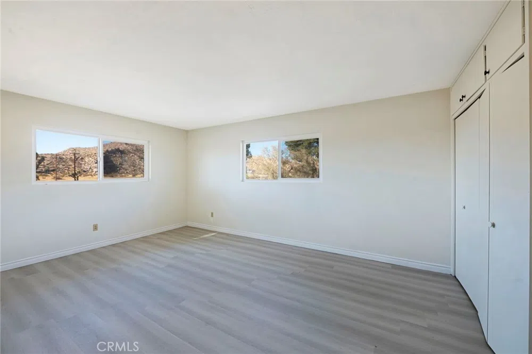
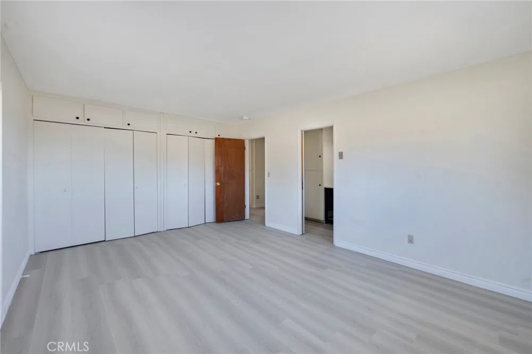
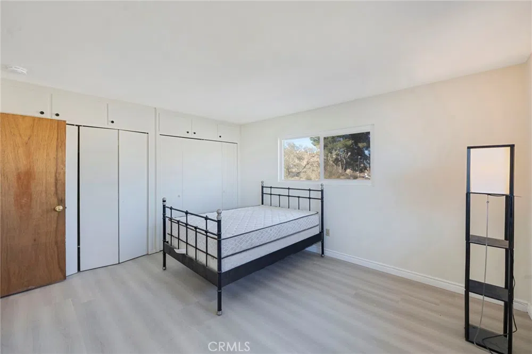
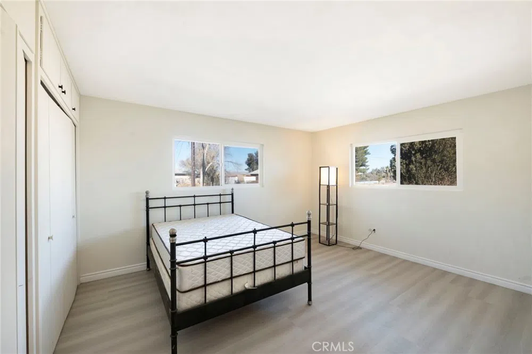
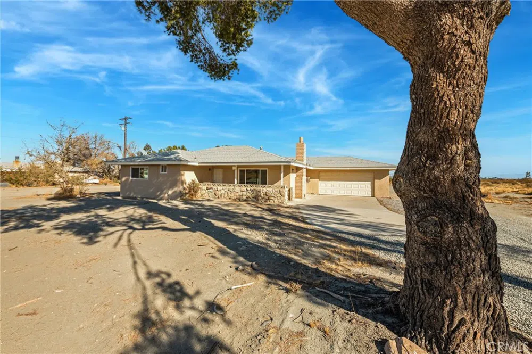
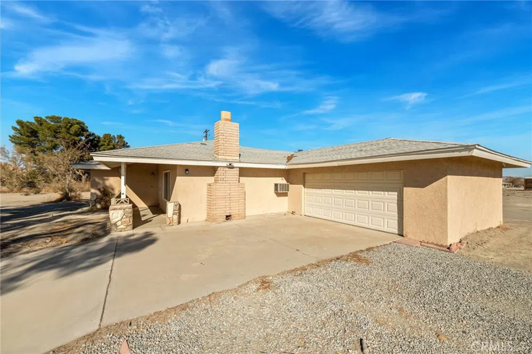
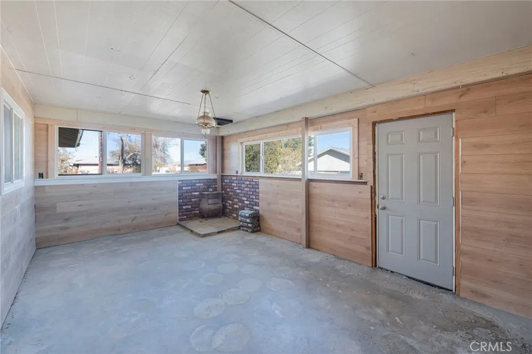
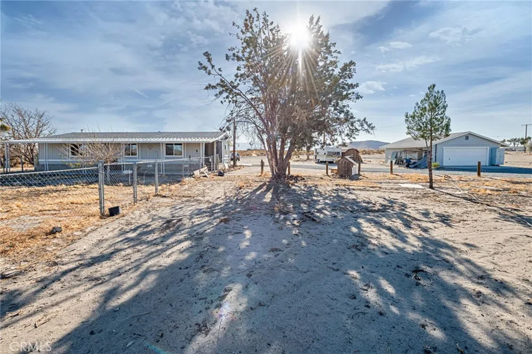
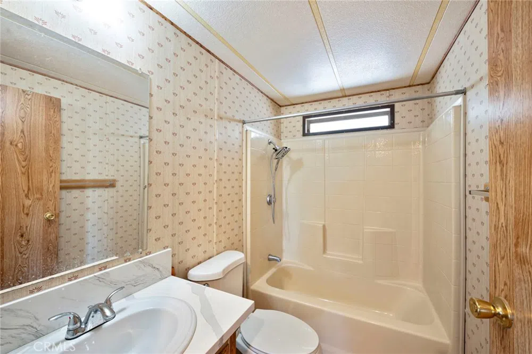
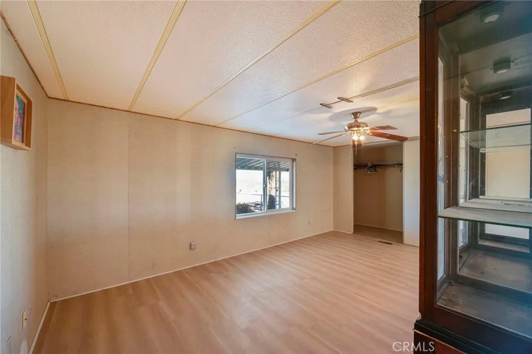
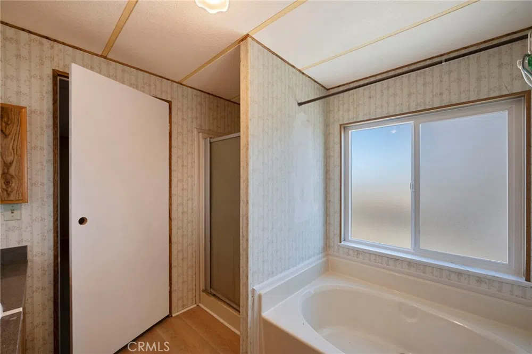
The main house is conventional construction of approximately 1,249 sf and has been freshly renovated with new bathrooms, cabinetry, updated stainless steel appliances, vinyl windows, new flooring, and has an open floorplan with large kitchen, enclosed patio, large bedrooms, with attached garage. Bring all your toys or equipment, with fenced acres to work with.
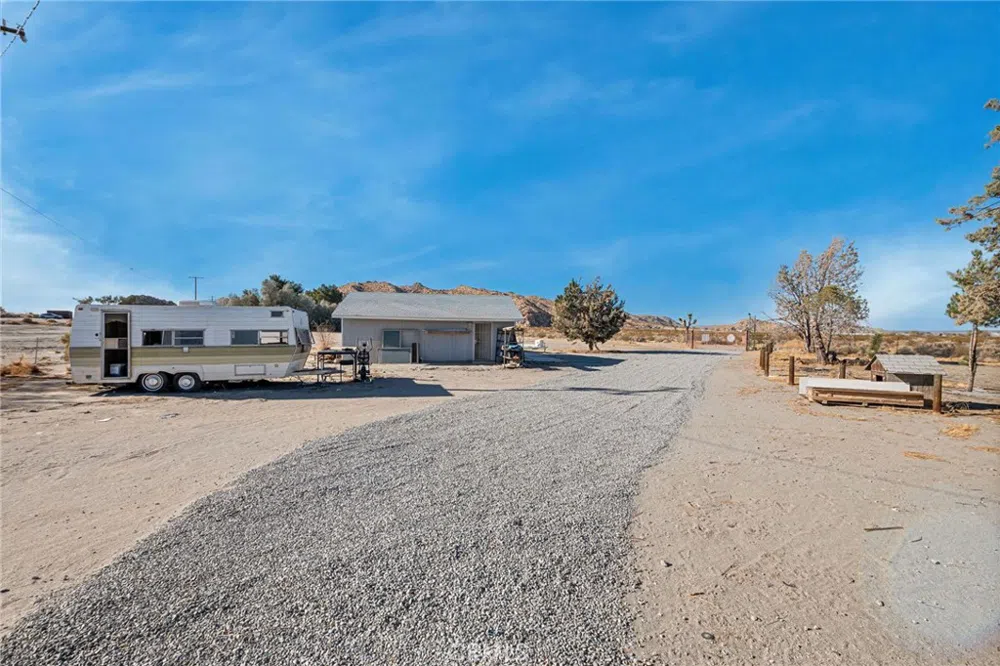
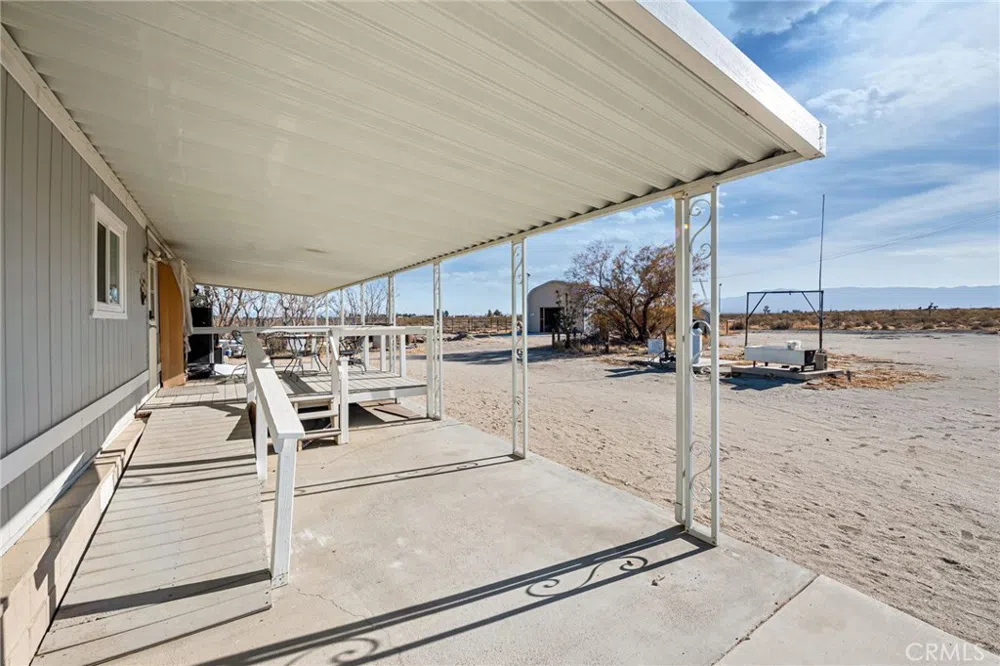
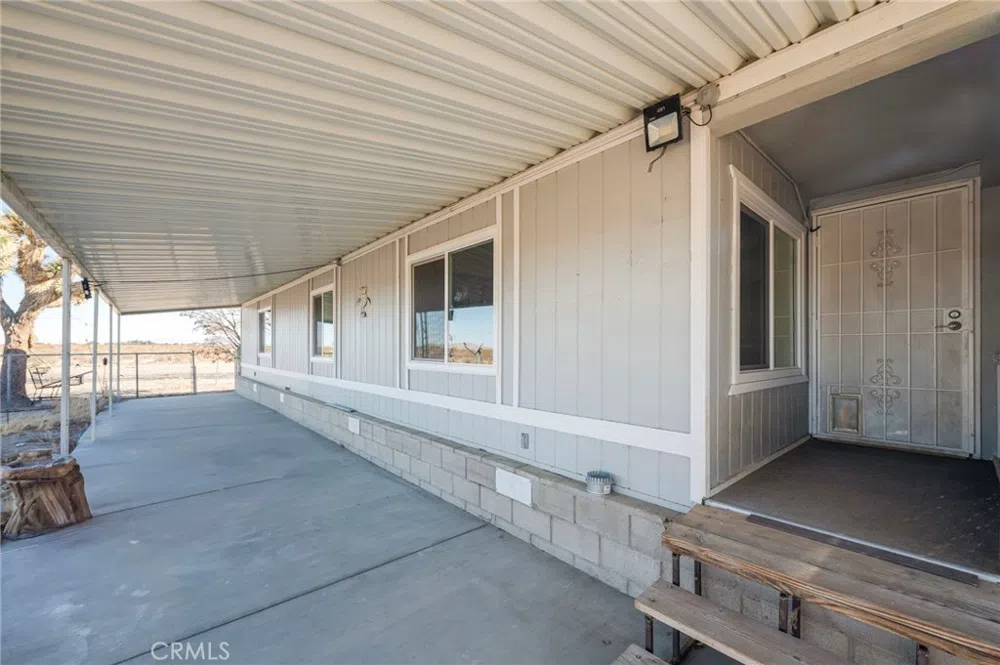
The second residence can be accessed via a separate gated entrance, includes an approximate 1,216 sf manufactured home on a permanent foundation, with two bedrooms, two baths and a den/office, a HUGE covered patio with ramp, and 25 by 30 ft garage!
This property also includes four other accessory structures consisting of steel oversize garage and multiple sheds, and fenced animal enclosures.
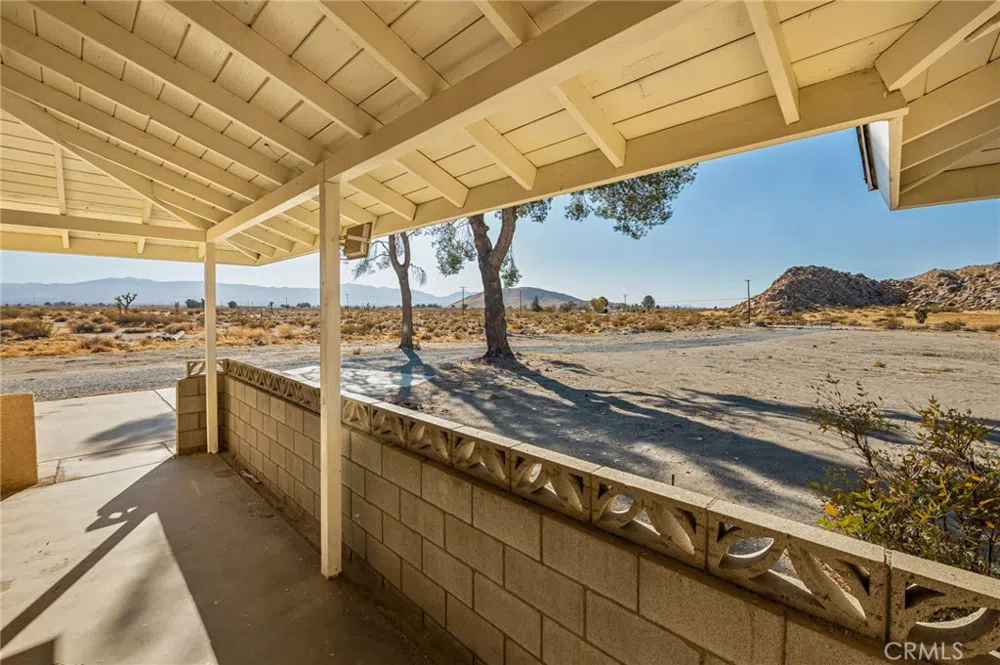
Whether you're interested in homesteading, developing the land further, or simply enjoying the beauty of nature, this property caters to all your needs. Enjoy the tranquility of rural living while being close to nearby amenities, less than 10 miles from Victorville, as well as continued development.
Don’t miss out on this versatile and promising investment!
Property Details
- Interior
- Block Walls, Eat In Kitchen, Open Floorplan, Quartz Counters, Storage, All Bedrooms Down, Bedroom On Main Level, Workshop
- Heating
- Electric, Fireplaces
- Bedrooms
- 4
- Bathrooms
- 3.75
- Full Baths
- 3
- 3/4 Baths
- 1
- View
- Mountains
- Lot Features
- Desert Back, Desert Front
- Stories
- 1
- Lot Description
- Desert Back, Desert Front
- Exterior Features
- Kennel
- Exterior Materials
- Kennel
- Acres
- 8.0
- Square Feet
- 2465.0
- Lot Size (sqft)
- 348480.0
- Parking Features
- Door Multi, Garage, Gravel, Oversized, Rv Potential, Unpaved
- Parking
- 1
- Parking Spaces
- 2.0
- Parking Type
- Garage
- Parking Garage Spaces
- 2.0
- Property Type
- Purchase
- Style
- Ranch
- Property Subtype Additional
- Single Family Residence
- Year Built
- 1962
- Foundation
- Permanent, Slab
- Roof
- Composition
- Sewer Information
- Private Sewer, Septic Type Unknown
- Utility Source
- Private, Well
- Utility Features
- Electricity Connected, Propane, Water Connected
- Appliances
- Electric Cooktop, Electric Oven, Electric Water Heater, Disposal, Ice Maker, Refrigerator, Water To Refrigerator
- Community Features
- Foothills, Mountainous, Rural
- School District
- Victor Valley Unified
- County
- San Bernardino
- Region
- Adelanto
- Zoning
- RL
- Original List Price
- $549,000
- Days on Market (Cumulative)
- 611
- HOA Fees
- 0.0
Location
Legal
The multiple listing data appearing on this website, or contained in reports produced therefrom, is owned and copyrighted by California Regional Multiple Listing Service, Inc. ("CRMLS") and is protected by all applicable copyright laws. Information provided is for viewer's personal, non-commercial use and may not be used for any purpose other than to identify prospective properties the viewer may be interested in purchasing. All listing data, including but not limited to square footage and lot size is believed to be accurate, but the listing Agent, listing Broker and CRMLS and its affiliates do not warrant or guarantee such accuracy. The viewer should independently verify the listed data prior to making any decisions based on such information by personal inspection and/or contacting a real estate professional.
Based on information from California Regional Multiple Listing Service, Inc. as of the most recent time synced and /or other sources. All data, including all measurements and calculations of area, is obtained from various sources and has not been, and will not be, verified by broker or MLS. All information should be independently reviewed and verified for accuracy. Properties may or may not be listed by the office/agent presenting the information
Provided By
Listed by BRENT PHILIP (#IVPHILBRE)
Listing Office: PREMIER AGENT NETWORK (#IJCPA)