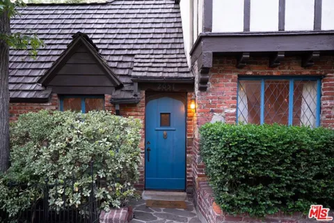
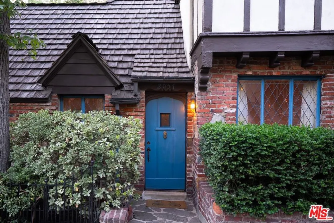
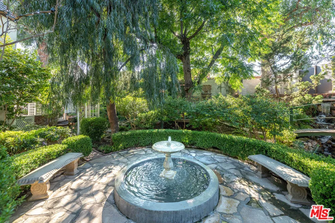
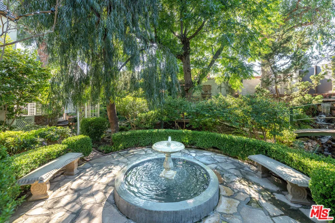
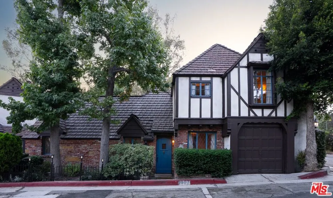
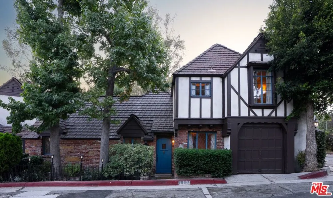
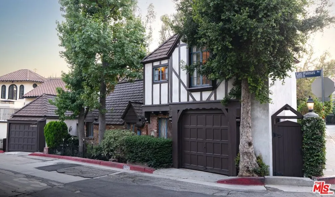
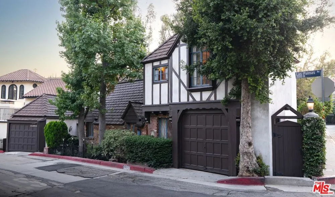
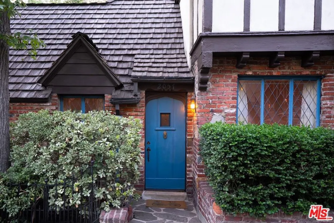
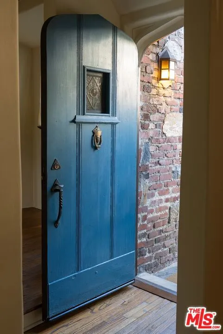
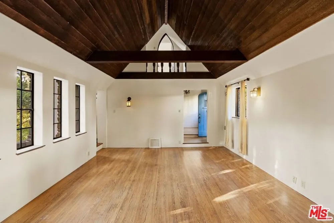
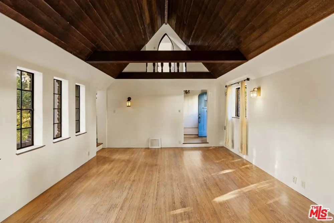
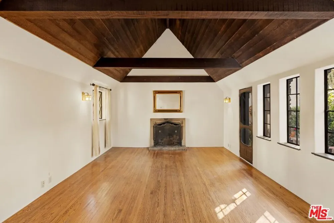
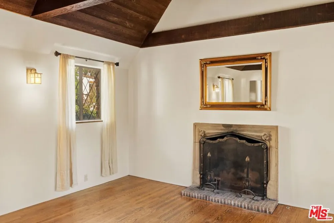
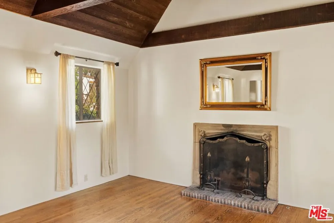
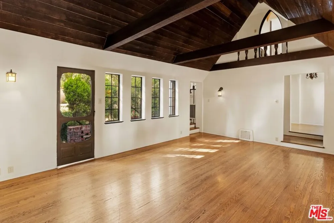
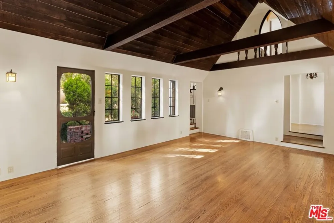
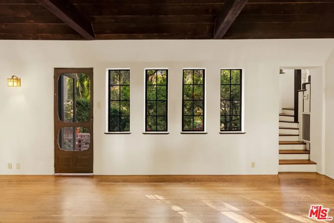
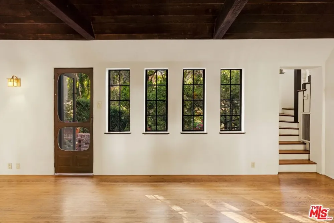
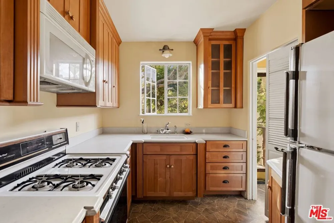
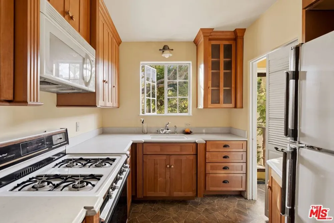
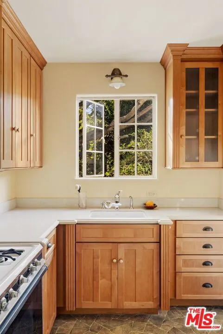
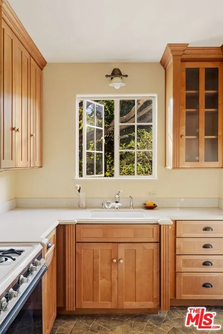
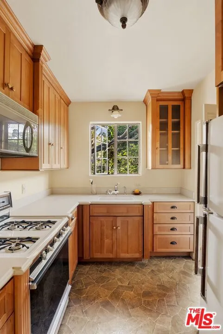
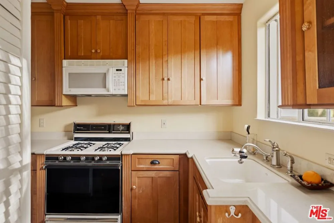
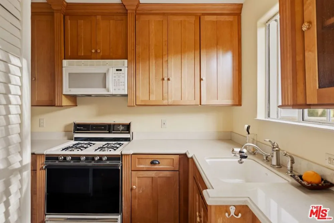
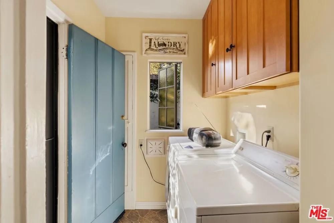
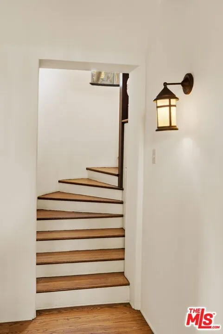
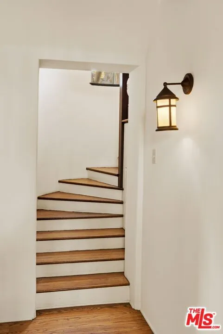
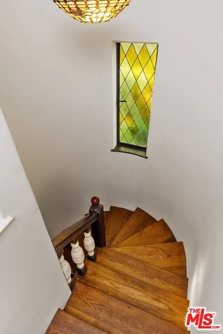
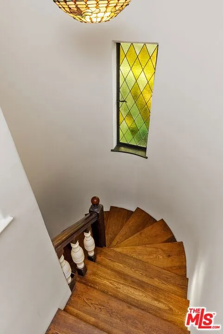
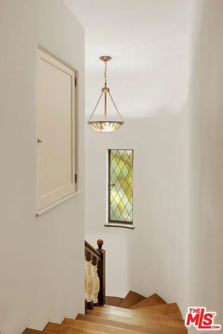
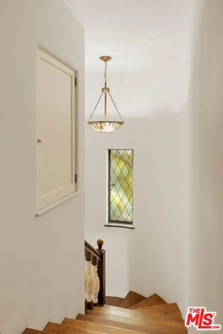
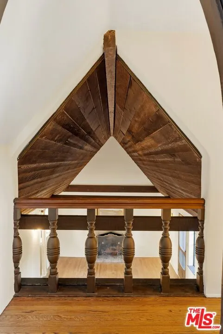
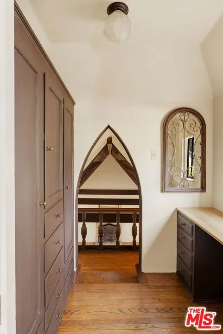
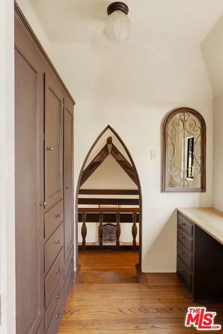
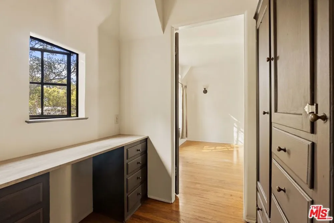
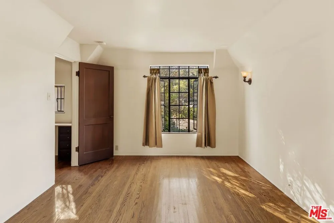
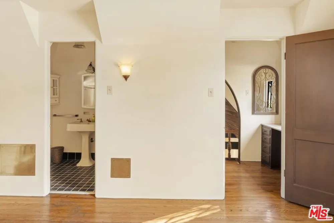
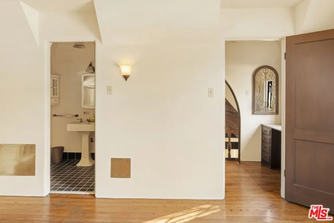
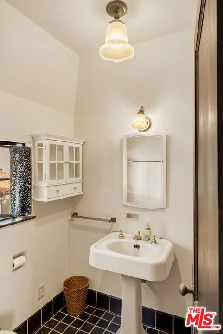
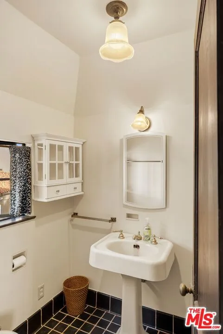
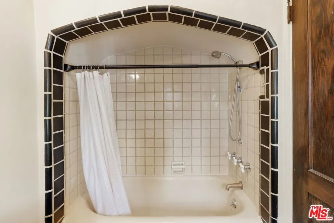
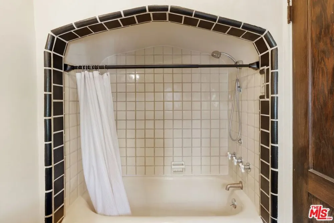
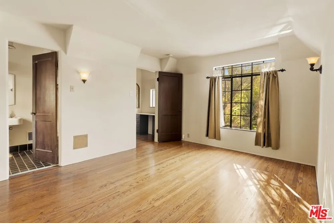
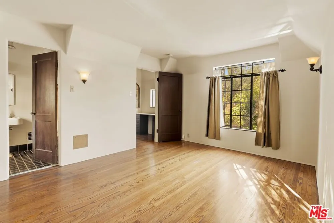
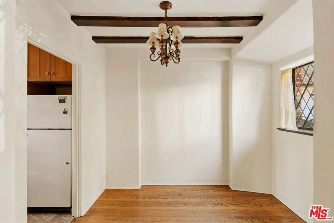
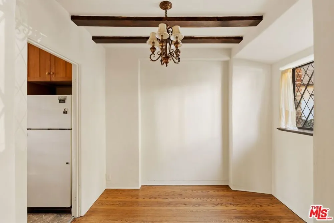
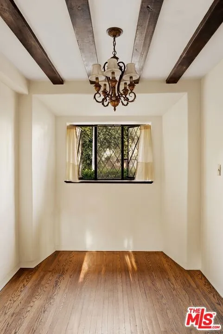
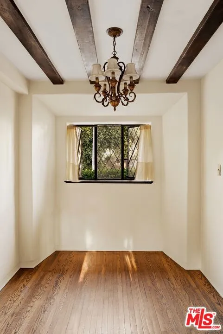
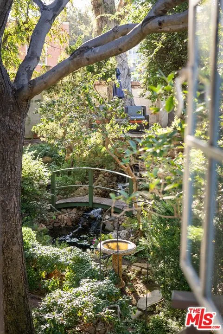
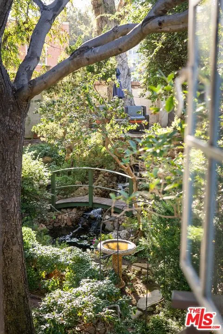
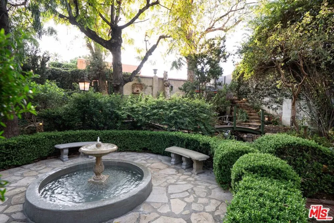
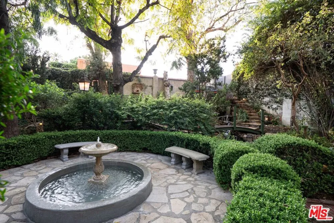
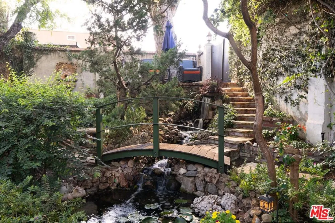
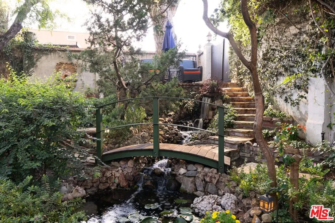
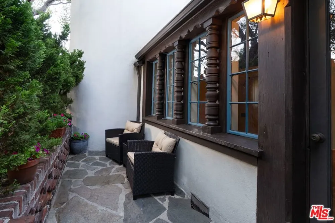
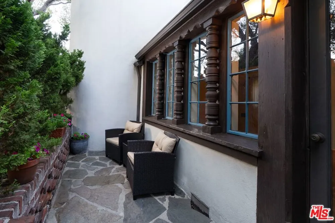
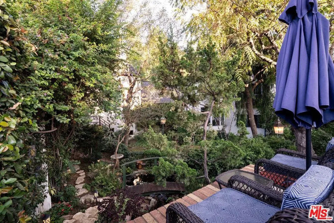
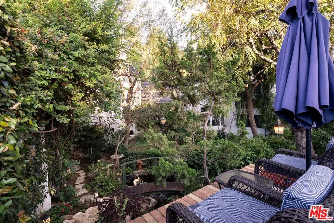
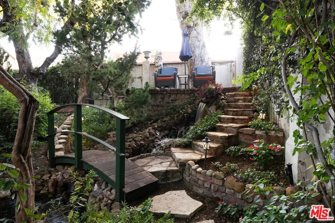
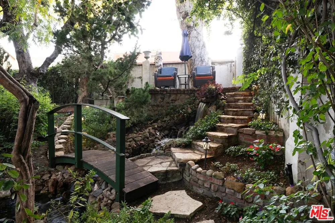
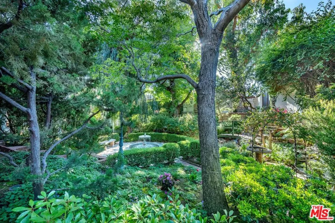
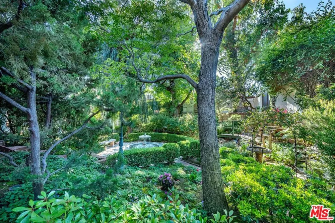
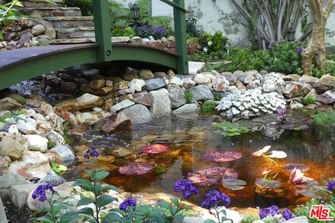
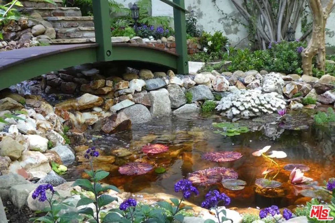
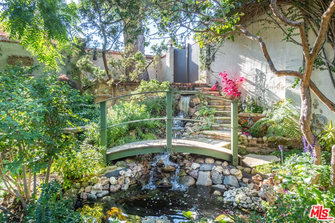
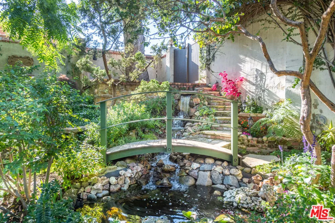
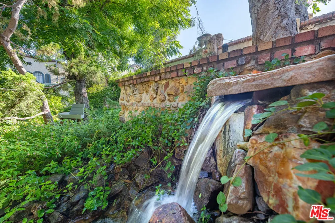
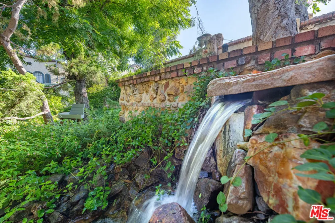
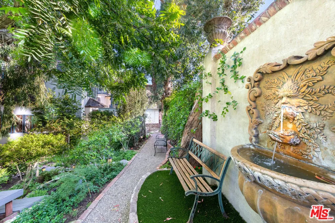
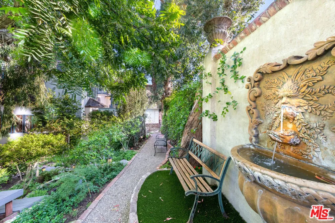
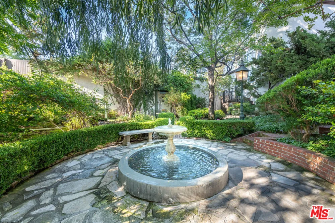
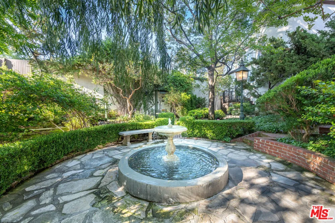
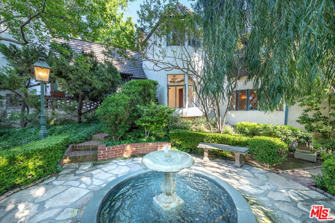
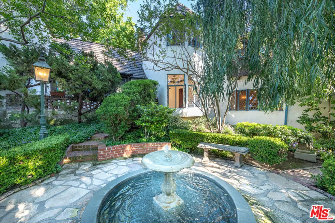
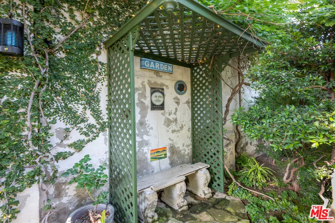
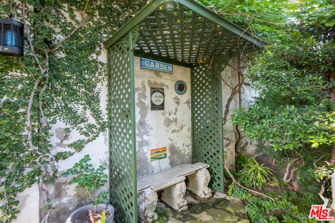
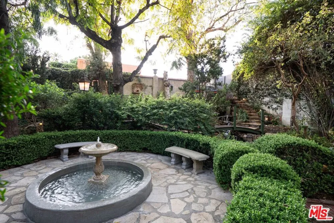
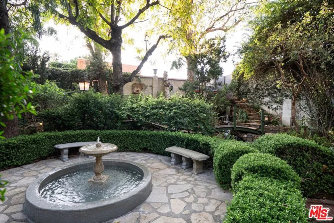
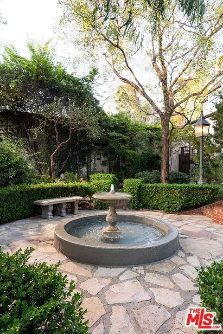
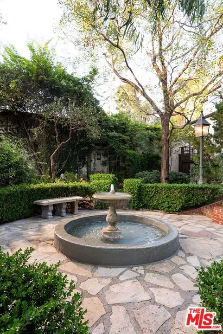
Now available for the first time in many years, this enchanting and classical gem located in historic Whitley Heights. Tudor style with many original details throughout that includes upgrades and systems. Marble entry, hardwood floors, custom inlaid paneled walls, ornate sconces, exposed brick, and original leaded-glass diamond pane windows that allow an abundance of natural light throughout the day. Grand living room (with large, maintenance-free gas fireplace) that leads out to walled patio, elegant outdoor sitting area that sits above (the centerpiece)... a tremendous artist designed garden. More about that in a moment! Parquet floor dining room overlooks this same vast garden and nature. Kitchen includes all appliances, and property includes refrigerator, built-in microwave, and inside washer and dryer. Second story includes two bedrooms and one bath that continues with wood floors and classic aesthetics. One car garage. Now, back to the garden - this magical and "secret garden" includes massive, mature trees, brick pathways, fountains, archways, walking bridge, and multiple sitting areas. Crafted over many years with affection and passion, this green space is one-of-a-kind, and hidden, and well maintained. Location key and striking distance to studios & industry on both sides of the hill, including a five minute to The Bowl!
Property Details
- Cooling
- 1
- Heating
- Central
- Cooling Features
- Central Air
- Bedrooms
- 1
- Bathrooms
- 1.5
- Full Baths
- 1
- Half Baths
- 1
- Stories
- 2
- Acres
- 0.132
- Lot Size (sqft)
- 5744.0
- Parking Features
- Controlled Entrance, Covered, Door Single, Garage, Private
- Parking Spaces
- 1.0
- Parking Type
- Garage
- Property Type
- Rental
- Style
- Tudor
- Property Subtype Additional
- Single Family Residence
- Year Built
- 1929
- Appliances
- Disposal, Microwave, Refrigerator, Dryer, Washer
- County
- Los Angeles
- Region
- Los Angeles
- Zoning
- LAR1
- Original List Price
- $5,500
- Pets
- Call
- MLS #
- 26873369
- Property Subtype
- Townhouse
- Parcel Number
- 5575022011
- MLS #
- 26873369
- Structure Type
- Townhouse
- Date Listed
- August 17, 2026
- Address
- 2057 Las Palmas Avenue
Location
Legal
The multiple listing data appearing on this website, or contained in reports produced therefrom, is owned and copyrighted by California Regional Multiple Listing Service, Inc. ("CRMLS") and is protected by all applicable copyright laws. Information provided is for viewer's personal, non-commercial use and may not be used for any purpose other than to identify prospective properties the viewer may be interested in purchasing. All listing data, including but not limited to square footage and lot size is believed to be accurate, but the listing Agent, listing Broker and CRMLS and its affiliates do not warrant or guarantee such accuracy. The viewer should independently verify the listed data prior to making any decisions based on such information by personal inspection and/or contacting a real estate professional.
Based on information from California Regional Multiple Listing Service, Inc. as of the most recent time synced and /or other sources. All data, including all measurements and calculations of area, is obtained from various sources and has not been, and will not be, verified by broker or MLS. All information should be independently reviewed and verified for accuracy. Properties may or may not be listed by the office/agent presenting the information
Provided By
Listed by Tim Swan (#CLW-X53545)
Listing Office: Berkshire Hathaway HomeServices California Properties (#CLW-X71853)