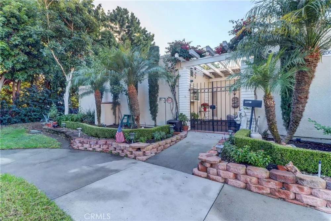
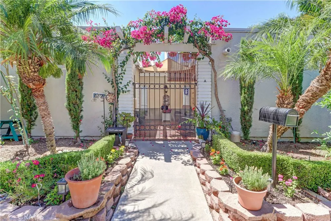
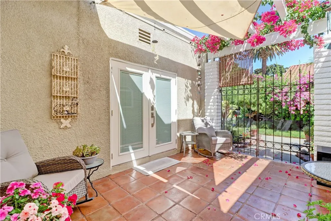
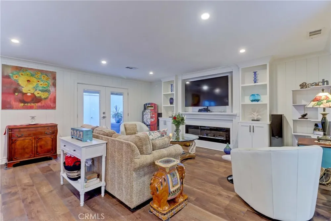
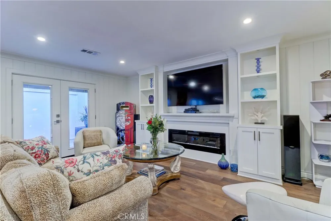
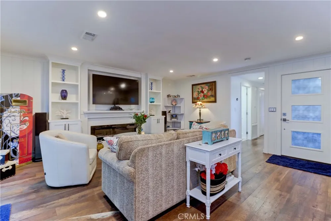
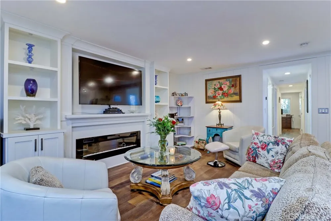
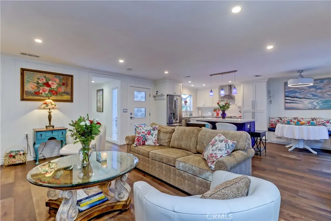
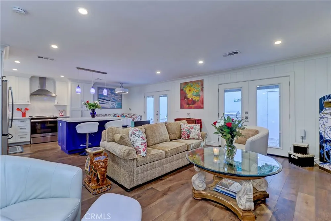
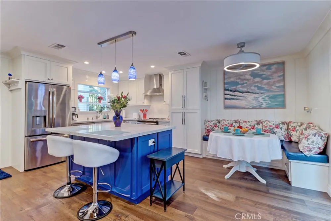
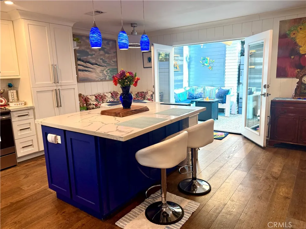
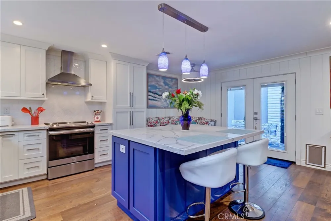
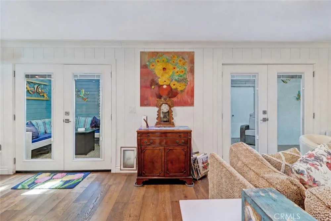
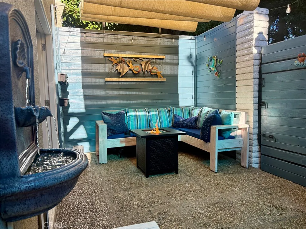
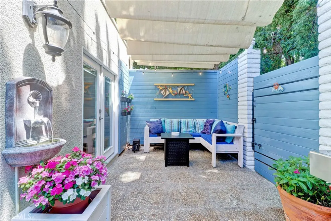
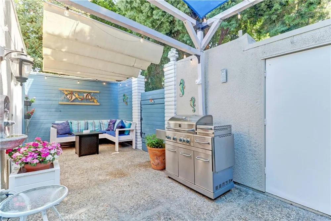
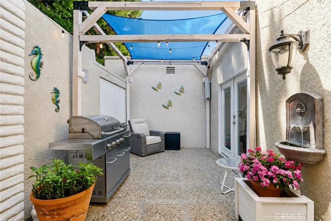
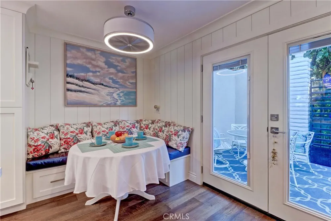
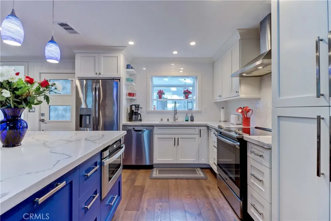
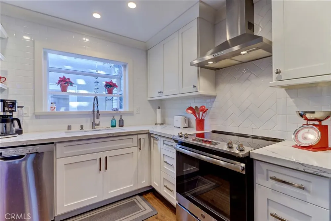
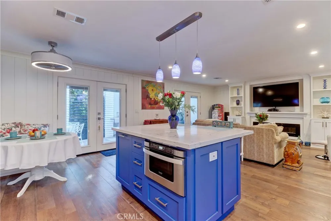
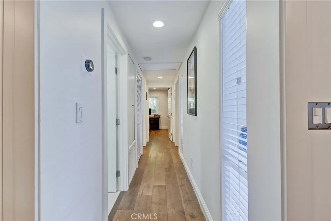
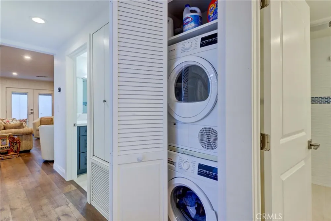
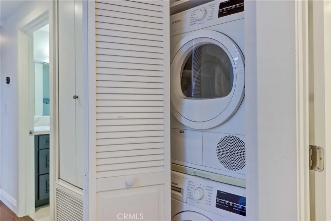
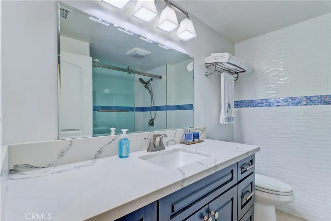
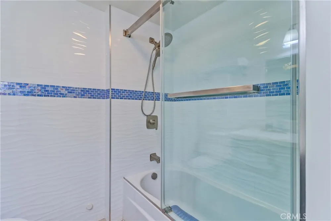
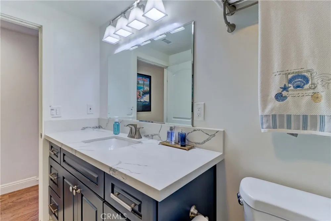
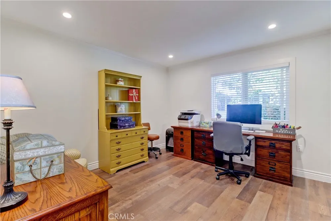
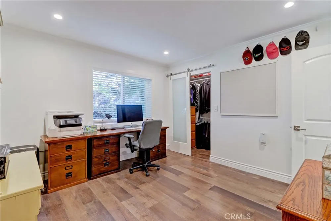
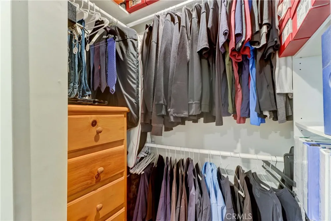
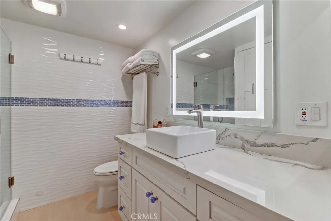
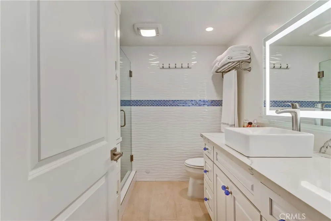
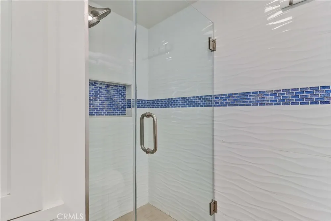
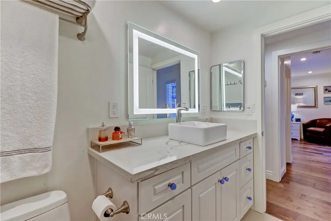
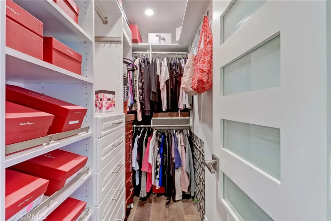
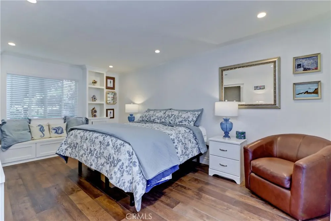
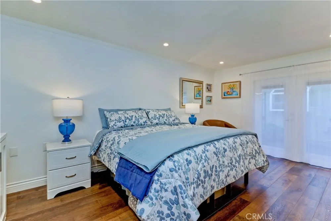
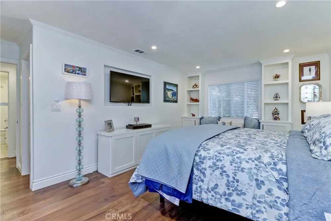
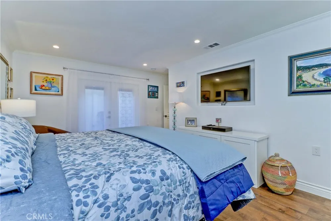
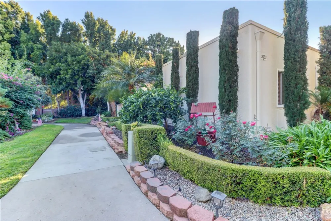
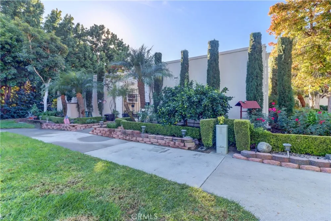
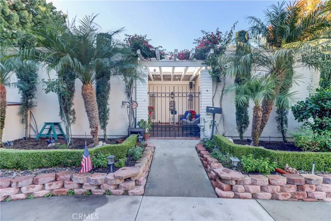
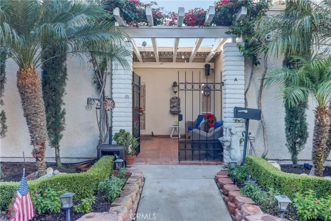
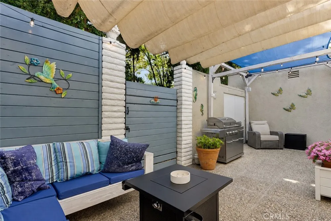
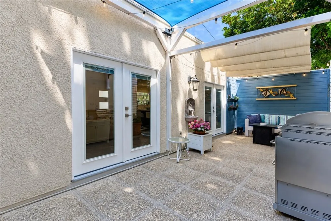
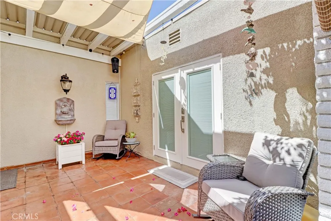
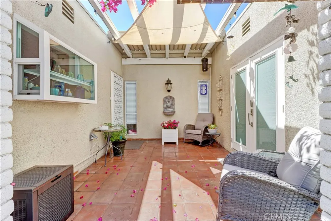
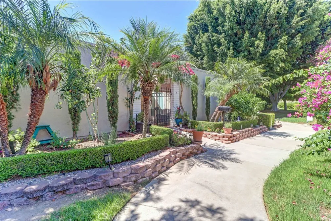
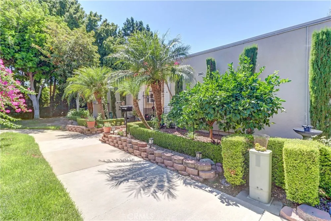
55+ community! Beautifully remodeled 2BD/2BA "Cordoba" with an inviting, upscale coastal cottage feel! One of Laguna Woods' most desirable floorplans, the Cordoba is the largest single-level co-op with no steps and no one above or below. Approach through the beautifully maintained landscaping to a covered front entry patio, creating a private outdoor retreat. A beautiful front door with white locking screen door and wall-mounted fountain providing relaxing background sound welcomes you inside. This extensive remodel features engineered wood flooring, smooth ceilings and walls, upgraded moldings, central HVAC, dual-pane windows, paneled interior doors and Bosch stack washer/dryer. The spacious great room showcases an open-concept kitchen with custom white shaker cabinetry, quartz countertops, white subway tile backsplash, garden window, recessed lighting and stainless appliances including refrigerator with water line. A generous center island adds stylish blue cabinetry, under-counter microwave, pull-out trash/recycling bins, pendant lighting and breakfast bar seating. The charming banquette dining area with contemporary ceiling fan/light offers a comfortable spot for meals and entertaining. Vertical shiplap detailing and upgraded moldings add character, while two sets of French doors with integrated blinds open to the expansive rear patio featuring pebble flooring, large storage cabinet and another wall-mounted fountain. Back inside, the living area is anchored by an impressive built-in media center with decorative electric fireplace and display shelving. Both bathrooms have been beautifully remodeled with stone-topped vanities and exceptional tilework. The guest bath features a resurfaced tub/shower with barn-door-style glass enclosure and striking ocean-inspired wall tile incorporating wave-pattern tile and blue glass accents throughout the tub surround and feature wall. The equally impressive primary bath offers a coordinating walk-in shower plus additional linen storage created when the water heater was relocated outside. The guest bedroom includes recessed lighting and a walk-in closet with organizers and sliding barn door. The primary suite features another organized walk-in closet, built-in TV alcove, recessed lighting, an added window framed by built-in storage seating and display shelving, plus matching French doors opening to the front entry patio. Even the shared wall with the neighboring residence has had the insulation replaced. Enjoy!
Open Houses
- Sun, Aug 30 · 8:00 PM – 11:00 PM
Property Details
- Interior
- Built In Features, Ceiling Fans, Crown Molding, Open Floorplan, Quartz Counters, Recessed Lighting, All Bedrooms Down, Bedroom O
- Cooling
- 1
- Heating
- Central
- Cooling Features
- Central Air
- Bedrooms
- 2
- Bathrooms
- 1.75
- Full Baths
- 1
- 3/4 Baths
- 1
- View
- Neighborhood,Trees Woods
- Stories
- 1
- Pool Description
- Association
- Pool Features
- Association
- Square Feet
- 1150.0
- Parking Features
- Assigned, Covered, Detached Carport, Guest
- Parking Spaces
- 1.0
- Parking Type
- Carport
- Parking Garage Spaces
- 0.0
- Parking Carport Spaces
- 1.0
- Property Type
- Purchase
- Style
- Cottage
- Property Subtype Additional
- Stock Cooperative
- Year Built
- 1968
- Foundation
- Slab
- Roof
- Common Roof
- Sewer Information
- Public Sewer
- Utility Source
- Public
- Utility Features
- Cable Connected, Electricity Connected, Natural Gas Not Available, Sewer Connected, Underground Utilities, Water Connected
- Appliances
- Dishwasher, Electric Range, Electric Water Heater, Disposal, Ice Maker, Microwave, Refrigerator, Dryer, Washer
- Subdivision
- Leisure World (LW)
- Senior Community
- 1
- Community Features
- Curbs, Dog Park, Gutters, Horse Trails, Stables, Storm Drains, Street Lights, Sidewalks, Gated
- School District
- Saddleback Valley Unified
- County
- Orange
- Region
- Laguna Woods
- Original List Price
- $629,000
- Days on Market (Cumulative)
- 8
- HOA
- 1
- HOA Fees
- 826.78
Location
Legal
The multiple listing data appearing on this website, or contained in reports produced therefrom, is owned and copyrighted by California Regional Multiple Listing Service, Inc. ("CRMLS") and is protected by all applicable copyright laws. Information provided is for viewer's personal, non-commercial use and may not be used for any purpose other than to identify prospective properties the viewer may be interested in purchasing. All listing data, including but not limited to square footage and lot size is believed to be accurate, but the listing Agent, listing Broker and CRMLS and its affiliates do not warrant or guarantee such accuracy. The viewer should independently verify the listed data prior to making any decisions based on such information by personal inspection and/or contacting a real estate professional.
Based on information from California Regional Multiple Listing Service, Inc. as of the most recent time synced and /or other sources. All data, including all measurements and calculations of area, is obtained from various sources and has not been, and will not be, verified by broker or MLS. All information should be independently reviewed and verified for accuracy. Properties may or may not be listed by the office/agent presenting the information
Provided By
Listed by Donna Empfield (#SEMPFDON)
Listing Office: Laguna Premier Realty Inc. (#OC05931)