Higher Realty Inc
Traffic Dashboard
Home
  • Search
    • Local Properties
    • Featured Properties
    • Mortgage Calculator
  • Buying
  • Selling
  • Communities
    • Fontana
    • Ontario
    • Rancho Cucamonga
    • Chino
    • Chino Hills
    • Riverside
    • Pomona
  • Resources
    • Real Estate Videos
    • Blog
  • About
    • Meet The Team
    • Testimonials
  • Sold Properties
  • Contact
Traffic Dashboard
  • Move Fast Move Now with John Reyes & Margie Kossman
    8577 Haven Ave Suite 201
    Rancho Cucamonga, CA 91730
    (909) 917-2249
    jdreyes01@gmail.com
About
  • Home
  • About
  • Contact
Search
  • Search Properties
Local Guide
  • Search by City
  • Search by Subdivision
  • Search by Zip
  • Search by Area
Legal
  • Privacy
  • Terms
  • DMCA
  • Accessibility
  • Fair Housing
Account
  • Dashboard
  • Logout
  • Login
Move Fast Move Now with John Reyes & Margie Kossman - Footer Logo
©2026 Higher Realty Inc. All rights reserved.
Website built by CloseHack.
California Regional Multiple Listing Service

The multiple listing data appearing on this website, or contained in reports produced therefrom, is owned and copyrighted by California Regional Multiple Listing Service, Inc. ("CRMLS") and is protected by all applicable copyright laws. Information provided is for viewer's personal, non-commercial use and may not be used for any purpose other than to identify prospective properties the viewer may be interested in purchasing. All listing data, including but not limited to square footage and lot size is believed to be accurate, but the listing Agent, listing Broker and CRMLS and its affiliates do not warrant or guarantee such accuracy. The viewer should independently verify the listed data prior to making any decisions based on such information by personal inspection and/or contacting a real estate professional.

Based on information from California Regional Multiple Listing Service, Inc. as of the most recent time synced and /or other sources. All data, including all measurements and calculations of area, is obtained from various sources and has not been, and will not be, verified by broker or MLS. All information should be independently reviewed and verified for accuracy. Properties may or may not be listed by the office/agent presenting the information
Return
  • All Types
  • Structure
  • $500K-$900K
  • Bed/Bath
  • Size
  • Dates
  • Filters
  • Amenities
  • Save
  • Share
Listings
No results
Sort
Home / Redondo Beach / 2108 Vanderbilt Lane #E
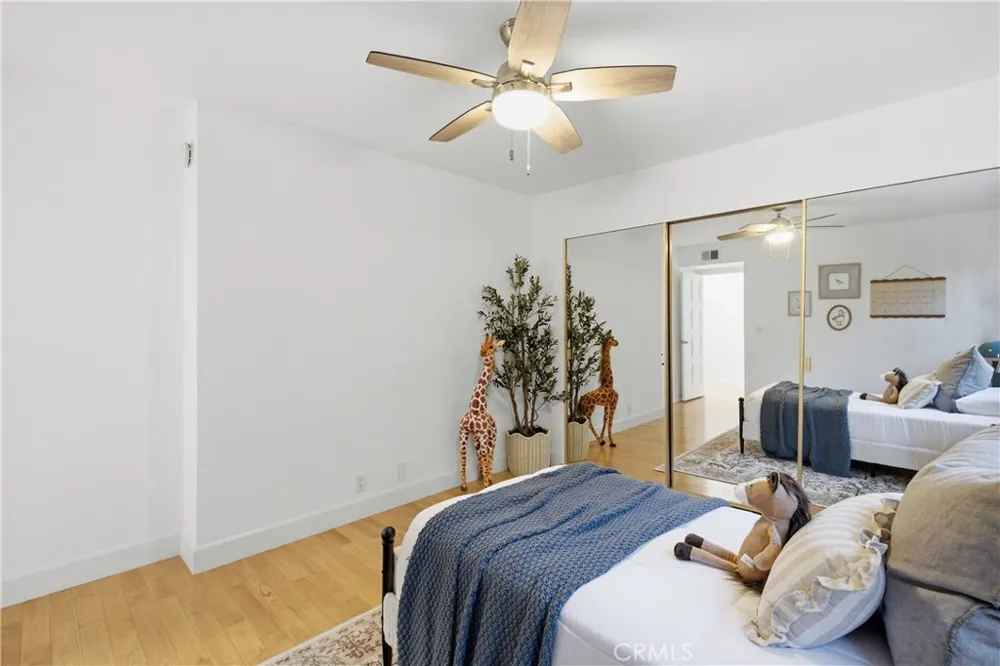
2108 Vanderbilt Lane #E Redondo Beach, CA 90278 2108 Vanderbilt Lane #E Redondo Beach, CA 90278 2108 Vanderbilt Lane #E Redondo Beach, CA 90278 2108 Vanderbilt Lane #E Redondo Beach, CA 90278 2108 Vanderbilt Lane #E Redondo Beach, CA 90278 2108 Vanderbilt Lane #E Redondo Beach, CA 90278 2108 Vanderbilt Lane #E Redondo Beach, CA 90278 2108 Vanderbilt Lane #E Redondo Beach, CA 90278 2108 Vanderbilt Lane #E Redondo Beach, CA 90278 2108 Vanderbilt Lane #E Redondo Beach, CA 90278 2108 Vanderbilt Lane #E Redondo Beach, CA 90278 2108 Vanderbilt Lane #E Redondo Beach, CA 90278 2108 Vanderbilt Lane #E Redondo Beach, CA 90278 2108 Vanderbilt Lane #E Redondo Beach, CA 90278 2108 Vanderbilt Lane #E Redondo Beach, CA 90278 2108 Vanderbilt Lane #E Redondo Beach, CA 90278 2108 Vanderbilt Lane #E Redondo Beach, CA 90278 2108 Vanderbilt Lane #E Redondo Beach, CA 90278 2108 Vanderbilt Lane #E Redondo Beach, CA 90278 2108 Vanderbilt Lane #E Redondo Beach, CA 90278 2108 Vanderbilt Lane #E Redondo Beach, CA 90278 2108 Vanderbilt Lane #E Redondo Beach, CA 90278 2108 Vanderbilt Lane #E Redondo Beach, CA 90278 2108 Vanderbilt Lane #E Redondo Beach, CA 90278 2108 Vanderbilt Lane #E Redondo Beach, CA 90278 2108 Vanderbilt Lane #E Redondo Beach, CA 90278 2108 Vanderbilt Lane #E Redondo Beach, CA 90278 2108 Vanderbilt Lane #E Redondo Beach, CA 90278 2108 Vanderbilt Lane #E Redondo Beach, CA 90278 2108 Vanderbilt Lane #E Redondo Beach, CA 90278 2108 Vanderbilt Lane #E Redondo Beach, CA 90278 2108 Vanderbilt Lane #E Redondo Beach, CA 90278 2108 Vanderbilt Lane #E Redondo Beach, CA 90278 2108 Vanderbilt Lane #E Redondo Beach, CA 90278 2108 Vanderbilt Lane #E Redondo Beach, CA 90278 2108 Vanderbilt Lane #E Redondo Beach, CA 90278 2108 Vanderbilt Lane #E Redondo Beach, CA 90278 2108 Vanderbilt Lane #E Redondo Beach, CA 90278 2108 Vanderbilt Lane #E Redondo Beach, CA 90278 2108 Vanderbilt Lane #E Redondo Beach, CA 90278 2108 Vanderbilt Lane #E Redondo Beach, CA 90278 2108 Vanderbilt Lane #E Redondo Beach, CA 90278 2108 Vanderbilt Lane #E Redondo Beach, CA 90278 2108 Vanderbilt Lane #E Redondo Beach, CA 90278 2108 Vanderbilt Lane #E Redondo Beach, CA 90278 2108 Vanderbilt Lane #E Redondo Beach, CA 90278 2108 Vanderbilt Lane #E Redondo Beach, CA 90278 2108 Vanderbilt Lane #E Redondo Beach, CA 90278 2108 Vanderbilt Lane #E Redondo Beach, CA 90278 2108 Vanderbilt Lane #E Redondo Beach, CA 90278 2108 Vanderbilt Lane #E Redondo Beach, CA 90278 2108 Vanderbilt Lane #E Redondo Beach, CA 90278 2108 Vanderbilt Lane #E Redondo Beach, CA 90278 2108 Vanderbilt Lane #E Redondo Beach, CA 90278 2108 Vanderbilt Lane #E Redondo Beach, CA 90278 2108 Vanderbilt Lane #E Redondo Beach, CA 90278 2108 Vanderbilt Lane #E Redondo Beach, CA 90278 2108 Vanderbilt Lane #E Redondo Beach, CA 90278 2108 Vanderbilt Lane #E Redondo Beach, CA 90278 2108 Vanderbilt Lane #E Redondo Beach, CA 90278 2108 Vanderbilt Lane #E Redondo Beach, CA 90278 2108 Vanderbilt Lane #E Redondo Beach, CA 90278 2108 Vanderbilt Lane #E Redondo Beach, CA 90278 2108 Vanderbilt Lane #E Redondo Beach, CA 90278 2108 Vanderbilt Lane #E Redondo Beach, CA 90278 2108 Vanderbilt Lane #E Redondo Beach, CA 90278 2108 Vanderbilt Lane #E Redondo Beach, CA 90278 2108 Vanderbilt Lane #E Redondo Beach, CA 90278 2108 Vanderbilt Lane #E Redondo Beach, CA 90278 View All Photos

$995,000

| Active

2108 Vanderbilt Lane #E

Redondo Beach, CA 90278

1,471
Square Feet
2
Beds
3
Baths
1.03
Acres
11
Days on Market
SB26183259
MLS#
Townhouse
Structure
Residential
Zone
Contact
Listing OfficeSilver King Brokers

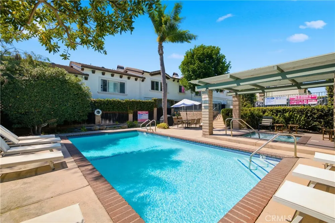
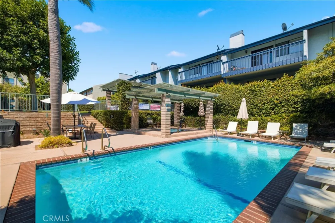
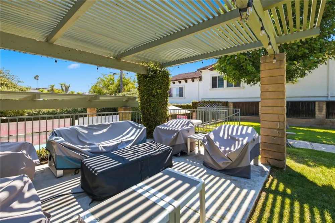
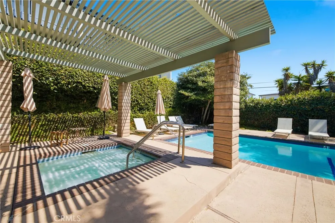
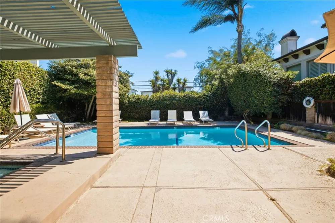
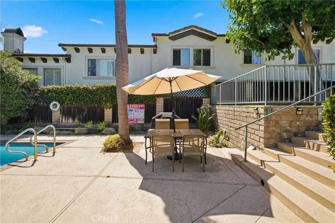
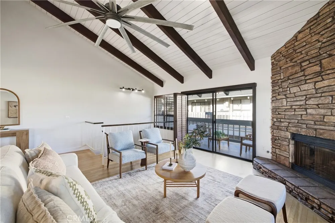
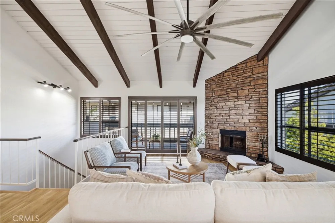
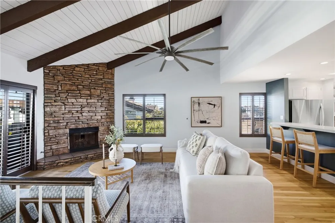
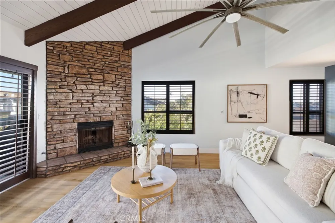
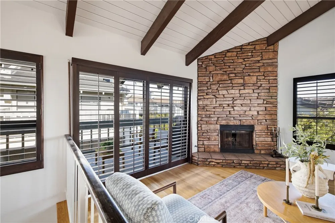
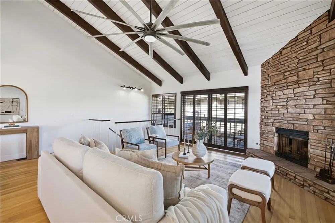
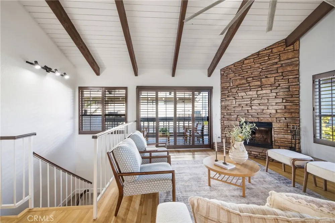
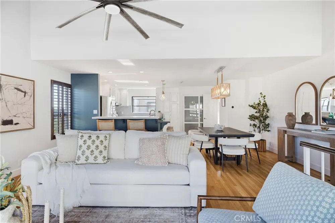
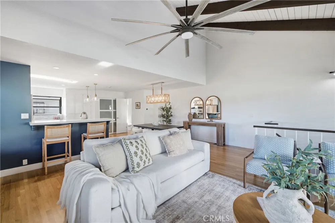
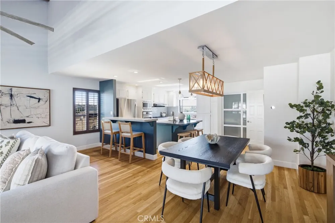
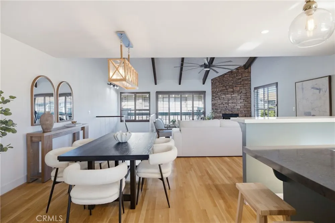
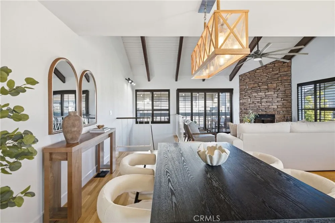
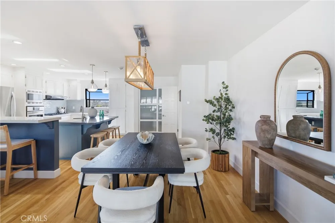
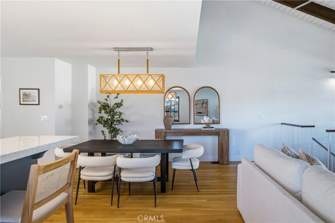
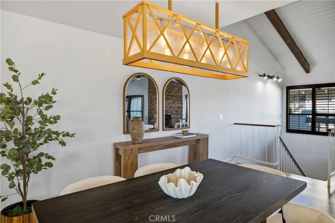
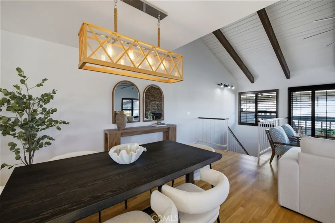
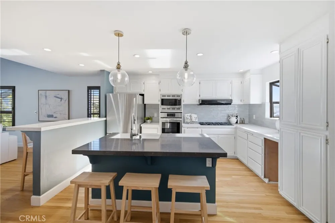
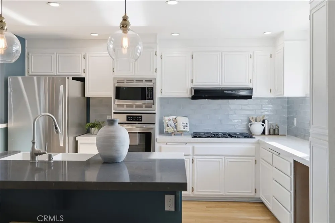
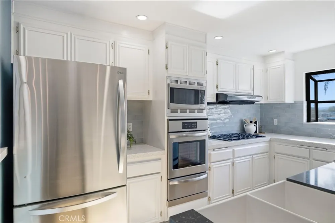
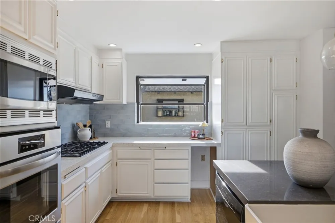
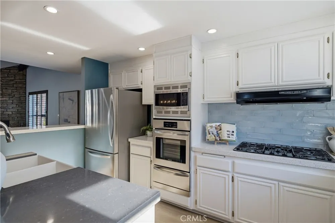
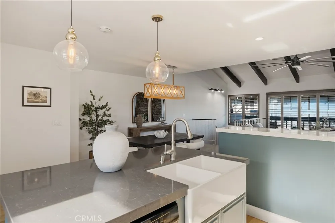
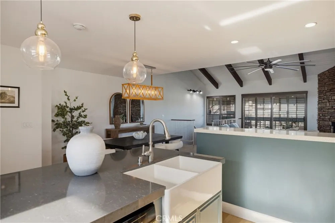
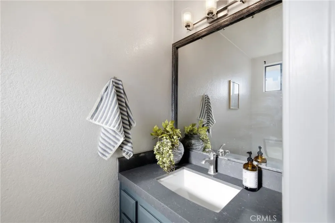
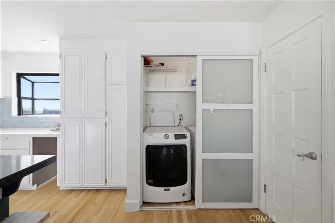
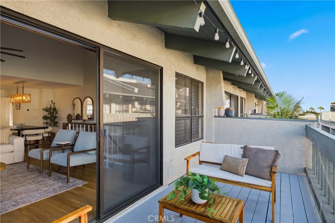
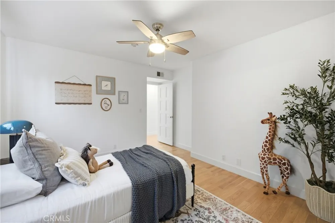
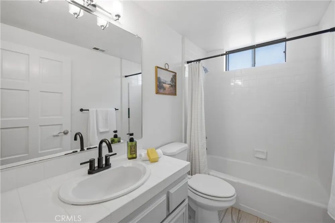
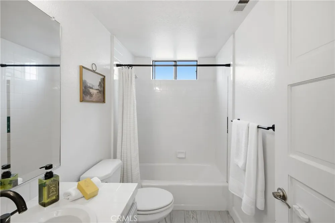
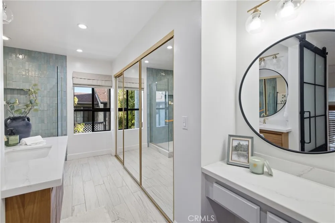
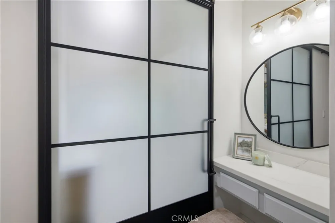
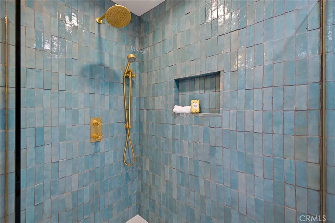
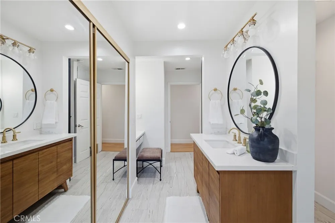
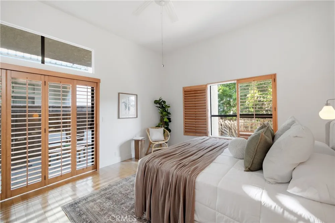
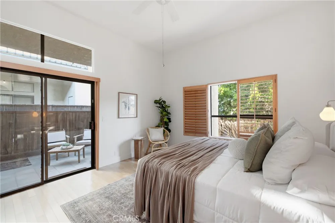
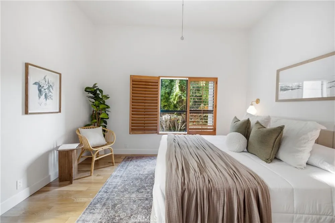
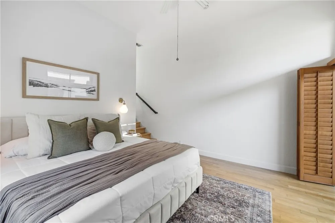
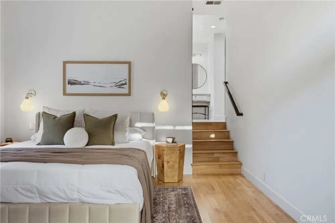
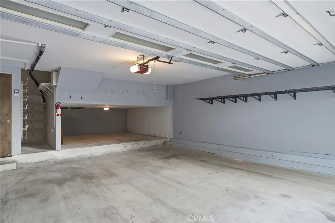
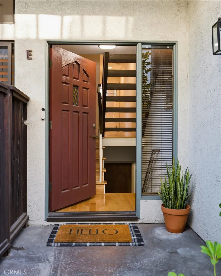
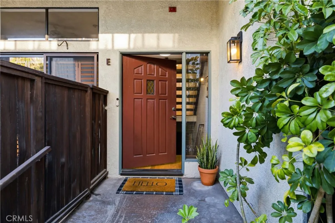
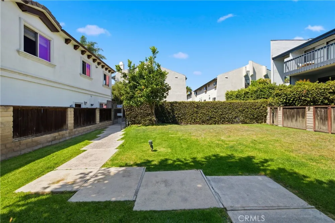
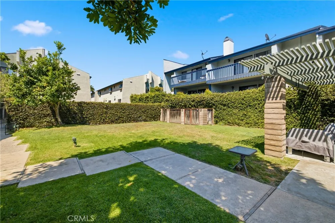
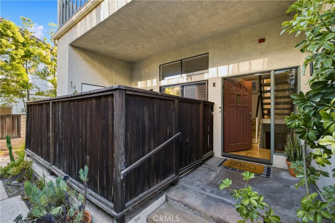
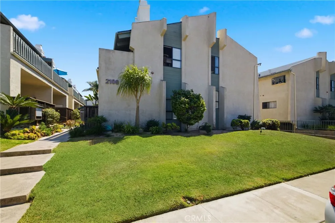
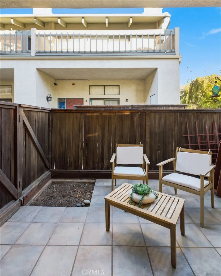
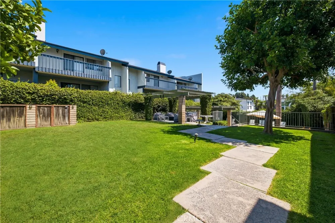
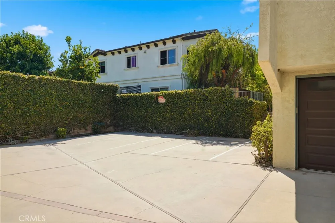
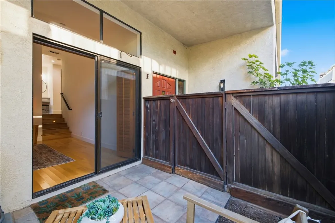
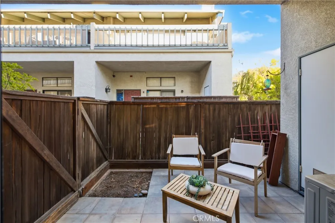
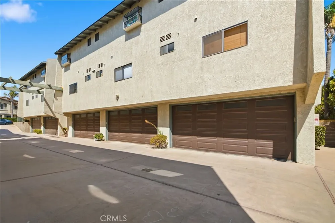
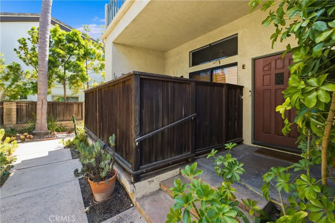
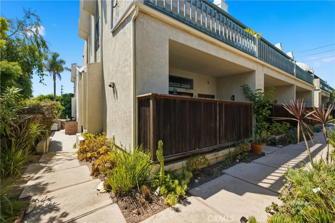
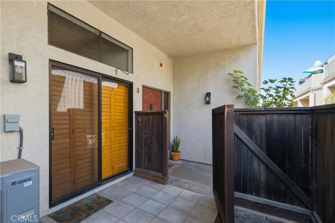
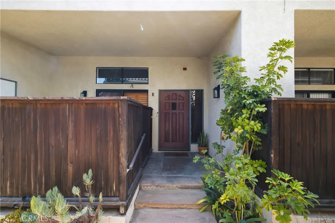
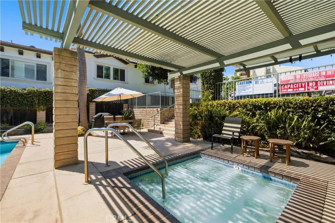
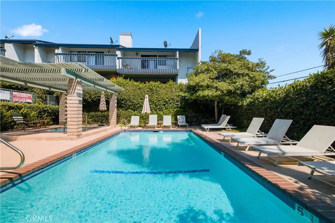
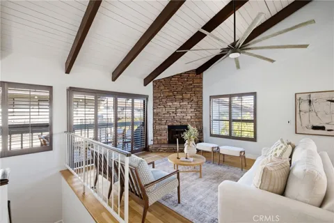
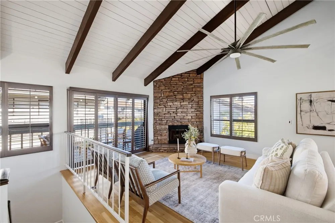
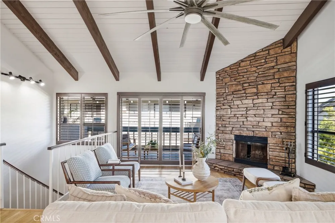
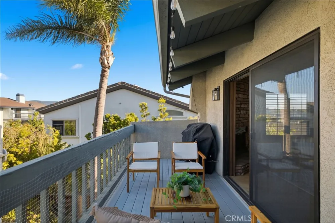
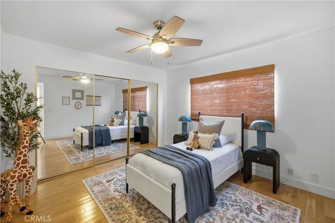
Beautifully maintained end unit with popular reverse floor plan. Upstairs open living room/dining area has lots of natural light, vaulted ceilings, oak floors and stoned faced fireplace. A large sunny deck extends the living room for entertaining. Custom plantation shutters throughout the unit. Spacious kitchen with breakfast bar, nearby laundry and half bath complete this level. Downstairs spacious master suite adjacent to lovely private patio second bedroom has it's own full bath as well. Ample closet storage, and direct access to oversized two car garage with additional storage area. Brand new 30 year roof installed within last 6 months. Sparkling pool and spa as well as access to a large private picnic area make this wonderful complex a true oasis. This is the home you've been waiting for!

Property Details
Interior
Beamed Ceilings, Breakfast Bar, Built In Features, Balcony, High Ceilings, Living Room Deck Attached, Multiple Staircases, Open
Cooling
1
Heating
Central, Forced Air, Fireplaces, Natural Gas, Wood
Cooling Features
Central Air
Bedrooms
2
Bathrooms
3.0
Full Baths
3
View
Hills,Neighborhood
Lot Features
Sloped Down, Sprinklers In Rear, Sprinklers In Front, Sprinklers Timer, Sprinkler System, Trees, Yard
Stories
3
Lot Description
Sloped Down, Sprinklers In Rear, Sprinklers In Front, Sprinklers Timer, Sprinkler System, Trees, Yard
Pool Description
Community, Fenced, Filtered, Gunite, Heated, In Ground, Permits, Association
Pool Features
Community, Fenced, Filtered, Gunite, Heated, In Ground, Permits, Association
Exterior Features
Lighting, Rain Gutters
Exterior Materials
Lighting, Rain Gutters
Pool Shared
1
Acres
1.034
Square Feet
1471.0
Lot Size (sqft)
45023.0
Parking Features
Garage Faces Side
Parking
1
Parking Spaces
2.0
Parking Type
Garage
Parking Garage Spaces
2.0
Property Type
Purchase
Style
Contemporary
Property Subtype Additional
Townhouse
Year Built
1984
Foundation
Block, Concrete Perimeter, Quake Bracing, Slab, Tie Down
Roof
Asphalt, Composition, Common Roof, Flat, Shingle
Sewer Information
Public Sewer, Sewer Tap Paid
Utility Source
Public
Utility Features
Sewer Connected
Appliances
Dishwasher, Freezer, Gas Oven, Gas Range, Gas Water Heater, Microwave, Refrigerator, Range Hood, Vented Exhaust Fan, Water To Re
Community Features
Storm Drains, Urban, Pool
School District
Redondo Unified
Elementary School
Birney
Middle School
Adams
High School
Redondo Union
County
Los Angeles
Region
Redondo Beach
Zoning
RBR4*
Original List Price
$995,000
Days on Market (Cumulative)
11
HOA
1
HOA Fees
550.0
MLS #
SB26183259
Location
Legal

The multiple listing data appearing on this website, or contained in reports produced therefrom, is owned and copyrighted by California Regional Multiple Listing Service, Inc. ("CRMLS") and is protected by all applicable copyright laws. Information provided is for viewer's personal, non-commercial use and may not be used for any purpose other than to identify prospective properties the viewer may be interested in purchasing. All listing data, including but not limited to square footage and lot size is believed to be accurate, but the listing Agent, listing Broker and CRMLS and its affiliates do not warrant or guarantee such accuracy. The viewer should independently verify the listed data prior to making any decisions based on such information by personal inspection and/or contacting a real estate professional.

Based on information from California Regional Multiple Listing Service, Inc. as of the most recent time synced and /or other sources. All data, including all measurements and calculations of area, is obtained from various sources and has not been, and will not be, verified by broker or MLS. All information should be independently reviewed and verified for accuracy. Properties may or may not be listed by the office/agent presenting the information
Provided By
Listed by Denise Epeneter (#SBEPENDEN)
Listing Office: Silver King Brokers (#SB1322810)

Move Fast Move Now with John Reyes & Margie Kossman Have a question about this home?
Interested in Purchasing 2108 Vanderbilt Lane #E?

Get an estimate on monthly payments on this property.
$
years
Down Payment
$
%
Interest Rate
%
Tax Rate
%
$
$annually
$monthly
Estimated Monthly Payment
$0.00
Loan Amount
$0.00