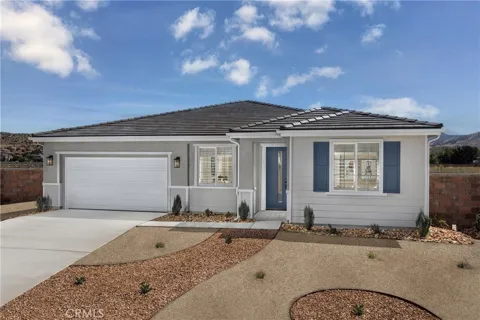
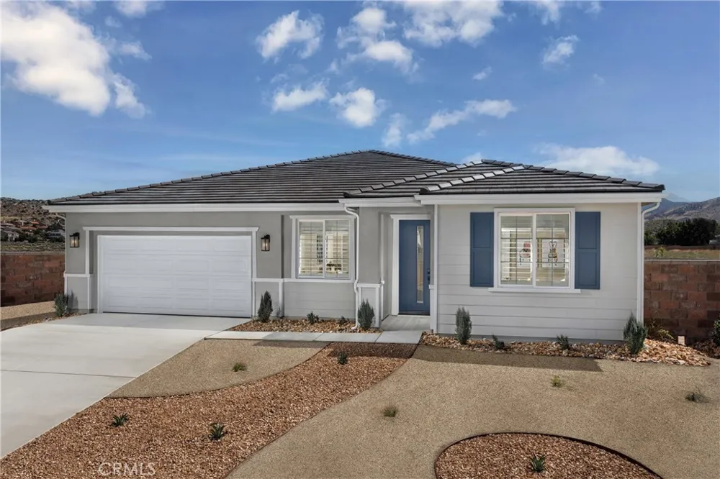
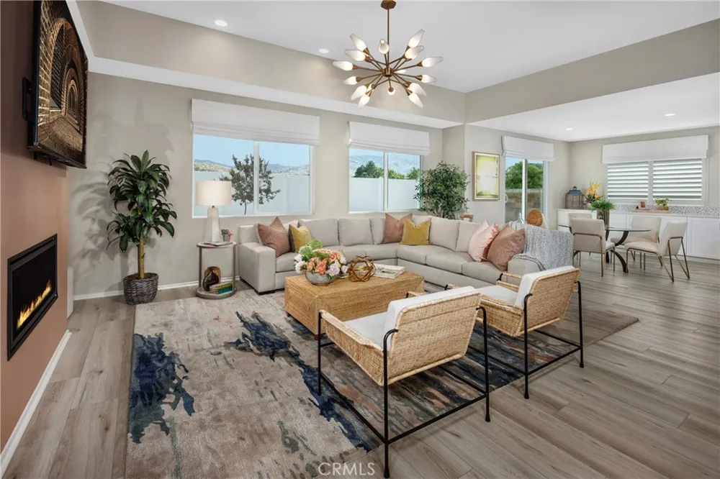
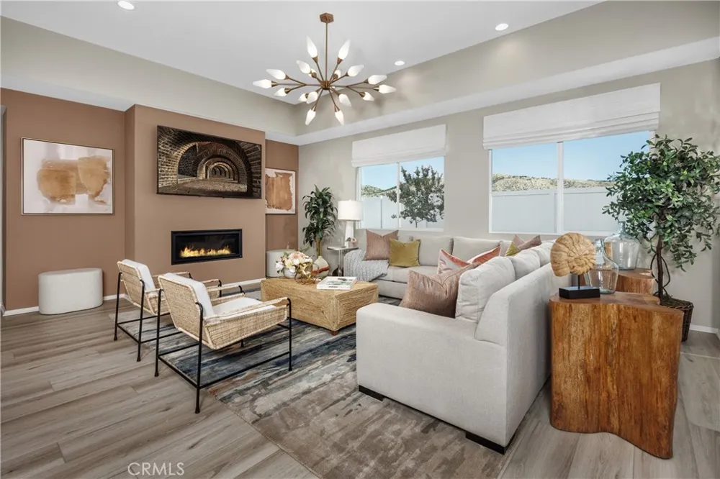
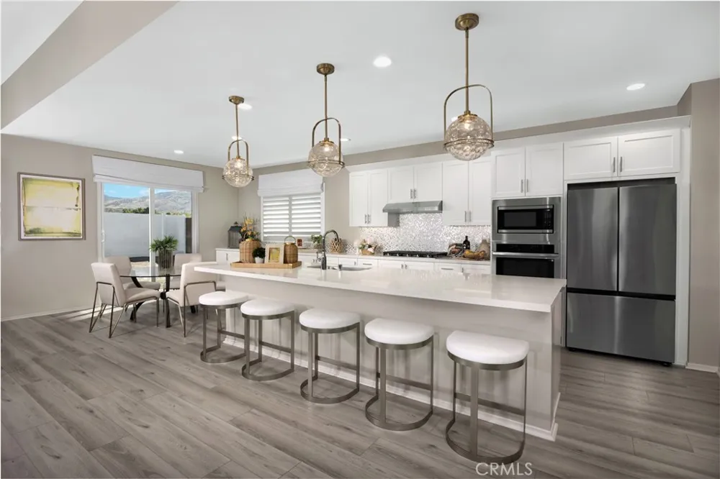
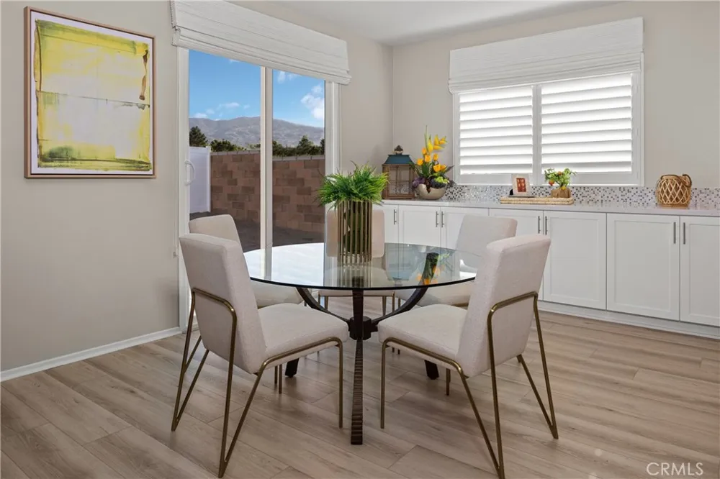
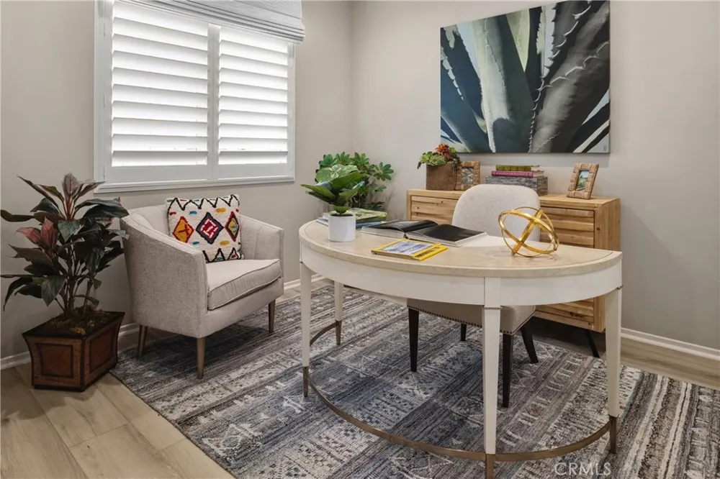
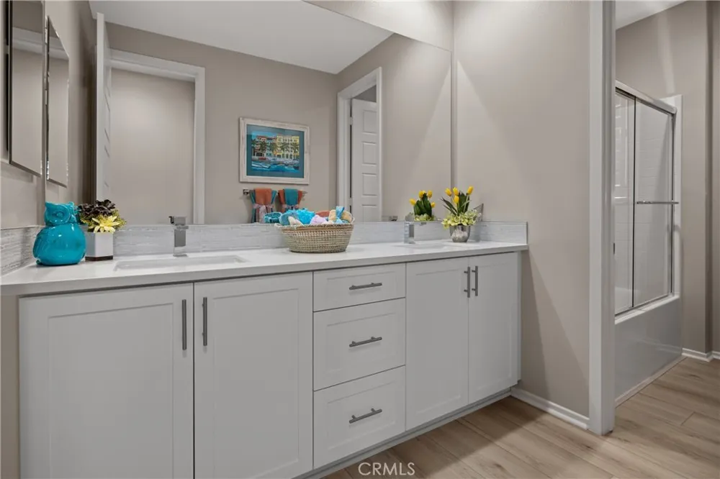
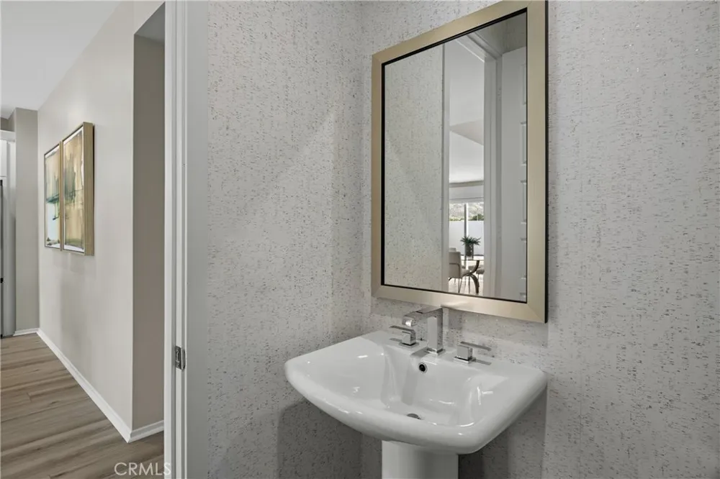
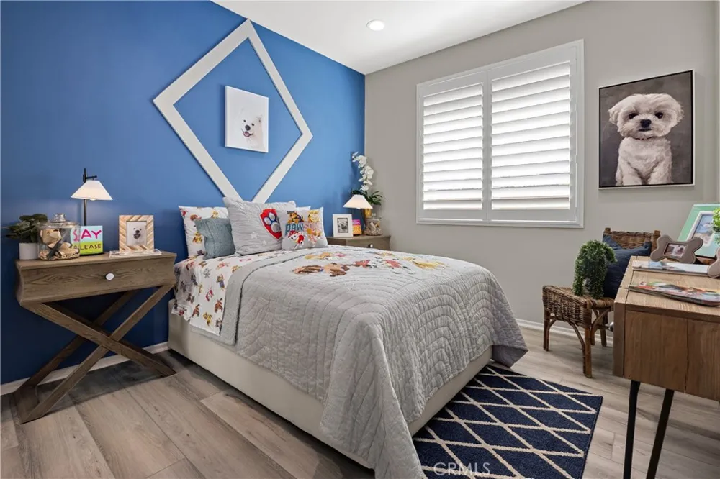
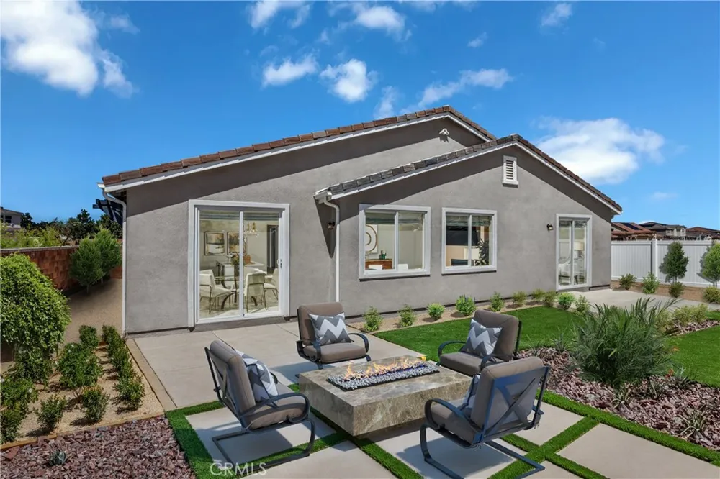
Welcome to Plan 1 at Pacific Montera, a stunning single-story home crafted for modern living and effortless entertaining. Nestled on a large lot, this home provides the perfect setting for backyard fun, outdoor gatherings, or creating your very own private retreat. Inside, the great room fireplace serves as a sophisticated centerpiece, adding warmth and elegance to every family moment or social gathering.
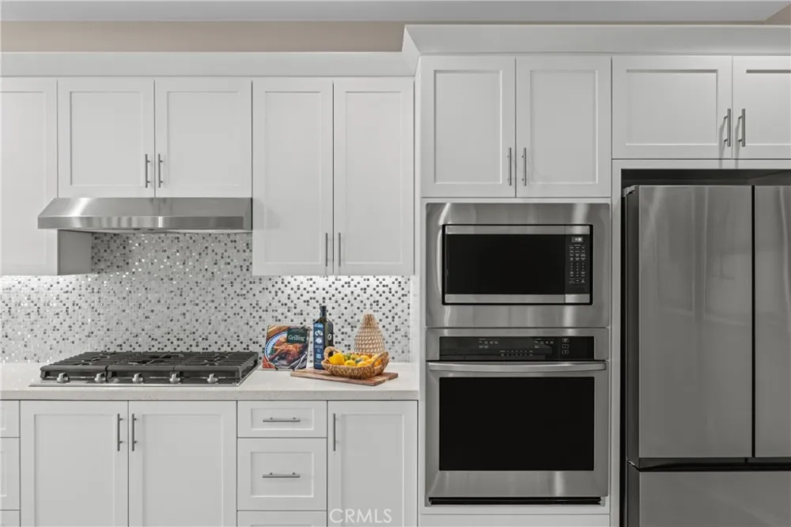
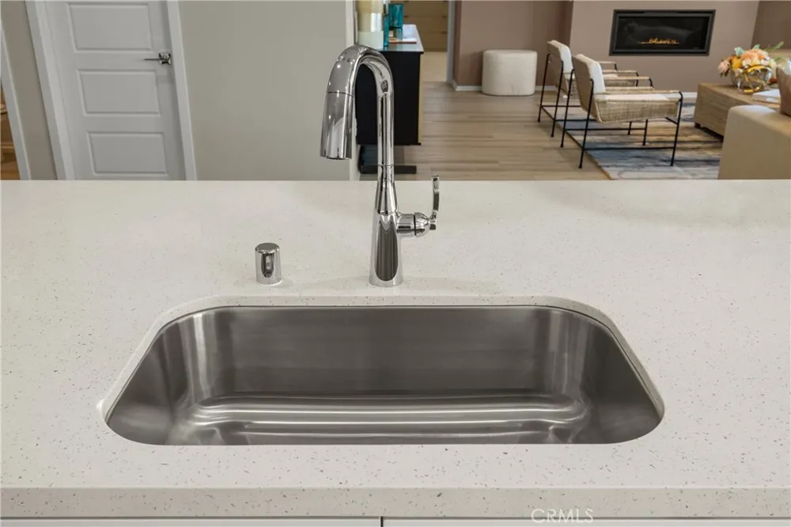
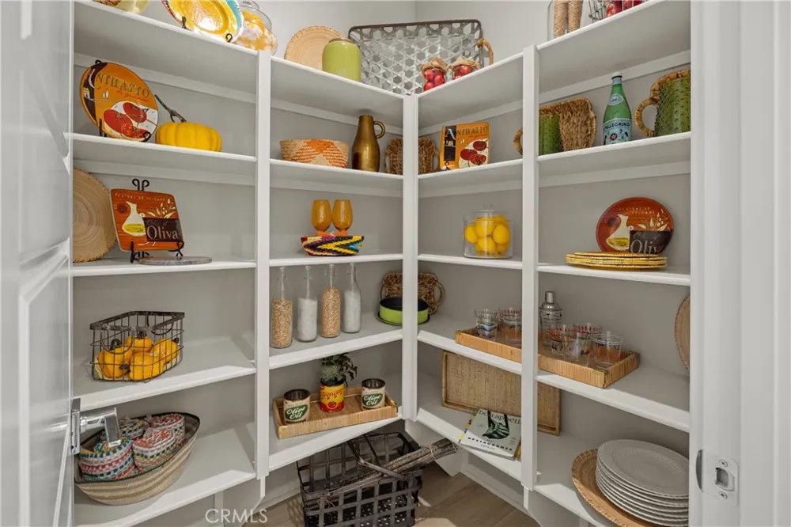
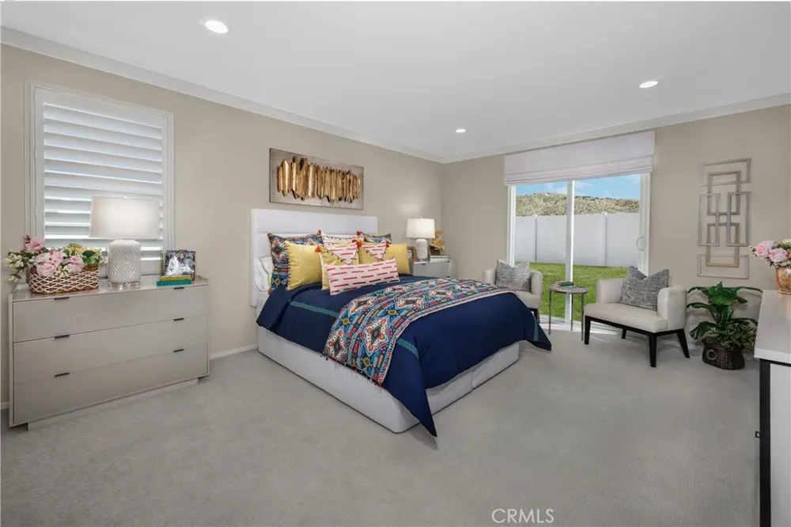
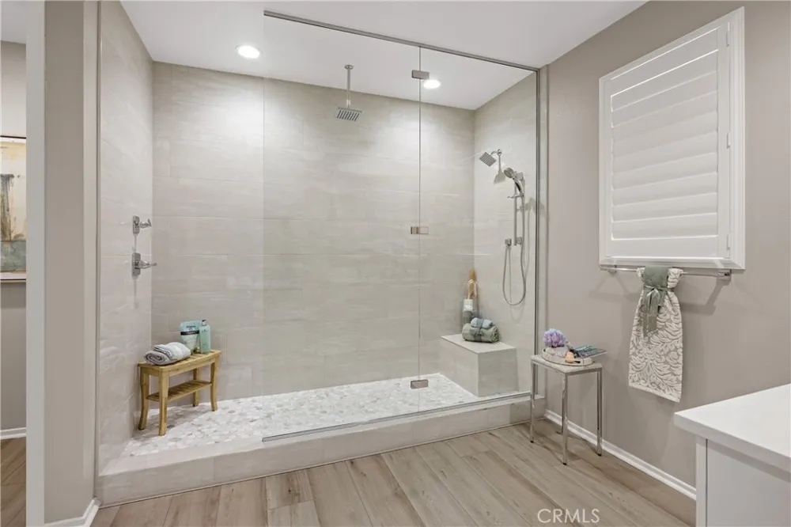
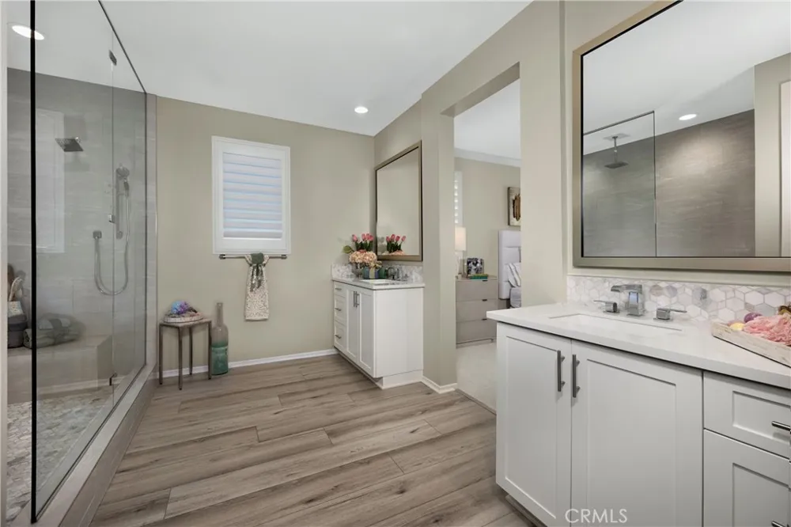
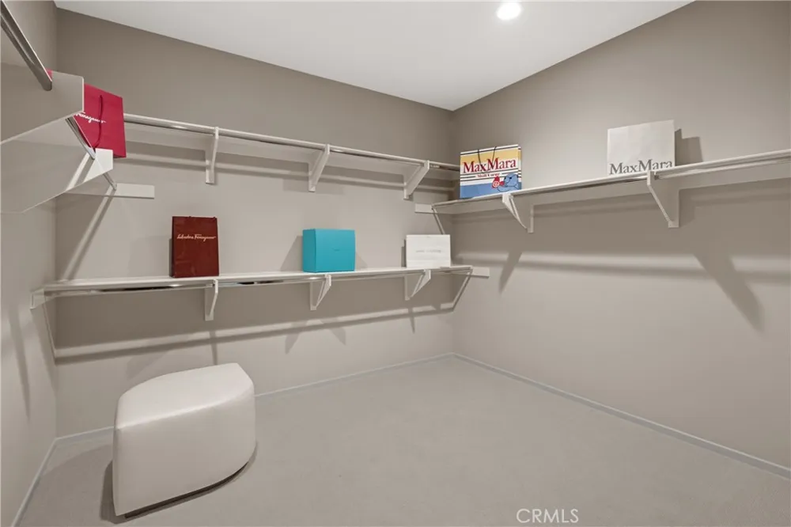
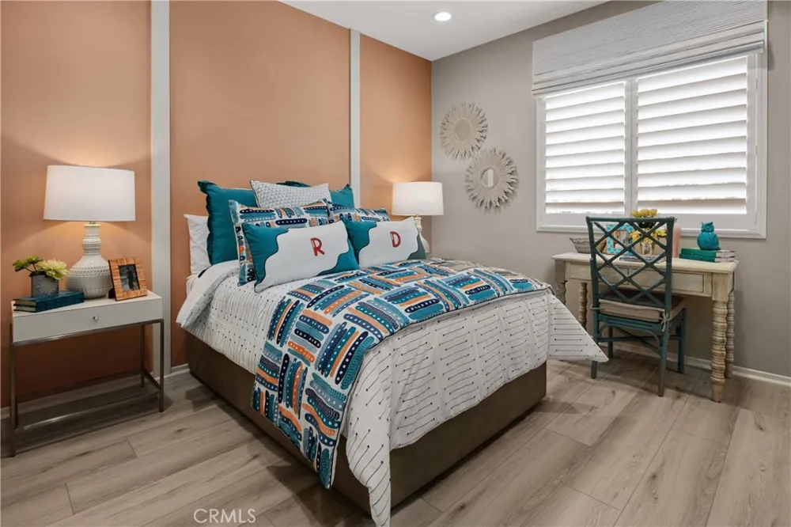
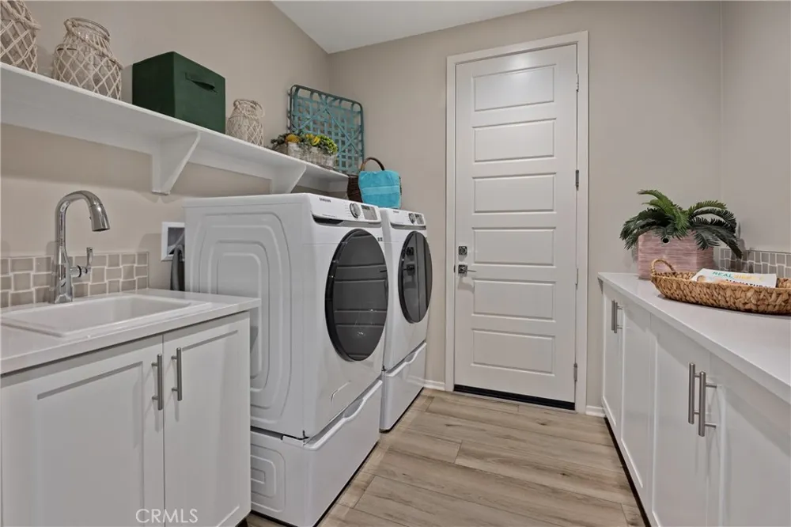
The dream kitchen is a chef’s delight, boasting a spacious center island, abundant counter space, and a large walk-in pantry for all your storage needs. With plenty of bedrooms and generous storage throughout, this home easily accommodates family, guests, and hobbies, while the oversized laundry room keeps daily tasks organized and convenient. The luxurious primary suite, complete with a spa-like super shower, offers a private sanctuary for relaxation and self-care.
Enjoy the best of the Antelope Valley, take morning walks at Amargosa Creek Natural Park, live just steps from Highland High School and David G. Millen Intermediate, and have shopping, dining, and entertainment at the Antelope Valley Fashion Center right at your fingertips. Schedule your private tour today and experience the perfect combination of space, style, and lifestyle at Pacific Montera!
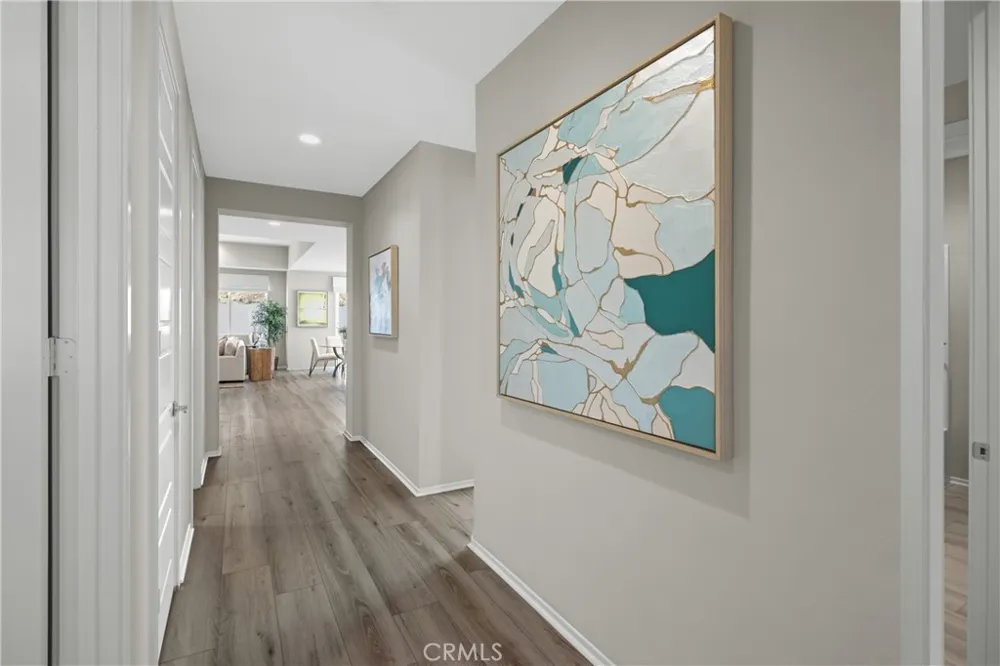
*Photos shown are of the Plan 1 model home and are for representation purposes only. Actual features, finishes, and layout may vary.
Property Details
- Interior
- Built In Features, High Ceilings, Open Floorplan, Pantry, Quartz Counters, All Bedrooms Down, Bedroom On Main Level, Main Level
- Cooling
- 1
- Cooling Features
- Central Air, Whole House Fan
- Bedrooms
- 4
- Bathrooms
- 2.0
- Full Baths
- 2
- Lot Features
- Zero To One Unit Acre
- Stories
- 1
- Lot Description
- Zero To One Unit Acre
- Acres
- 0.163
- Square Feet
- 2201.0
- Lot Size (sqft)
- 7100.0
- Parking
- 1
- Parking Spaces
- 2
- Parking Type
- Garage
- Parking Garage Spaces
- 2.0
- Property Type
- Purchase
- Property Subtype Additional
- Single Family Residence
- Year Built
- 2025
- Sewer Information
- Public Sewer
- Utility Source
- Public
- Utility Features
- Cable Available, Electricity Available, Natural Gas Available, Phone Available, Sewer Available, Water Available
- Community Features
- Park, Sidewalks, Urban
- School District
- Palmdale
- County
- Los Angeles
- Region
- Palmdale
- Original List Price
- $679,990
- Days on Market (Cumulative)
- 28
- HOA Fees
- 0.0
Location
Legal
The multiple listing data appearing on this website, or contained in reports produced therefrom, is owned and copyrighted by California Regional Multiple Listing Service, Inc. ("CRMLS") and is protected by all applicable copyright laws. Information provided is for viewer's personal, non-commercial use and may not be used for any purpose other than to identify prospective properties the viewer may be interested in purchasing. All listing data, including but not limited to square footage and lot size is believed to be accurate, but the listing Agent, listing Broker and CRMLS and its affiliates do not warrant or guarantee such accuracy. The viewer should independently verify the listed data prior to making any decisions based on such information by personal inspection and/or contacting a real estate professional.
Based on information from California Regional Multiple Listing Service, Inc. as of the most recent time synced and /or other sources. All data, including all measurements and calculations of area, is obtained from various sources and has not been, and will not be, verified by broker or MLS. All information should be independently reviewed and verified for accuracy. Properties may or may not be listed by the office/agent presenting the information
Provided By
Listed by Christopher Hopkins (#SR207059760)
Listing Office: Pacific Communities Builder Inc. (#SR0078200)