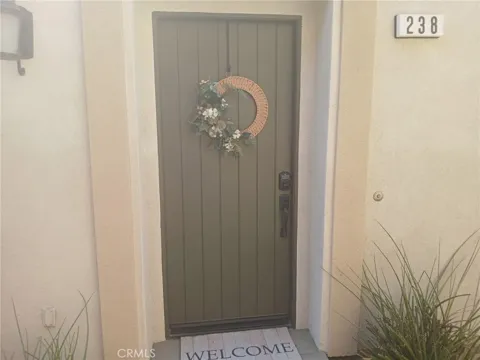
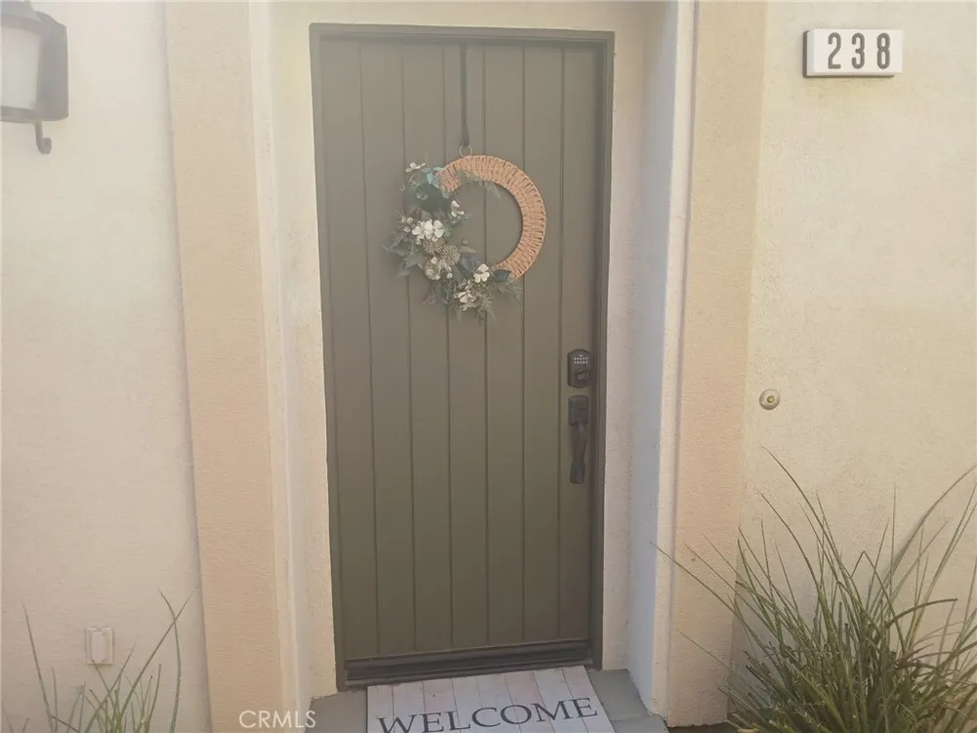
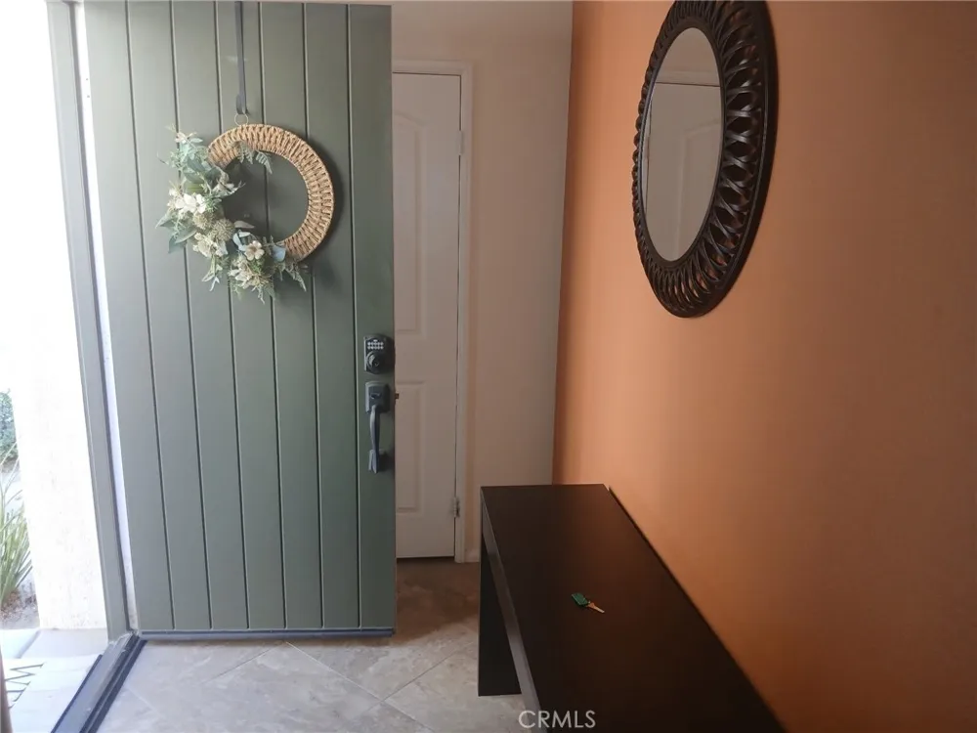
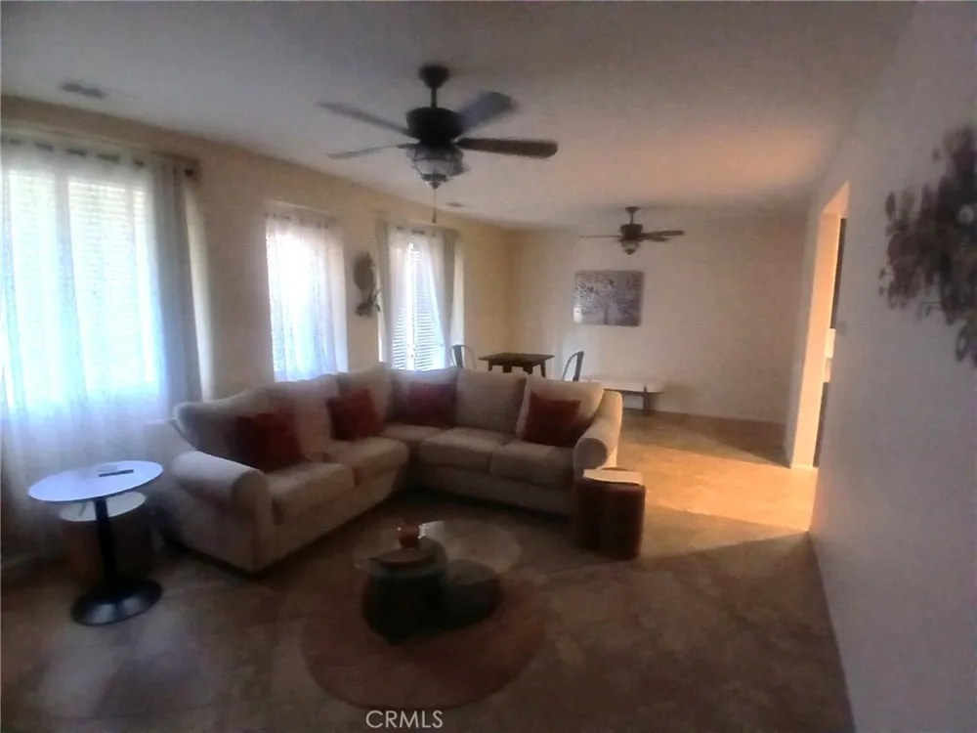
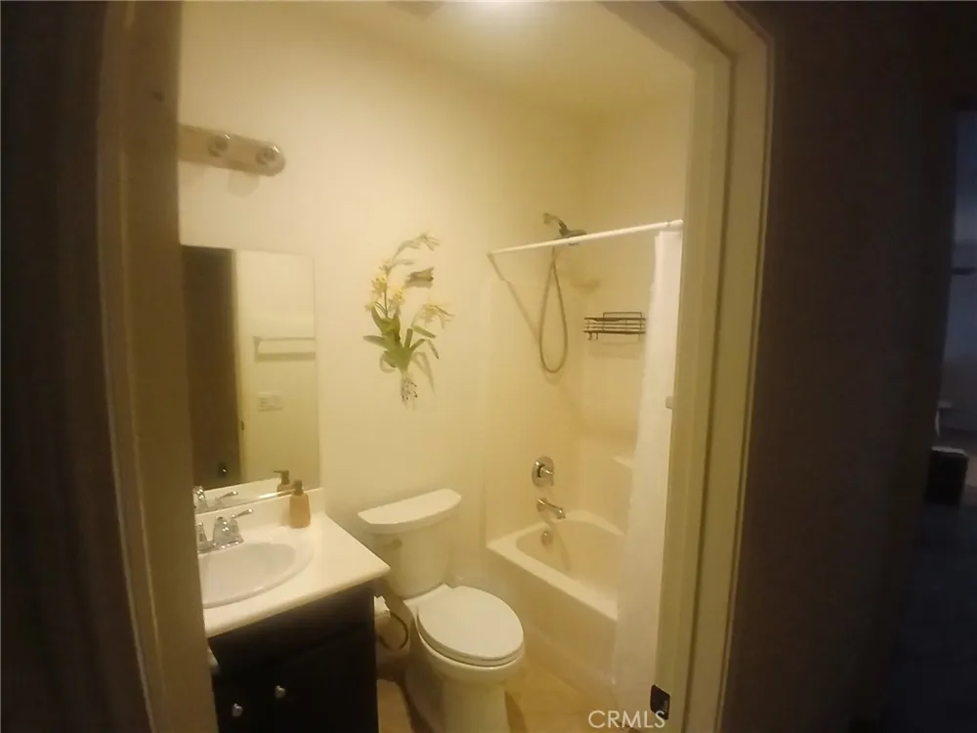
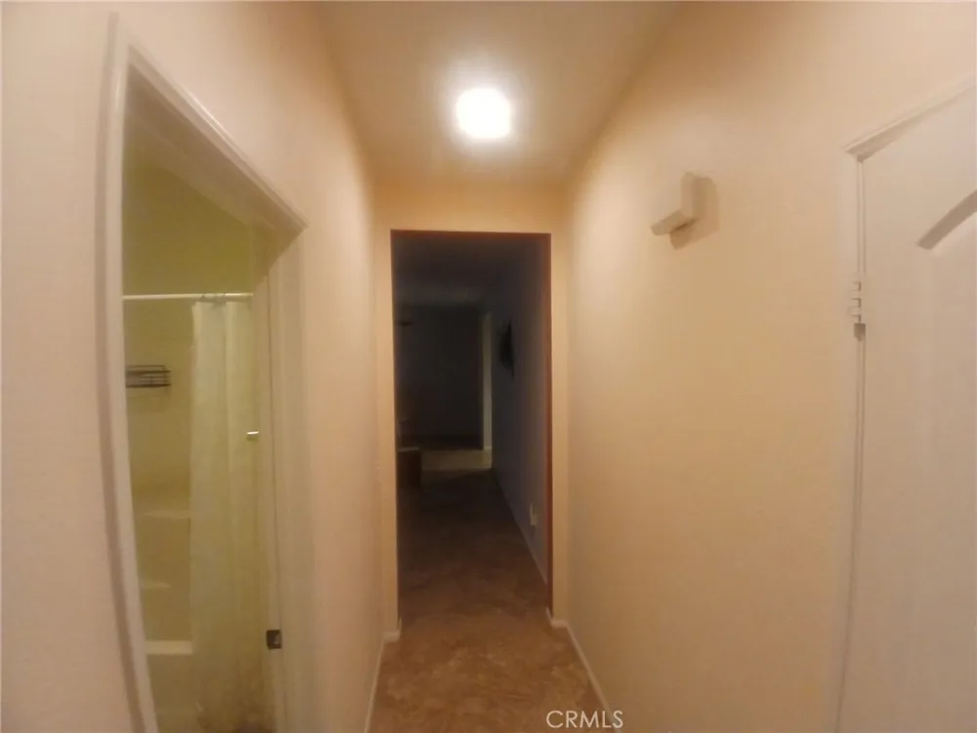
Discover comfortable desert living in the sought-after gated community of Spanish Walk in Palm Desert. This beautifully maintained and upgraded 2-bedroom, 2-bath Alegria model residence offers approximately 1,465 square feet of thoughtfully designed living space, combining an open-concept layout, high ceilings, and an abundance of natural light.
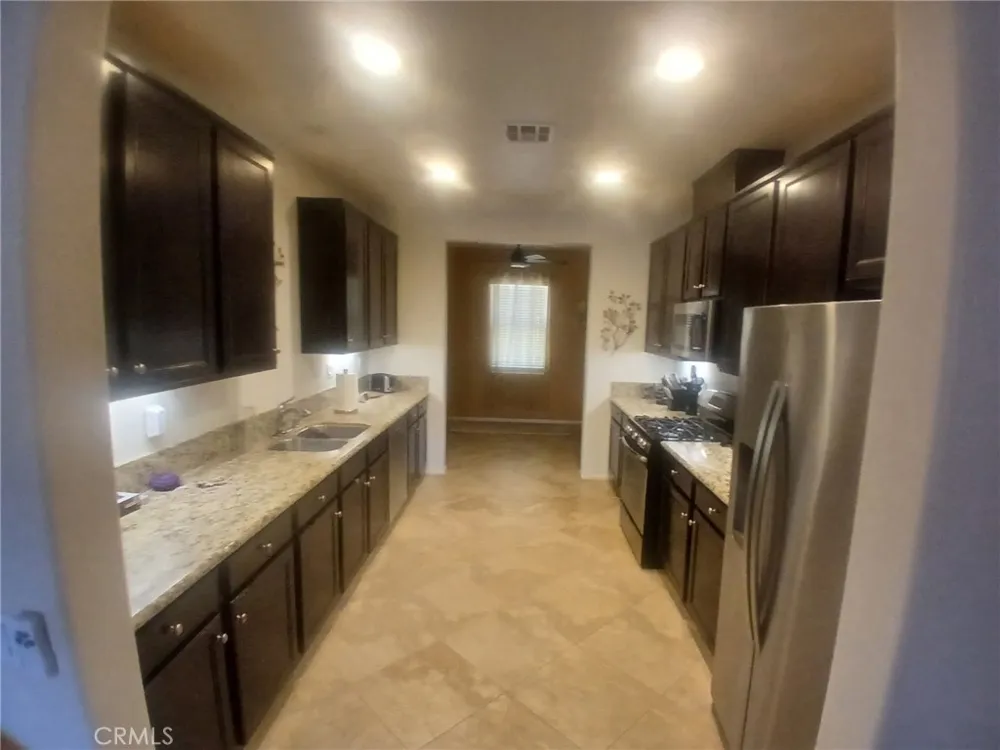
The well-appointed kitchen features granite countertops, stainless steel appliances, ample cabinetry, and an inviting layout that connects naturally with the dining and living areas—ideal for both everyday living and entertaining. Step outside to the private balcony for a quiet place to enjoy the desert air and unwind.
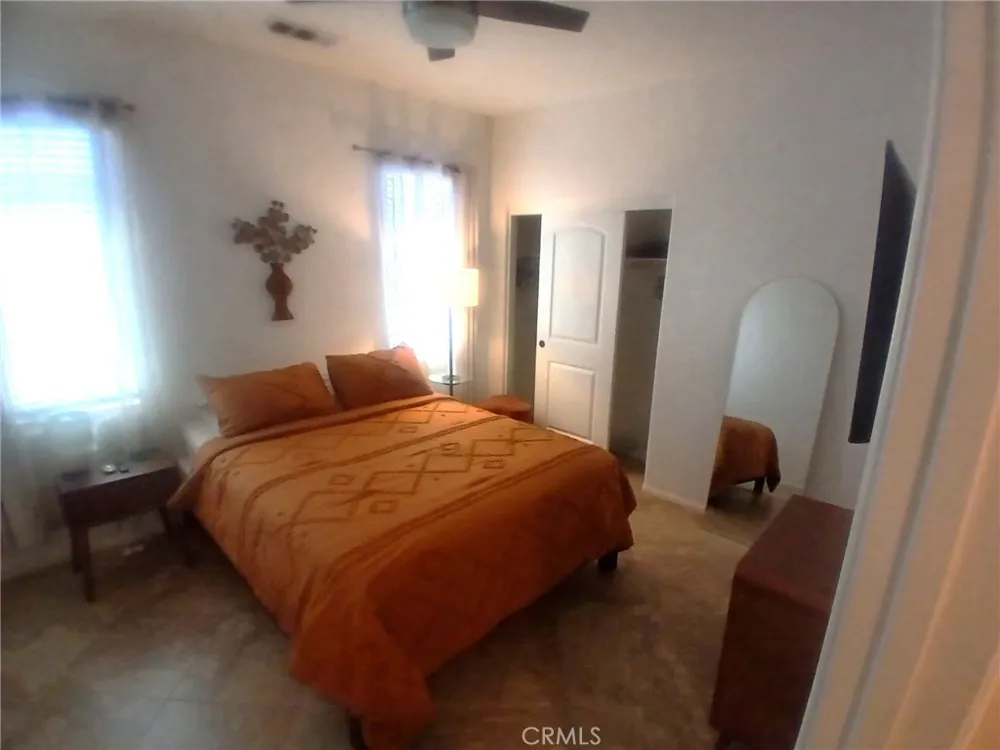
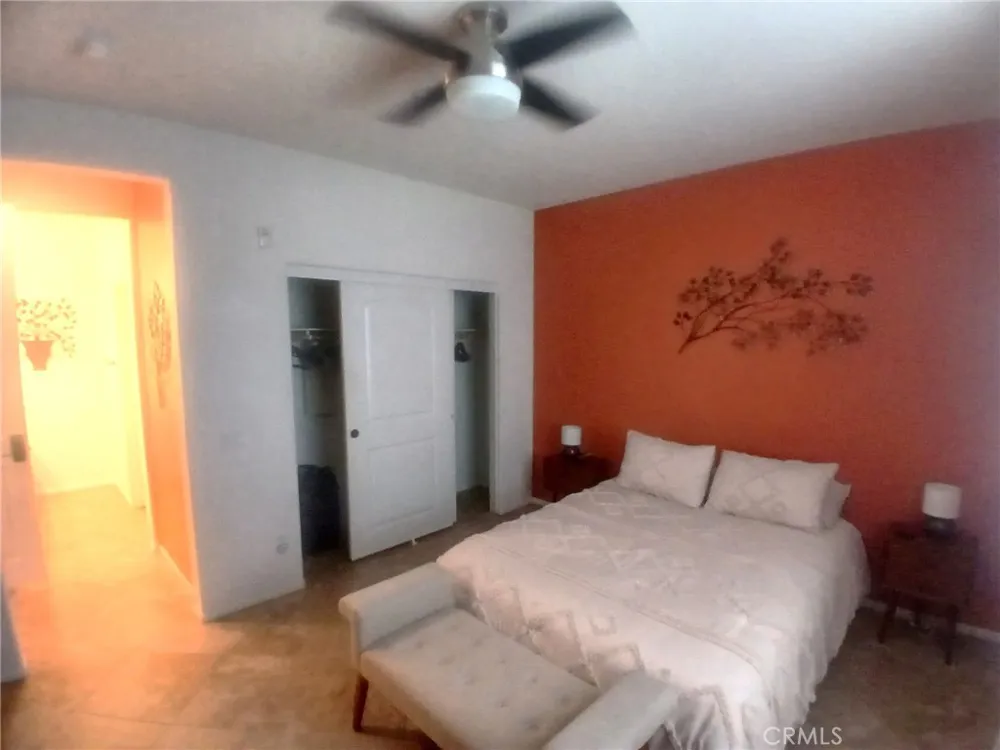
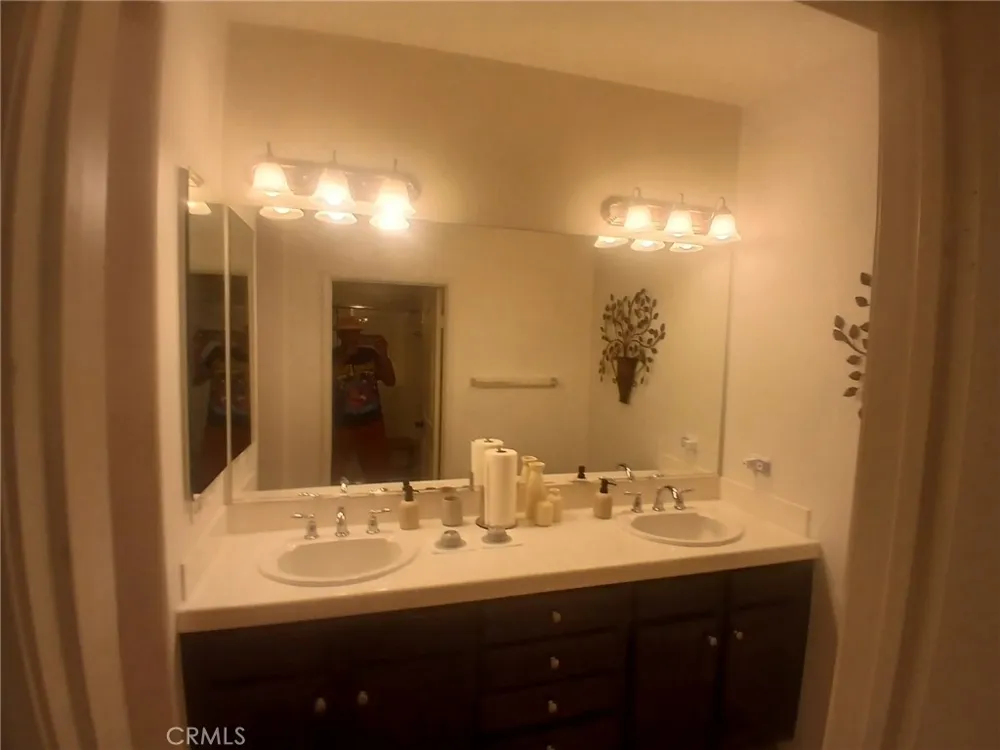
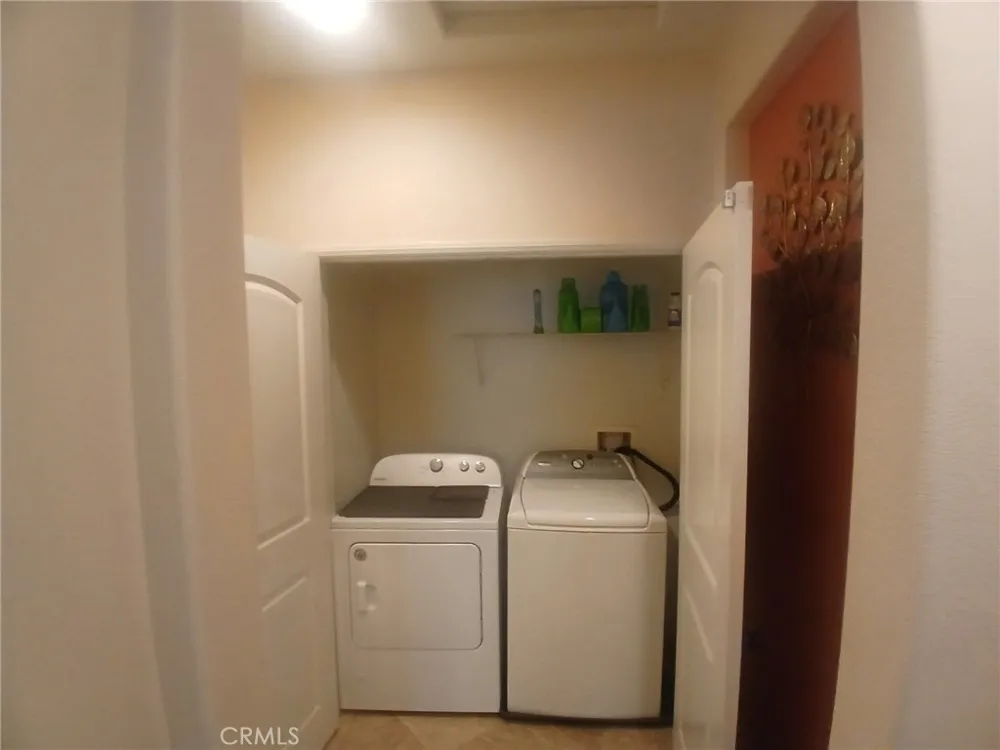
The spacious primary suite provides a comfortable retreat with dual vanities and generous accommodations. Additional conveniences include an interior laundry room and a private 2-car tandem garage with direct access to the home. Tile flooring enhances the main living areas, while carpeting in the bedrooms adds warmth and comfort. A new HVAC system was installed in November 2024 whch provides an important upgrade for efficient year-round climate control.
Ideally positioned near the community playground and greenbelt, the home provides convenient access to Spanish Walk's impressive collection of resort-style amenities. Residents enjoy three community pools and spas, a fully equipped fitness center, clubhouse with kitchen and billiards room, children's splash pad, shaded picnic areas, and beautifully landscaped walking paths. The community is also served by Imperial Irrigation District (IID), offering the benefit of IID electric service.
Conveniently located near Gerald Ford Drive with quick access to I-10, Spanish Walk puts shopping, dining, golf, entertainment, schools, and the many attractions of the Coachella Valley within easy reach.
Whether you're searching for a primary residence, seasonal desert retreat, or low-maintenance Palm Desert home, this property offers an appealing combination of location, amenities, upgrades, and lifestyle. Schedule your private showing and experience all that Spanish Walk has to offer.
Property Details
- Cooling
- 1
- Heating
- Central
- Cooling Features
- Central Air
- Bedrooms
- 2
- Bathrooms
- 2.0
- Full Baths
- 2
- View
- Peek A Boo
- Stories
- 2
- Pool Description
- Community, In Ground, Association
- Pool Features
- Community, In Ground, Association
- Pool Shared
- 1
- Acres
- 0.013
- Square Feet
- 1465.0
- Lot Size (sqft)
- 550.0
- Parking Features
- Door Multi, Garage
- Parking
- 1
- Parking Spaces
- 2.0
- Parking Type
- Garage
- Parking Garage Spaces
- 2.0
- Parking Carport Spaces
- 0.0
- Property Type
- Purchase
- Property Subtype Additional
- Condominium
- Year Built
- 2012
- Foundation
- Slab
- Sewer Information
- Public Sewer
- Utility Source
- Public, See Remarks
- Utility Features
- Natural Gas Connected, Water Connected
- Appliances
- Dishwasher, Disposal, Gas Oven, Gas Range, Microwave, Refrigerator
- Subdivision
- Spanish Walk (32427)
- Community Features
- Street Lights, Sidewalks, Gated, Pool
- School District
- Palm Springs Unified
- County
- Riverside
- Region
- Palm Desert
- Original List Price
- $375,000
- Days on Market (Cumulative)
- 4
- HOA
- 1
- HOA Fees
- 225.0
Location
Legal
The multiple listing data appearing on this website, or contained in reports produced therefrom, is owned and copyrighted by California Regional Multiple Listing Service, Inc. ("CRMLS") and is protected by all applicable copyright laws. Information provided is for viewer's personal, non-commercial use and may not be used for any purpose other than to identify prospective properties the viewer may be interested in purchasing. All listing data, including but not limited to square footage and lot size is believed to be accurate, but the listing Agent, listing Broker and CRMLS and its affiliates do not warrant or guarantee such accuracy. The viewer should independently verify the listed data prior to making any decisions based on such information by personal inspection and/or contacting a real estate professional.
Based on information from California Regional Multiple Listing Service, Inc. as of the most recent time synced and /or other sources. All data, including all measurements and calculations of area, is obtained from various sources and has not been, and will not be, verified by broker or MLS. All information should be independently reviewed and verified for accuracy. Properties may or may not be listed by the office/agent presenting the information
Provided By
Listed by Robert Williams (#PWWILLROB)
Listing Office: John R. Harris, Broker (#G128)