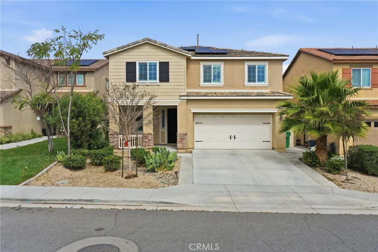
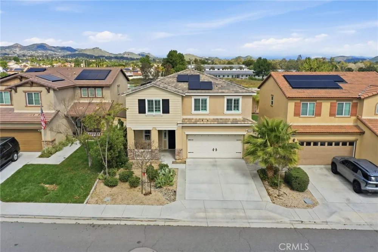
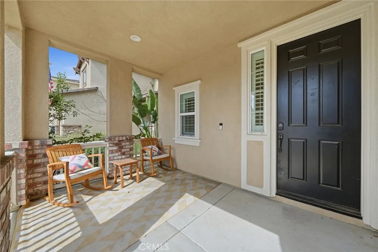
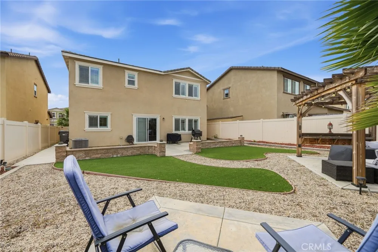
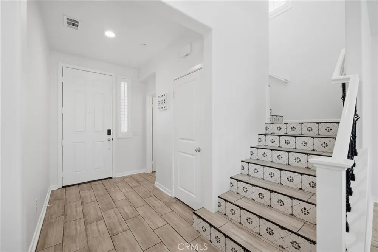
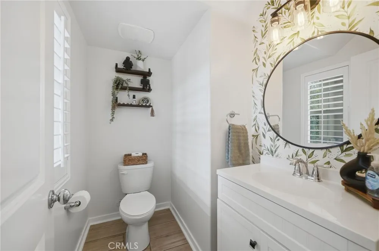
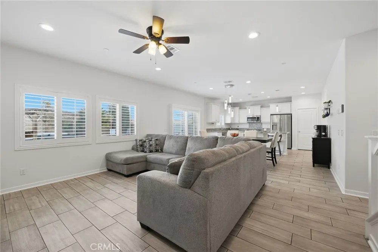
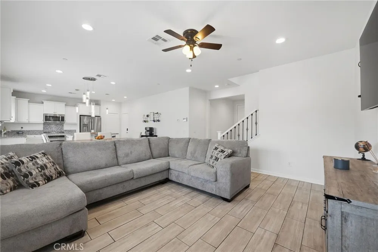
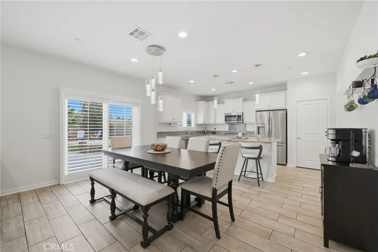
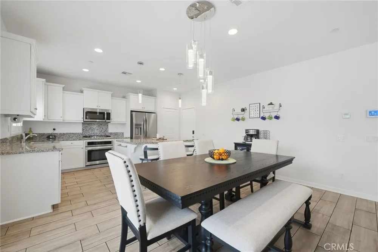
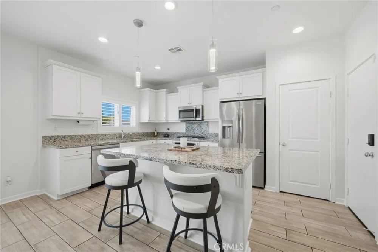
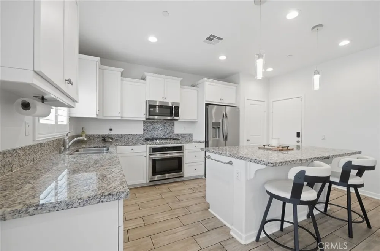
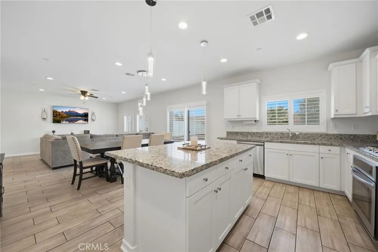
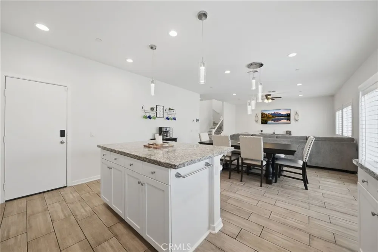
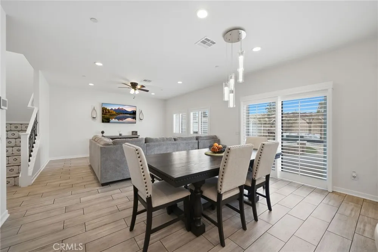
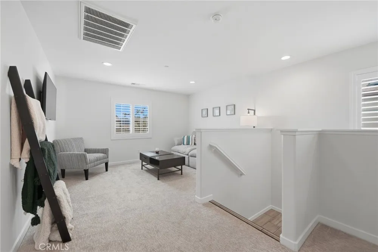
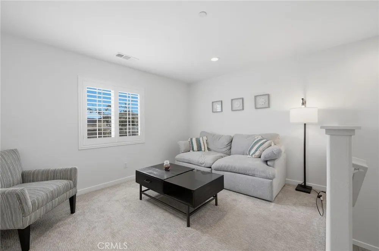
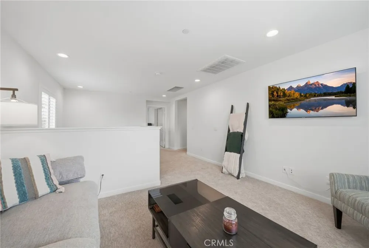
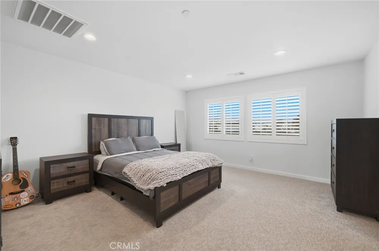
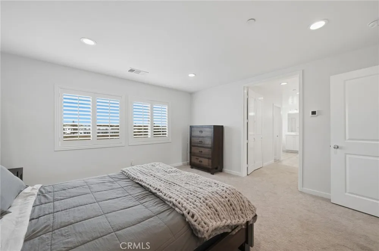
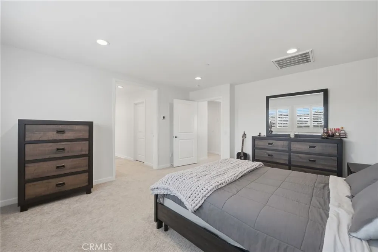
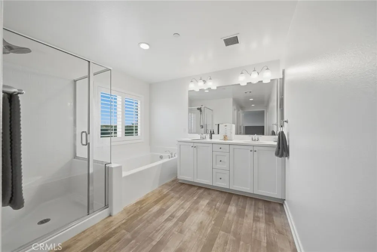
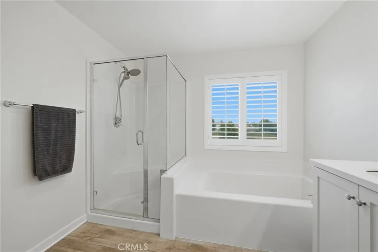
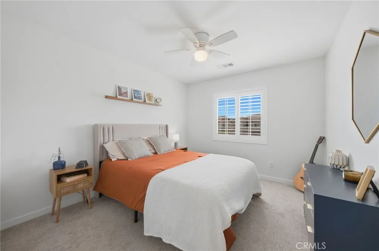
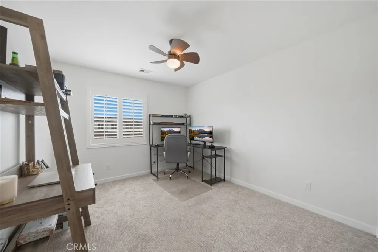
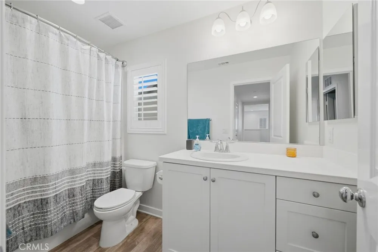
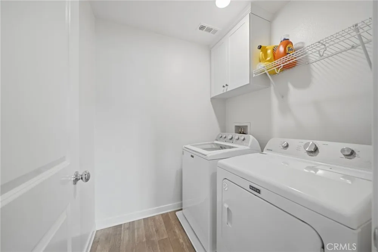
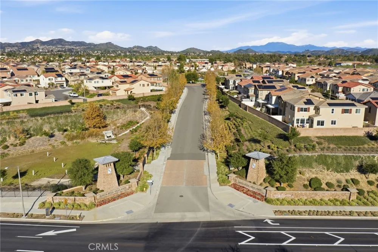
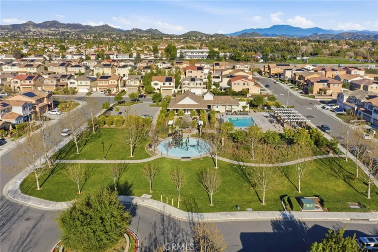
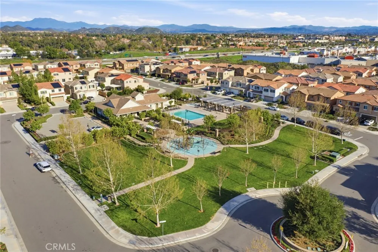
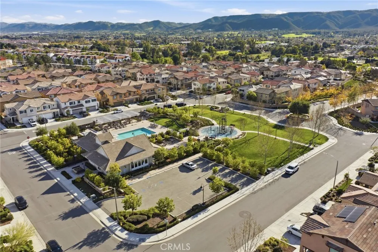
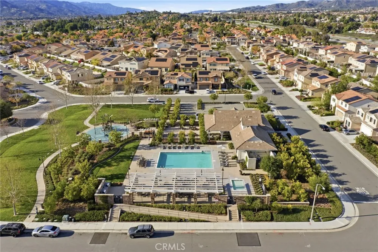
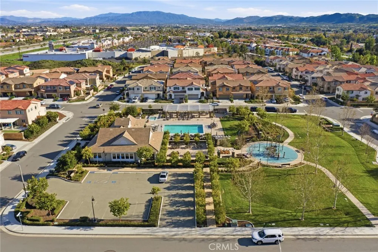
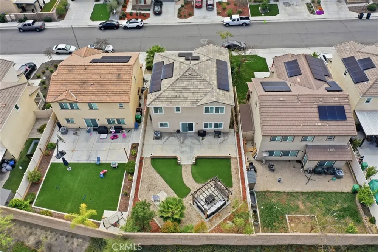
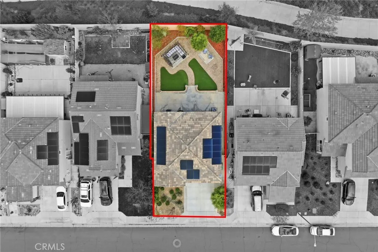
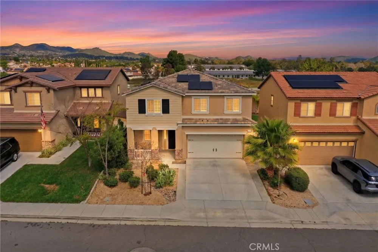
PRICE REDUCED. Welcome to this fully automated Smart Home, thoughtfully designed with sophisticated upgrades, seamless technology integration, and impressive energy efficiency. Controlled through a central Smart Panel, Whole-Home Wi-Fi, and convenient mobile apps, this home allows you to manage lighting, climate, security, and entry systems from virtually anywhere. Advanced smart features include a SkyBell video doorbell, smart front door lock, smart thermostats, Z-Wave lighting switches, Amazon Echo View, and a full home security system with cameras, delivering both convenience and peace of mind. Energy efficiency is equally impressive with solar panels and a QuietCool whole house fan, helping maintain year-round comfort while reducing energy costs. The main level showcases a bright, contemporary layout centered around a gourmet kitchen with a large granite island, seamlessly connecting to the dining area and expansive great room—creating the perfect space for everyday living and entertaining. A convenient guest bathroom completes the first floor. Upstairs, you’ll find three spacious bedrooms, an open loft ideal for a second living space or home office, and a dedicated laundry room. The luxurious primary suite features dual walk-in closets and a generously sized en-suite bathroom designed for comfort and relaxation.
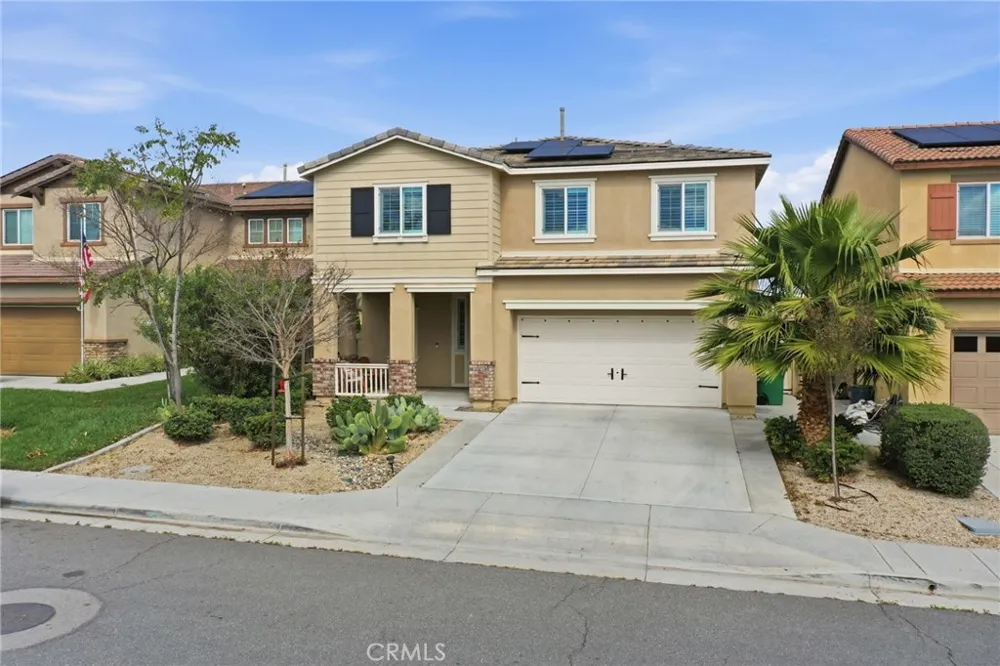
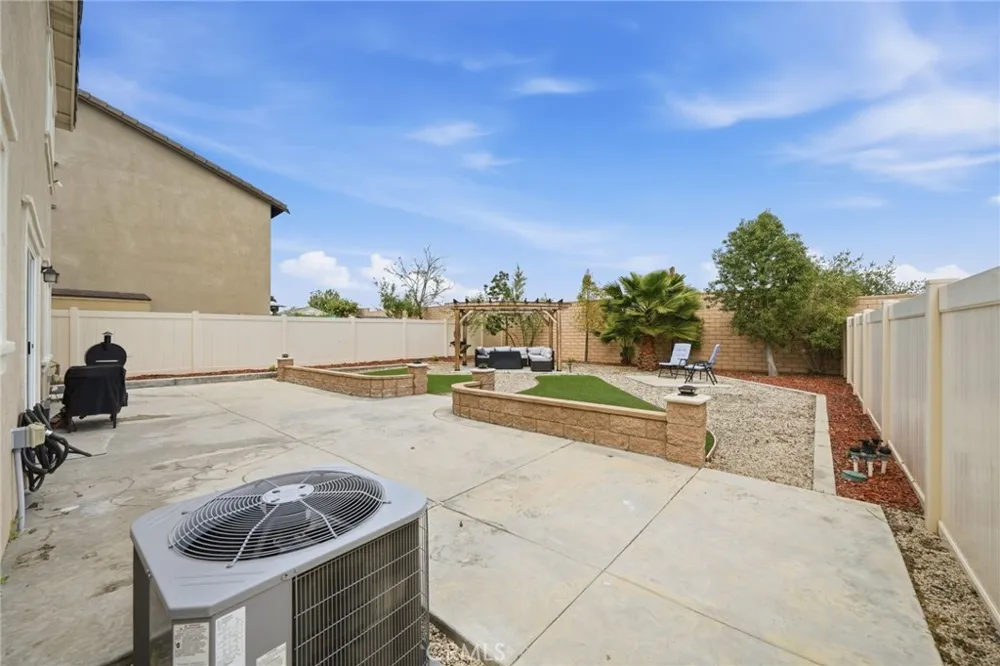
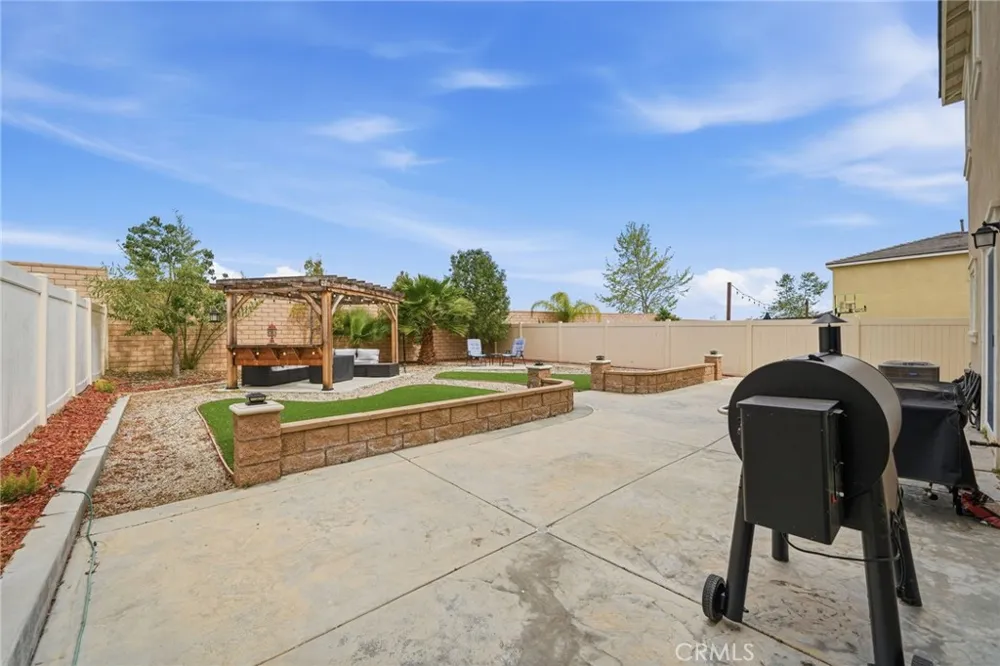
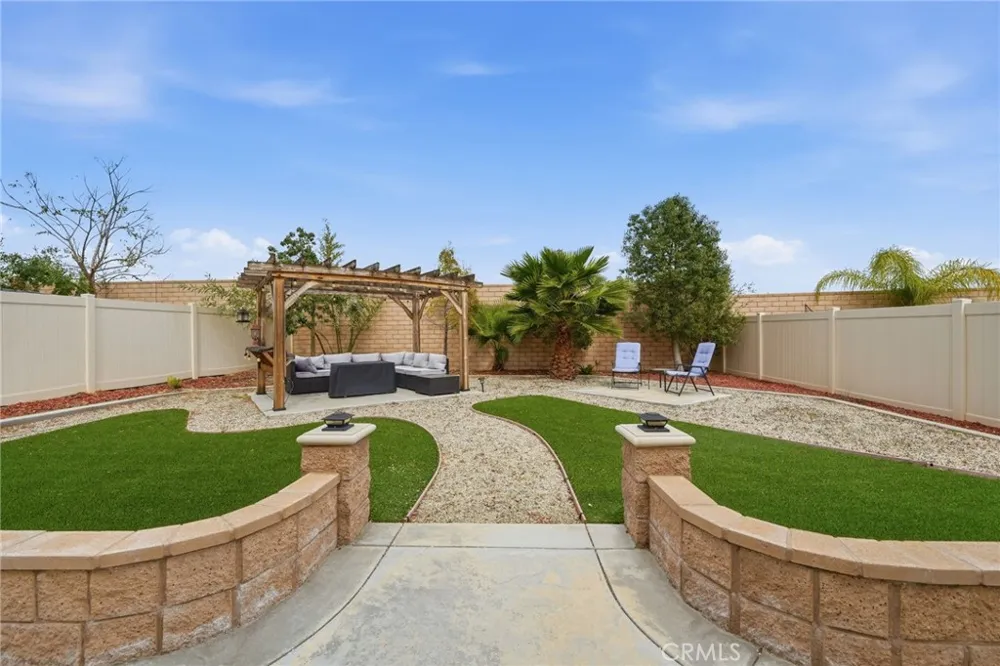
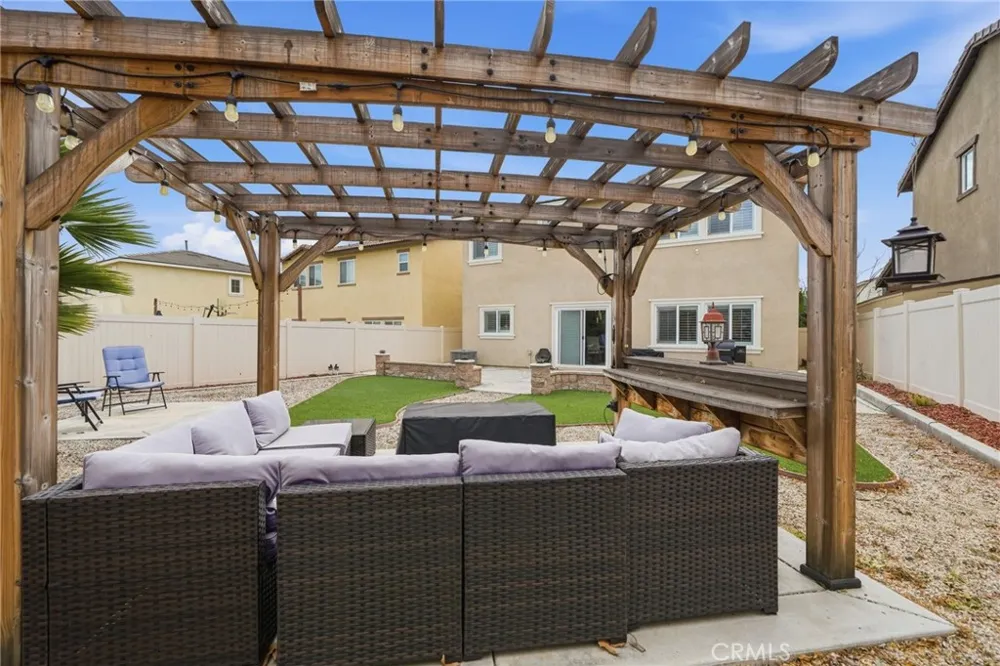
Throughout the home, meticulous attention to detail is evident with plantation shutters on every window, custom lighting fixtures, upgraded cabinetry in the guest bathroom, and ceiling fans for added comfort. Step outside to a beautifully landscaped, drought-tolerant backyard featuring artificial turf and an oversized stamped concrete patio, perfect for outdoor dining and entertaining. The front yard continues the home’s sustainable design with drought-friendly landscaping and an extended-width driveway providing additional parking. With its extensive list of upgrades, smart technology, and turnkey condition, this exceptional home offers the perfect blend of modern convenience, style, and energy efficiency. Conveniently located close to schools, shopping, services and major transportation. Move-in ready and designed for today’s lifestyle—welcome home
Property Details
- Interior
- Built In Features, Ceiling Fans, Cathedral Ceilings, Eat In Kitchen, High Ceilings, Open Floorplan, Pantry, Quartz Counters, Rec
- Cooling
- 1
- Heating
- Central, Forced Air, Natural Gas
- Cooling Features
- Central Air, Energy Star Qualified Equipment, Attic Fan
- Bedrooms
- 3
- Bathrooms
- 2.5
- Full Baths
- 2
- Half Baths
- 1
- View
- Neighborhood
- Lot Features
- Drip Irrigation Bubblers, Sprinklers In Rear, Sprinklers In Front, Landscaped, Rectangular Lot, Sprinklers Timer, Sprinkler Syst
- Stories
- 2
- Lot Description
- Drip Irrigation Bubblers, Sprinklers In Rear, Sprinklers In Front, Landscaped, Rectangular Lot, Sprinklers Timer, Sprinkler Syst
- Pool Description
- Gunite, Heated, In Ground, Association
- Pool Features
- Gunite, Heated, In Ground, Association
- Acres
- 0.12
- Square Feet
- 1986.0
- Lot Size (sqft)
- 5227.0
- Parking Features
- Concrete, Direct Access, Driveway, Garage Faces Front, Garage
- Parking
- 1
- Parking Spaces
- 2.0
- Parking Type
- Driveway
- Parking Garage Spaces
- 2.0
- Property Type
- Purchase
- Style
- Contemporary
- Property Subtype Additional
- Single Family Residence
- Year Built
- 2019
- Foundation
- Slab
- Roof
- Tile
- Sewer Information
- Public Sewer, Sewer Tap Paid
- Utility Source
- Public
- Utility Features
- Electricity Connected, Natural Gas Connected, Sewer Connected, Water Connected
- Appliances
- Built In Range, Dishwasher, Gas Oven, Microwave, Tankless Water Heater
- Community Features
- Curbs, Gutters, Park, Street Lights, Suburban, Sidewalks
- School District
- Murrieta
- County
- Riverside
- Region
- Murrieta
- Original List Price
- $679,900
- Days on Market (Cumulative)
- 164
- HOA
- 1
- HOA Fees
- 185.0
Location
Legal
The multiple listing data appearing on this website, or contained in reports produced therefrom, is owned and copyrighted by California Regional Multiple Listing Service, Inc. ("CRMLS") and is protected by all applicable copyright laws. Information provided is for viewer's personal, non-commercial use and may not be used for any purpose other than to identify prospective properties the viewer may be interested in purchasing. All listing data, including but not limited to square footage and lot size is believed to be accurate, but the listing Agent, listing Broker and CRMLS and its affiliates do not warrant or guarantee such accuracy. The viewer should independently verify the listed data prior to making any decisions based on such information by personal inspection and/or contacting a real estate professional.
Based on information from California Regional Multiple Listing Service, Inc. as of the most recent time synced and /or other sources. All data, including all measurements and calculations of area, is obtained from various sources and has not been, and will not be, verified by broker or MLS. All information should be independently reviewed and verified for accuracy. Properties may or may not be listed by the office/agent presenting the information
Provided By
Listed by Daniel Marconi (#SWMARCDAN)
Listing Office: KW Temecula (#KWRT01)