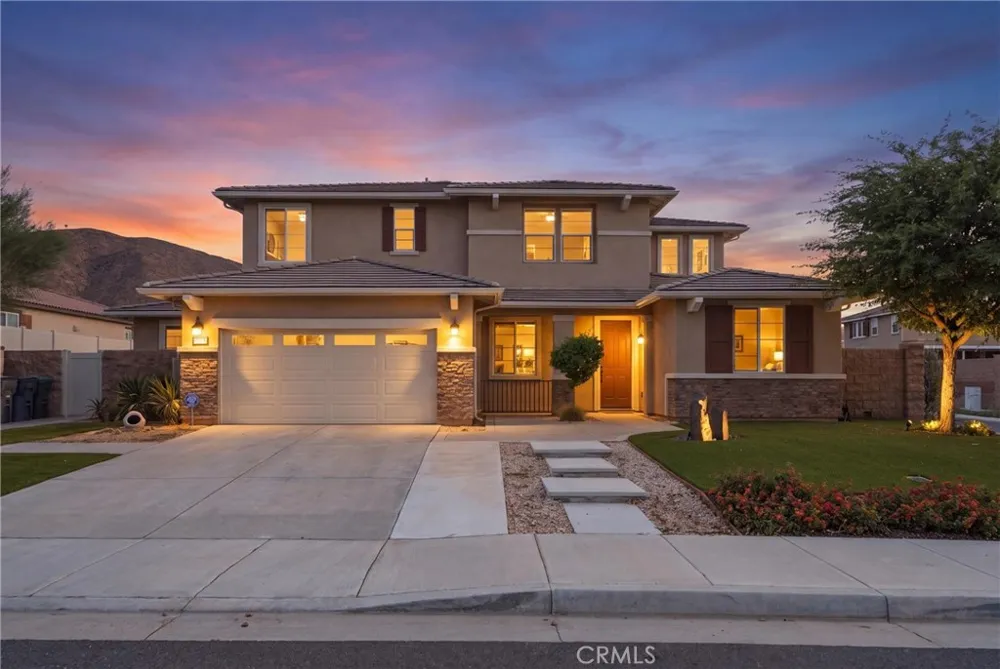
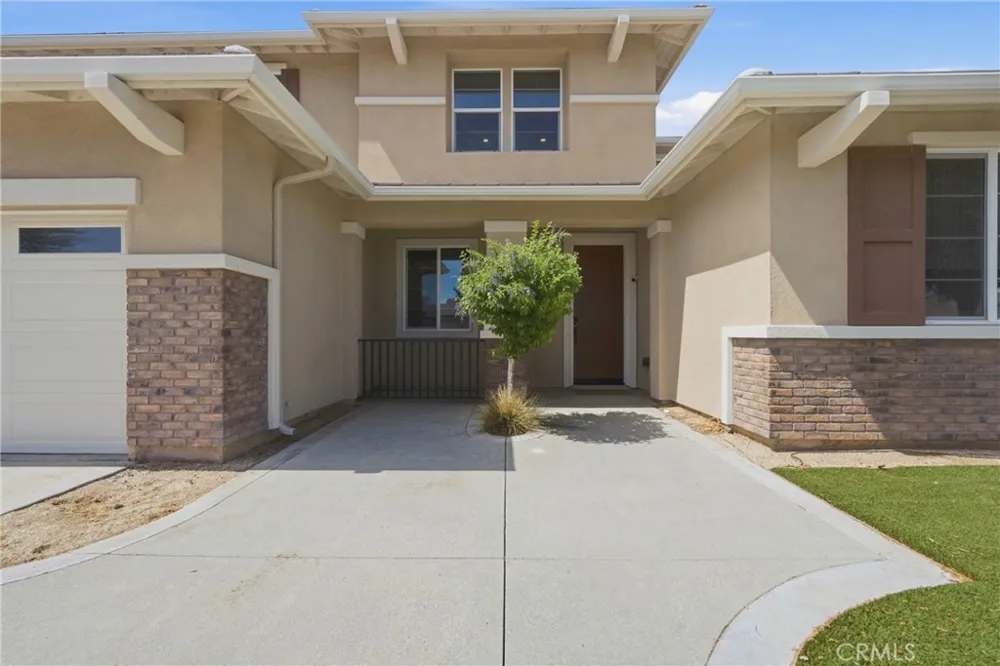
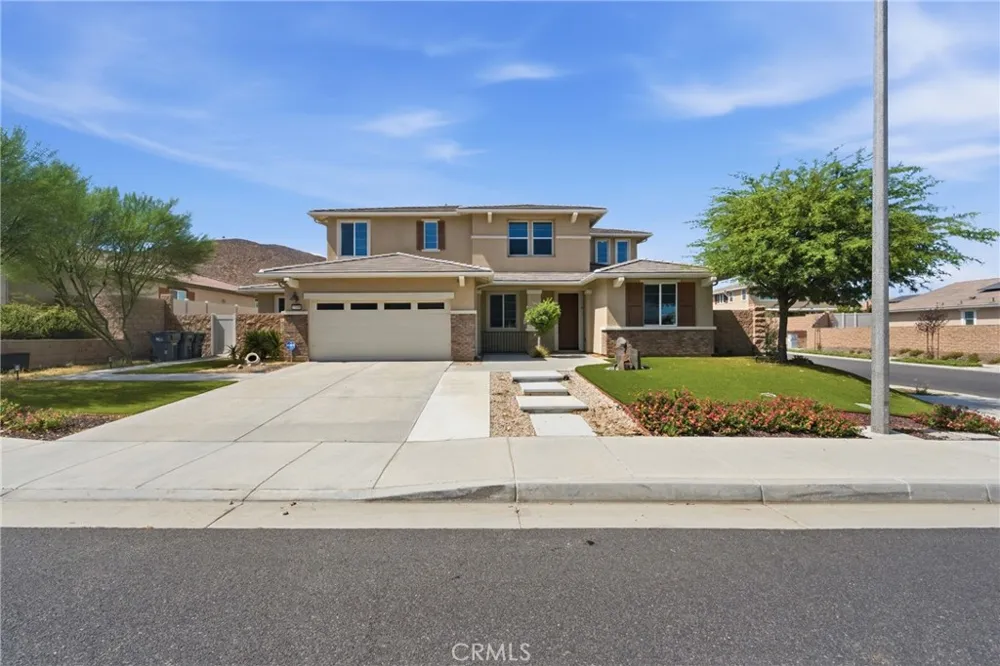
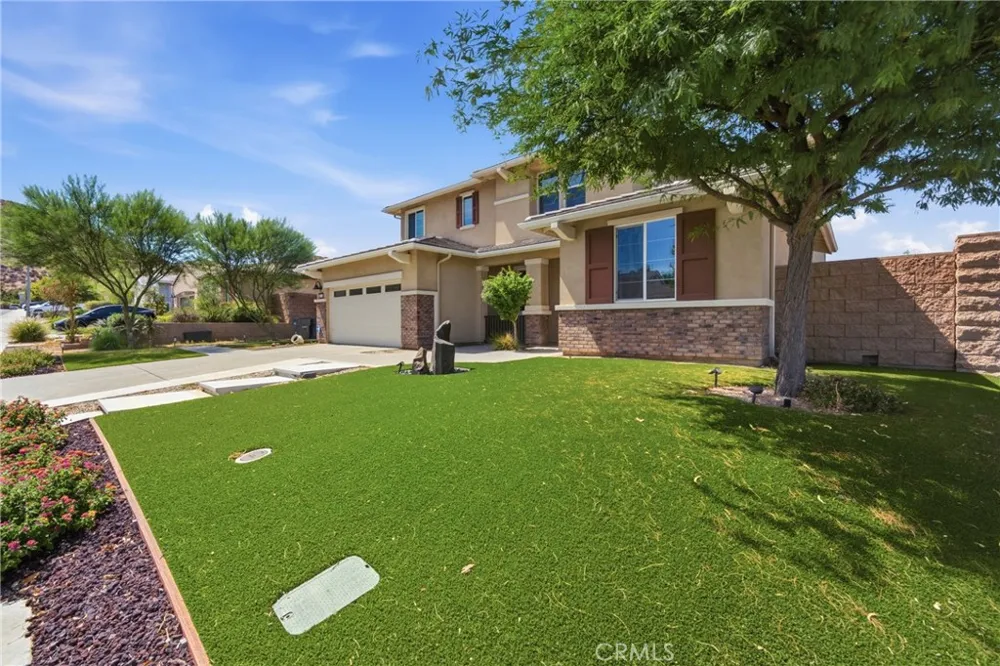
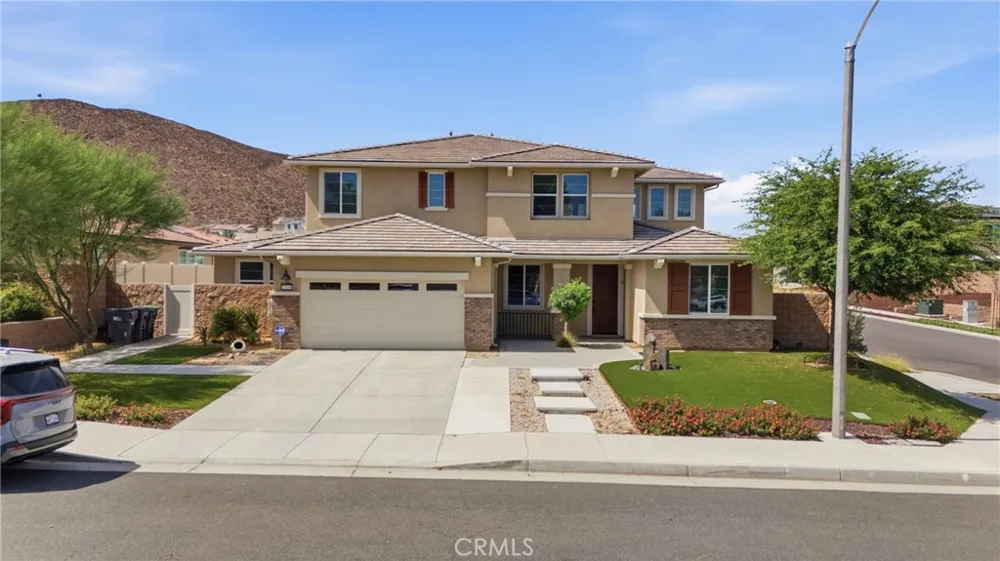
Two homes. One address. And a floor plan that finally says yes to everything.
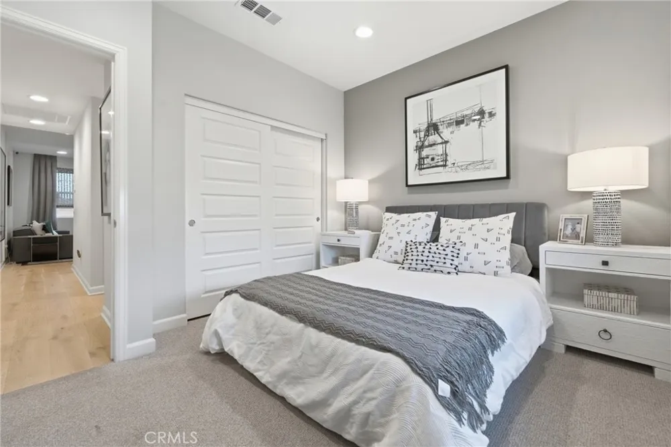
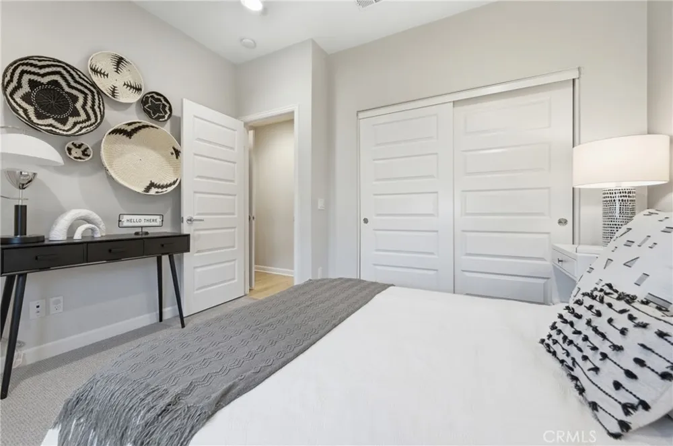
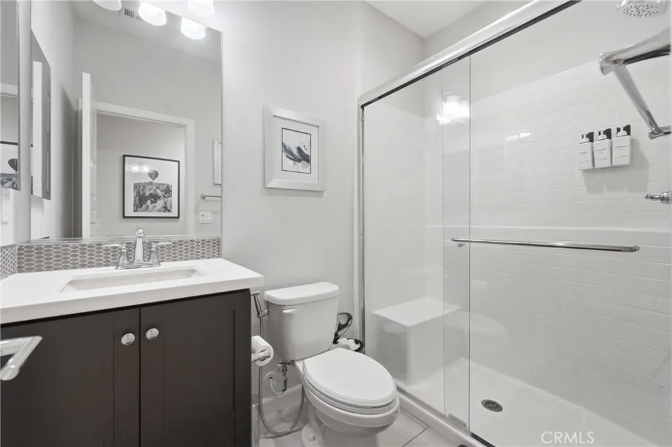
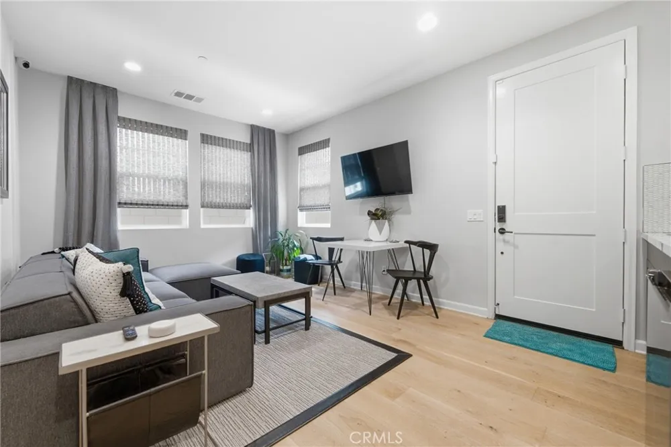
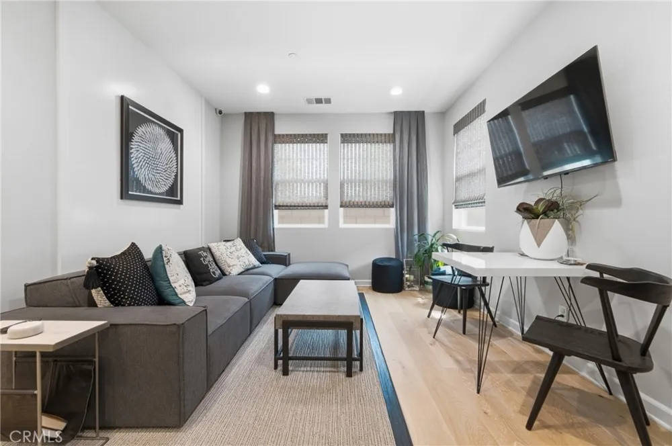
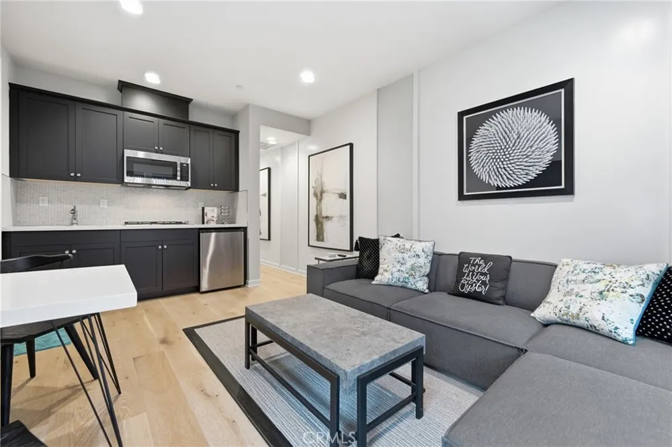
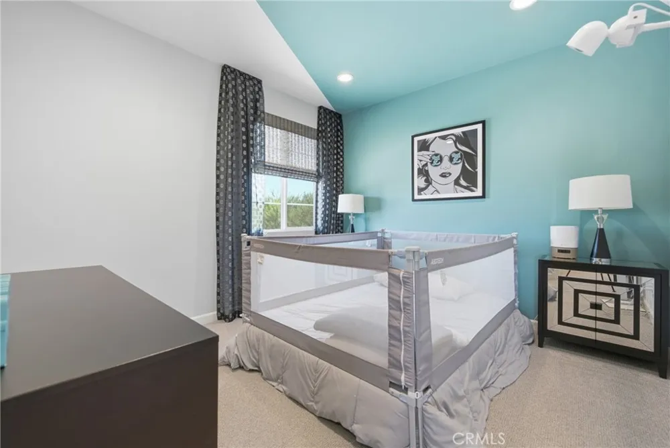
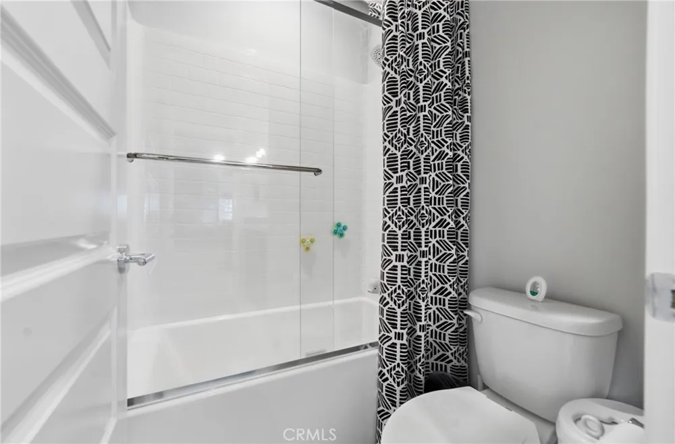
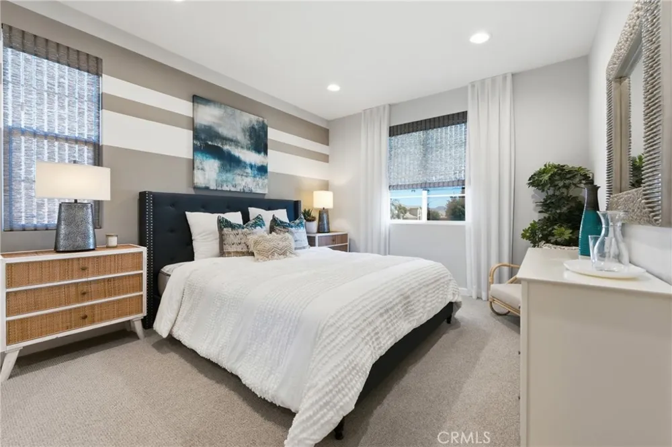
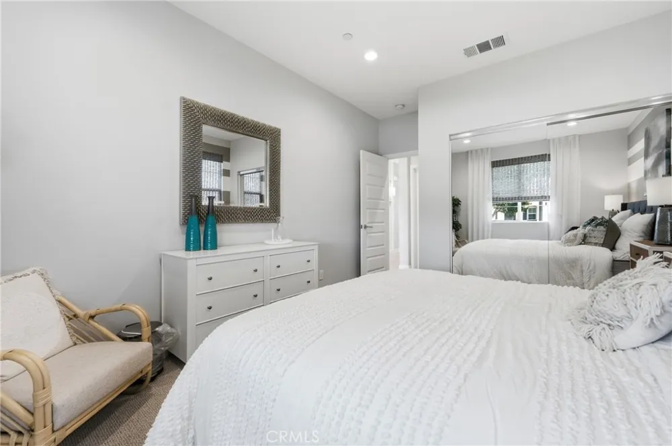
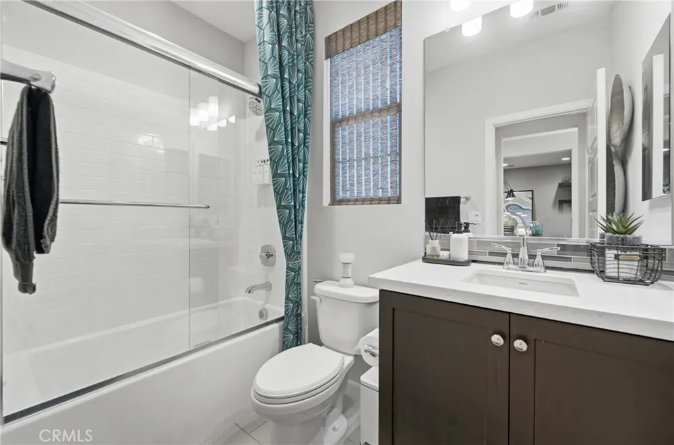
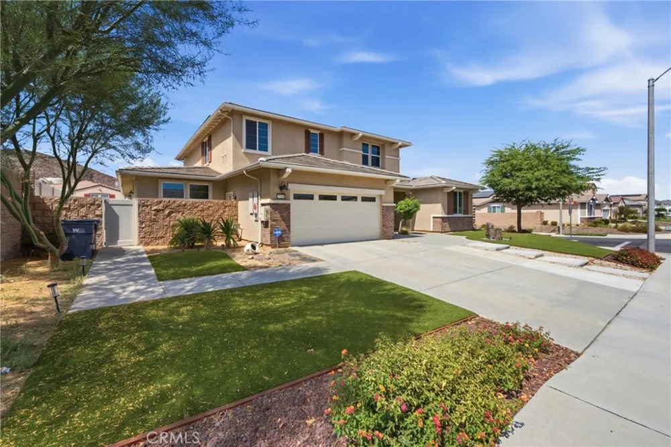
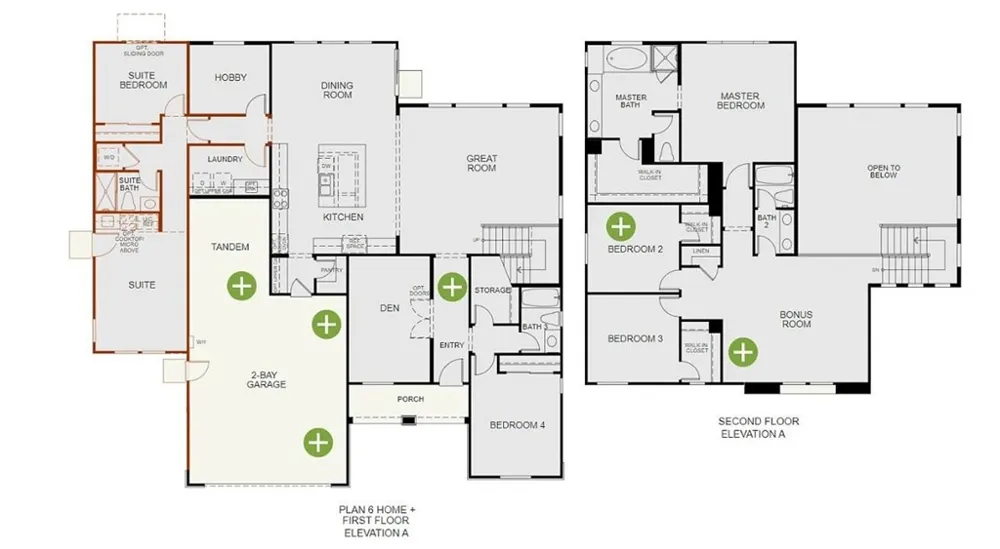
This former Woodside Homes model home in Menifee comes with something almost nothing else on the market can offer — a true attached ADU with its own private entrance. Bedroom, full bath, kitchen, self-contained, separate. Bring your parents close without giving up your privacy. Give your grown kids a landing pad. Rent it out and let the house help pay for itself. Host guests who come and go on their own schedule. However your family looks, this home has already made room for it.
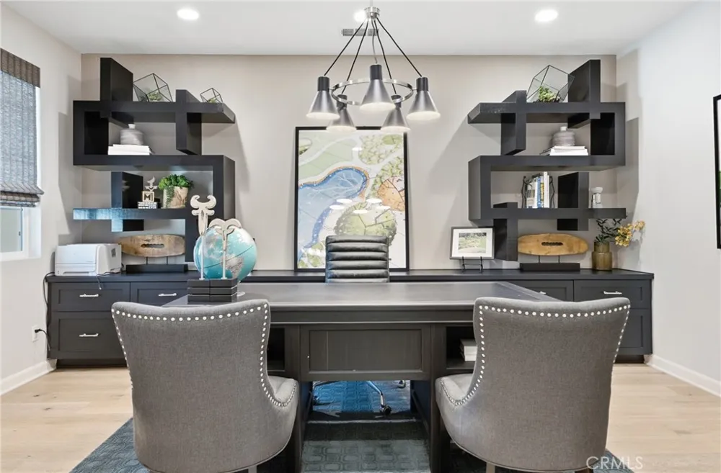
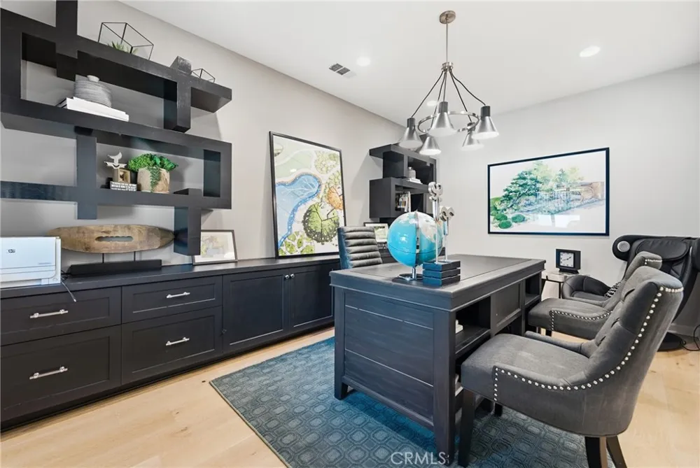

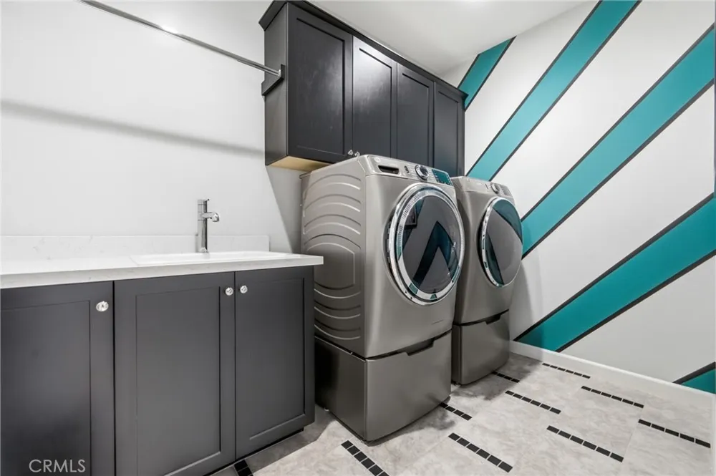
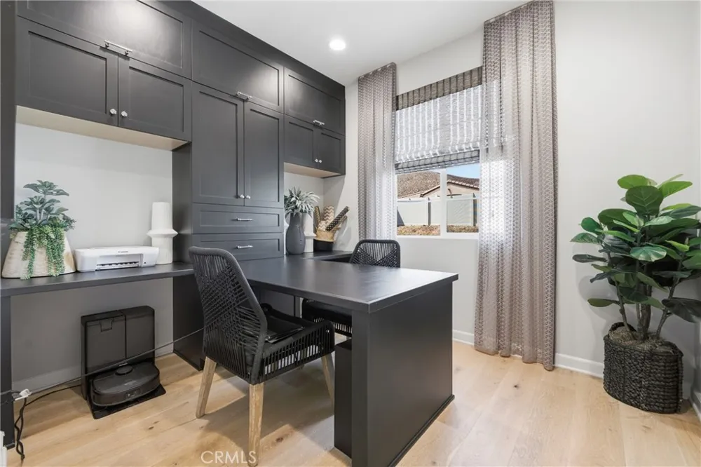
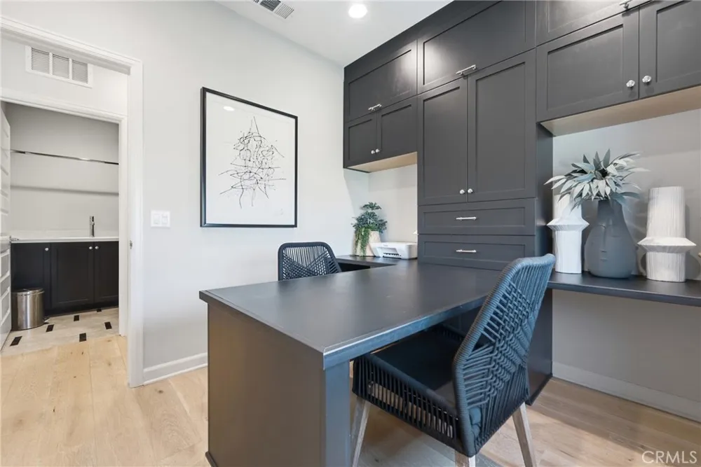
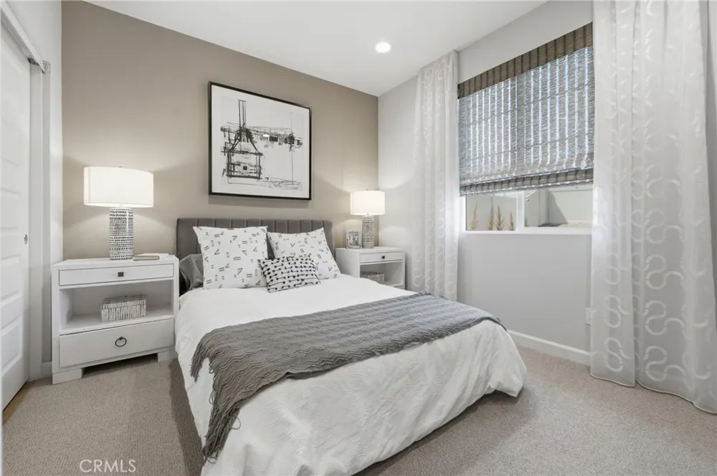
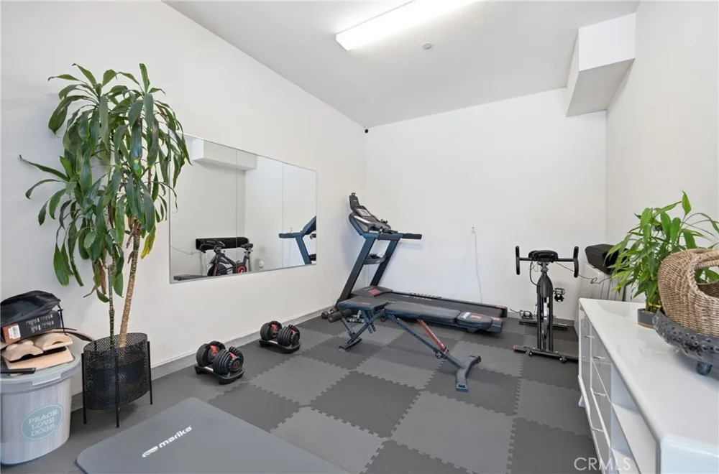
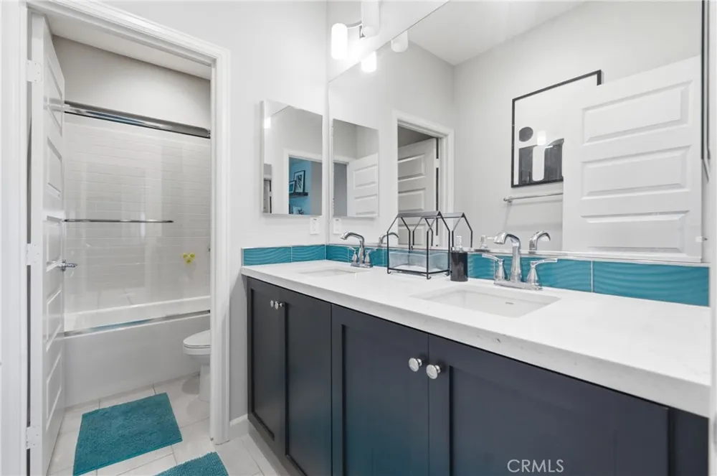
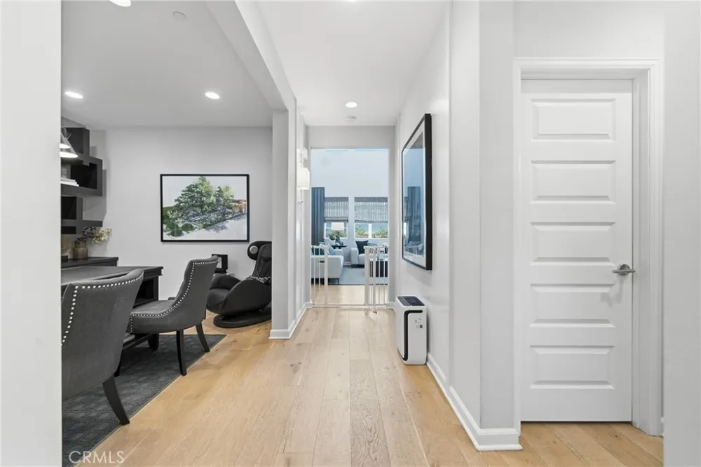
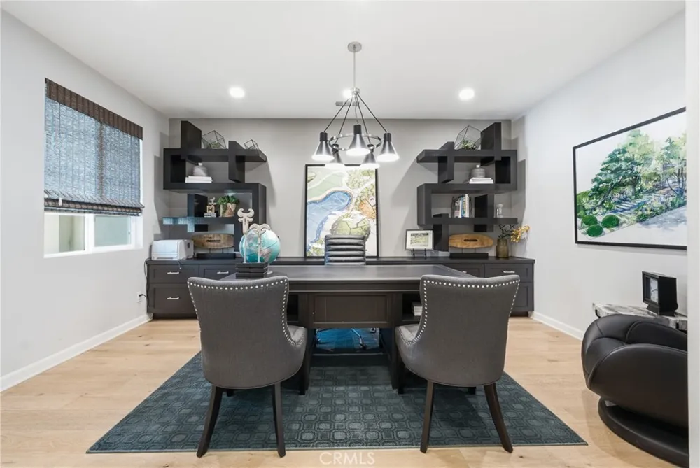
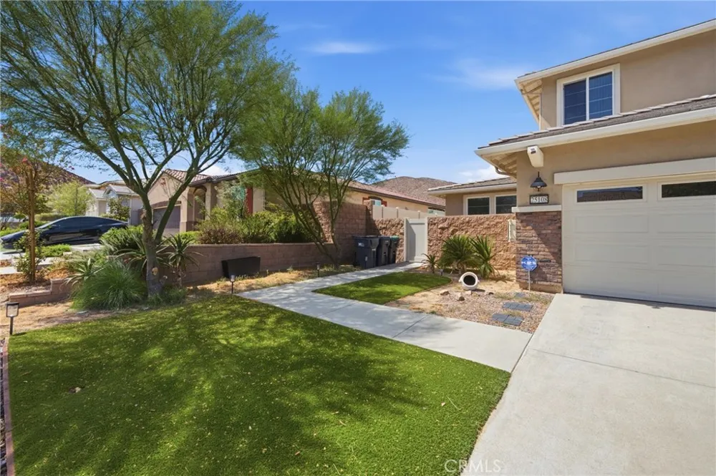
And it keeps going. Downstairs, a guest room with a full bath welcomes visitors or anyone skipping the stairs. Two dedicated home offices mean two people can work from home without competing for space— or turn one into another main-floor bedroom. The 3-car tandem garage swallows a gym, a workshop, a project car, or all three.
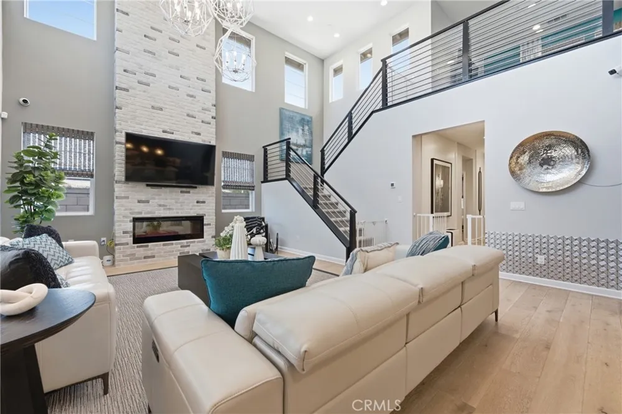
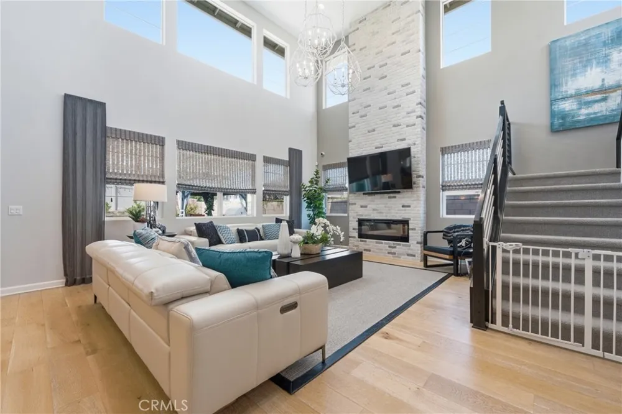
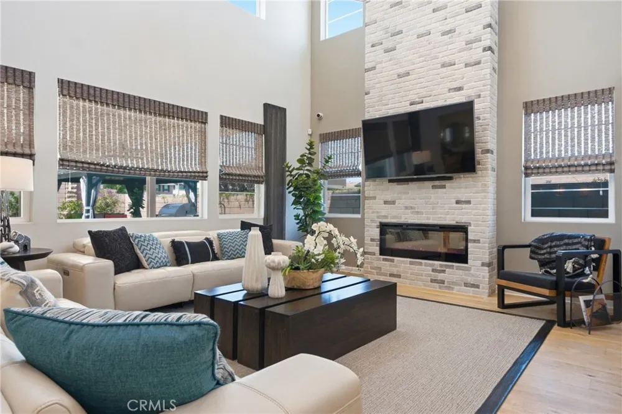
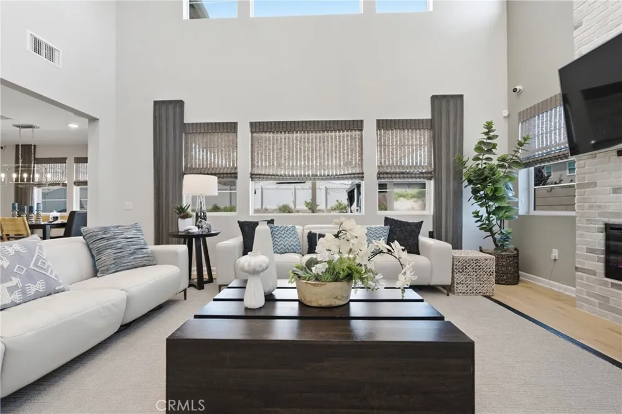
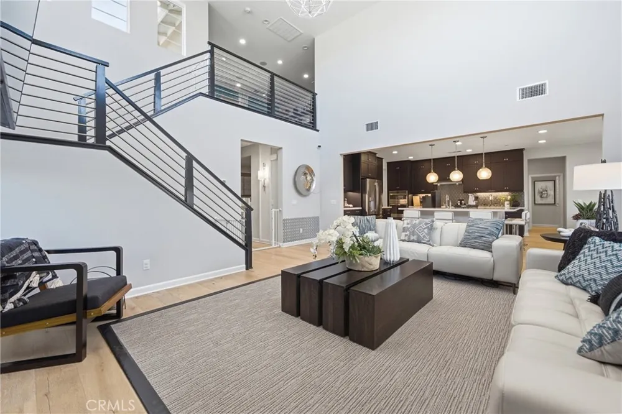
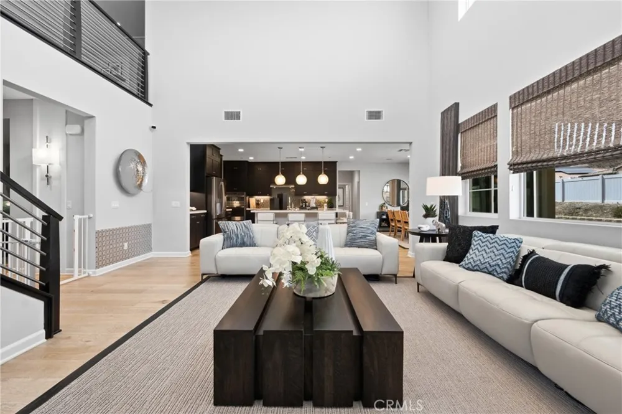
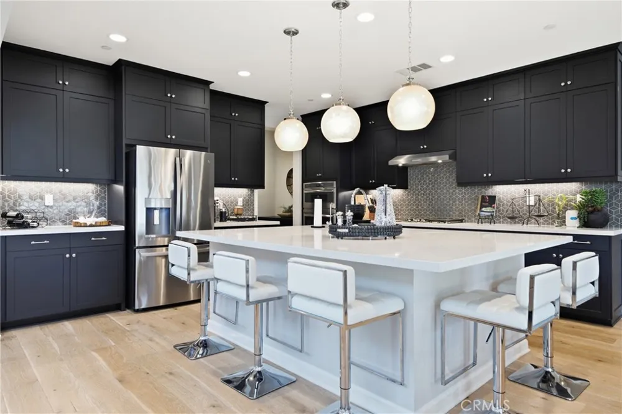
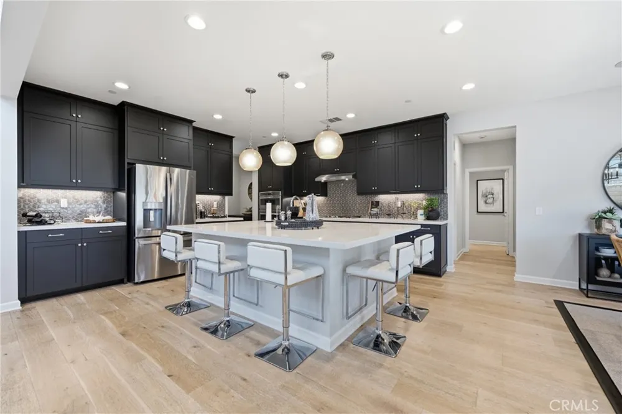
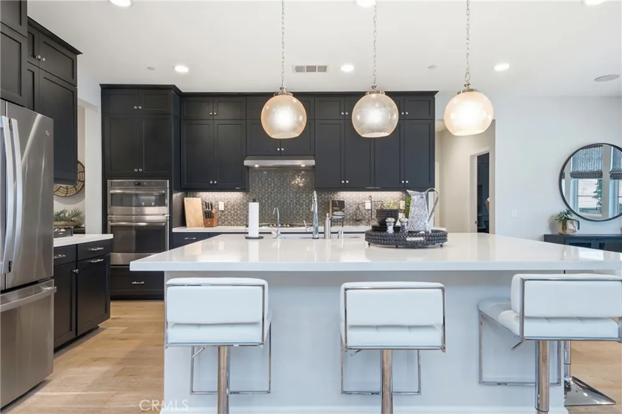
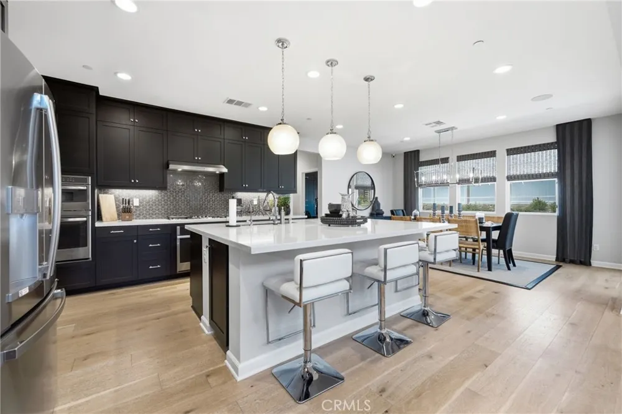
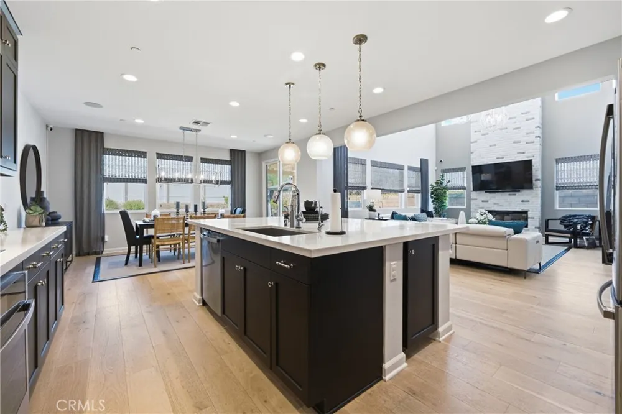
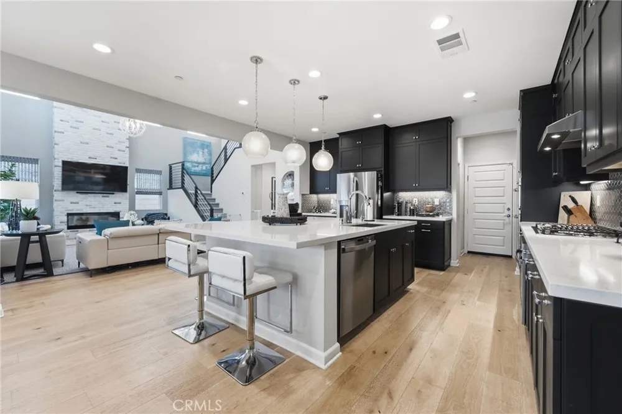
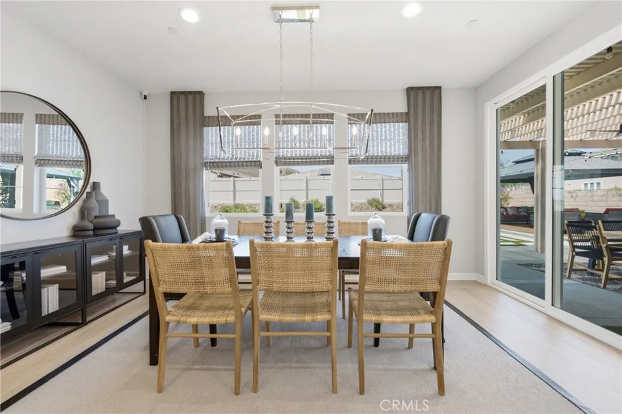
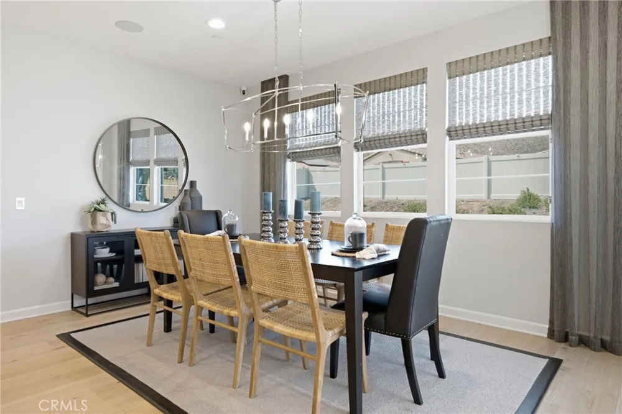
At the center, the great room opens beneath a soaring 20-foot vaulted ceiling — the moment everyone stops in the doorway. Light pours through oversized windows. The kitchen, dining, and living spaces flow together with state-of-the-art appliances, generous storage, and stylish countertops, while a built-in speaker system carries your music through the entire house.
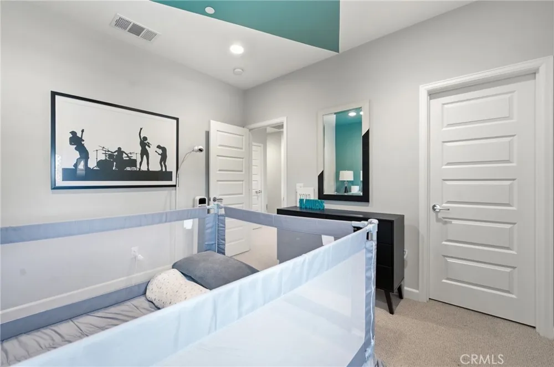
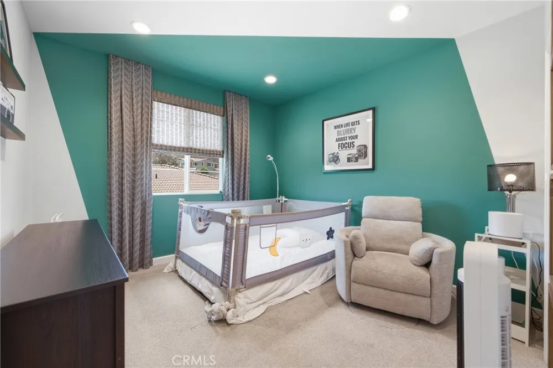
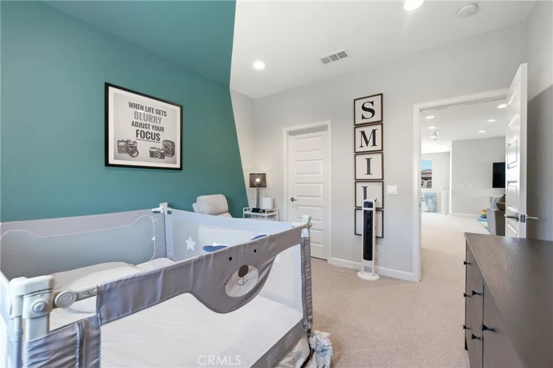
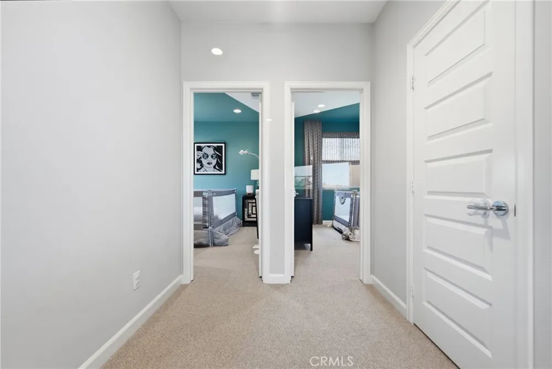
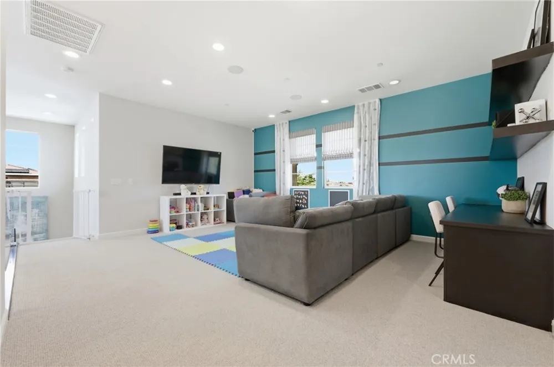
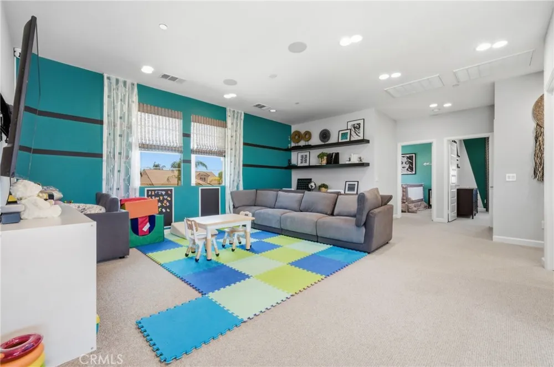
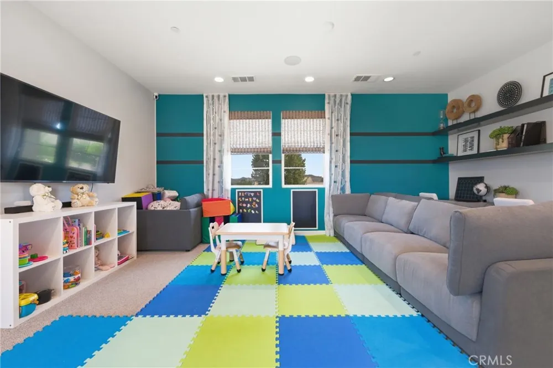
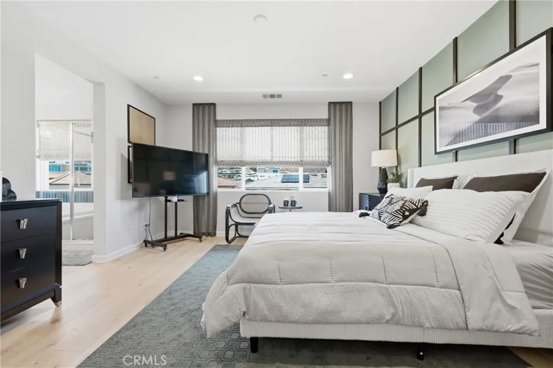
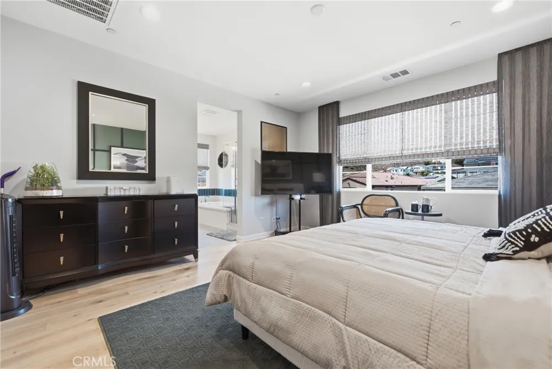
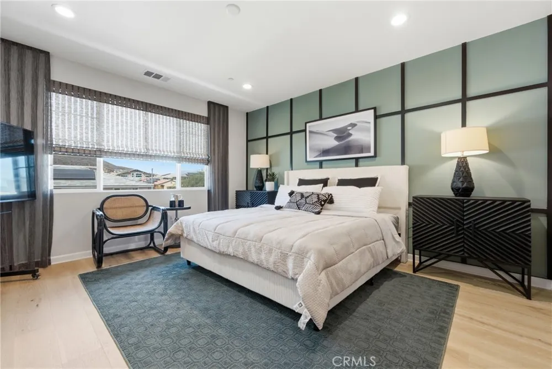
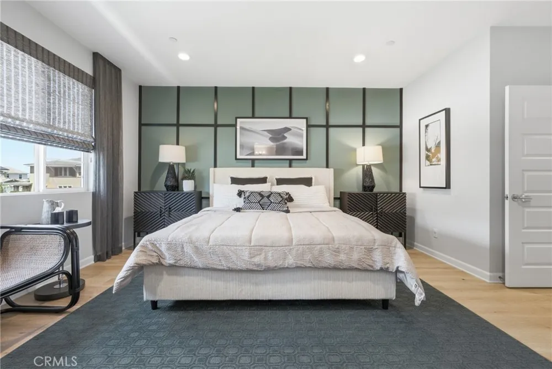
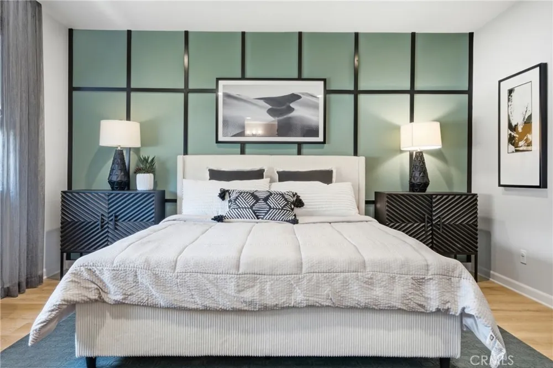
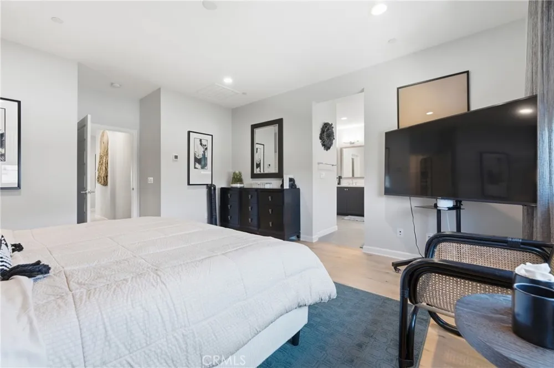
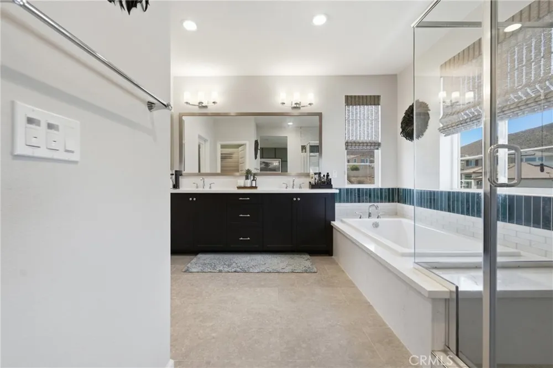
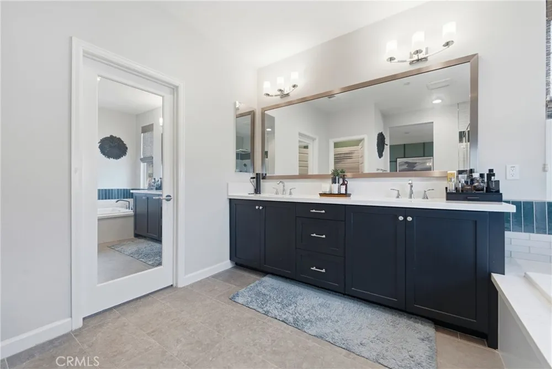
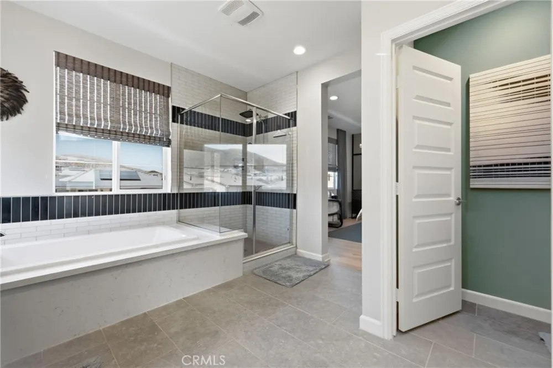
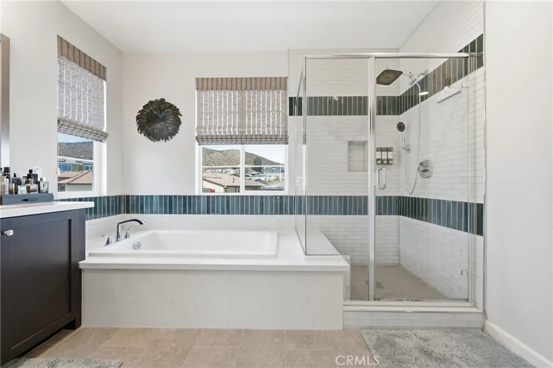
Upstairs, the primary suite delivers a spa-style bath and a walk-in closet with room to spare, and a versatile loft becomes the playroom, media lounge, or second living room your family's been missing. Throughout, the finishes are model-home caliber — because that's exactly what this was.
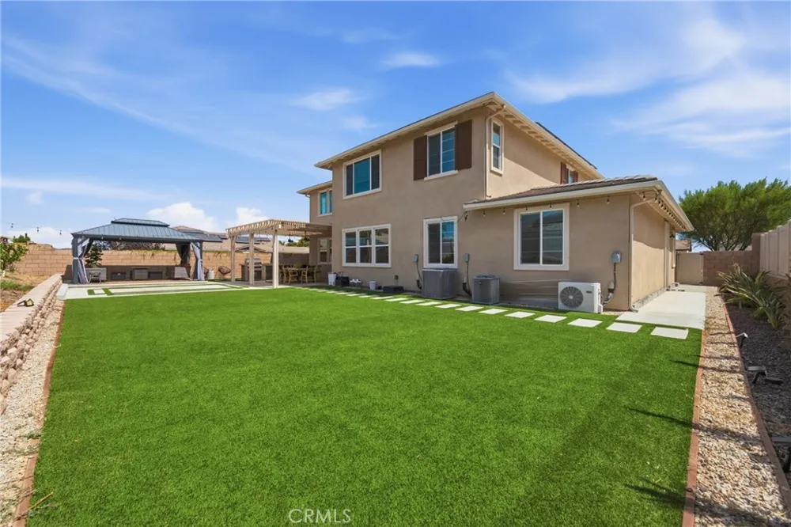
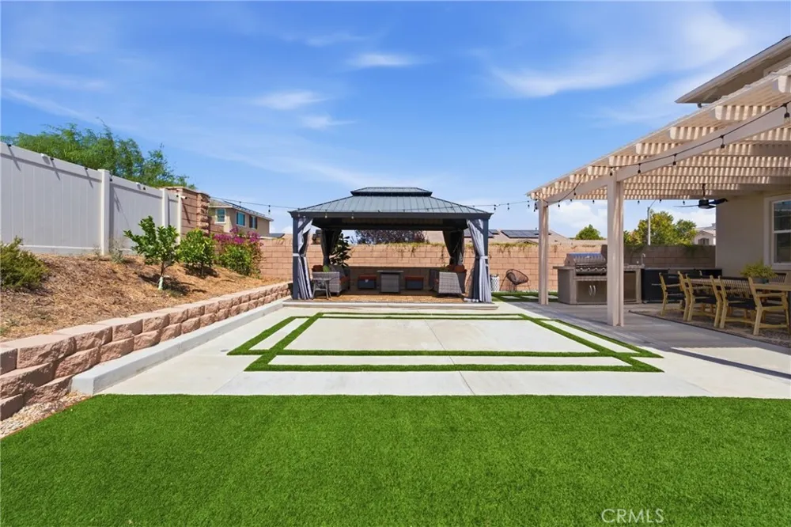
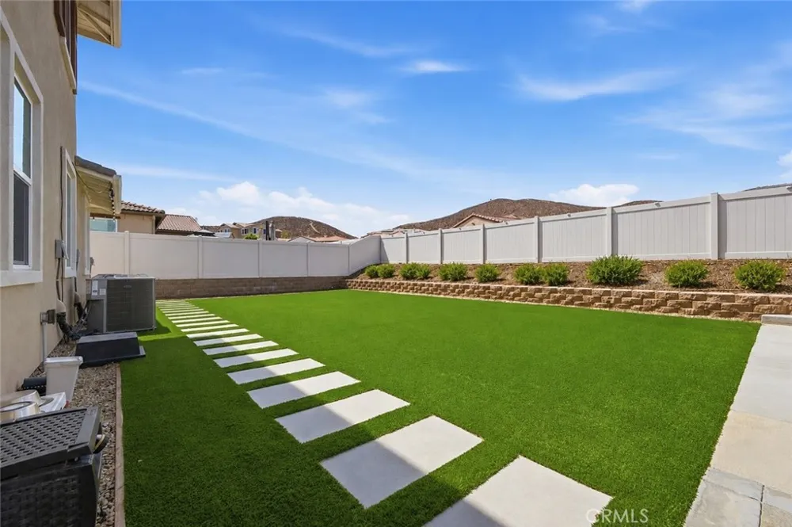
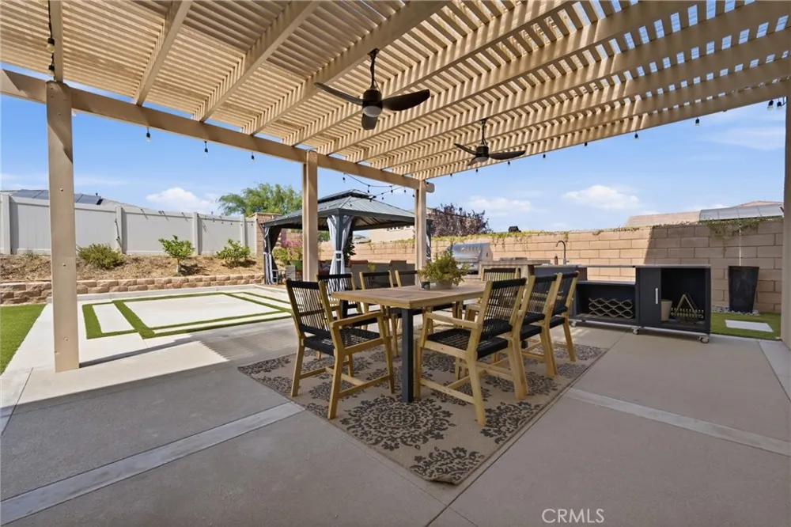
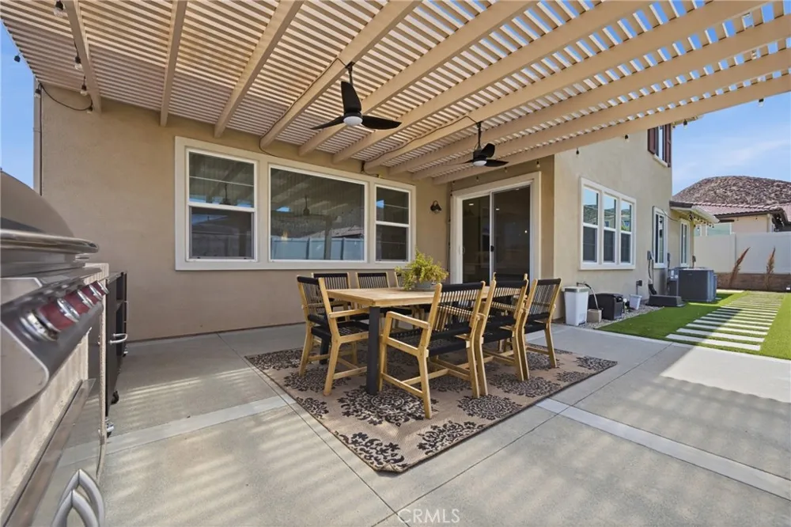
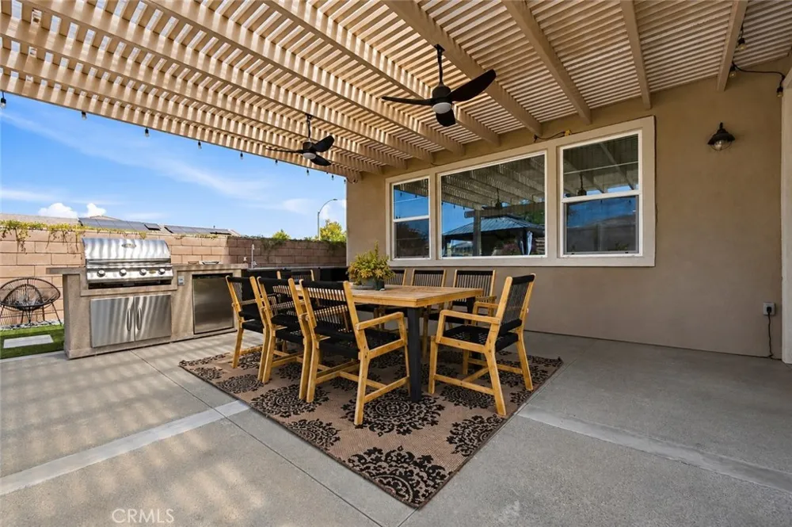
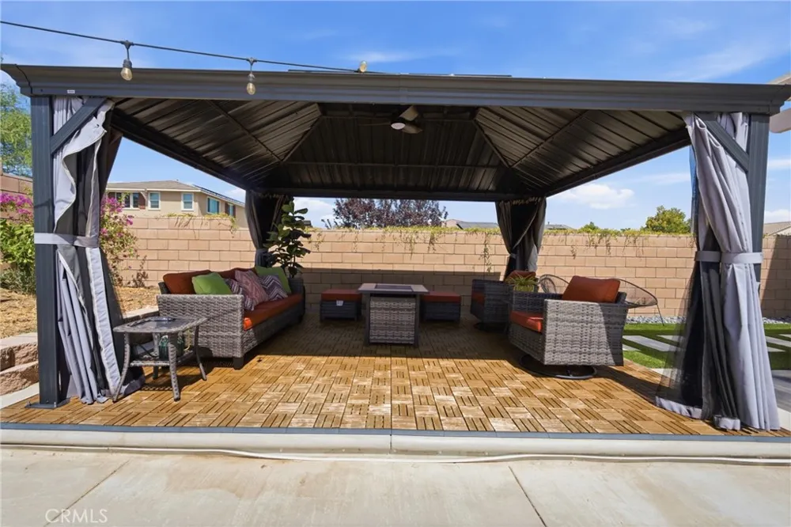
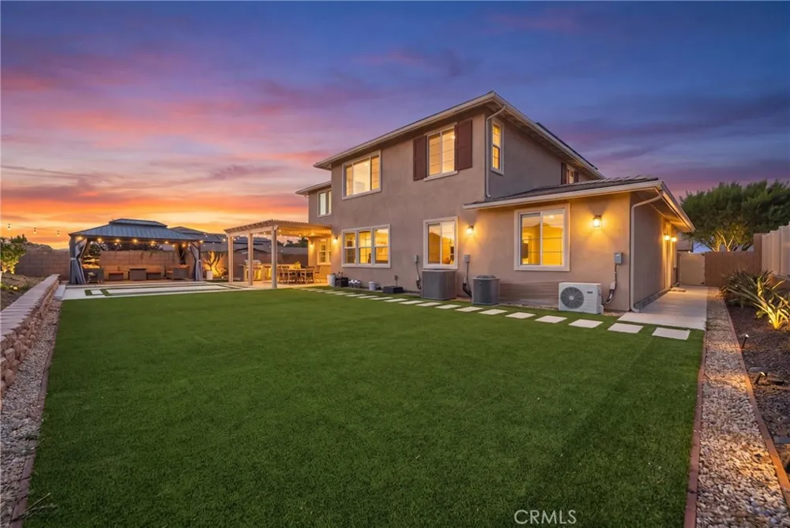
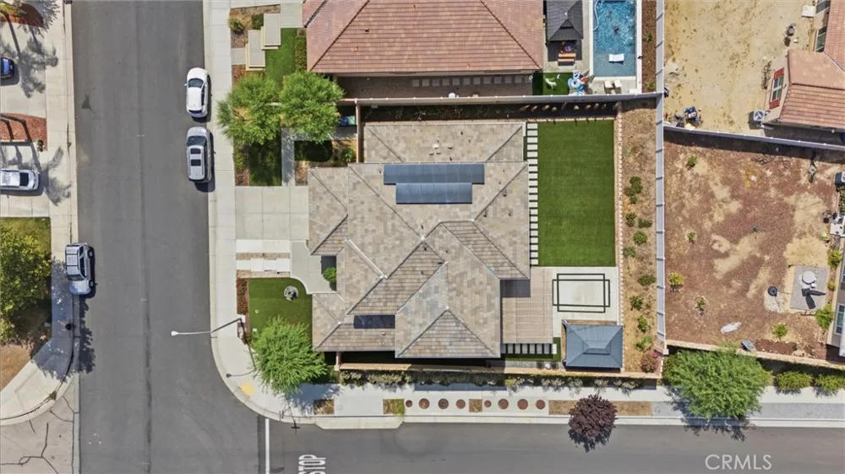
Step out back and the upgrades keep going. A built-in BBQ turns the patio into a true outdoor kitchen — no hauling a grill out, no running back inside mid-cook. Artificial turf wraps the yard front and rear, lush green year-round with no mowing, no watering, no weekends lost to yard work. Beneath the Alumawood covered patio, there's shade waiting for summer barbecues, birthday parties, and evenings that stretch long past dinner. It's an outdoor space designed to be lived in, not labored over. Leased solar keeps the whole home running efficiently.
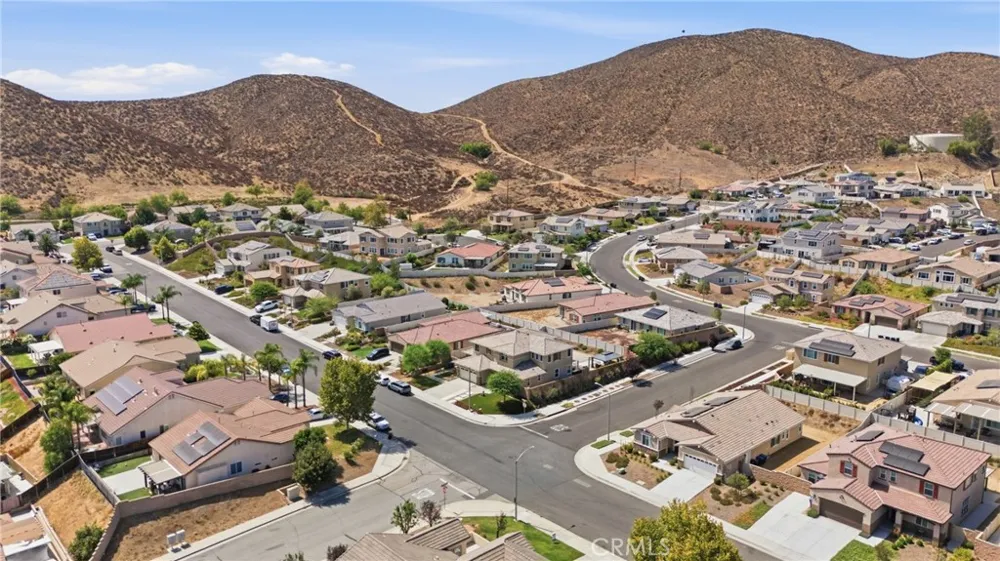
Close to top-rated schools, parks, and shopping. Homes that solve this many problems at once don't come along often. See it before someone else does.
Open Houses
- Sat, Aug 29 · 9:30 PM – 2:00 AM
- Sun, Aug 30 · 5:00 PM – 9:00 PM
Property Details
- Interior
- Breakfast Bar, Built In Features, Ceiling Fans, Cathedral Ceilings, Separate Formal Dining Room, Eat In Kitchen, High Ceilings,
- Cooling
- 1
- Heating
- Central, Forced Air, Natural Gas
- Cooling Features
- Central Air
- Bedrooms
- 5
- Bathrooms
- 4.0
- Full Baths
- 4
- View
- Mountains,Neighborhood
- Lot Features
- Back Yard, Corner Lot, Drip Irrigation Bubblers, Front Yard, Landscaped, Paved, Walkstreet, Yard
- Stories
- 2
- Lot Description
- Back Yard, Corner Lot, Drip Irrigation Bubblers, Front Yard, Landscaped, Paved, Walkstreet, Yard
- Exterior Features
- Barbecue, Rain Gutters
- Exterior Materials
- Barbecue, Rain Gutters
- Acres
- 0.24
- Square Feet
- 3560.0
- Lot Size (sqft)
- 10454.0
- Parking Features
- Door Single, Driveway, Garage Faces Front, Garage, Garage Door Opener
- Parking
- 1
- Parking Spaces
- 3.0
- Parking Type
- Driveway
- Parking Garage Spaces
- 3.0
- Property Type
- Purchase
- Style
- Contemporary, Patio Home
- Property Subtype Additional
- Single Family Residence
- Year Built
- 2020
- Foundation
- Slab
- Roof
- Flat Tile, Slate
- Sewer Information
- Public Sewer
- Utility Source
- Public
- Utility Features
- Electricity Connected, Natural Gas Connected, Sewer Connected
- Appliances
- Six Burner Stove, Convection Oven, Dishwasher, Electric Range, Gas Cooktop, Disposal, Microwave, Vented Exhaust Fan, Washer
- Community Features
- Curbs, Park, Street Lights, Suburban, Sidewalks
- School District
- Menifee Union
- High School
- Paloma
- County
- Riverside
- Region
- Menifee
- Original List Price
- $950,000
- Days on Market (Cumulative)
- 31
- HOA Fees
- 0.0
Location
Legal
The multiple listing data appearing on this website, or contained in reports produced therefrom, is owned and copyrighted by California Regional Multiple Listing Service, Inc. ("CRMLS") and is protected by all applicable copyright laws. Information provided is for viewer's personal, non-commercial use and may not be used for any purpose other than to identify prospective properties the viewer may be interested in purchasing. All listing data, including but not limited to square footage and lot size is believed to be accurate, but the listing Agent, listing Broker and CRMLS and its affiliates do not warrant or guarantee such accuracy. The viewer should independently verify the listed data prior to making any decisions based on such information by personal inspection and/or contacting a real estate professional.
Based on information from California Regional Multiple Listing Service, Inc. as of the most recent time synced and /or other sources. All data, including all measurements and calculations of area, is obtained from various sources and has not been, and will not be, verified by broker or MLS. All information should be independently reviewed and verified for accuracy. Properties may or may not be listed by the office/agent presenting the information
Provided By
Listed by Georgina Casillas (#TCASIGEO)
Listing Office: Coldwell Banker Assoc.Brkr-Mur (#CBB301)