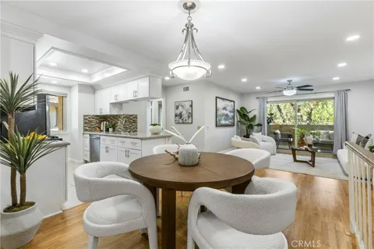
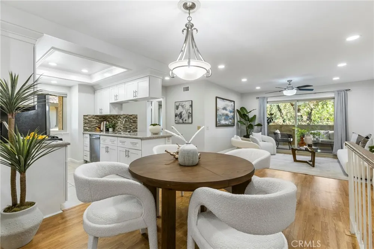
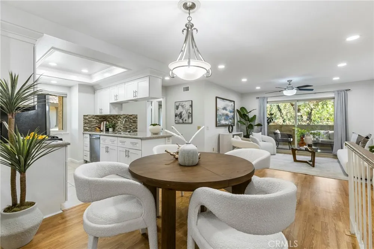
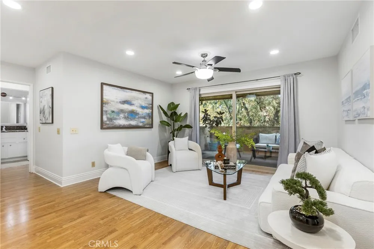
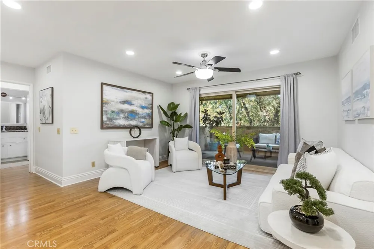
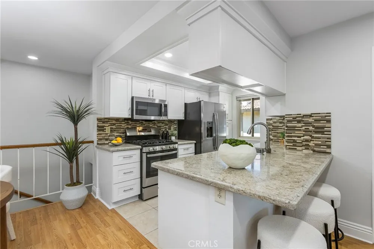
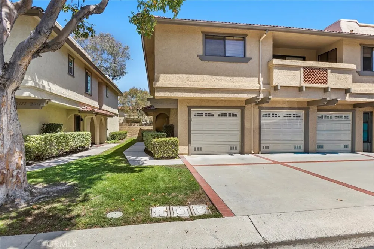
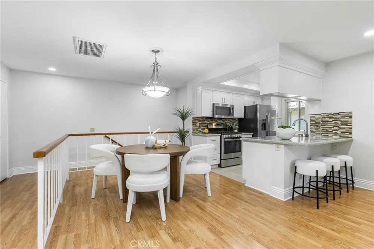
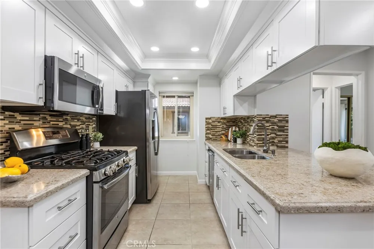
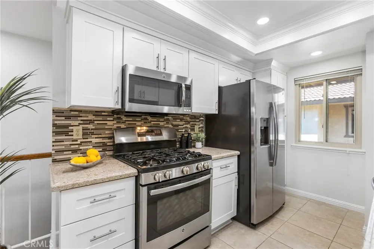
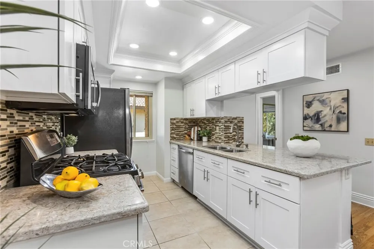
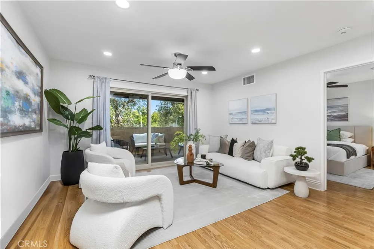
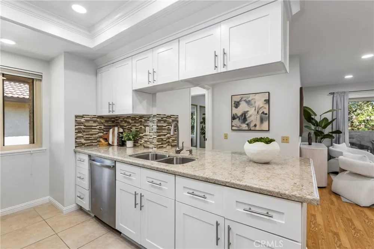
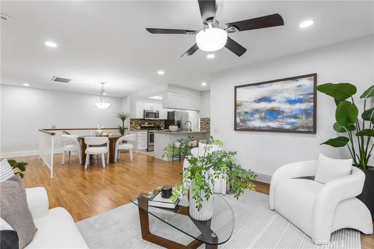
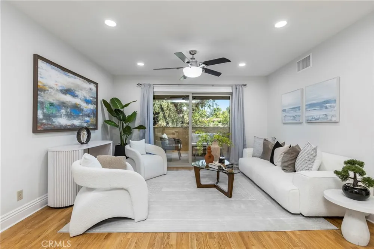
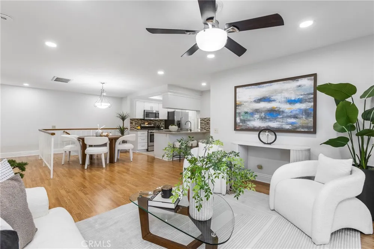
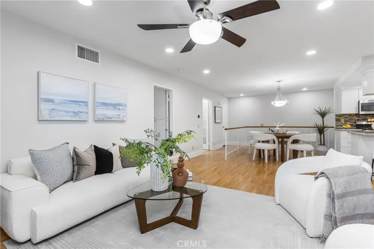
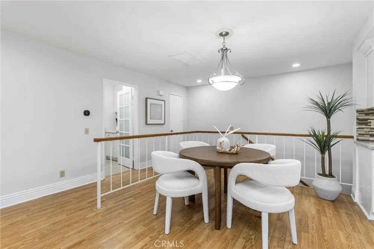
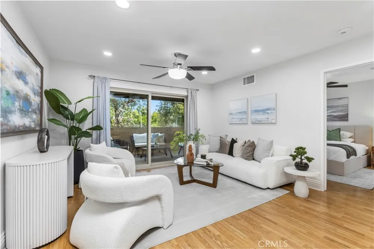
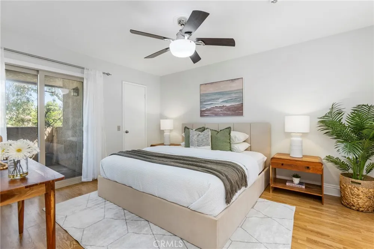
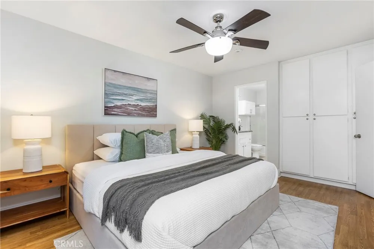
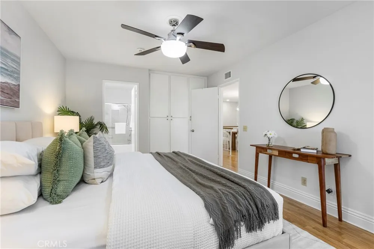
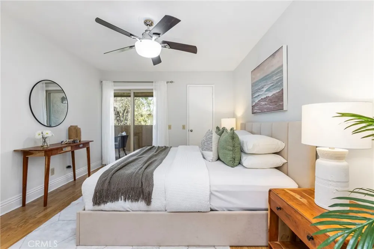
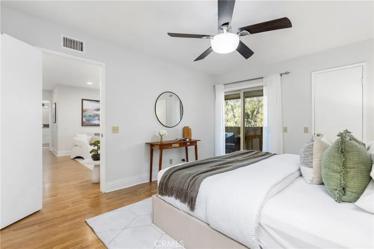
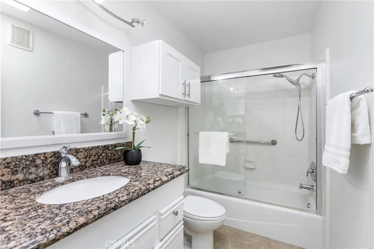
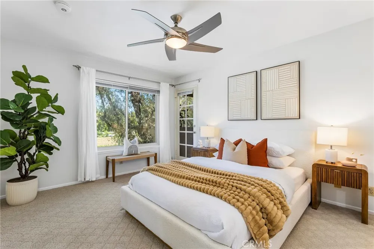
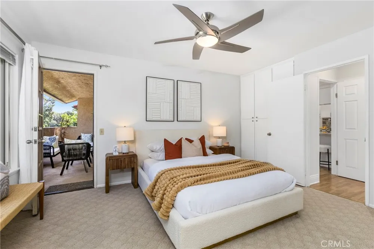
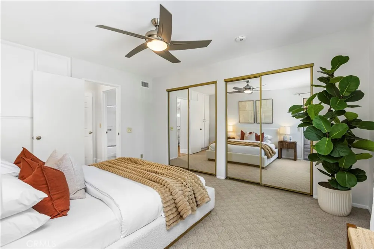
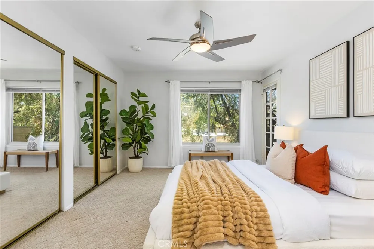
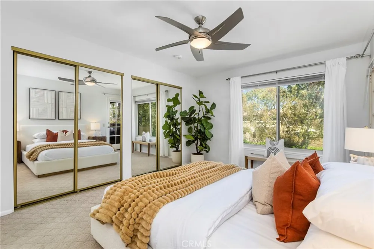
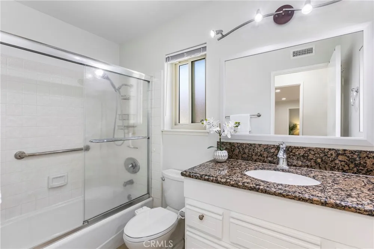
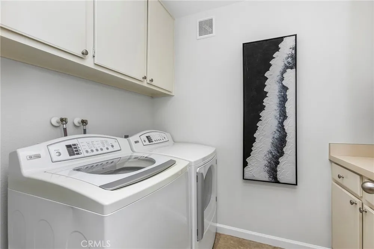
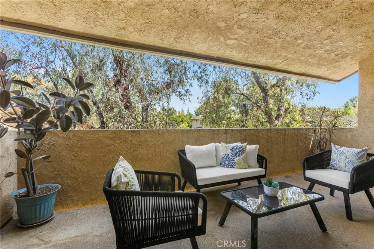
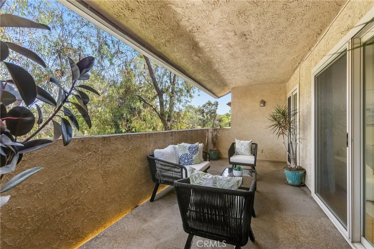
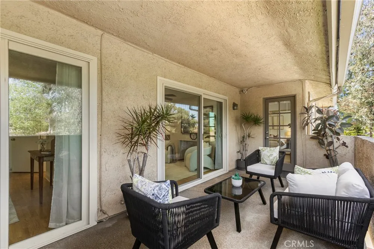
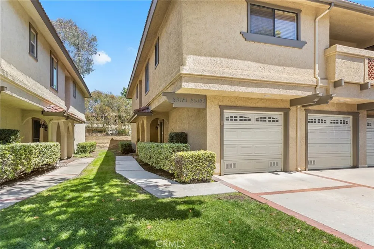
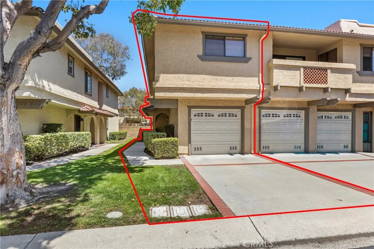
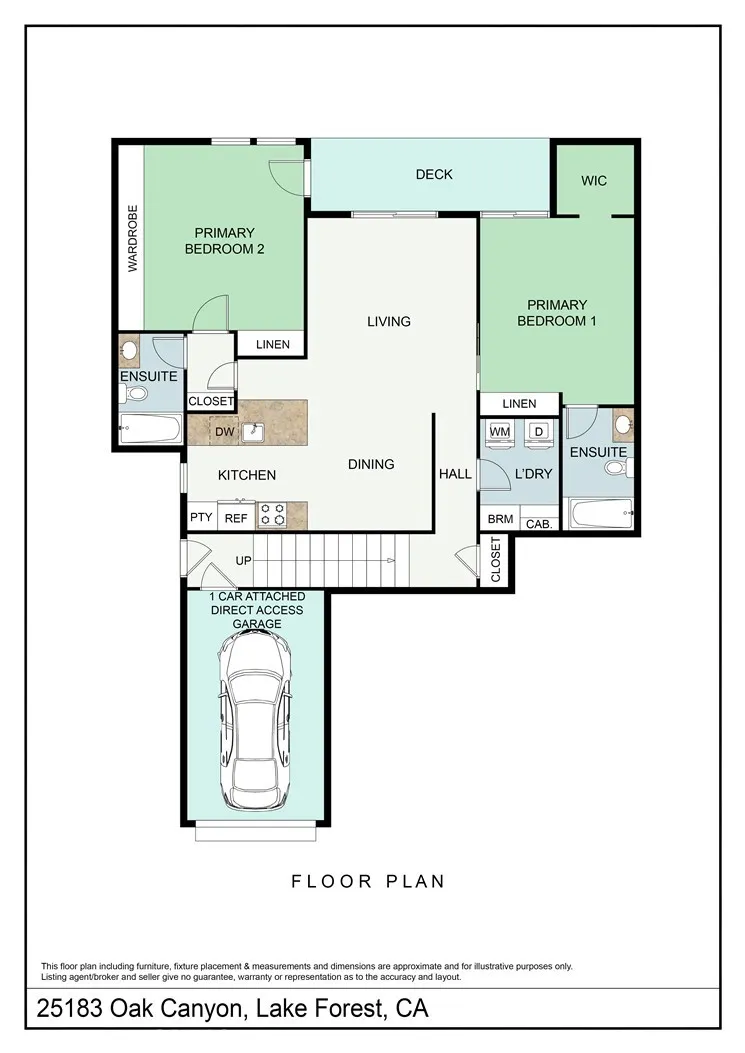
MAJOR PRICE REDUCTION! Now priced BELOW every 2-bedroom condo sold in Tierra Vista & Serrano Highlands. This RENOVATED upper-level end-unit condo offers a rare blend of privacy, convenience, & modern design. ATTACHED 1-car DIRECT ACCESS Garage w/Storage & DRIVEWAY for a 2nd car adds a layer of safety & convenience. The OPEN LAYOUT flows seamlessly thru the kitchen, dining & living areas, drawing your eye to a full-length private balcony, creating a space that feels cohesive & connected. The kitchen anchors the home w/a clean, modern presence w/ updated Custom White Cabinetry w/soft-close drawers, Quartz counters & Stainless appliances (Dishwasher, Refrigerator, Built-in Microwave, & 5-Burner Gas Range w/Griddle), all complemented by a Tray Ceiling w/Recessed Lighting/Crown Molding detail that adds a layer of refined sophistication. What sets this home apart is its DUAL PRIMARY layout, featuring 2 private bedrm suites positioned on opposite sides of the condo for added comfort & privacy, each with its own en-suite bath & direct access to the balcony. One suite features a walk-in closet w/built-in cabinetry, while the other offers a wall of mirrored wardrobes + a secondary closet, providing exceptional storage.The layout delivers flexibility without compromise.Both updated baths have granite counters & clean finishes. Behind the scenes, the major systems have been thoughtfully addressed - including updated HVAC (Sep '20), Dual-Pane Windows & Sliding Doors (Aug '21), Water Heater (Feb '22), and PEX Re-piping with the downstairs neighbor (Aug '22) - removing much of the typical uncertainty and allowing you to enjoy the space from day one. Interior details include laminate wood flooring, 4" baseboards, recessed lighting w/dimmers, fresh paint, and energy efficient Ecobee smart thermostat (w/App control). A spacious main level laundry room w/an abundance of storage cabinets ensures everyday ease, while the Steps to 2 Community Pools/Spas and a short stroll to walking trails, Peachwood Park & Tamarisk Sports Park w/Playground, Basketball Court, Baseball Field, Walking Path, & Picnic areas - spaces that extend the lifestyle beyond the front door. With close proximity to Lake Forest Sports Park & Recreation Center, Irvine Spectrum & Irvine Great Park, the location supports both activity and ease. HOA fee includes trash. With the major improvements already completed, this is a rare opportunity to step into a home that’s been thoughtfully updated and ready to enjoy.
Property Details
- Interior
- Breakfast Bar, Balcony, Tray Ceilings, Ceiling Fans, Separate Formal Dining Room, Granite Counters, Living Room Deck Attached, O
- Cooling
- 1
- Heating
- Central
- Cooling Features
- Central Air
- Bedrooms
- 2
- Bathrooms
- 2.0
- Full Baths
- 2
- View
- Neighborhood
- Lot Features
- Near Park
- Stories
- 2
- Lot Description
- Near Park
- Pool Description
- Community, Association
- Pool Features
- Community, Association
- Pool Shared
- 1
- Acres
- 0.0
- Square Feet
- 1178.0
- Lot Size (sqft)
- 0.0
- Parking Features
- Direct Access, Door Single, Driveway, Garage Faces Front, Garage, Garage Door Opener
- Parking
- 1
- Parking Spaces
- 1.0
- Parking Type
- Driveway
- Parking Garage Spaces
- 1.0
- Property Type
- Purchase
- Style
- Traditional
- Property Subtype Additional
- Condominium
- Year Built
- 1985
- Sewer Information
- Public Sewer
- Utility Source
- Public
- Utility Features
- Electricity Connected, Natural Gas Connected, Sewer Connected, Water Connected
- Appliances
- Dishwasher, Free Standing Range, Disposal, Gas Oven, Microwave, Refrigerator, Water Heater, Dryer, Washer
- Subdivision
- Tierra Vista (TV)
- Community Features
- Street Lights, Park, Pool
- School District
- Saddleback Valley Unified
- Elementary School
- Rancho Canada
- High School
- El Toro
- County
- Orange
- Region
- Lake Forest
- Original List Price
- $759,000
- Days on Market (Cumulative)
- 109
- HOA
- 1
- HOA Fees
- 440.0
Location
Legal
The multiple listing data appearing on this website, or contained in reports produced therefrom, is owned and copyrighted by California Regional Multiple Listing Service, Inc. ("CRMLS") and is protected by all applicable copyright laws. Information provided is for viewer's personal, non-commercial use and may not be used for any purpose other than to identify prospective properties the viewer may be interested in purchasing. All listing data, including but not limited to square footage and lot size is believed to be accurate, but the listing Agent, listing Broker and CRMLS and its affiliates do not warrant or guarantee such accuracy. The viewer should independently verify the listed data prior to making any decisions based on such information by personal inspection and/or contacting a real estate professional.
Based on information from California Regional Multiple Listing Service, Inc. as of the most recent time synced and /or other sources. All data, including all measurements and calculations of area, is obtained from various sources and has not been, and will not be, verified by broker or MLS. All information should be independently reviewed and verified for accuracy. Properties may or may not be listed by the office/agent presenting the information
Provided By
Listed by Gina Strane (#SSTRAGIN)
Listing Office: Coldwell Banker Realty (#D079)