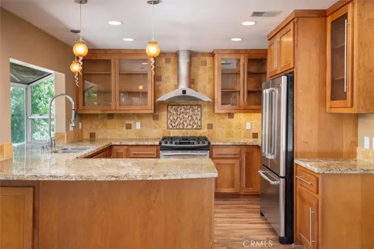
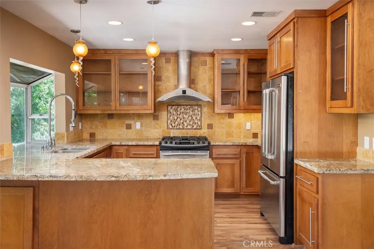
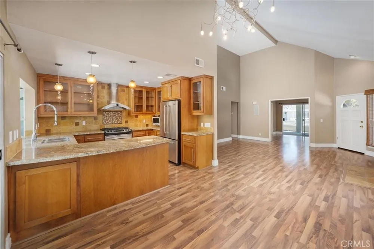
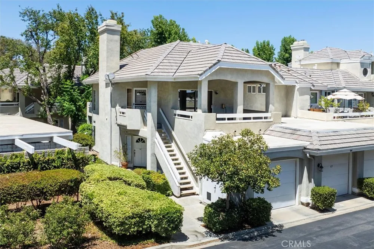
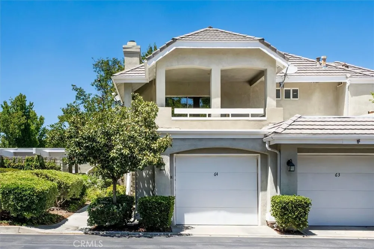
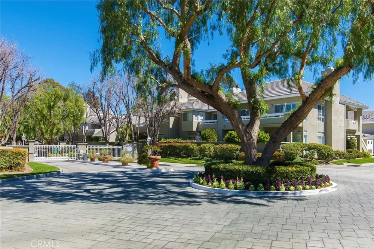
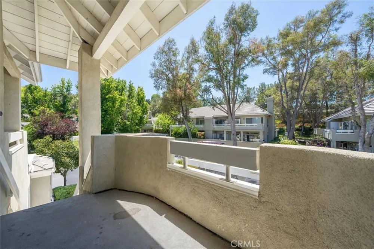
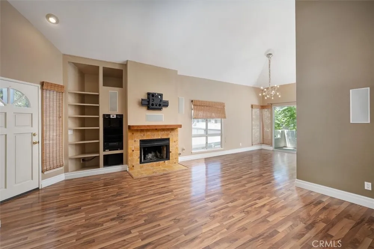
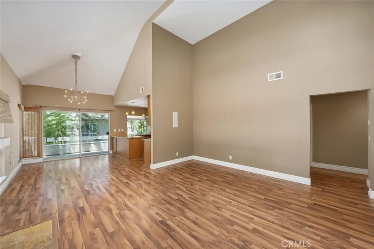
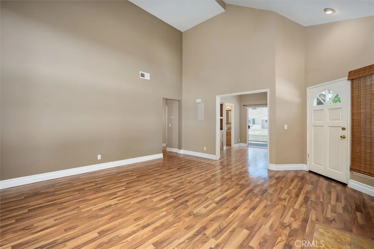
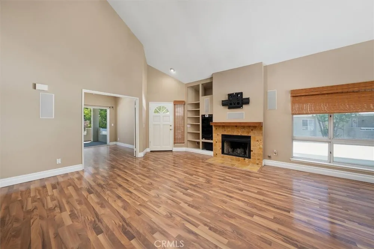
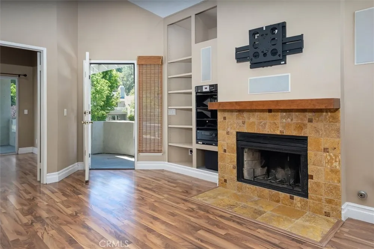
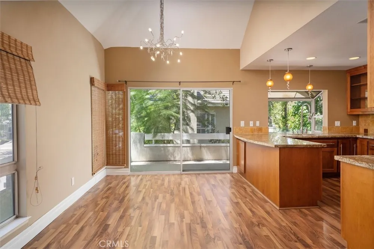
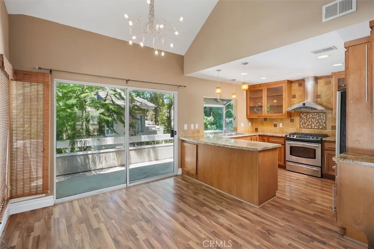
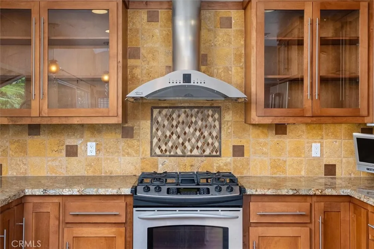
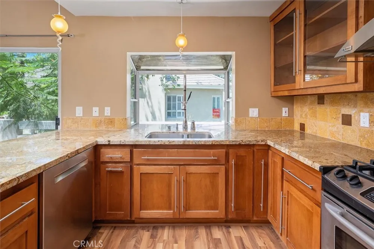
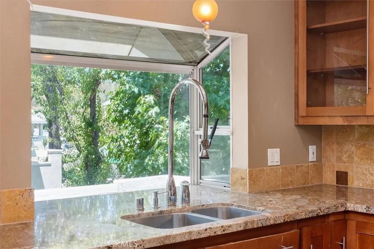
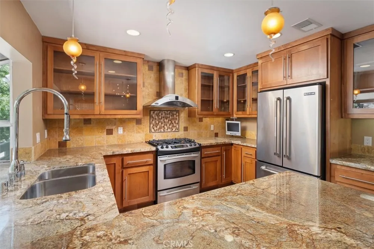
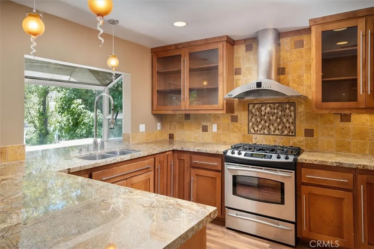
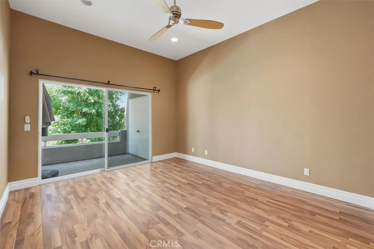
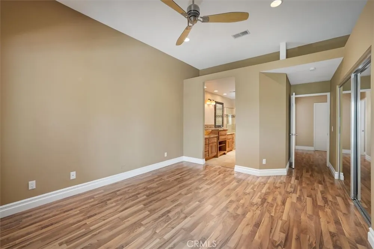
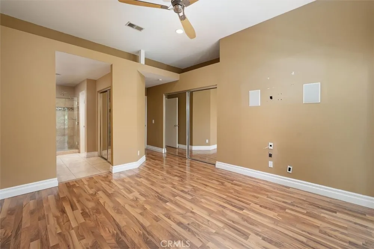
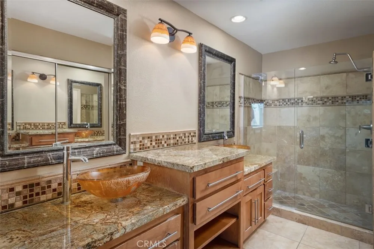
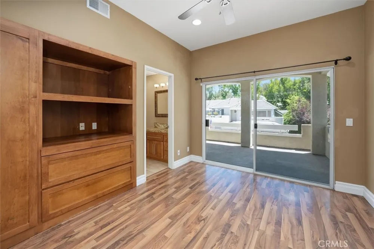
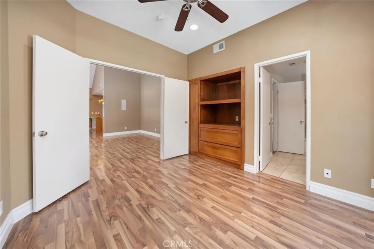
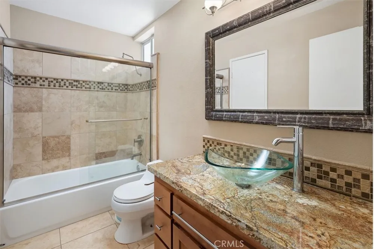
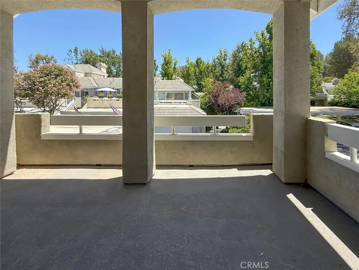
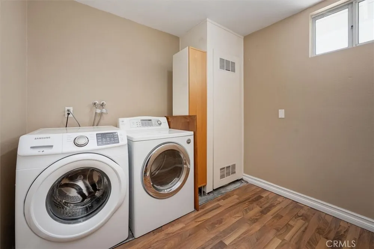
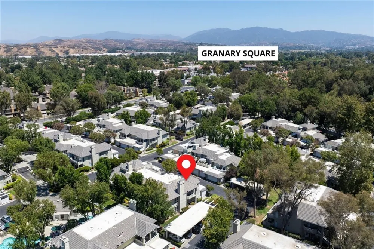
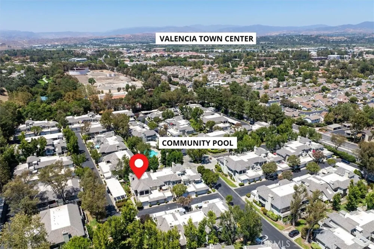
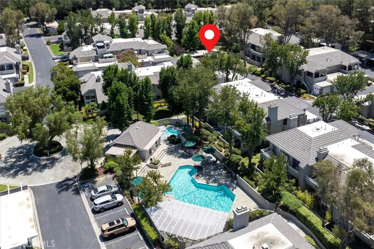
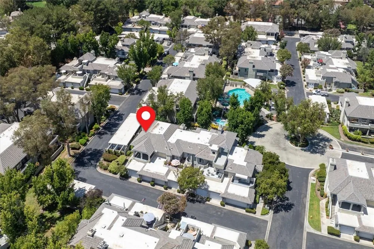
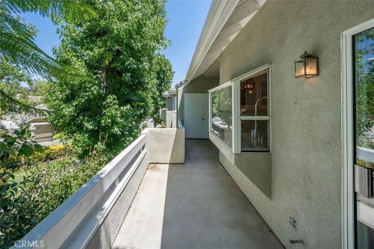
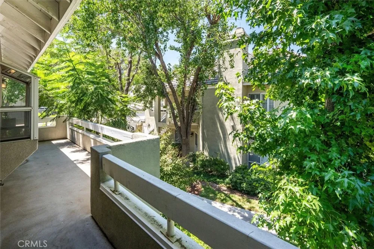
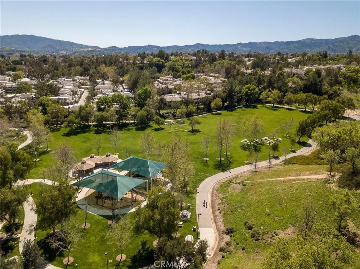
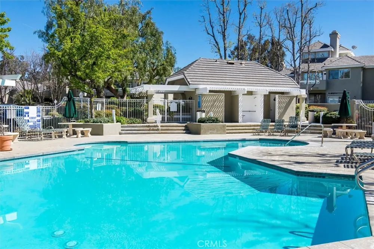
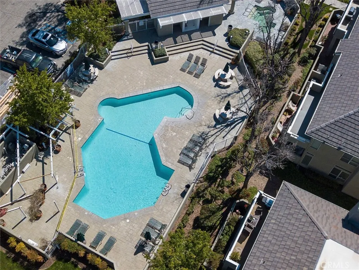
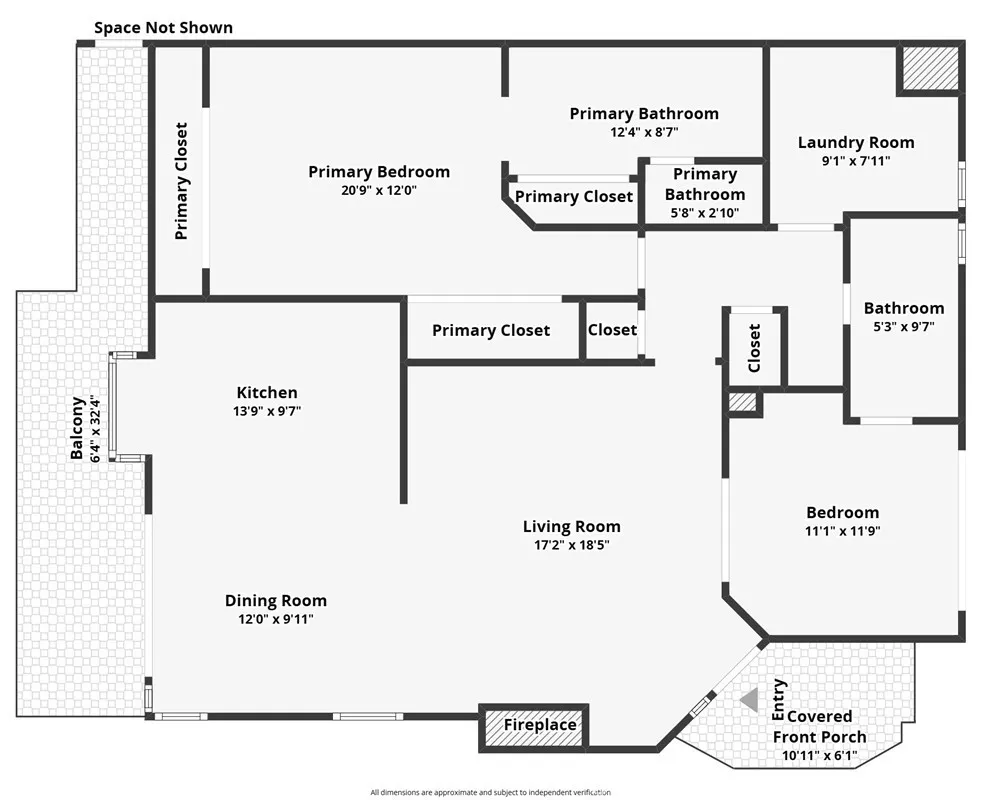
Welcome to this beautifully maintained upper-level end unit offering 2 spacious bedrooms, 2 full bathrooms, soaring vaulted ceilings, and two private balconies that create the perfect blend of comfort and indoor-outdoor living. Tucked inside a desirable gated community, this light-filled home combines privacy, functionality, and an unbeatable Valencia location. Step inside to an open and inviting floor plan featuring stylish laminate flooring, a spacious living room with a cozy fireplace, built-in shelving, and an expansive dining area with direct access to one of the balconies, making it the perfect spot for morning coffee, evening relaxation, or weekend BBQs. The open kitchen is designed for both everyday living and entertaining, showcasing granite countertops, a beautiful stone backsplash, stainless steel appliances, a GE Profile range with a GE Monogram vent hood, pendant lighting over the breakfast bar, and a charming garden window that fills the space with natural light. The generously sized primary suite features mirrored closet doors, private access to the second balcony, and an updated en-suite bathroom with granite countertops, dual glass vessel sinks, and a beautifully tiled stone shower. The secondary bedroom offers built-in dresser storage, its own closet, and sliding glass doors leading to the second balcony. The guest bathroom has also been tastefully upgraded with granite countertops, a glass vessel sink, recessed lighting, and a stone tile tub and shower. Additional highlights include a huge indoor laundry room with abundant storage, an attached one-car garage, an additional covered carport, and the privacy that comes with this desirable end-unit location. Residents enjoy a sparkling community pool within the gated complex and an outstanding location just across the street from Granary Square, offering convenient access to shopping, restaurants, parks, and schools. Commuters will also appreciate the easy access to nearby freeways, making this an ideal place to call home. Welcome home!
Open Houses
- Sat, Sep 5 · 8:00 PM – 11:00 PM
Property Details
- Interior
- Built In Features, Balcony, Cathedral Ceilings, Separate Formal Dining Room, Granite Counters, High Ceilings, Open Floorplan, Re
- Cooling
- 1
- Heating
- Central
- Cooling Features
- Central Air
- Bedrooms
- 2
- Bathrooms
- 2.0
- Full Baths
- 2
- View
- Neighborhood
- Stories
- 1
- Pool Description
- Community, Association
- Pool Features
- Community, Association
- Pool Shared
- 1
- Acres
- 13.113
- Square Feet
- 1154.0
- Lot Size (sqft)
- 571215.0
- Parking Features
- Assigned, Covered, Detached Carport, Door Single, Garage Faces Front, Garage
- Parking
- 1
- Parking Spaces
- 2.0
- Parking Type
- Carport
- Parking Garage Spaces
- 1.0
- Parking Carport Spaces
- 1.0
- Property Type
- Purchase
- Property Subtype Additional
- Condominium
- Year Built
- 1986
- Sewer Information
- Public Sewer
- Utility Source
- Public
- Appliances
- Gas Range, Refrigerator, Range Hood, Dryer, Washer
- Subdivision
- Arbor Park (ARPK)
- Community Features
- Curbs, Gutters, Storm Drains, Street Lights, Gated, Pool
- School District
- William S. Hart Union
- County
- Los Angeles
- Region
- Valencia
- Original List Price
- $535,000
- Days on Market (Cumulative)
- 30
- HOA
- 1
- HOA Fees
- 561.05
Location
Legal
The multiple listing data appearing on this website, or contained in reports produced therefrom, is owned and copyrighted by California Regional Multiple Listing Service, Inc. ("CRMLS") and is protected by all applicable copyright laws. Information provided is for viewer's personal, non-commercial use and may not be used for any purpose other than to identify prospective properties the viewer may be interested in purchasing. All listing data, including but not limited to square footage and lot size is believed to be accurate, but the listing Agent, listing Broker and CRMLS and its affiliates do not warrant or guarantee such accuracy. The viewer should independently verify the listed data prior to making any decisions based on such information by personal inspection and/or contacting a real estate professional.
Based on information from California Regional Multiple Listing Service, Inc. as of the most recent time synced and /or other sources. All data, including all measurements and calculations of area, is obtained from various sources and has not been, and will not be, verified by broker or MLS. All information should be independently reviewed and verified for accuracy. Properties may or may not be listed by the office/agent presenting the information
Provided By
Listed by Nesrin Karam (#SR207062463)
Listing Office: RE/MAX of Santa Clarita (#FF7000252)