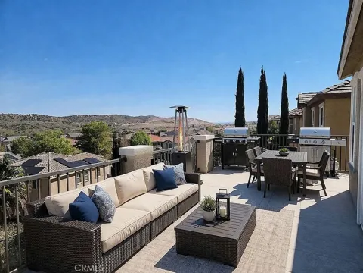
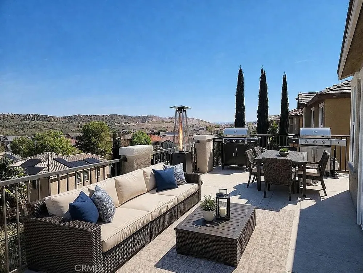
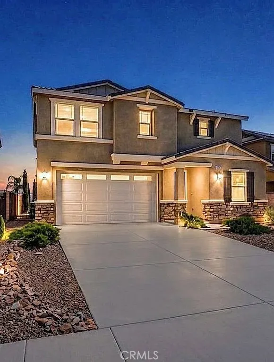
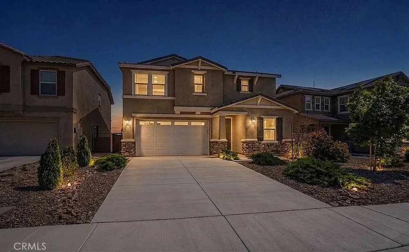
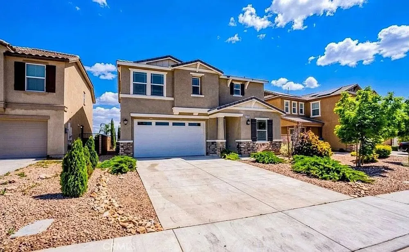
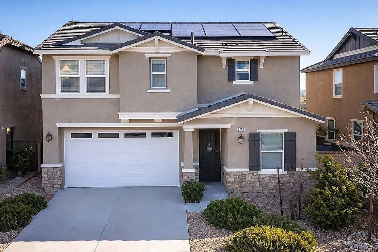
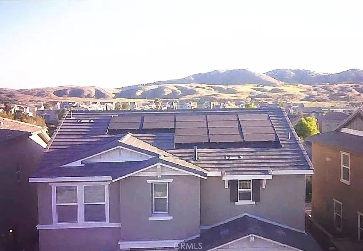
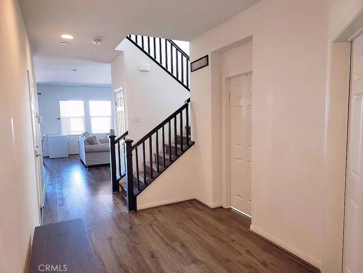
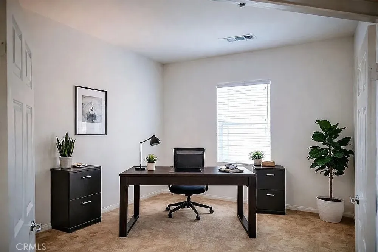
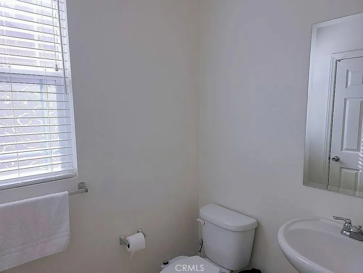
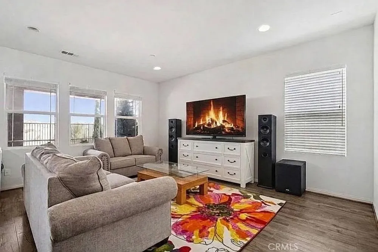
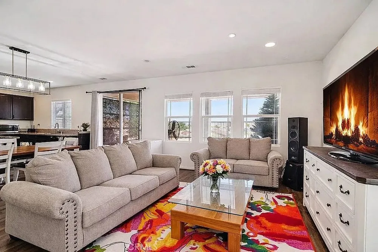
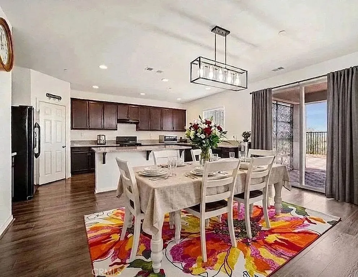
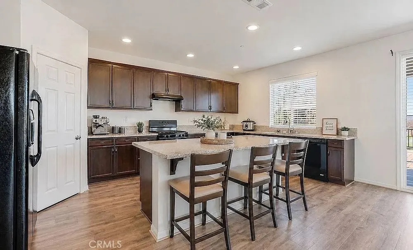
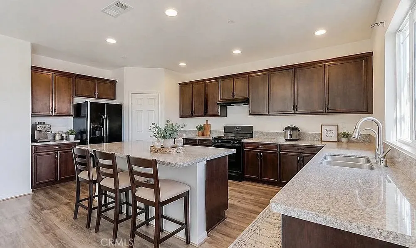
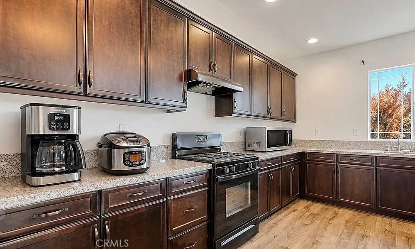
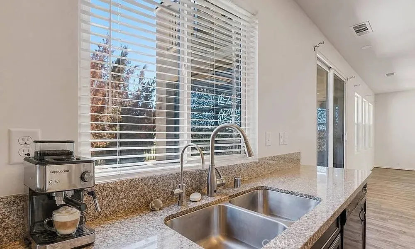
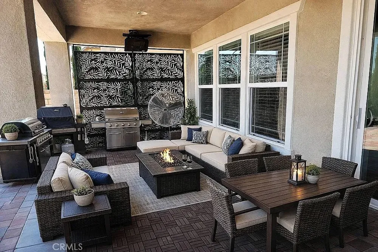
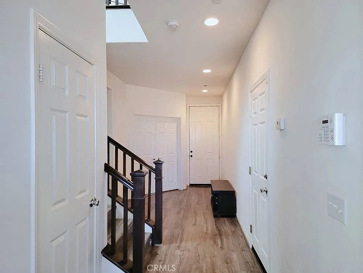
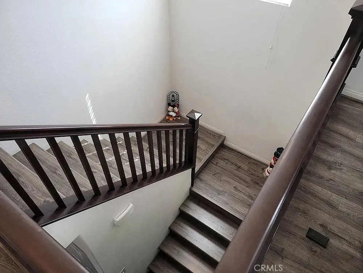
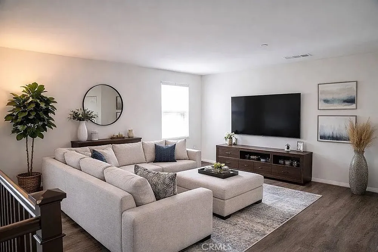
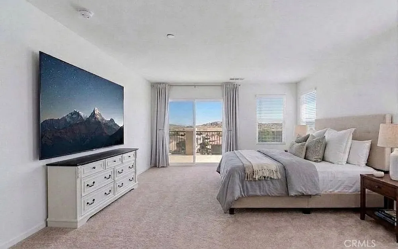
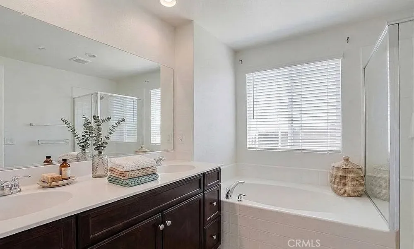
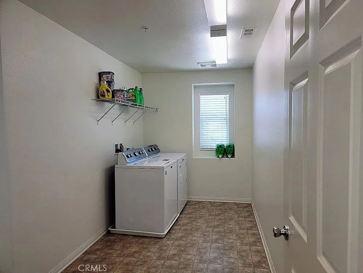
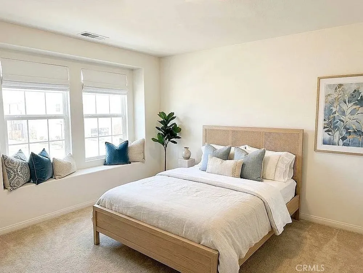
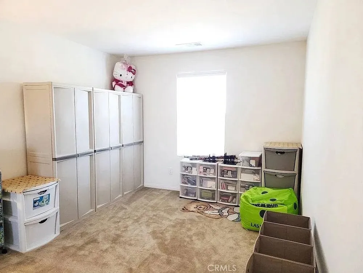
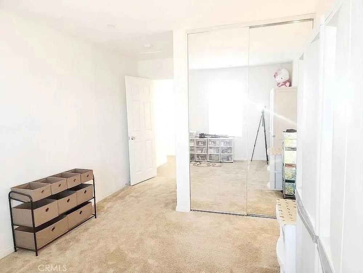
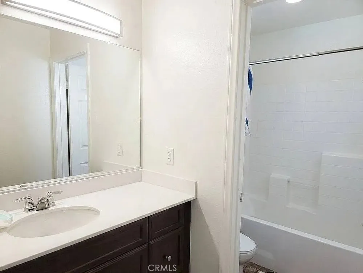
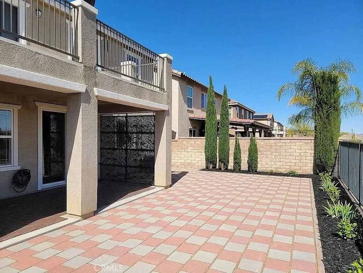
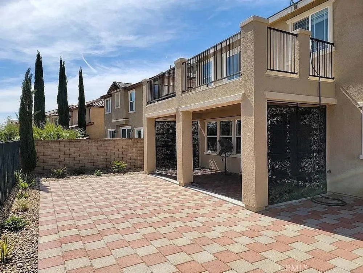
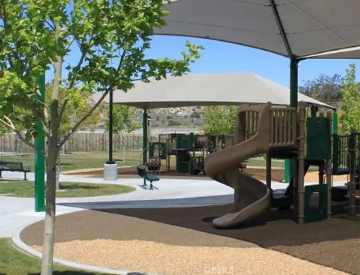
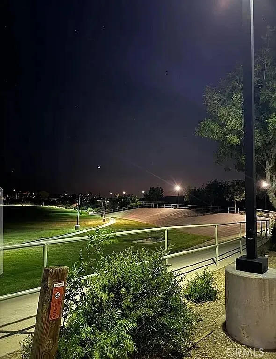
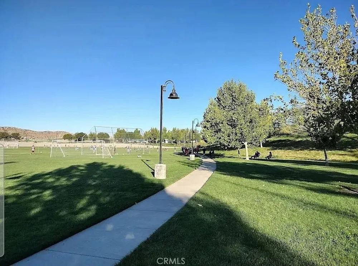
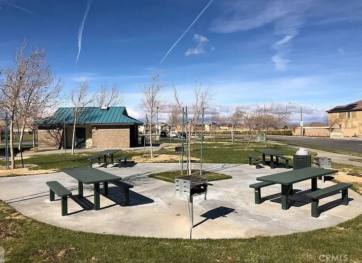
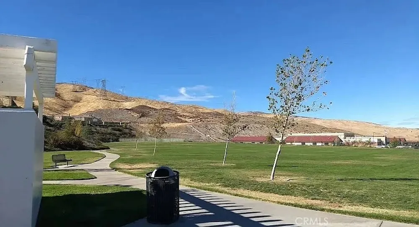
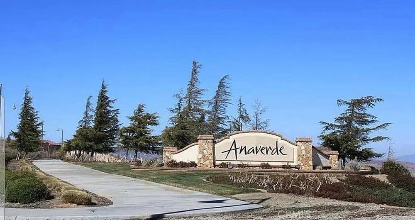
Welcome to this stunning custom-built residence with thousands of dollars' worth of UPGRADES in the highly desirable Anaverde community. Anaverde, is highly regarded as a premier, peaceful residential area offering a semi-rural, luxury lifestyle in the city of Palmdale. This home has 9-foot ceiling, a very rare in Palmdale houses. Also has a breathtaking balcony view. This property is just 3 minutes away from Freeway 14th meanwhile some other community will take another 30-45 minutes from exit frwy14. So for you that still commute to LA, Anaverde is the foremost community leading into Los Angeles located on Avenue S. Step inside to soaring 9-foot ceilings that enhance the open and airy feel of the home comfort and entertaining, featuring a built-in theater audio system (the home has a hard-wired speaker system) and rich hardwood flooring throughout adds warmth and sophistication. Upstairs --- the primary suite offers a private balcony with amazing tree-top views of the neighborhood below --- a perfect retreat for morning coffee or evening relaxation. The chef's kitchen is complemented by modern conveniences, including a drinking water filtration system, water softener, and a full set of windows blinds. Additional rare features included in this home are smart, long-term upgrades including a built-in fire sprinkler system, extra attic insulation and double layer glass (double pane) for all windows for the highest energy efficiency, and 16 fully paid-off solar panels for low-cost power year-round. Enjoy outdoor living with a gas heater and extended gas line to the patio --- ideal for BBQs and gatherings. Additional highlights include a full security alarm system installed and a self-cleaning toilet in the bathroom downstairs. Close to the school and parks, this home is truly move-in ready and ideal for those seeking modern living. Experience luxurious living in this stunning property with breathtaking views and a seamless blend of style and functionality. Located in a prestigious vibrant neighborhood, this property is surrounded by excellent educational institutions such as Ana Verde Hills Elementary School, Hill View Middle School, and Highland High School. Families in this community have access to top-rated schools that provide a strong academic foundation for students of all ages. Take advantage of this opportunity to live in an area with reputable schools that prioritize quality education and student success.
Property Details
- Interior
- Balcony, Crown Molding, Granite Counters, High Ceilings, Pantry, Two Story Ceilings, Wired For Sound, All Bedrooms Up, Attic, Ja
- Cooling
- 1
- Heating
- Central, Energy Star Qualified Equipment, Humidity Control, High Efficiency, Heat Pump, Natural Gas, Solar
- Cooling Features
- Central Air, Dual, Energy Star Qualified Equipment, Gas, Humidity Control, High Efficiency, Heat Pump
- Bedrooms
- 4
- Bathrooms
- 3.0
- Full Baths
- 3
- View
- Hills,Mountains,Neighborhood,Panoramic
- Lot Features
- Back Yard, Front Yard
- Stories
- 2
- Lot Description
- Back Yard, Front Yard
- Acres
- 0.101
- Square Feet
- 2370.0
- Lot Size (sqft)
- 4401.0
- Parking
- 1
- Parking Spaces
- 2
- Parking Type
- Garage
- Parking Garage Spaces
- 2.0
- Property Type
- Purchase
- Style
- Contemporary
- Property Subtype Additional
- Single Family Residence
- Year Built
- 2015
- Sewer Information
- Public Sewer
- Utility Source
- Public
- Appliances
- Dishwasher, Energy Star Qualified Appliances, Energy Star Qualified Water Heater, Exhaust Fan, Disposal, Gas Water Heater, High
- Community Features
- Biking, Curbs, Hiking
- School District
- Antelope Valley Union
- County
- Los Angeles
- Region
- Palmdale
- Original List Price
- $688,888
- Days on Market (Cumulative)
- 45
- HOA
- 1
- HOA Fees
- 73.0
Location
Legal
The multiple listing data appearing on this website, or contained in reports produced therefrom, is owned and copyrighted by California Regional Multiple Listing Service, Inc. ("CRMLS") and is protected by all applicable copyright laws. Information provided is for viewer's personal, non-commercial use and may not be used for any purpose other than to identify prospective properties the viewer may be interested in purchasing. All listing data, including but not limited to square footage and lot size is believed to be accurate, but the listing Agent, listing Broker and CRMLS and its affiliates do not warrant or guarantee such accuracy. The viewer should independently verify the listed data prior to making any decisions based on such information by personal inspection and/or contacting a real estate professional.
Based on information from California Regional Multiple Listing Service, Inc. as of the most recent time synced and /or other sources. All data, including all measurements and calculations of area, is obtained from various sources and has not been, and will not be, verified by broker or MLS. All information should be independently reviewed and verified for accuracy. Properties may or may not be listed by the office/agent presenting the information
Provided By
Listed by Carl Wuestehube (#SWUESCAR)
Listing Office: Tri-Star Realty (#D702)