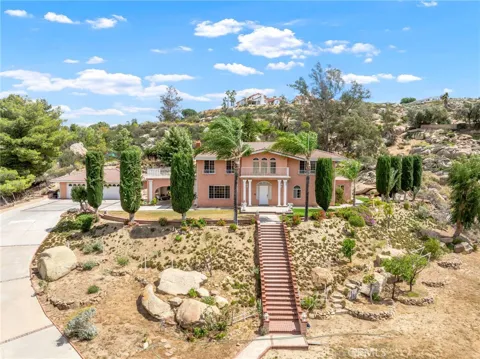
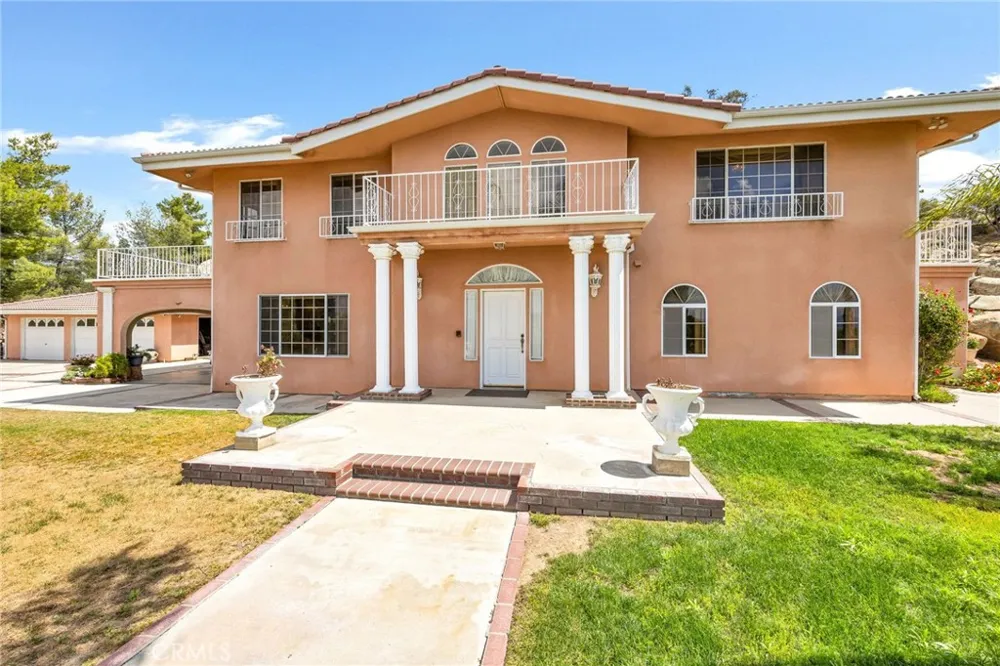
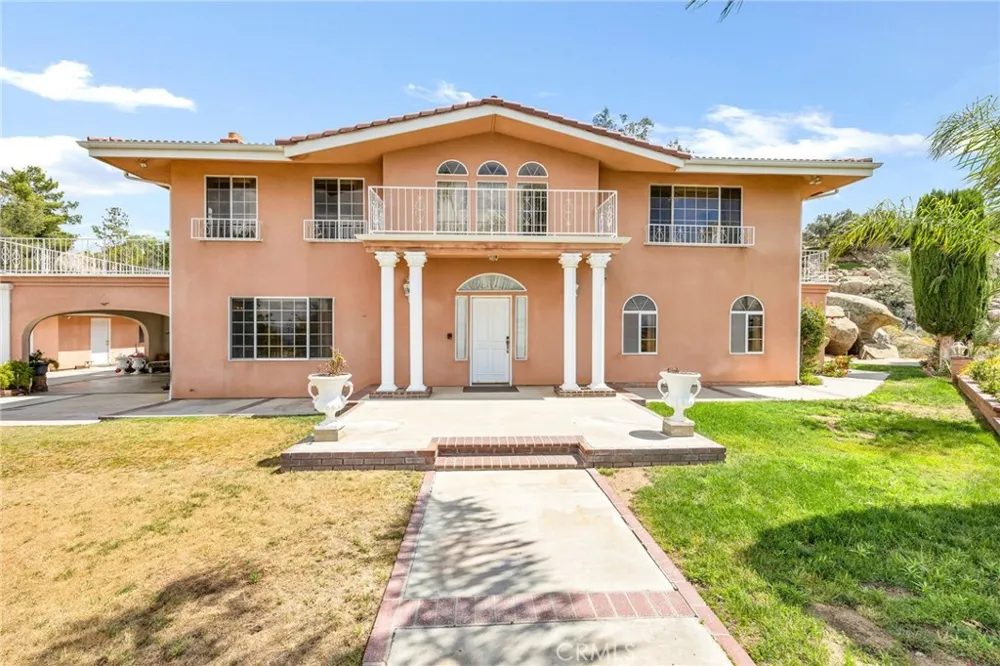
Italian Villa Estate – First Time on the market.
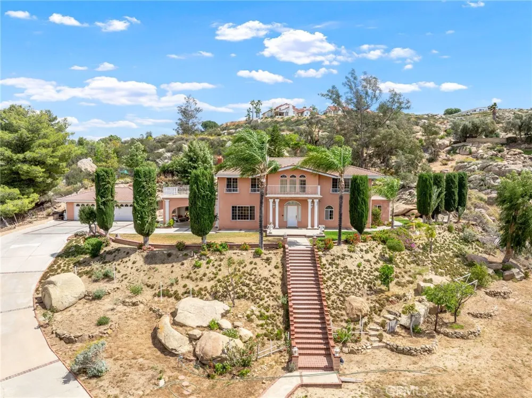
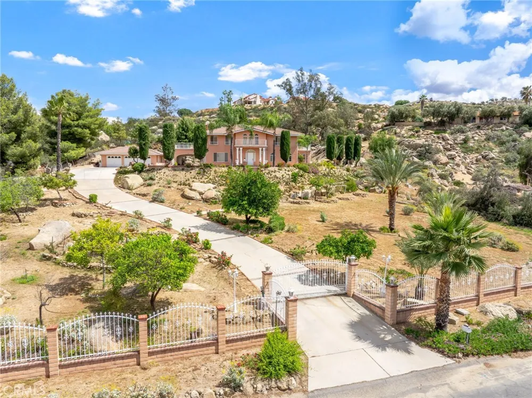
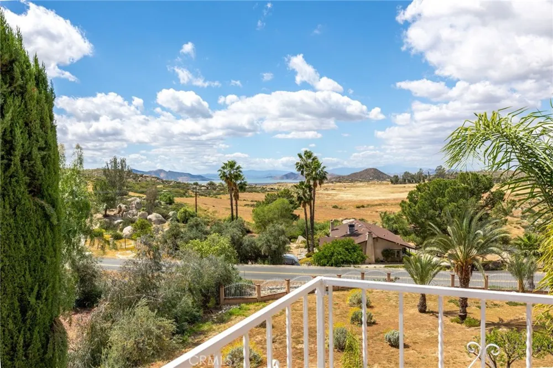
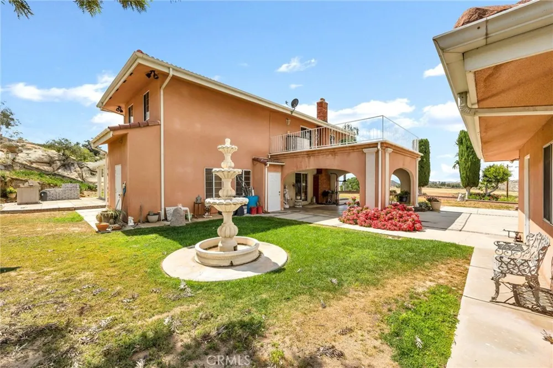
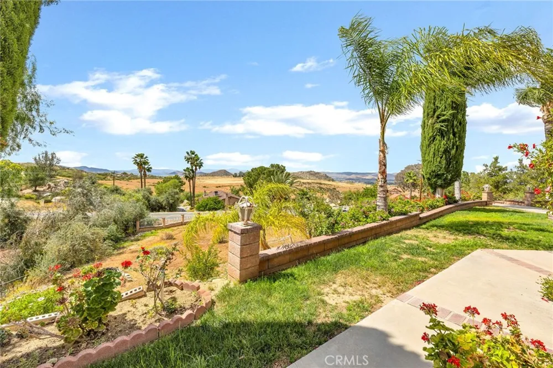
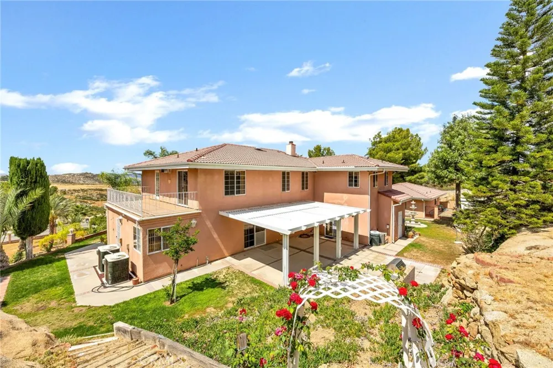
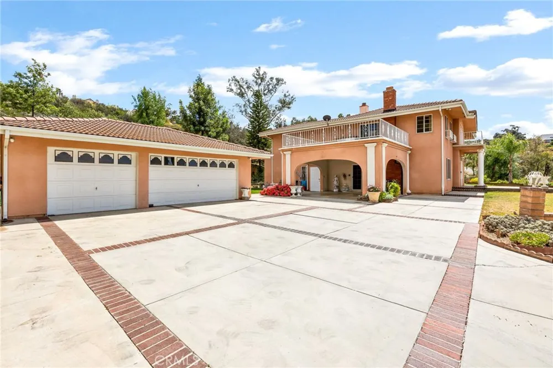
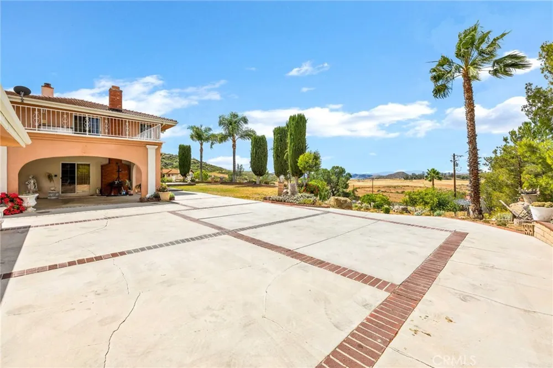
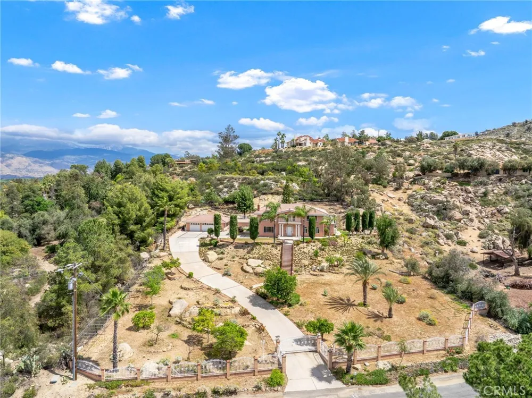
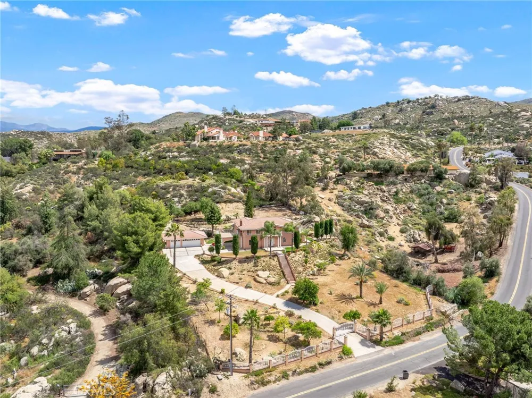
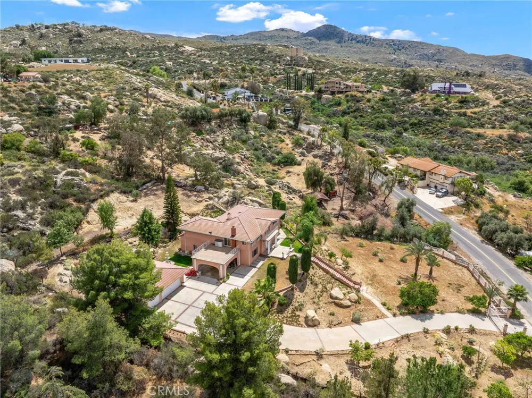
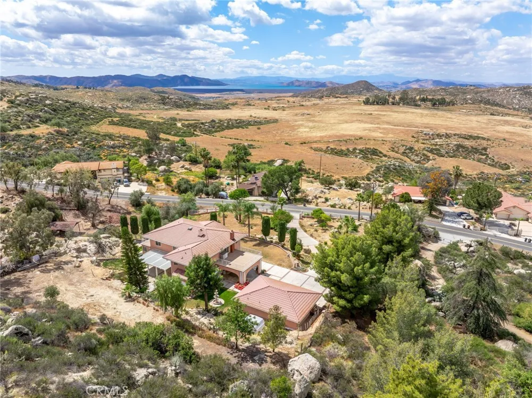
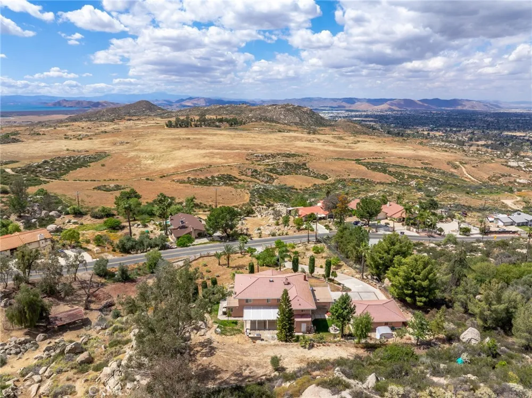
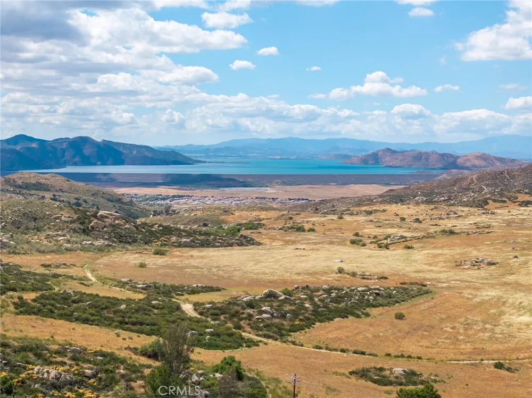
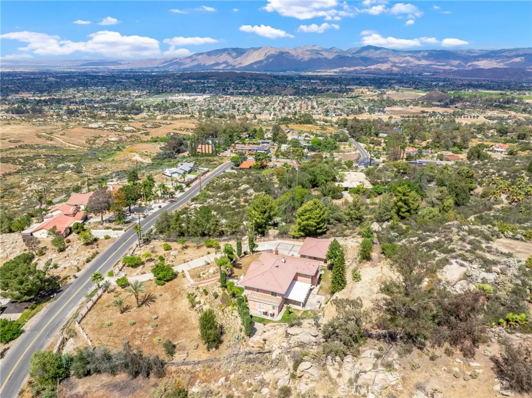
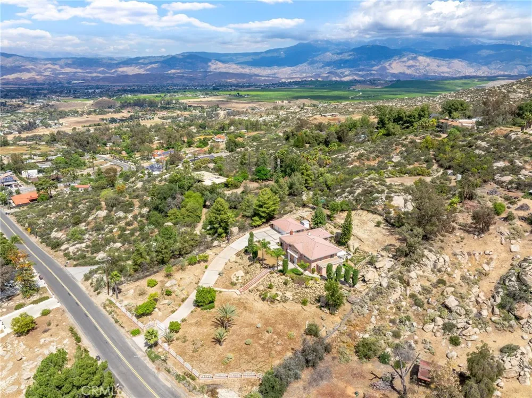
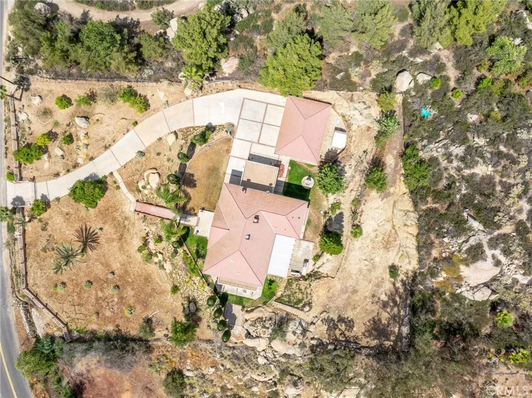
Experience timeless elegance in this stunning two-story estate, built in 1988 and offered for the first time. Situated on nearly one acre behind a private electric security gate, this exceptional property offers panoramic views of the valley and Diamond Lake, 3,677 square feet of living space, four bedrooms, five baths, and a three-car garage complete with a three-quarter bath.
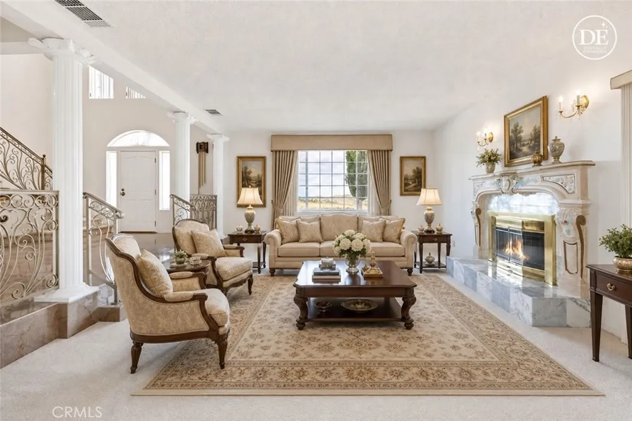
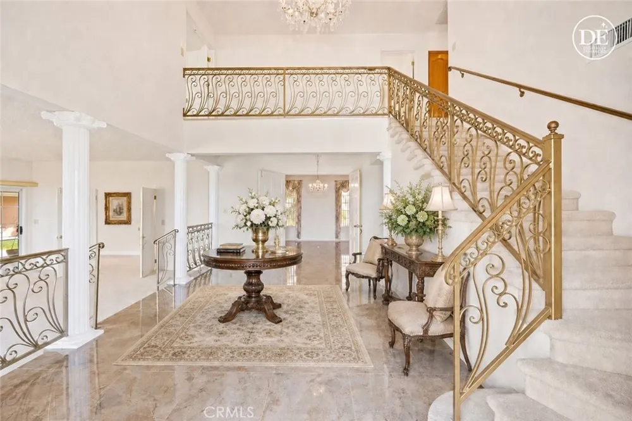
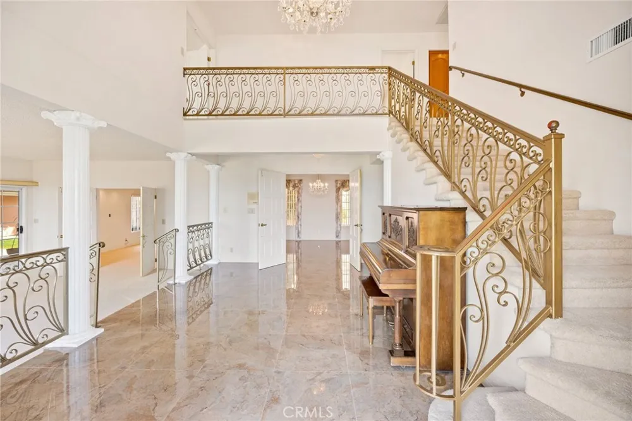
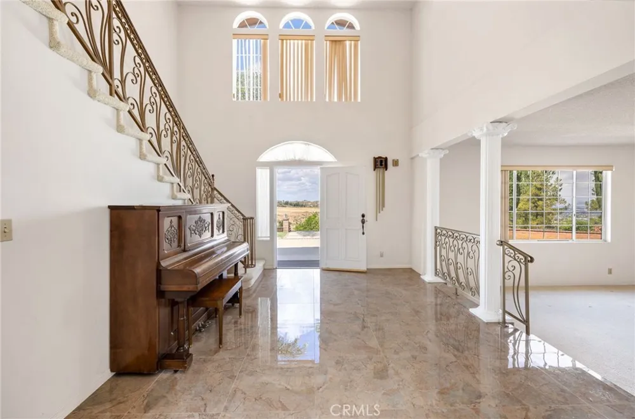
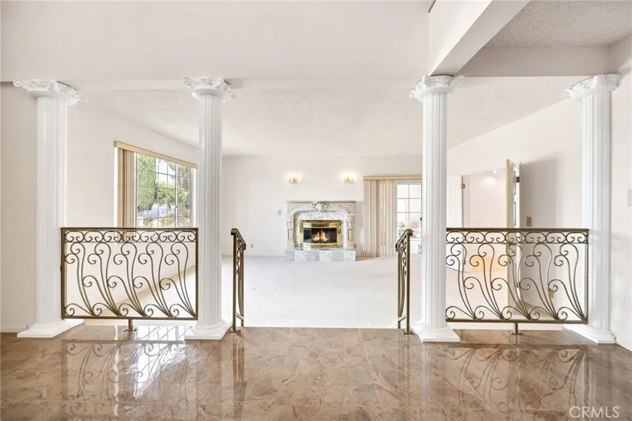
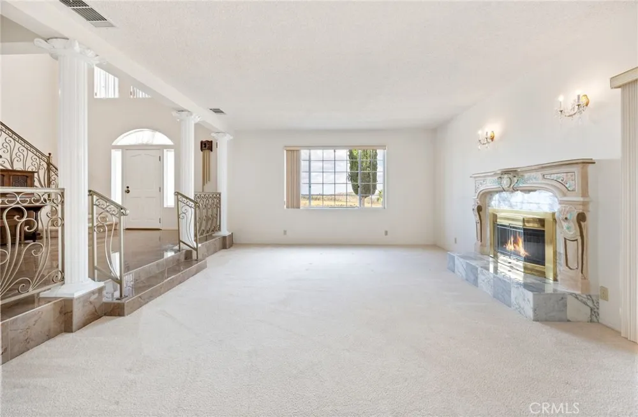
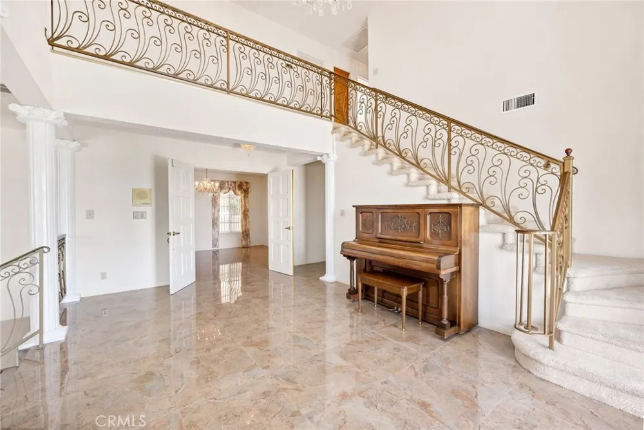
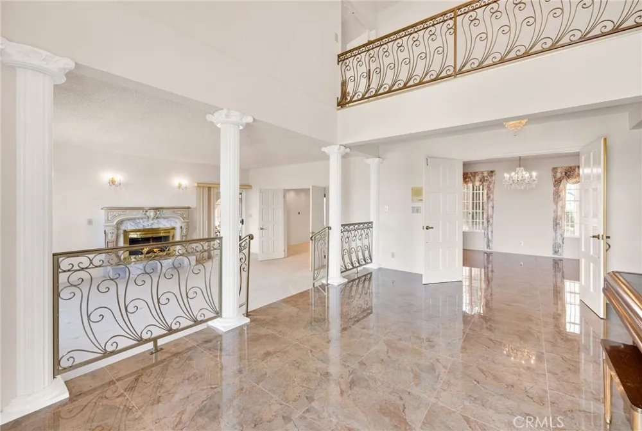
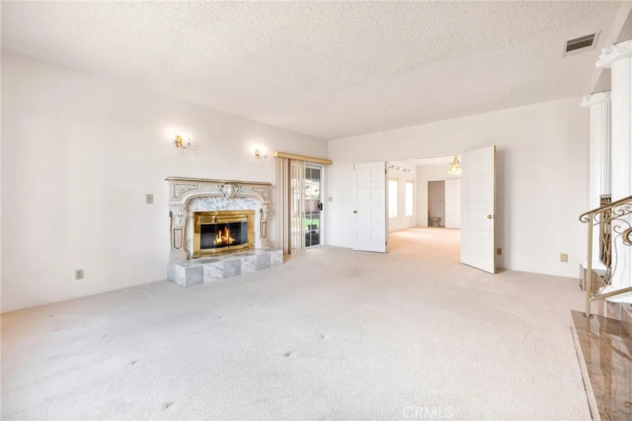
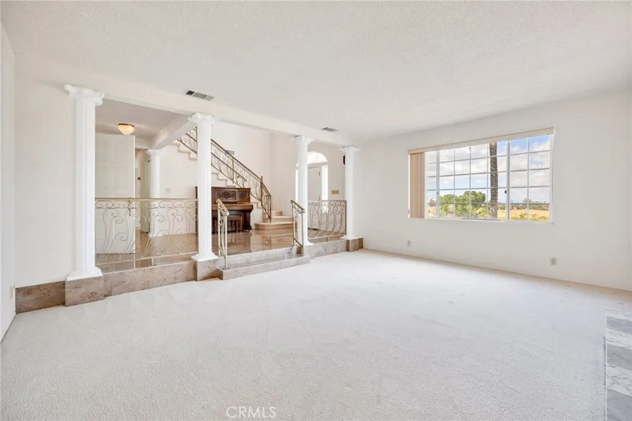
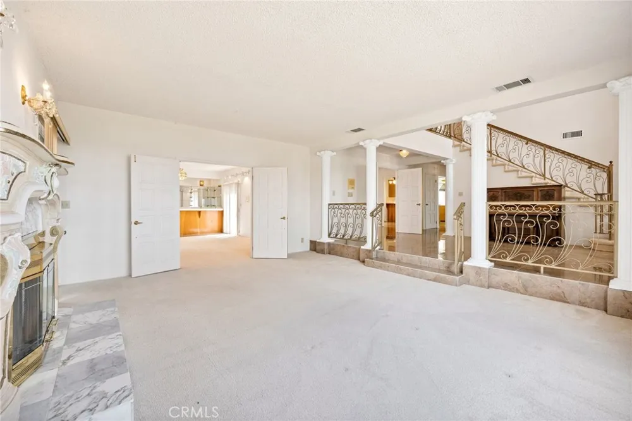
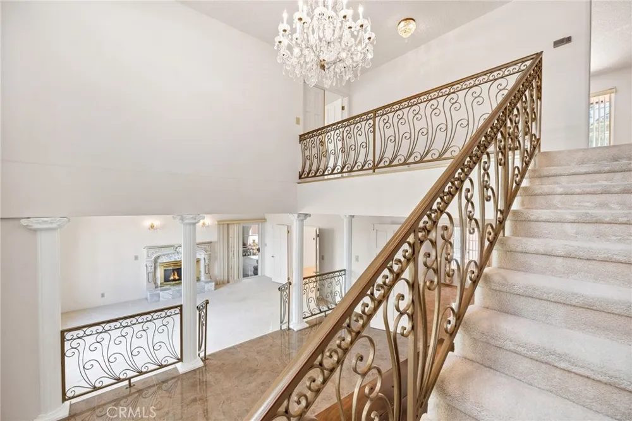
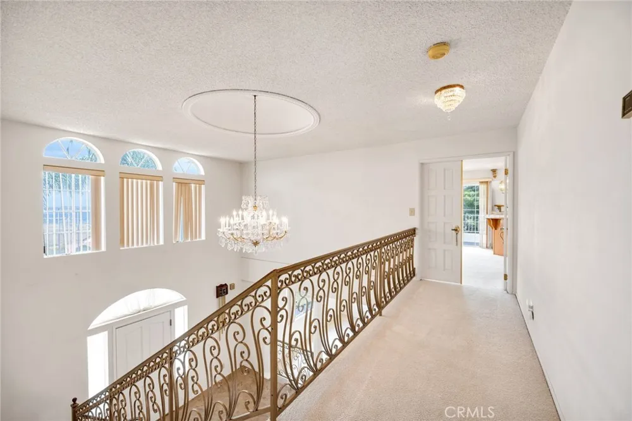
Step through the grand front entry into a gracious foyer illuminated by a dazzling crystal chandelier. Porcelain floors, a formal sunken living room, and an ornate staircase set the tone for the home’s refined character and architectural beauty.
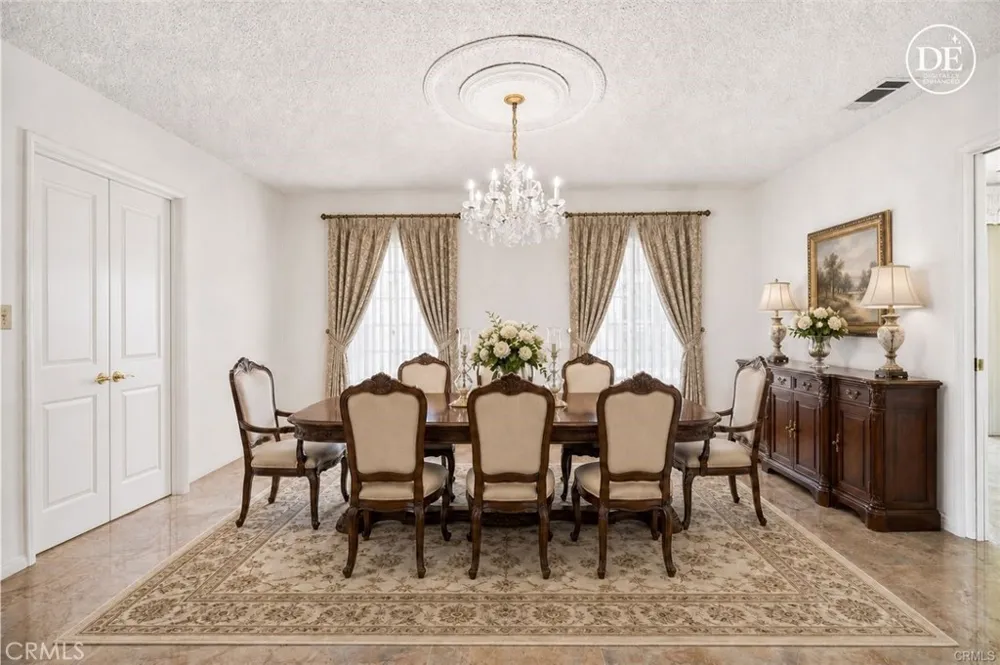
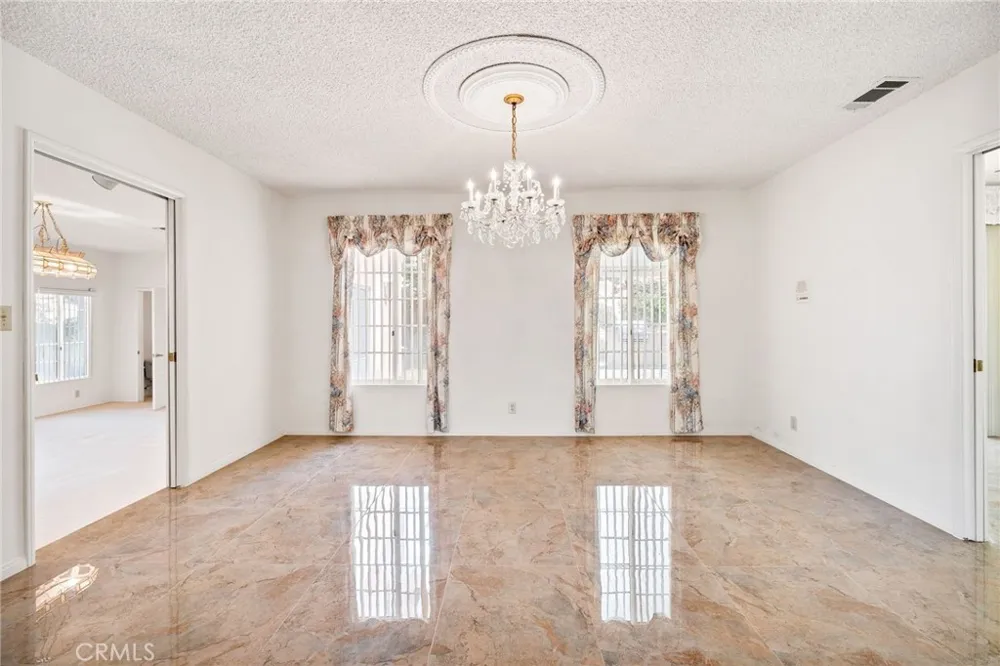
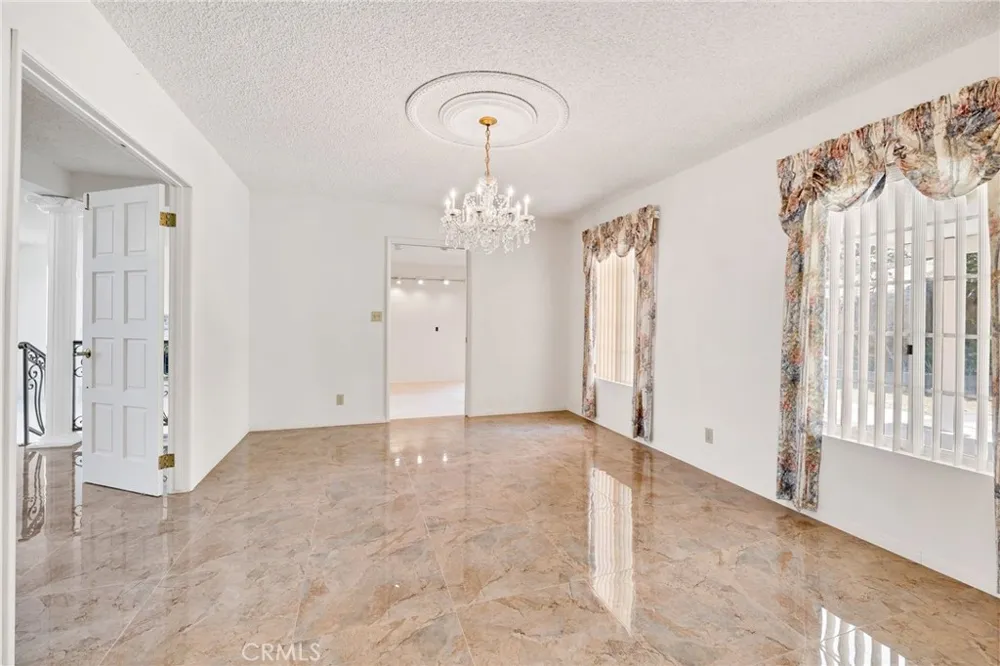
The formal dining room is designed for memorable entertaining, featuring elegant finishes, a statement chandelier, and beautiful porcelain flooring that creates a sophisticated ambiance.
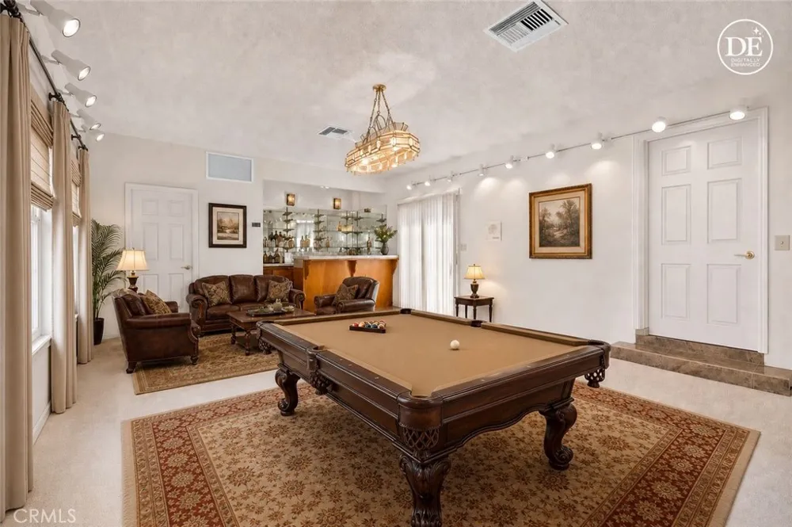
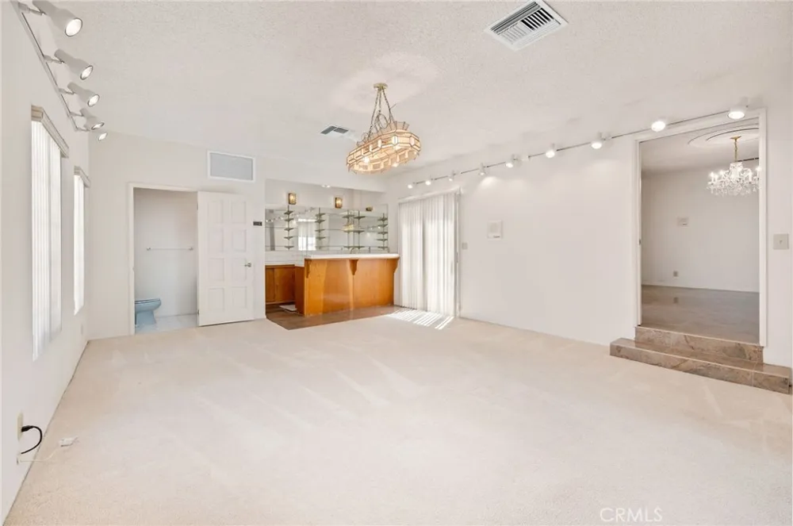
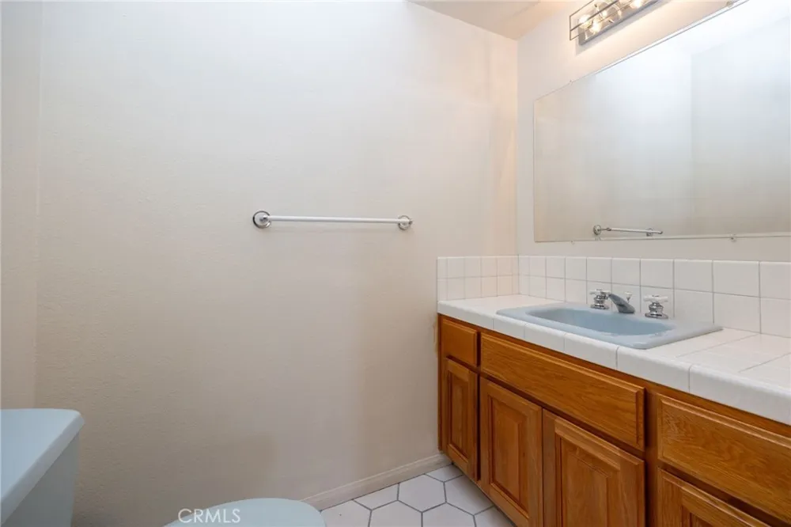
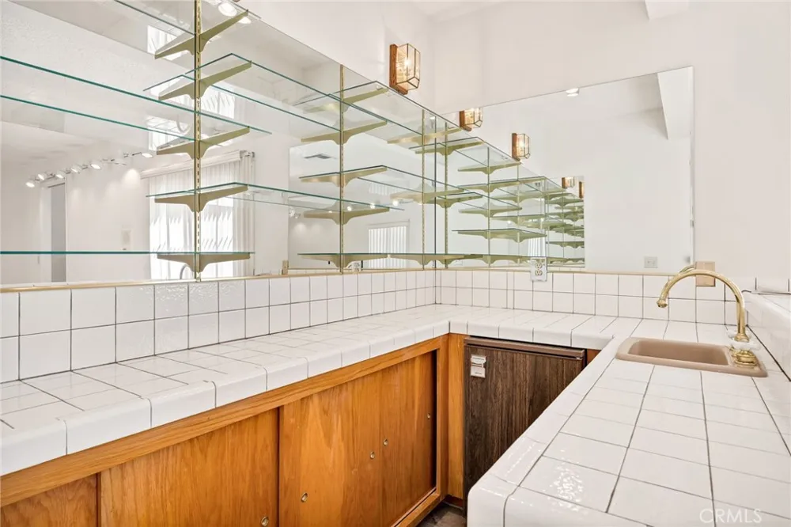
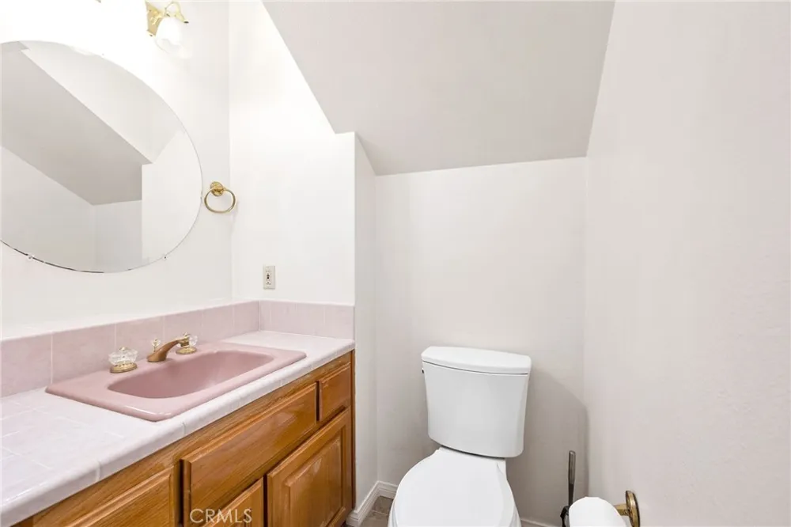
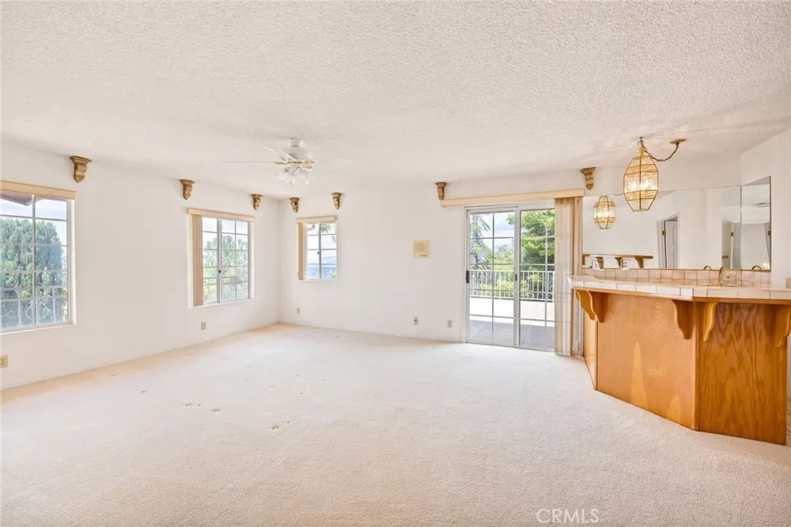
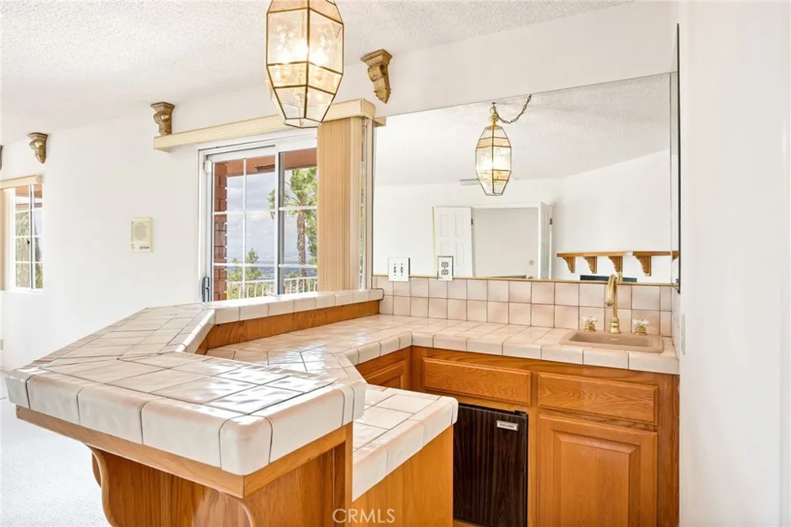
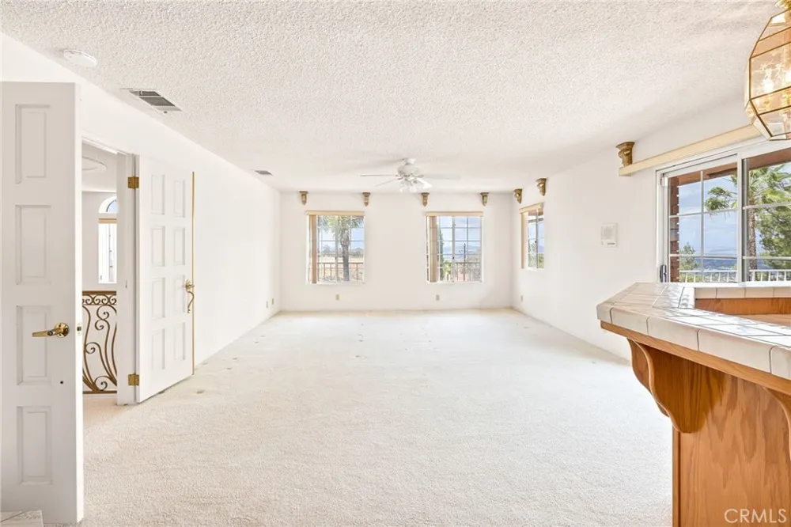
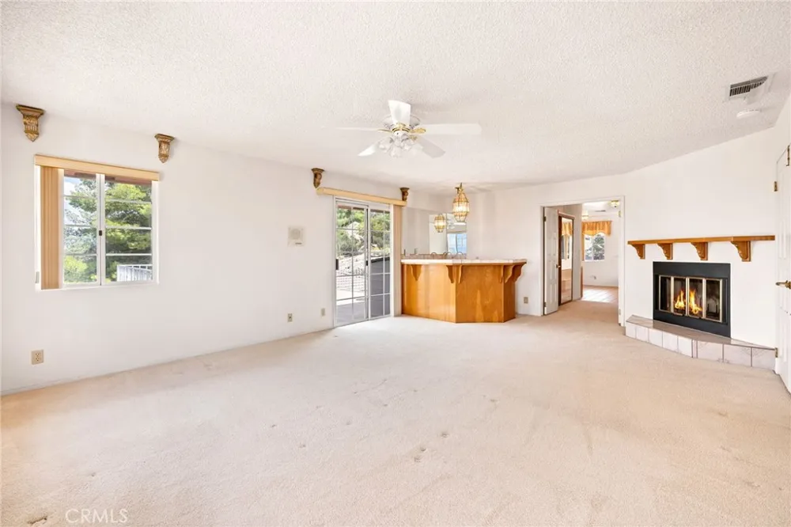
Adjacent to the dining area is a spacious recreation room perfect for gatherings. Appointed with Tiffany-style ceiling lighting, plush carpeting, a large wet bar, and a convenient half bath, this space is ideal for hosting family and guests alike.
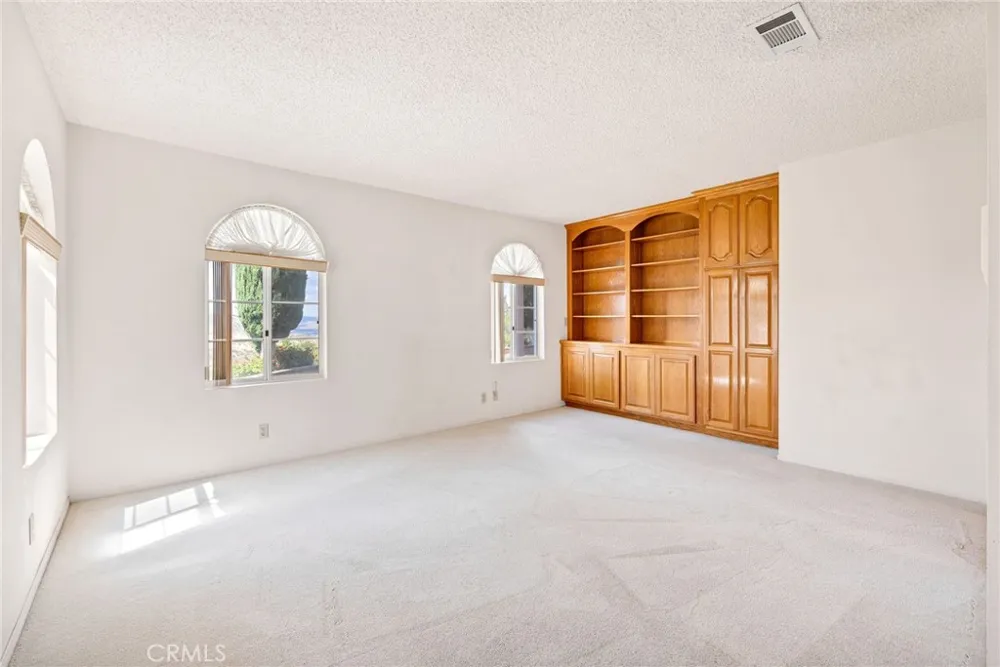
A sun-filled den with distinctive lunette windows offers privacy and sweeping views, making it perfect for a home office, library, or media room. An additional half bath is located nearby for convenience.
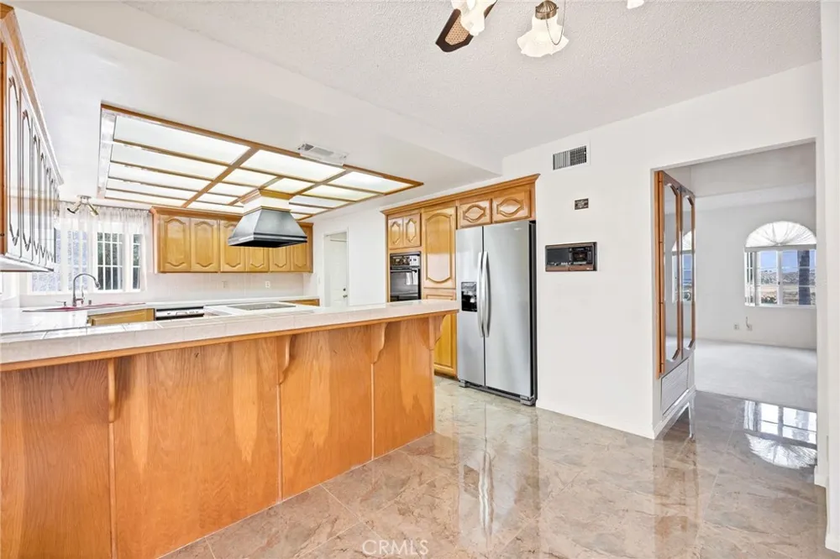
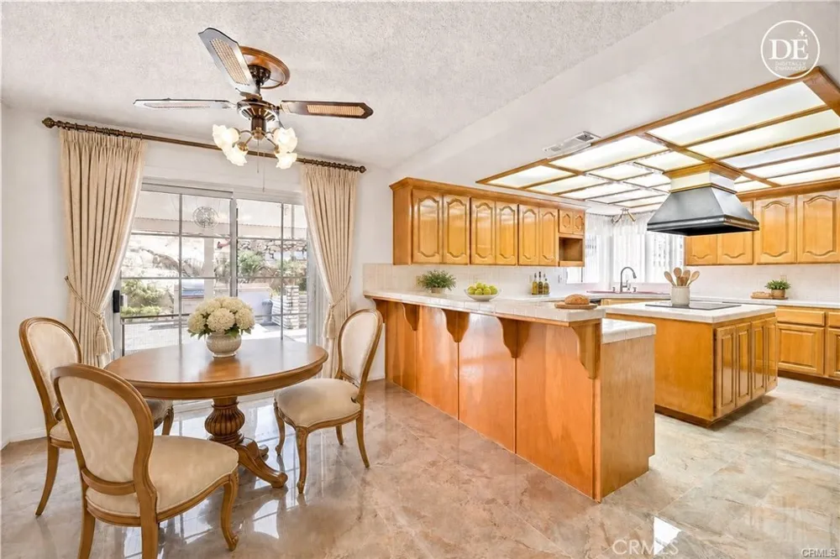
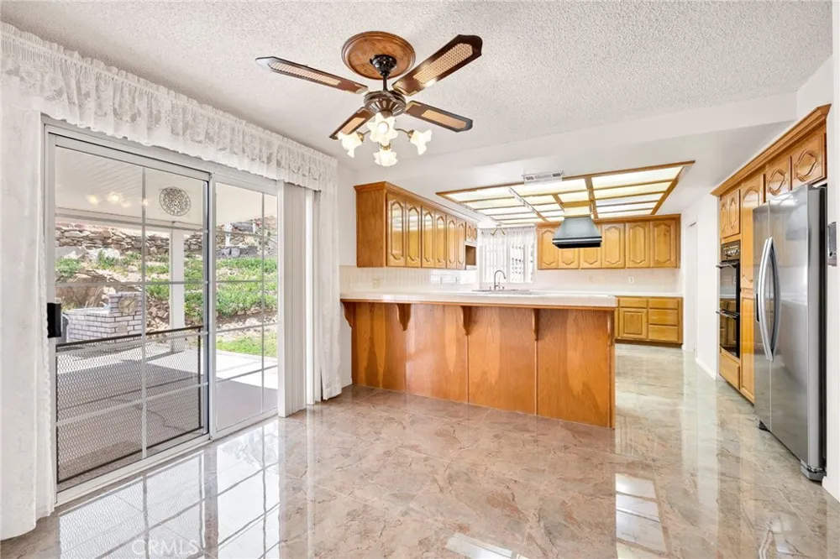
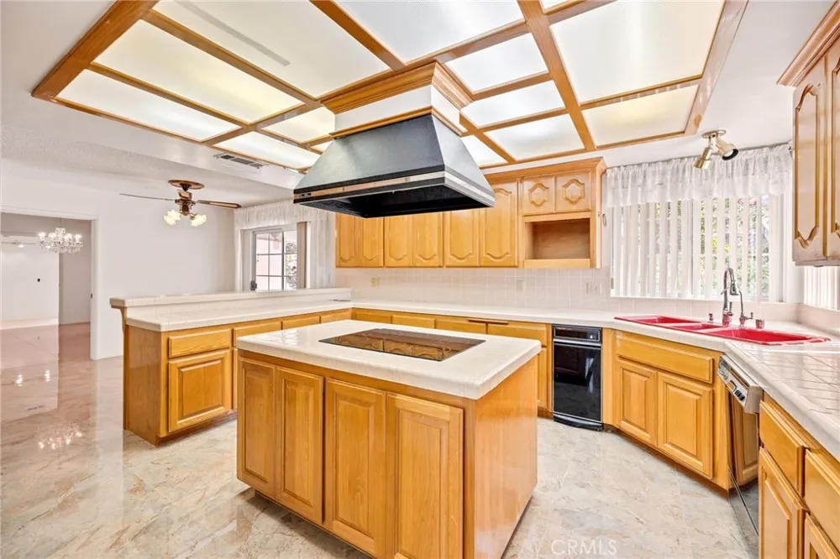
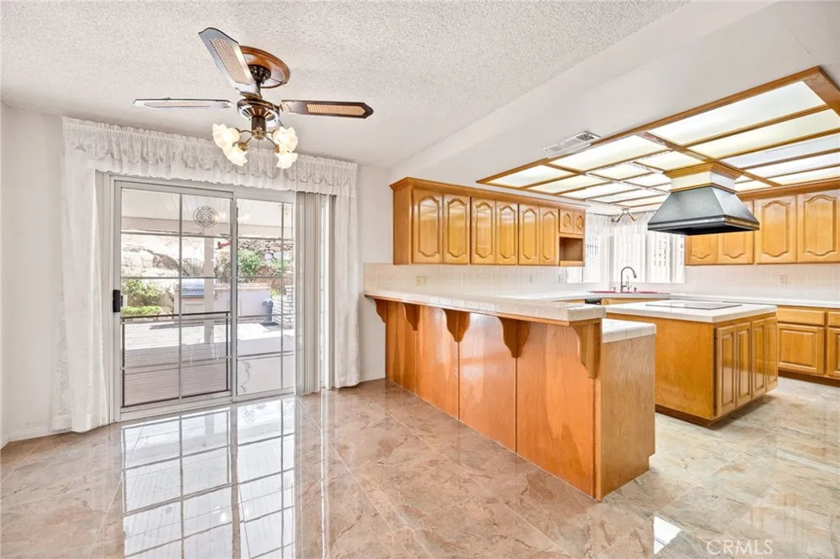
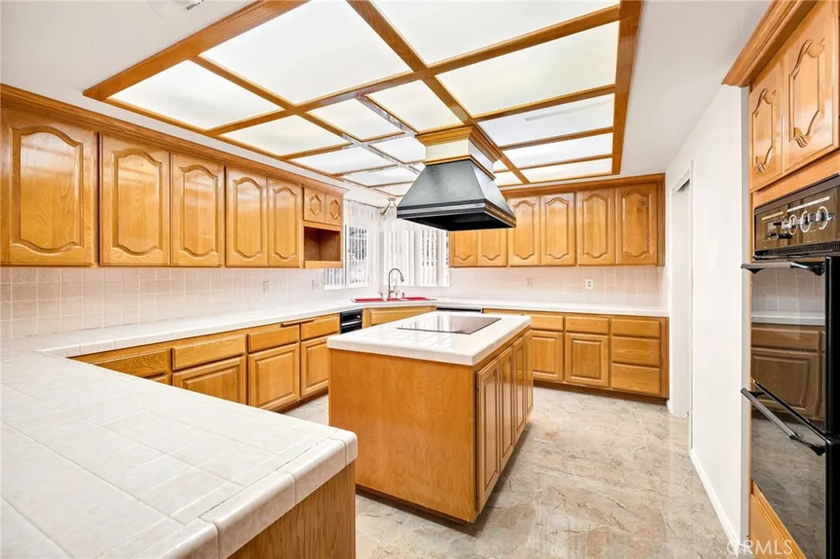
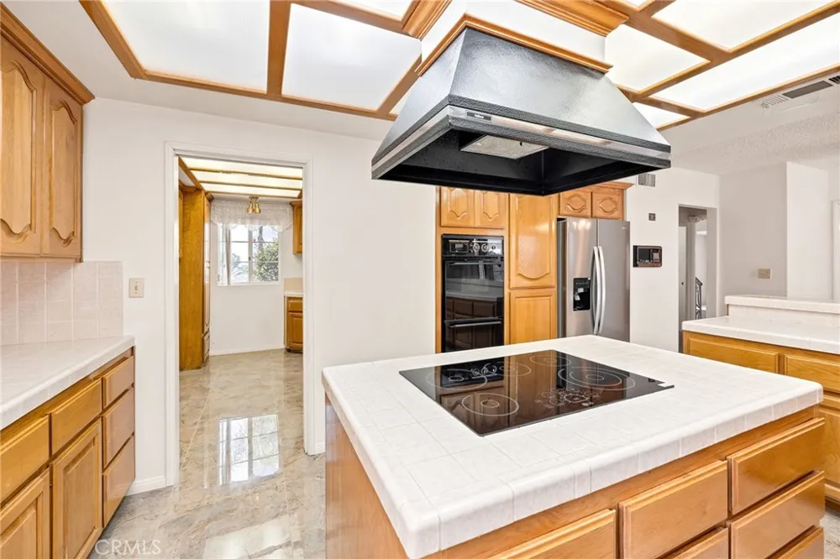
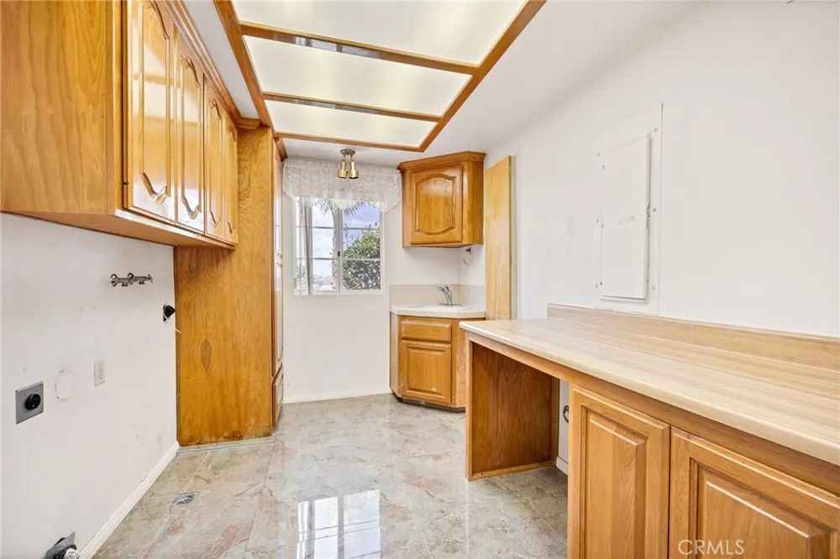
The generously sized kitchen is thoughtfully designed with abundant cabinet and counter space, a large electric cooktop, built-in microwave, and newer French-door refrigerator. The laundry room is conveniently located just off the kitchen.
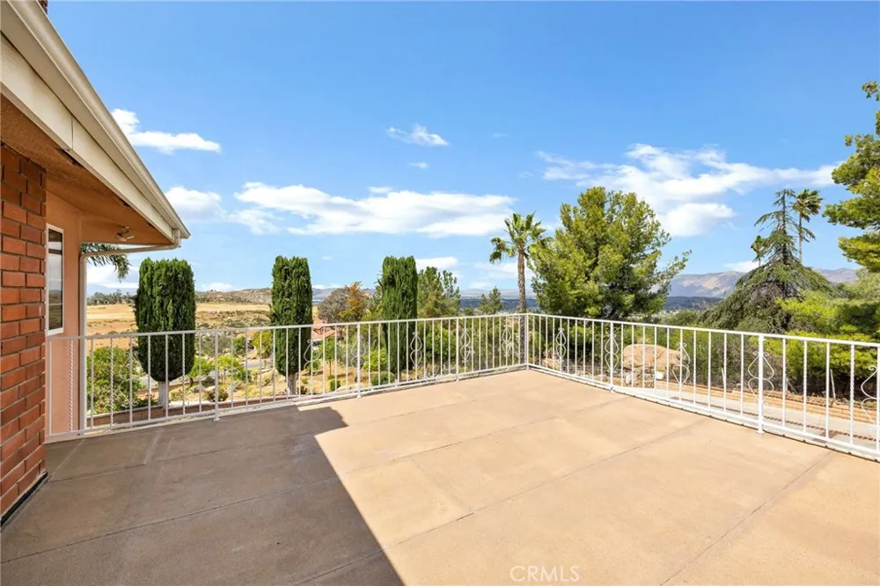
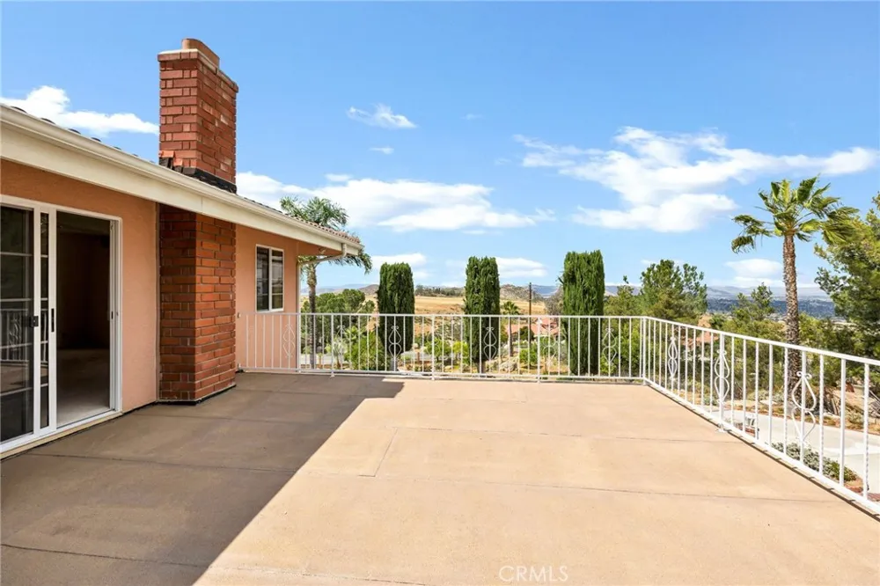
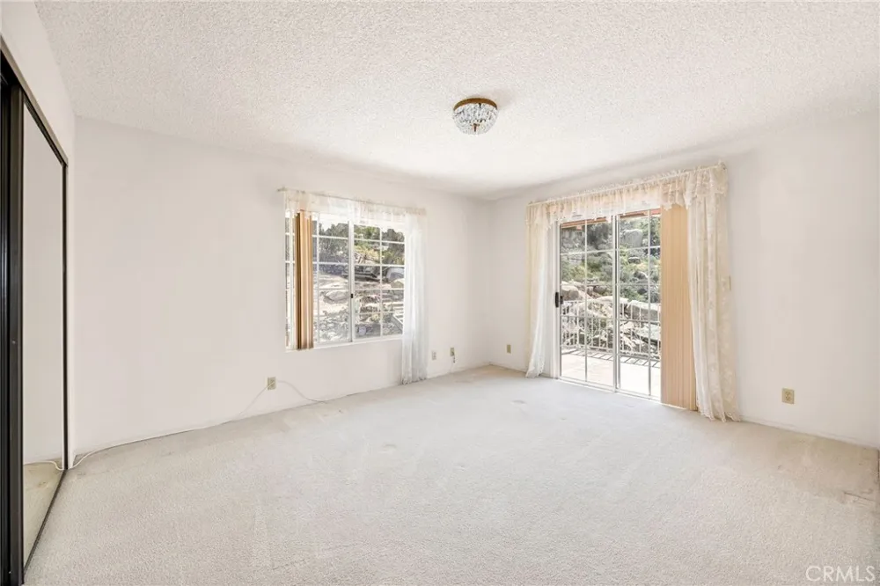
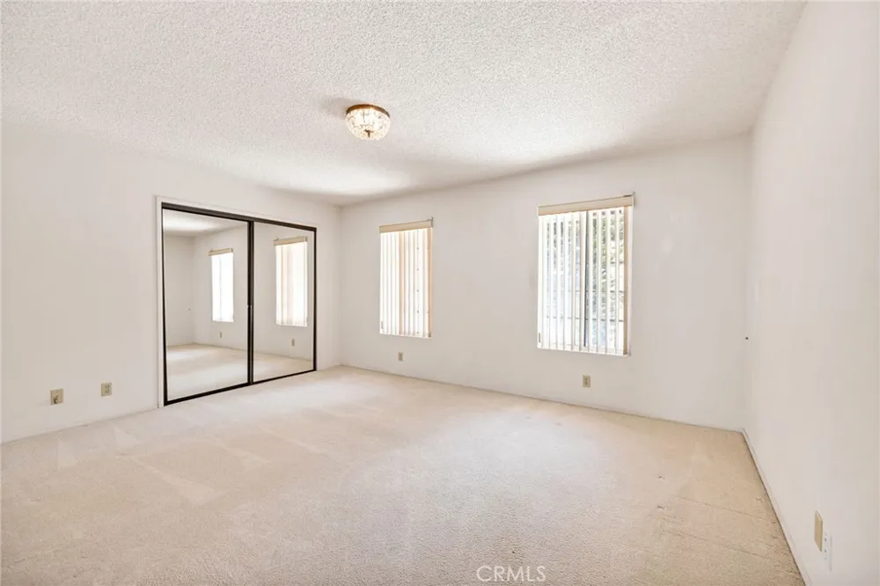
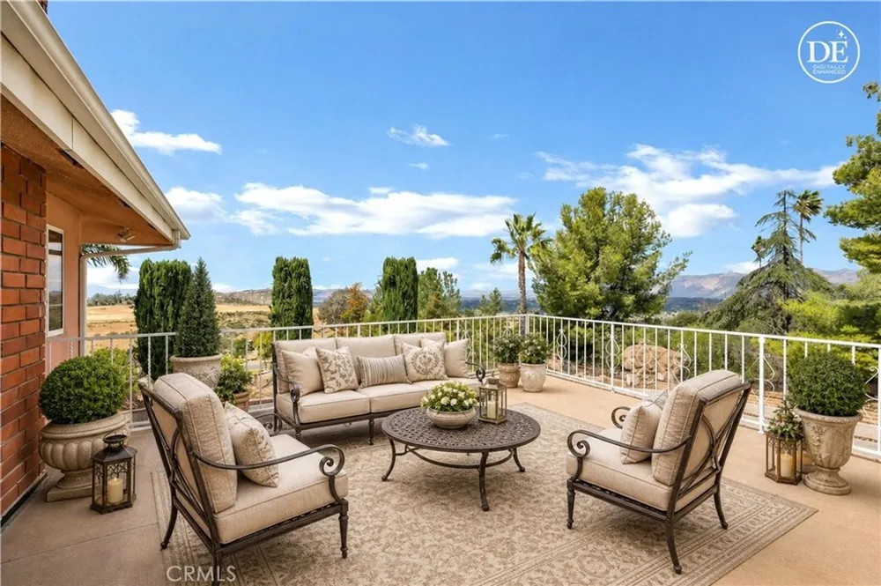
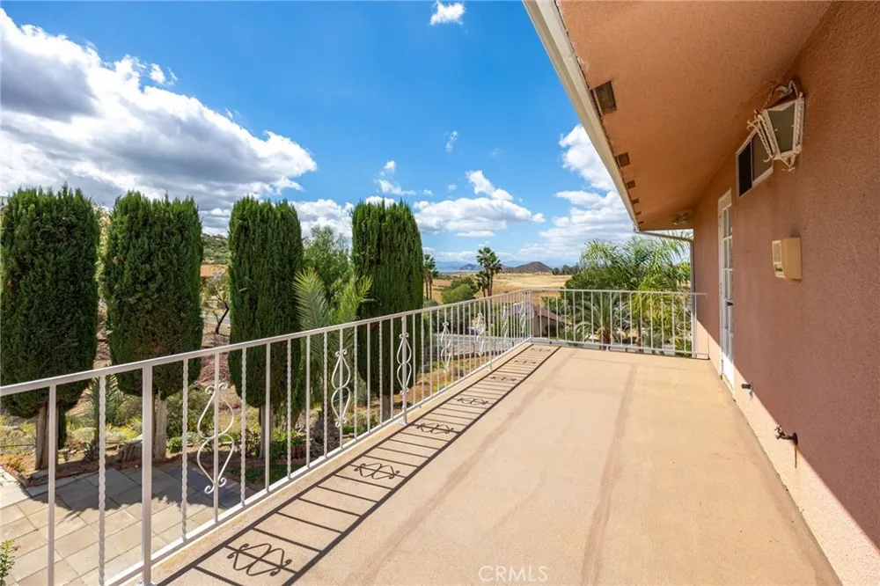
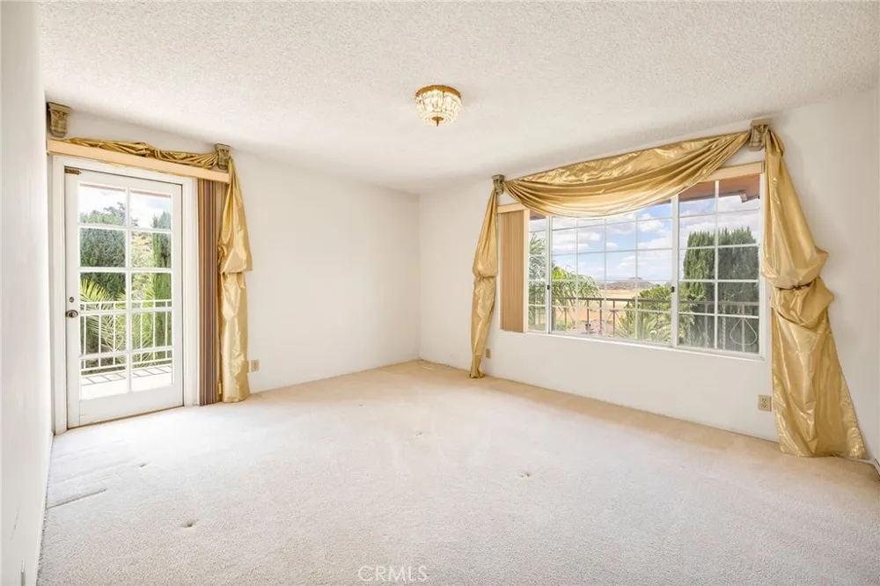
Upstairs, you’ll find four bedrooms and two full baths, along with dual balconies on either side of the home that capture breathtaking views.
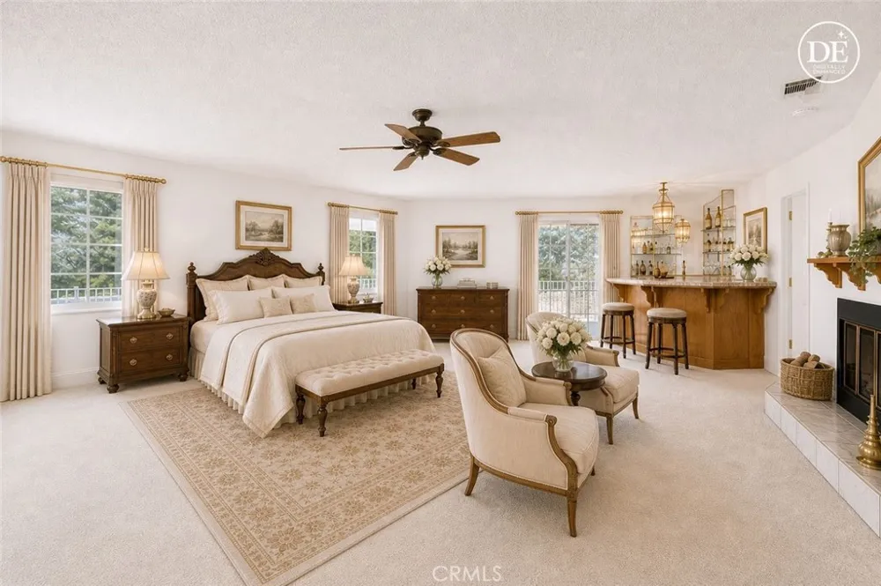
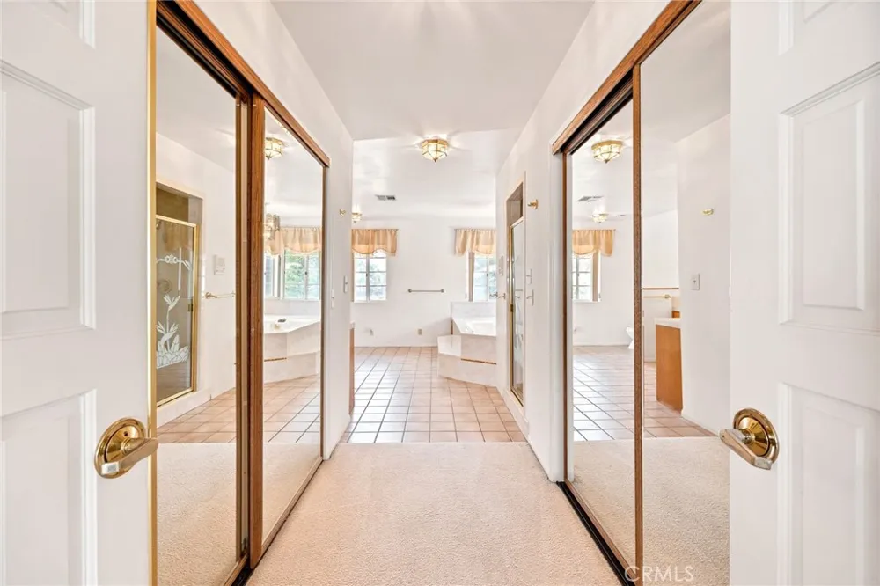
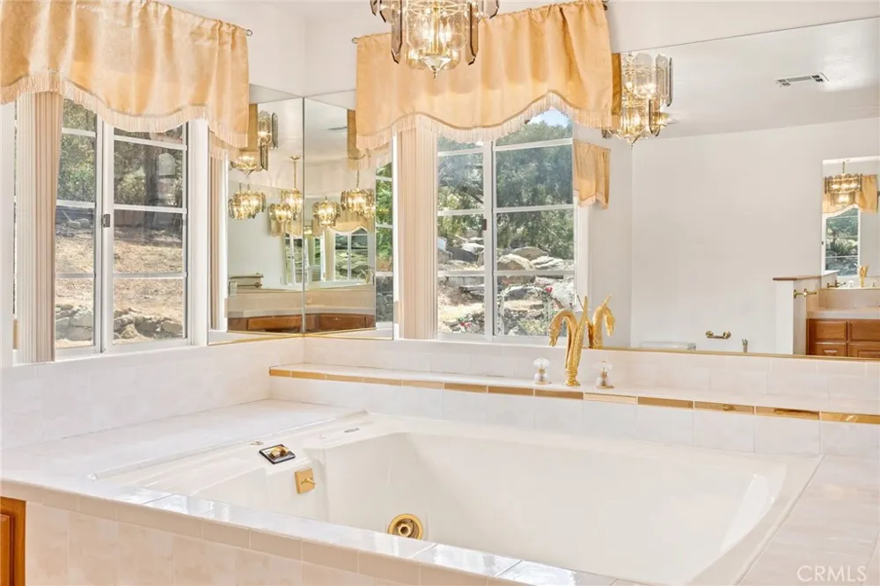
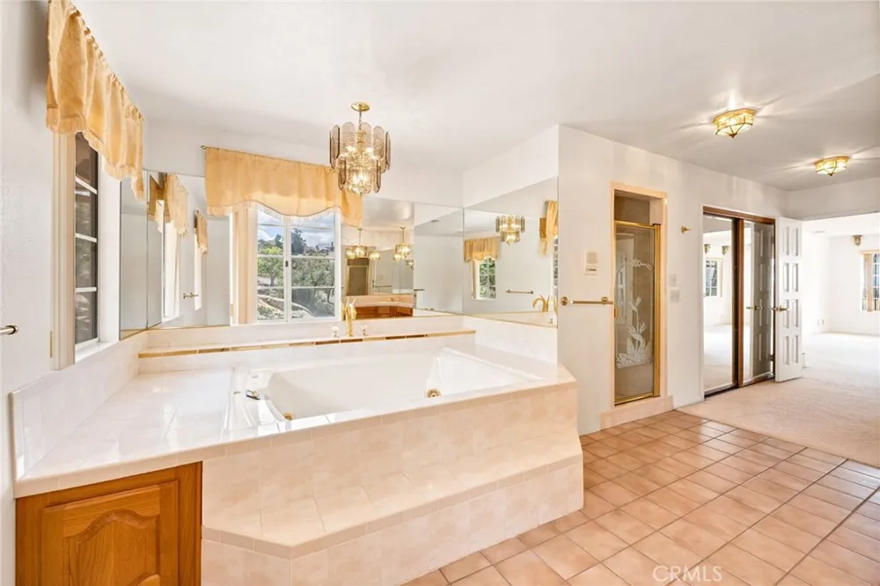
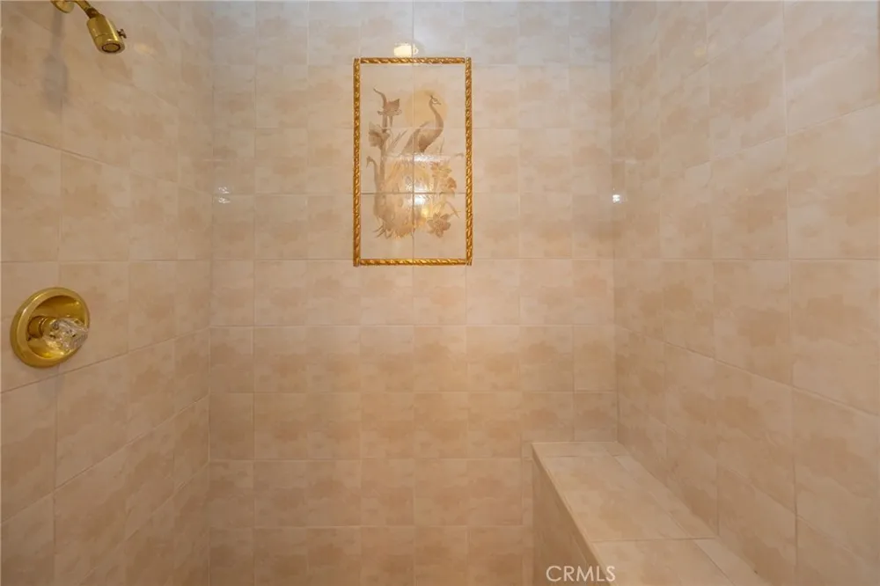
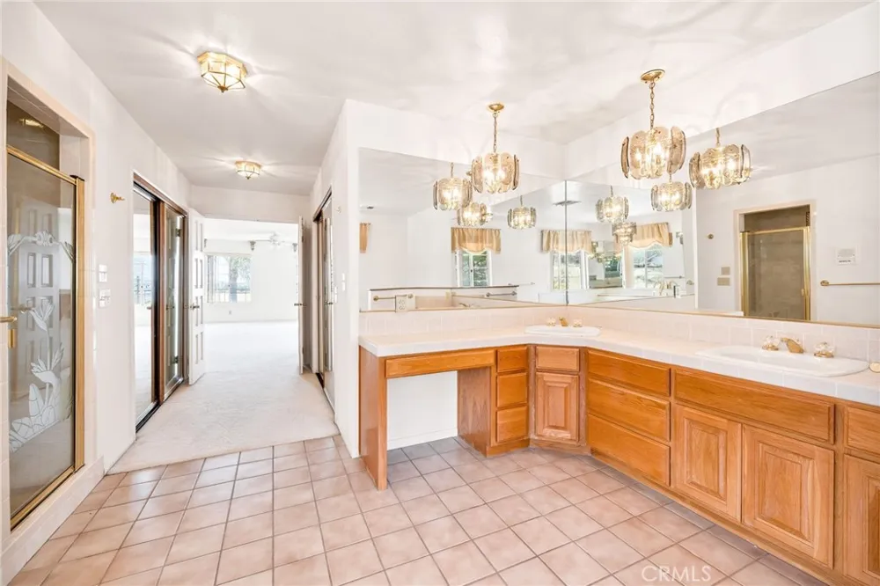
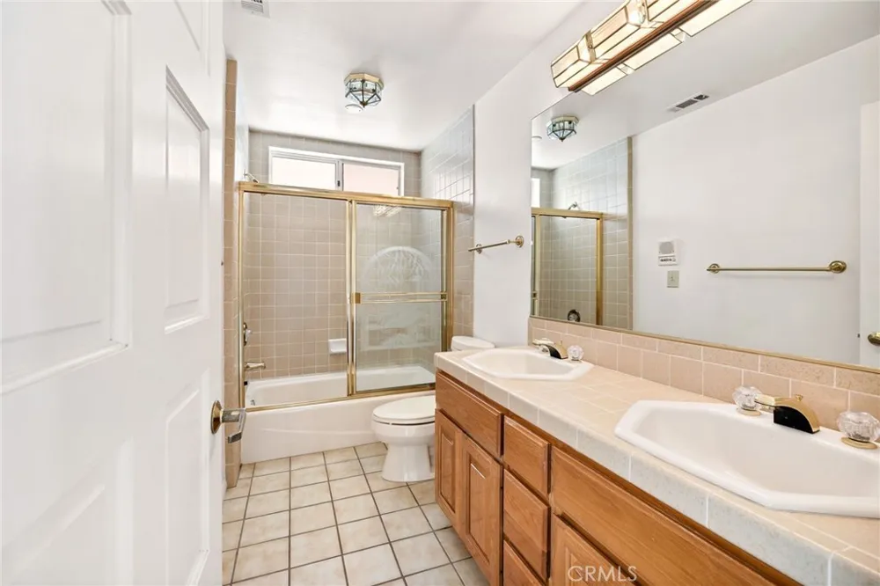
The expansive primary suite is a true private retreat, complete with its own fireplace, wet bar, and an oversized balcony offering nearly 360-degree panoramic views of the valley, surrounding hills, and Diamond Lake. The luxurious en-suite bath features a large vanity with dual sinks, a spacious shower, two closets (including a walk-in), and an elegantly designed private whirlpool tub.
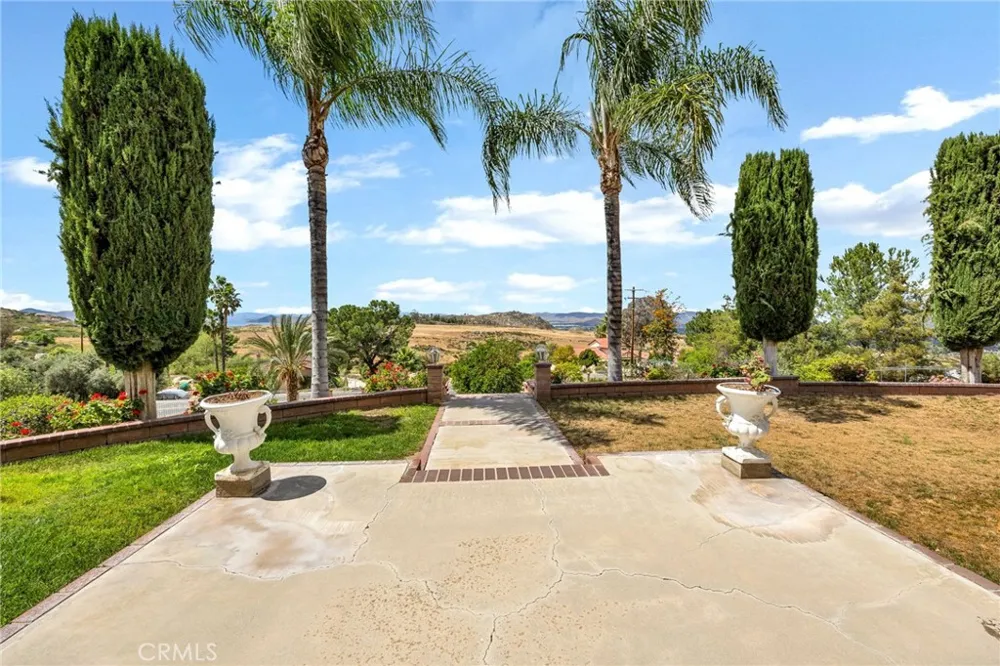
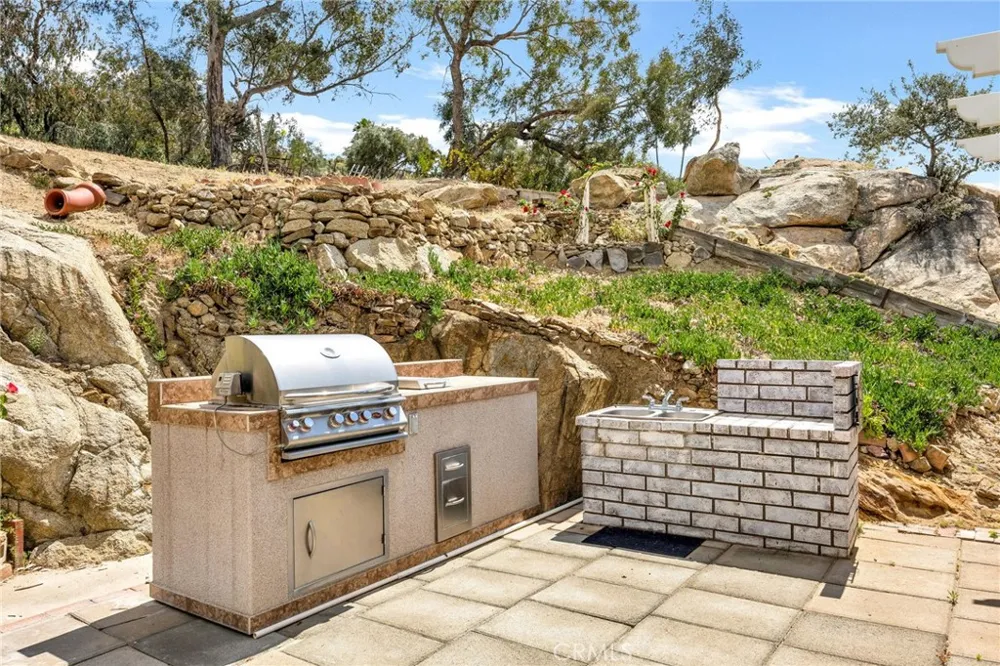
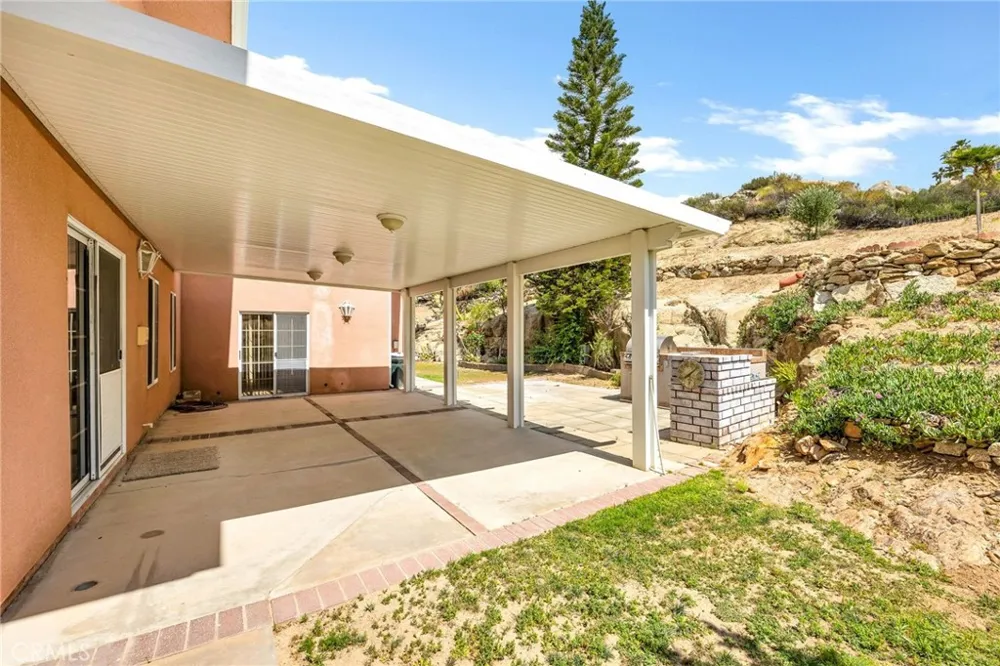
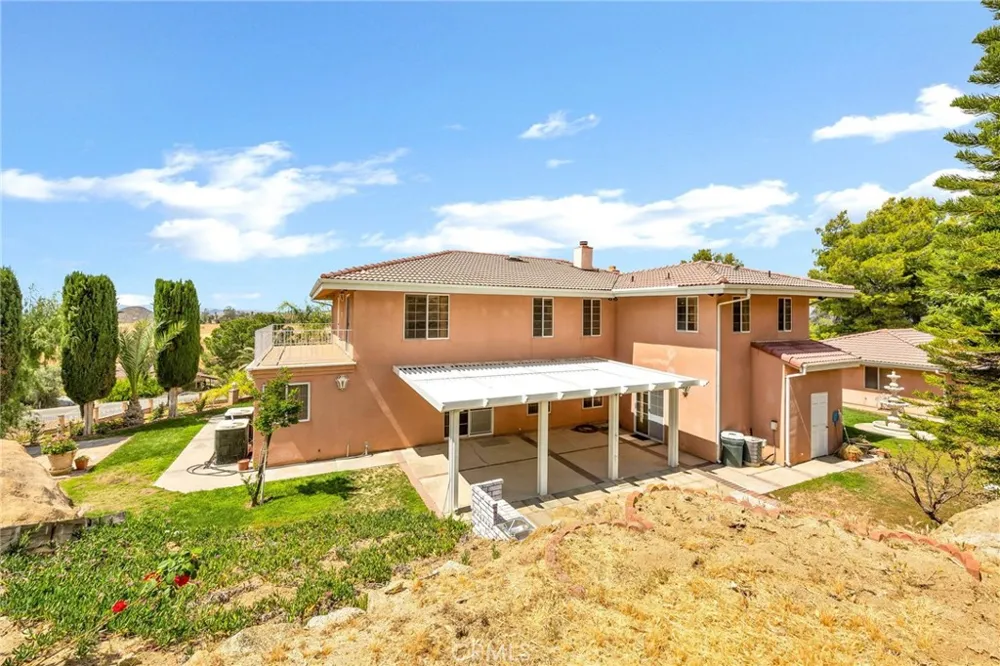
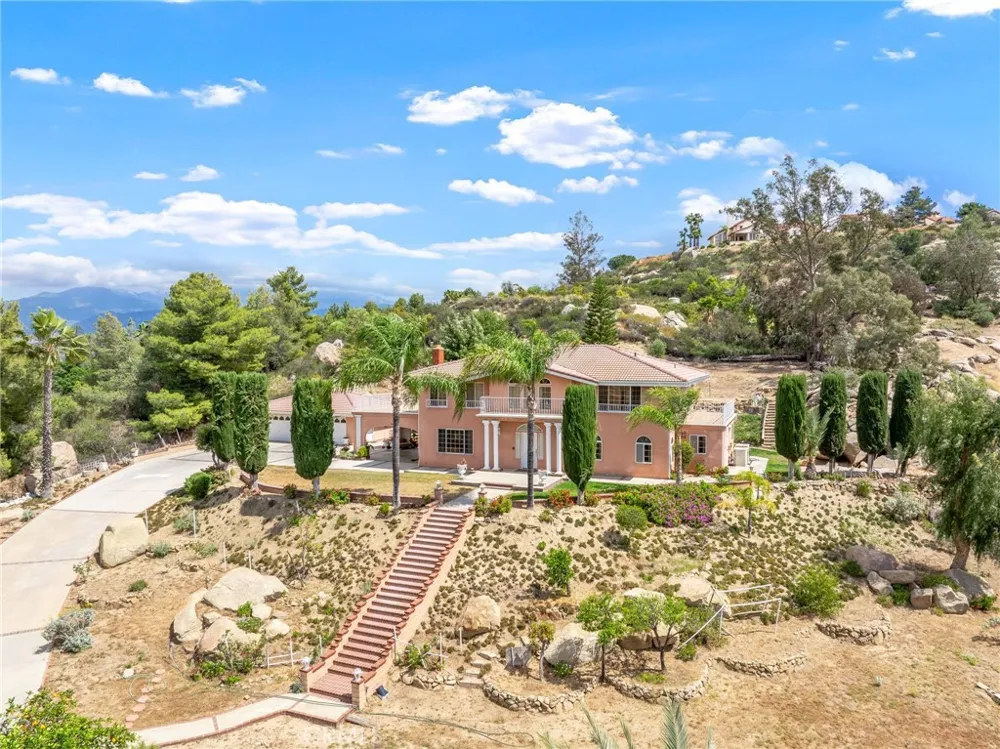
Outdoors, enjoy breakfast on your private patio with an Alumawood cover, built-in barbecue, lush lawn, and mature shrubs and trees. A stately red brick staircase, leads down to beautifully landscaped gardens, fruit trees, and picturesque views below.
This remarkable estate embodies classic charm, refined living, and the ultimate luxury—privacy
Open Houses
- Sat, Sep 19 · 7:00 PM – 10:00 PM
Property Details
- Interior
- Wet Bar, Balcony, Breakfast Area, Ceiling Fans, Separate Formal Dining Room, High Ceilings, Open Floorplan, See Remarks, Sunken
- Cooling
- 1
- Heating
- Central, Electric, Forced Air
- Cooling Features
- Central Air, Electric
- Bedrooms
- 4
- Bathrooms
- 3.75
- Full Baths
- 2
- Half Baths
- 2
- 3/4 Baths
- 1
- View
- City Lights,Hills,Meadow,Mountains,Reservoir,Valley
- Lot Features
- Back Yard, Front Yard, Garden, Gentle Sloping, Sprinklers In Rear, Sprinklers In Front, Lawn, Lot Over Sqft, Landscaped, Sprinkl
- Stories
- 2
- Lot Description
- Back Yard, Front Yard, Garden, Gentle Sloping, Sprinklers In Rear, Sprinklers In Front, Lawn, Lot Over Sqft, Landscaped, Sprinkl
- Exterior Features
- Barbecue, Rain Gutters
- Exterior Materials
- Barbecue, Rain Gutters
- Acres
- 0.96
- Square Feet
- 3677.0
- Lot Size (sqft)
- 41818.0
- Parking Features
- Attached Carport, Concrete, Door Multi, Driveway, Driveway Up Slope From Street, Garage Faces Front, Garage, Garage Door
- Parking
- 1
- Parking Spaces
- 3.0
- Parking Type
- Garage
- Parking Garage Spaces
- 3.0
- Property Type
- Purchase
- Style
- Mediterranean
- Property Subtype Additional
- Single Family Residence
- Year Built
- 1988
- Foundation
- Permanent
- Roof
- Concrete
- Sewer Information
- Septic Tank
- Utility Source
- Public
- Utility Features
- Electricity Connected, Phone Connected, Water Connected
- Appliances
- Dishwasher, Electric Cooktop, Electric Oven, Microwave, Water Heater
- Community Features
- Foothills, Gutters, Hiking, Rural
- School District
- Hemet Unified
- County
- Riverside
- Region
- Hemet
- Original List Price
- $999,500
- Days on Market (Cumulative)
- 152
- HOA Fees
- 0.0
Location
Legal
The multiple listing data appearing on this website, or contained in reports produced therefrom, is owned and copyrighted by California Regional Multiple Listing Service, Inc. ("CRMLS") and is protected by all applicable copyright laws. Information provided is for viewer's personal, non-commercial use and may not be used for any purpose other than to identify prospective properties the viewer may be interested in purchasing. All listing data, including but not limited to square footage and lot size is believed to be accurate, but the listing Agent, listing Broker and CRMLS and its affiliates do not warrant or guarantee such accuracy. The viewer should independently verify the listed data prior to making any decisions based on such information by personal inspection and/or contacting a real estate professional.
Based on information from California Regional Multiple Listing Service, Inc. as of the most recent time synced and /or other sources. All data, including all measurements and calculations of area, is obtained from various sources and has not been, and will not be, verified by broker or MLS. All information should be independently reviewed and verified for accuracy. Properties may or may not be listed by the office/agent presenting the information
Provided By
Listed by Bud Feaster (#HMFEASBU)
Listing Office: Coldwell Banker Kivett-Teeters (#HM018)