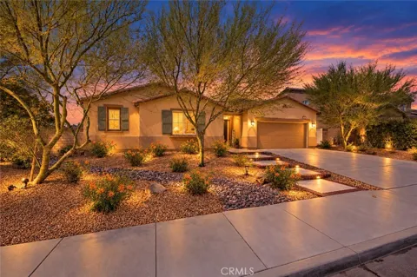
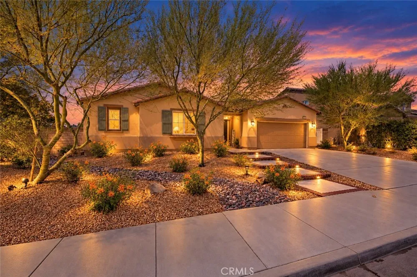
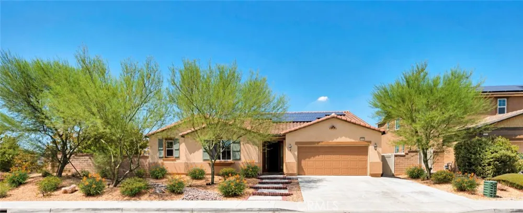
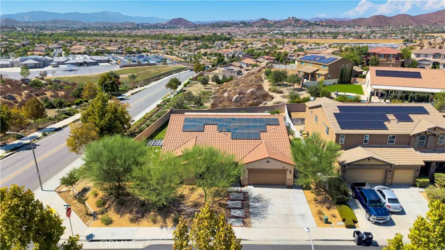
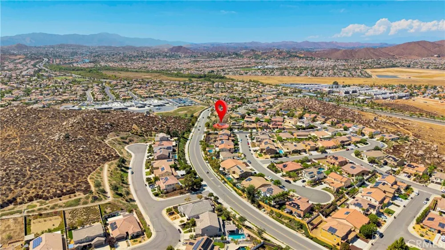
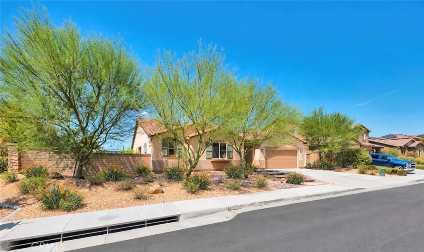
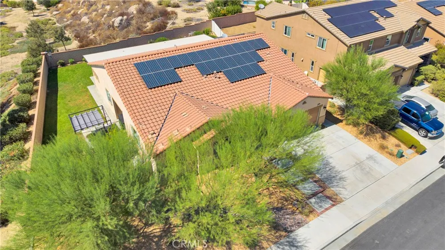
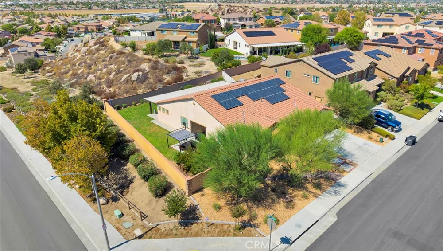
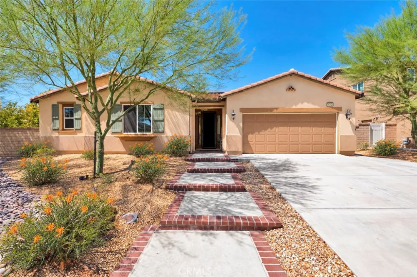
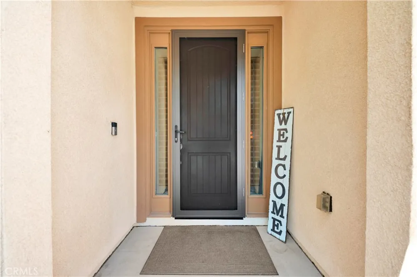
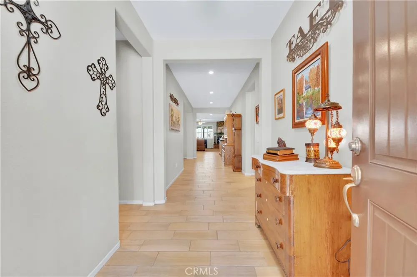
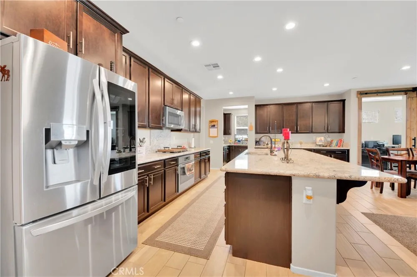
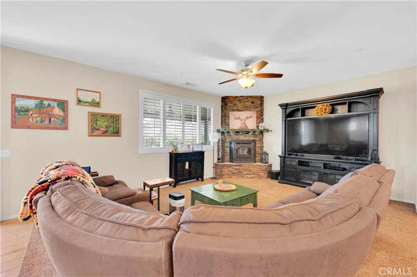
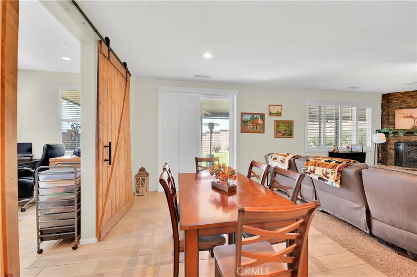
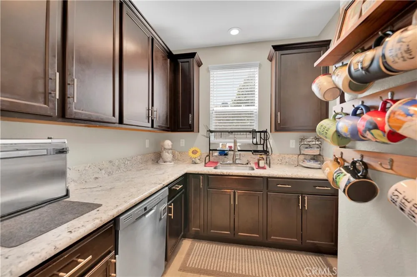
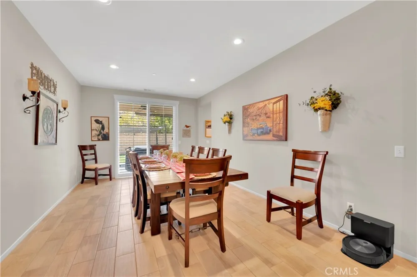
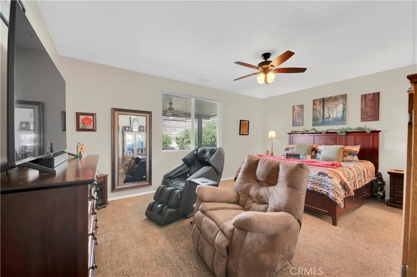
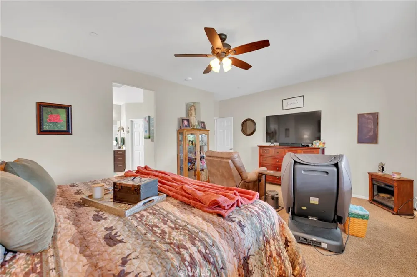
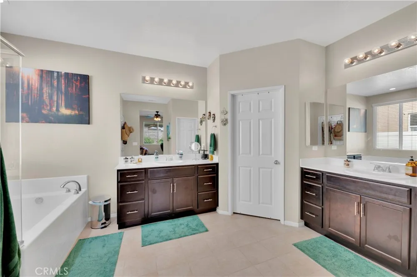
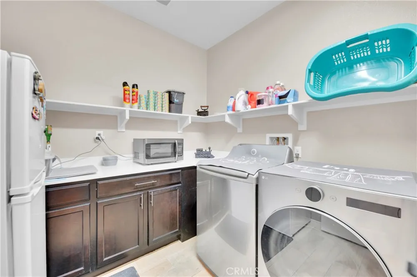
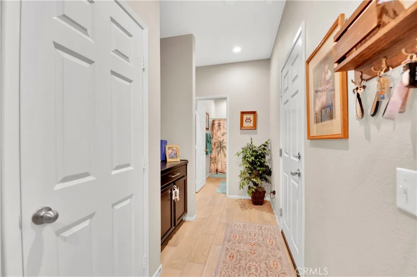
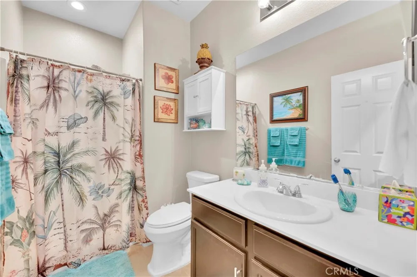
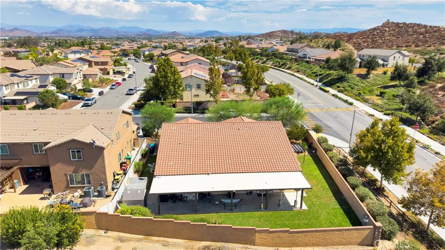
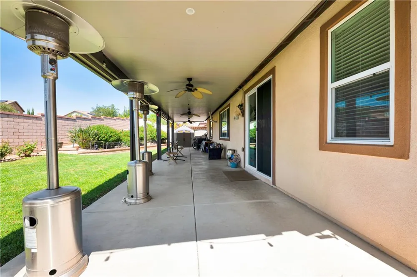
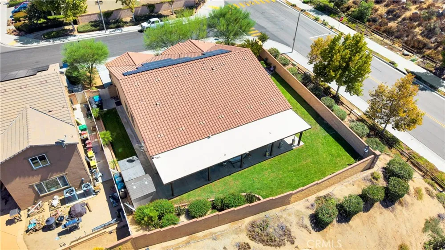
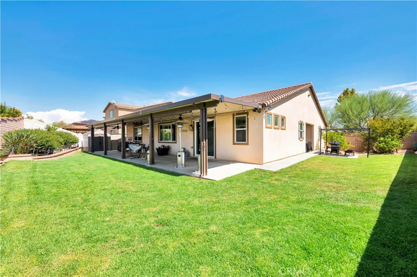
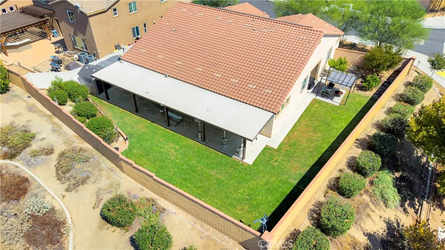
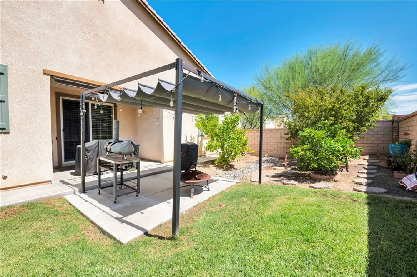
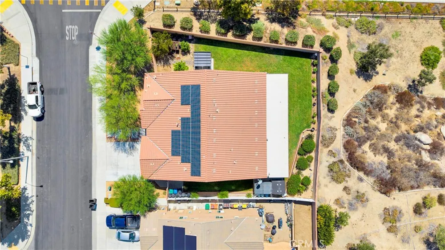
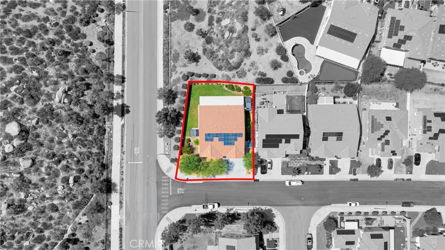
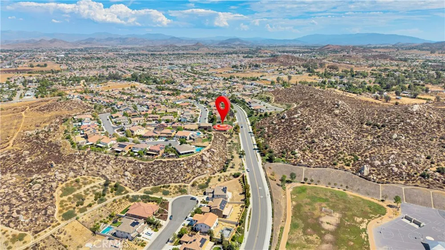
WELCOME HOME to this TURNKEY SINGLE STORY GEM with PAID OFF solar in the highly desirable master planned community of AUDIE MURPHY RANCH! Ideally situated on a spacious 10,454 SQ FT CORNER LOT with no rear neighbors, this beautifully upgraded 4 bedroom, 3 bathroom home offers the perfect combination of privacy, style, comfort, and functionality. Step inside to an open and inviting floor plan featuring plantation shutters, upgraded finishes throughout, and a fantastic BUTLER'S PANTRY/KITCHEN area offering additional storage and prep space. The spacious kitchen flows seamlessly into the main living areas, making this home perfect for both everyday living AND entertaining. Step outside to the impressive backyard where the oversized lot with no rear neighbors create a private setting with plenty of room to relax, entertain, and enjoy Southern California living beneath the expansive Alumawood patio cover. With its desirable CORNER LOT location, SINGLE STORY floor plan, generous lot, beautiful upgrades, added privacy, and true move in ready condition, this home checks all the boxes. Enjoy all that Audie Murphy Ranch has to offer, including resort style pools, parks, sports courts, walking trails, playgrounds, and more. This is the TURNKEY HOME you've been waiting for!!!
Property Details
- Interior
- Breakfast Bar, Built In Features, Ceiling Fans, Separate Formal Dining Room, Eat In Kitchen, Granite Counters, High Ceilings, Op
- Cooling
- 1
- Heating
- Central, Forced Air, Natural Gas
- Cooling Features
- Central Air, Gas
- Bedrooms
- 4
- Bathrooms
- 3.0
- Full Baths
- 3
- View
- Mountains,Neighborhood
- Lot Features
- Back Yard, Close To Clubhouse, Corner Lot, Drip Irrigation Bubblers, Front Yard, Sprinklers In Rear, Sprinklers In Front, Lawn,
- Stories
- 1
- Lot Description
- Back Yard, Close To Clubhouse, Corner Lot, Drip Irrigation Bubblers, Front Yard, Sprinklers In Rear, Sprinklers In Front, Lawn,
- Pool Description
- Association
- Pool Features
- Association
- Exterior Features
- Rain Gutters
- Exterior Materials
- Rain Gutters
- Acres
- 0.24
- Square Feet
- 2981.0
- Lot Size (sqft)
- 10454.0
- Parking Features
- Concrete, Direct Access, Driveway, Garage Faces Front, Garage
- Parking
- 1
- Parking Spaces
- 5.0
- Parking Type
- Driveway
- Parking Garage Spaces
- 2.0
- Property Type
- Purchase
- Style
- Mediterranean
- Property Subtype Additional
- Single Family Residence
- Year Built
- 2016
- Foundation
- Slab
- Roof
- Tile
- Sewer Information
- Public Sewer
- Utility Source
- Public
- Utility Features
- Cable Available, Electricity Connected, Natural Gas Connected, Phone Available, Sewer Connected, Water Connected
- Appliances
- Dishwasher, Exhaust Fan, Electric Oven, Gas Cooktop, Disposal, Gas Water Heater, Microwave, Range Hood, Self Cleaning Oven, Tank
- Community Features
- Curbs, Dog Park, Storm Drains, Street Lights, Suburban, Sidewalks
- School District
- Menifee Union
- County
- Riverside
- Region
- Menifee
- Original List Price
- $799,990
- HOA
- 1
- HOA Fees
- 137.0
Location
Legal
The multiple listing data appearing on this website, or contained in reports produced therefrom, is owned and copyrighted by California Regional Multiple Listing Service, Inc. ("CRMLS") and is protected by all applicable copyright laws. Information provided is for viewer's personal, non-commercial use and may not be used for any purpose other than to identify prospective properties the viewer may be interested in purchasing. All listing data, including but not limited to square footage and lot size is believed to be accurate, but the listing Agent, listing Broker and CRMLS and its affiliates do not warrant or guarantee such accuracy. The viewer should independently verify the listed data prior to making any decisions based on such information by personal inspection and/or contacting a real estate professional.
Based on information from California Regional Multiple Listing Service, Inc. as of the most recent time synced and /or other sources. All data, including all measurements and calculations of area, is obtained from various sources and has not been, and will not be, verified by broker or MLS. All information should be independently reviewed and verified for accuracy. Properties may or may not be listed by the office/agent presenting the information
Provided By
Listed by Brian Keene (#SWKEENBRI)
Listing Office: Coldwell Banker Assoc.Brkr-Mur (#CBB301)