Higher Realty Inc
Traffic Dashboard
Home
  • Search
    • Local Properties
    • Featured Properties
    • Mortgage Calculator
  • Buying
  • Selling
  • Communities
    • Fontana
    • Ontario
    • Rancho Cucamonga
    • Chino
    • Chino Hills
    • Riverside
    • Pomona
  • Resources
    • Real Estate Videos
    • Blog
  • About
    • Meet The Team
    • Testimonials
  • Sold Properties
  • Contact
Traffic Dashboard
  • Move Fast Move Now with John Reyes & Margie Kossman
    8577 Haven Ave Suite 201
    Rancho Cucamonga, CA 91730
    (909) 917-2249
    jdreyes01@gmail.com
About
  • Home
  • About
  • Contact
Search
  • Search Properties
Local Guide
  • Search by City
  • Search by Subdivision
  • Search by Zip
  • Search by Area
Legal
  • Privacy
  • Terms
  • DMCA
  • Accessibility
  • Fair Housing
Account
  • Dashboard
  • Logout
  • Login
Move Fast Move Now with John Reyes & Margie Kossman - Footer Logo
©2026 Higher Realty Inc. All rights reserved.
Website built by CloseHack.
California Regional Multiple Listing Service

The multiple listing data appearing on this website, or contained in reports produced therefrom, is owned and copyrighted by California Regional Multiple Listing Service, Inc. ("CRMLS") and is protected by all applicable copyright laws. Information provided is for viewer's personal, non-commercial use and may not be used for any purpose other than to identify prospective properties the viewer may be interested in purchasing. All listing data, including but not limited to square footage and lot size is believed to be accurate, but the listing Agent, listing Broker and CRMLS and its affiliates do not warrant or guarantee such accuracy. The viewer should independently verify the listed data prior to making any decisions based on such information by personal inspection and/or contacting a real estate professional.

Based on information from California Regional Multiple Listing Service, Inc. as of the most recent time synced and /or other sources. All data, including all measurements and calculations of area, is obtained from various sources and has not been, and will not be, verified by broker or MLS. All information should be independently reviewed and verified for accuracy. Properties may or may not be listed by the office/agent presenting the information
Return
  • All Types
  • Structure
  • $500K-$900K
  • Bed/Bath
  • Size
  • Dates
  • Filters
  • Amenities
  • Save
  • Share
Listings
No results
Sort
Home / Riverside / 3045 Cedar
3045 Cedar Riverside, CA 92501 3045 Cedar Riverside, CA 92501 3045 Cedar Riverside, CA 92501 3045 Cedar Riverside, CA 92501 3045 Cedar Riverside, CA 92501 3045 Cedar Riverside, CA 92501 3045 Cedar Riverside, CA 92501 3045 Cedar Riverside, CA 92501 3045 Cedar Riverside, CA 92501 3045 Cedar Riverside, CA 92501 3045 Cedar Riverside, CA 92501 3045 Cedar Riverside, CA 92501 3045 Cedar Riverside, CA 92501 3045 Cedar Riverside, CA 92501 3045 Cedar Riverside, CA 92501 3045 Cedar Riverside, CA 92501 3045 Cedar Riverside, CA 92501 3045 Cedar Riverside, CA 92501 3045 Cedar Riverside, CA 92501 3045 Cedar Riverside, CA 92501 3045 Cedar Riverside, CA 92501 View All Photos

$3,300

| Active

3045 Cedar

Riverside, CA 92501

1,000
Square Feet
3
Beds
1
Baths
0.16
Acres
32
Days on Market
OC26130810
MLS#
Rental
Type
House
Structure
Residential
Zone
Contact
Listing OfficeFirst Team Real Estate

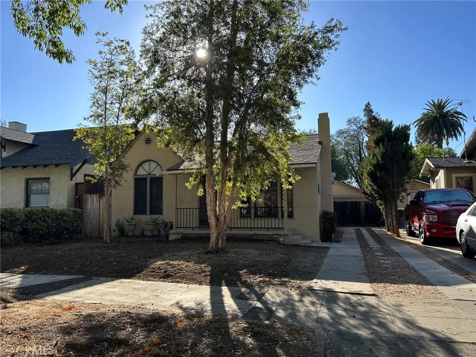
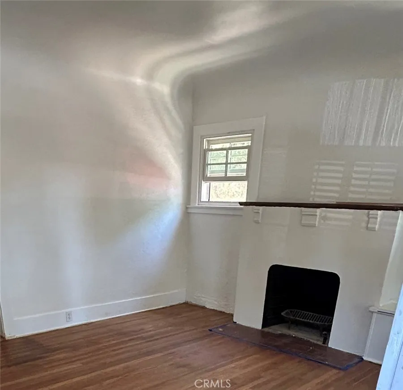
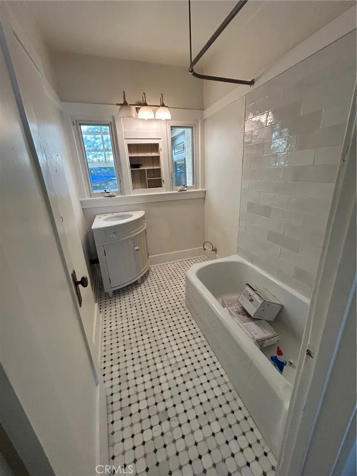
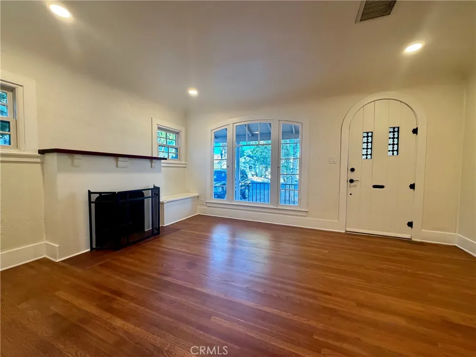
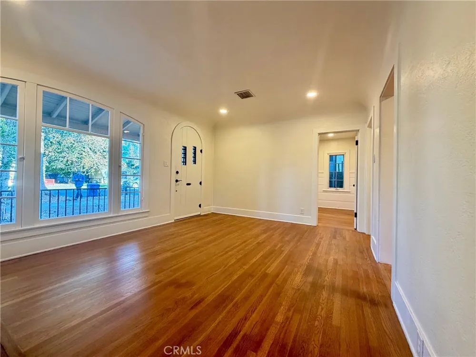
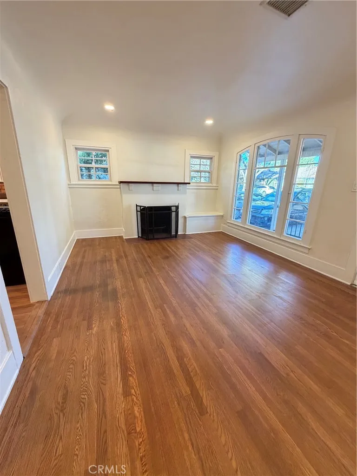
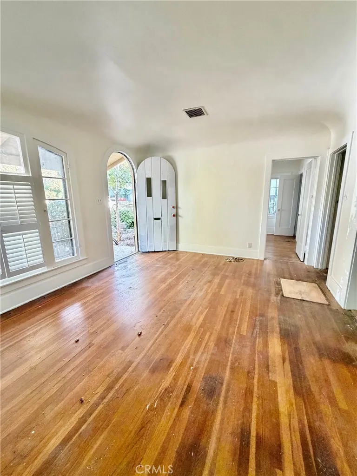
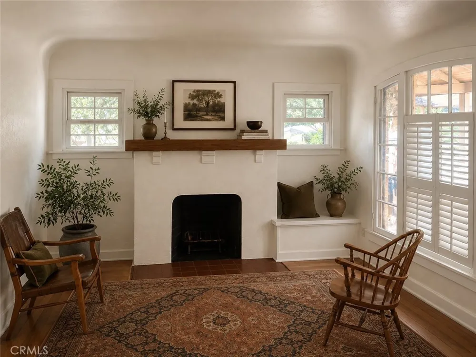
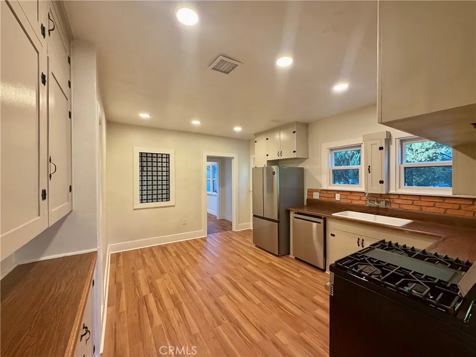
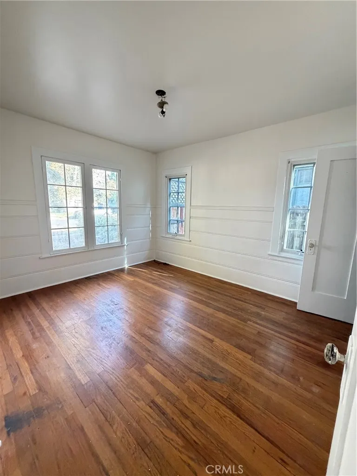
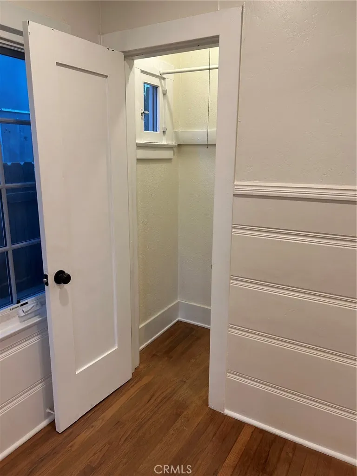
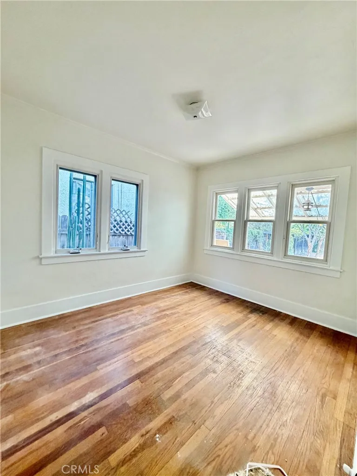
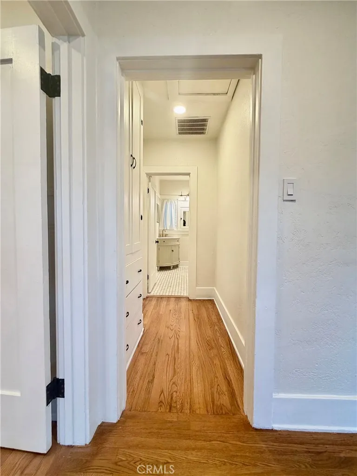
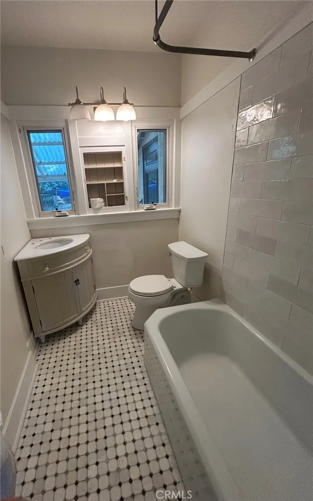
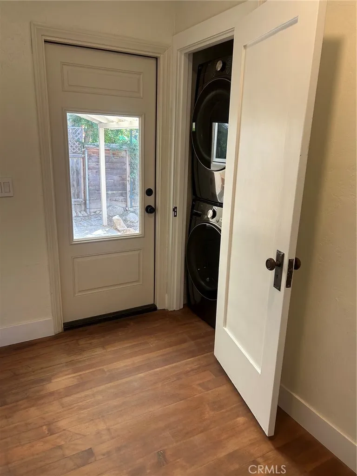
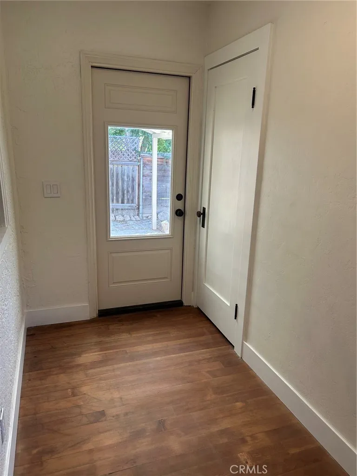
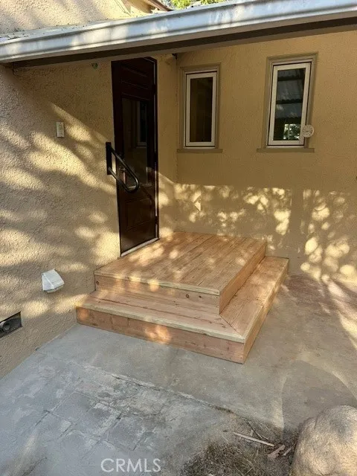
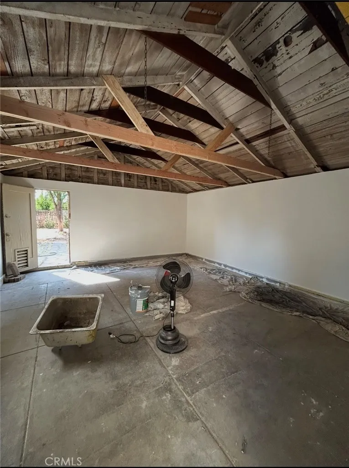
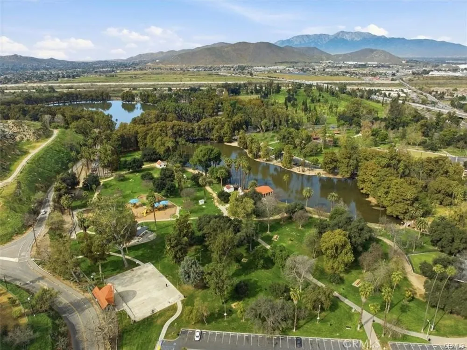
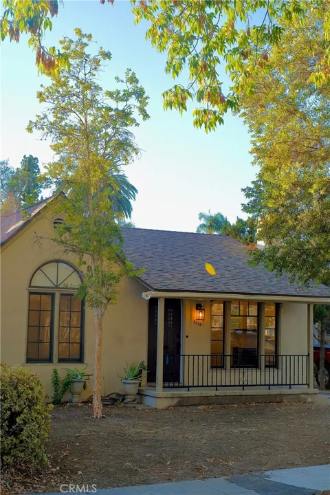
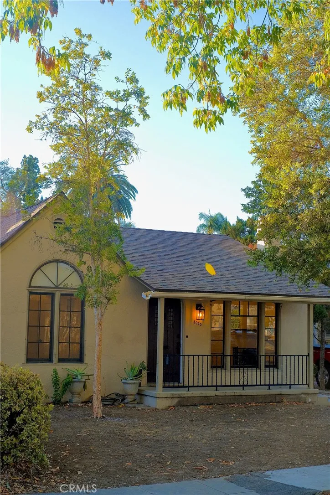
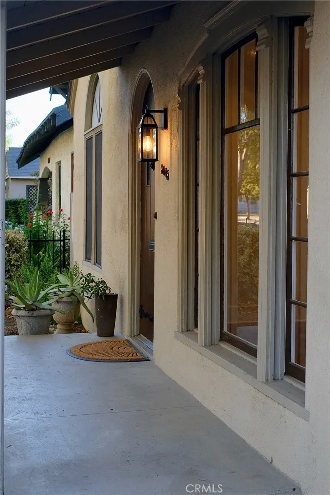
Under construction, do not go unless you call me. Newly refinished hardwood floors are covered with paper. Brand new frig is in, but new dishwasher and new stove to be installed this week. Woods chips for landscaping delivered this week, too. New electrical panel will be installed by September 1. North Hill Historic District: Tudor style home reminiscence of 1927 cozy cottage charm. Front room features an arched entry door, coved ceiling and fireplace; 3 bedrooms, 1 bathroom. Wood-style flooring in living area and bedrooms; detached garage great for flex space, home office, etc. fresh paint throughout interior; Spacious, fenced backyard; Some newer windows - Central AC/heating keeps for year round comfort. Inside Laundry. Located a couple blocks from Bryant Elementary, close to historic Downtown Riverside, moments away from hiking trail of Mt. Rubidoux and the green of Fairmount Park, the home offers a quiet neighborhood in a central setting. Large backyard ready for massive home garden.

Open Houses
  • Sat, Sep 5 · 5:00 PM – 7:00 PM
Property Details
Interior
Eat In Kitchen, All Bedrooms Down, Bedroom On Main Level
Cooling
1
Heating
Central
Cooling Features
Central Air
Bedrooms
3
Bathrooms
1.0
Full Baths
1
Lot Features
Front Yard, Near Park
Stories
1
Lot Description
Front Yard, Near Park
Acres
0.16
Square Feet
1000.0
Lot Size (sqft)
6970.0
Parking Features
Driveway, Garage, Private
Parking
1
Parking Spaces
2.0
Parking Type
Driveway
Parking Garage Spaces
2.0
Property Type
Rental
Property Subtype Additional
Single Family Residence
Year Built
1927
Foundation
Raised
Roof
Composition
Sewer Information
Public Sewer
Utility Source
Public
Community Features
Biking, Curbs, Hiking, Street Lights, Suburban, Sidewalks, Park
School District
Riverside Unified
Elementary School
Bryant
Middle School
Central
High School
Polytechnic
County
Riverside
Region
Riverside
Date Available
July 01, 2026
Original List Price
$3,500
Days on Market (Cumulative)
32
HOA Fees
0.0
Pets
Call
MLS #
OC26130810
Location
Legal

The multiple listing data appearing on this website, or contained in reports produced therefrom, is owned and copyrighted by California Regional Multiple Listing Service, Inc. ("CRMLS") and is protected by all applicable copyright laws. Information provided is for viewer's personal, non-commercial use and may not be used for any purpose other than to identify prospective properties the viewer may be interested in purchasing. All listing data, including but not limited to square footage and lot size is believed to be accurate, but the listing Agent, listing Broker and CRMLS and its affiliates do not warrant or guarantee such accuracy. The viewer should independently verify the listed data prior to making any decisions based on such information by personal inspection and/or contacting a real estate professional.

Based on information from California Regional Multiple Listing Service, Inc. as of the most recent time synced and /or other sources. All data, including all measurements and calculations of area, is obtained from various sources and has not been, and will not be, verified by broker or MLS. All information should be independently reviewed and verified for accuracy. Properties may or may not be listed by the office/agent presenting the information
Provided By
Listed by Tim Tucker (#STUCKTIM)
Listing Office: First Team Real Estate (#I549)

Move Fast Move Now with John Reyes & Margie Kossman Have a question about this home?

Interested in Purchasing 3045 Cedar?

Get an estimate on monthly payments on this property.

$
years
Down Payment
$
%
Interest Rate
%
Tax Rate
%
$
$annually
$monthly
Estimated Monthly Payment
$0.00
Loan Amount
$0.00