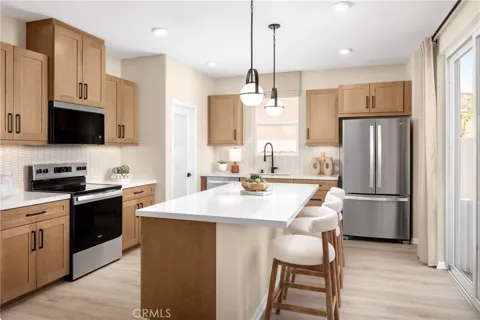
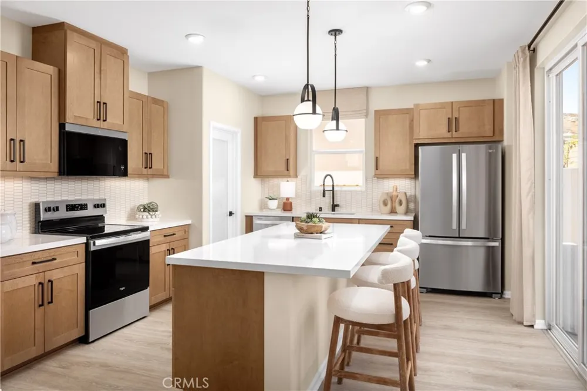
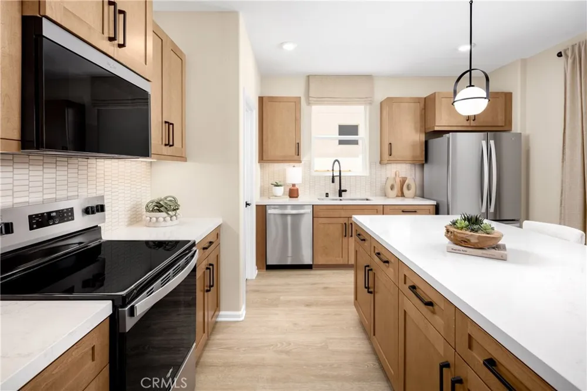
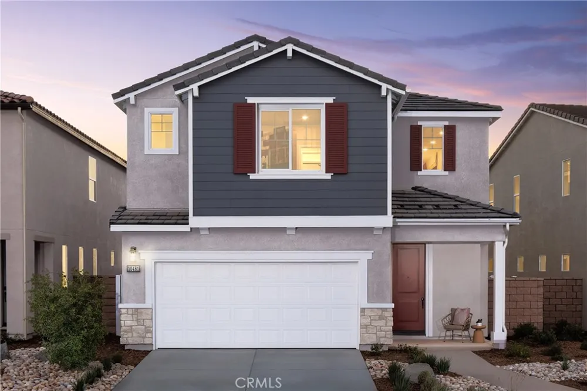
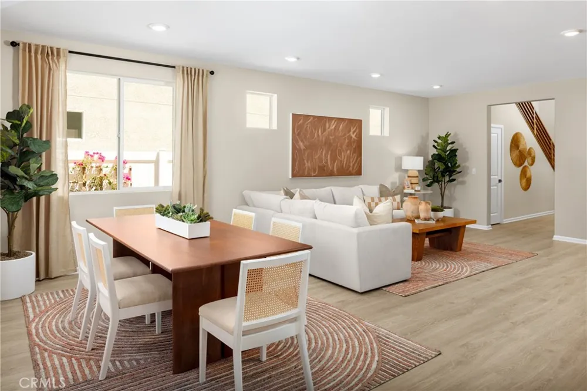
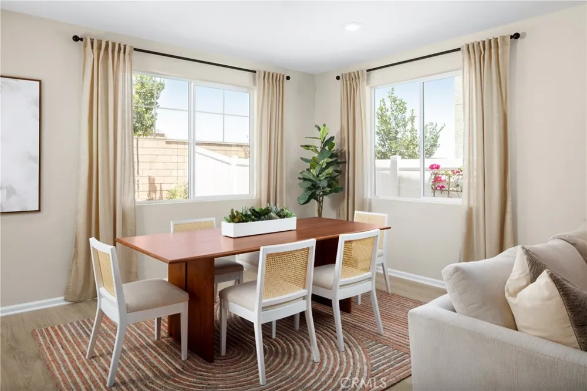
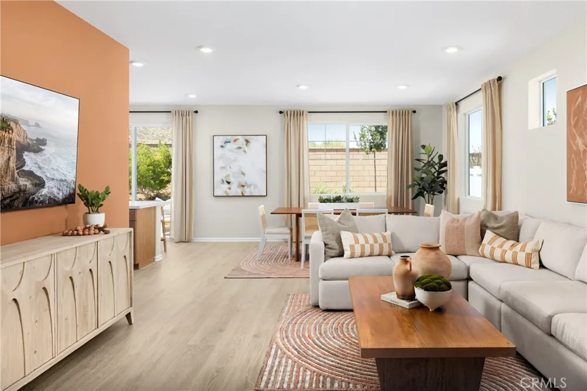
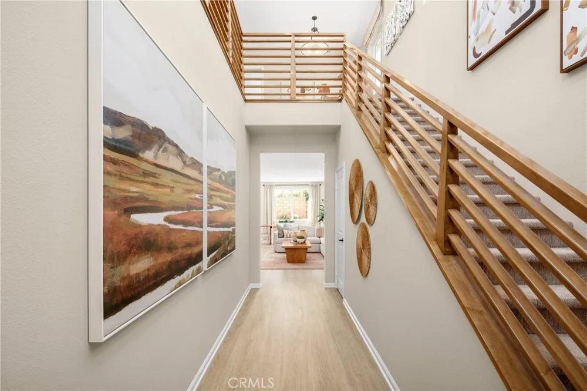
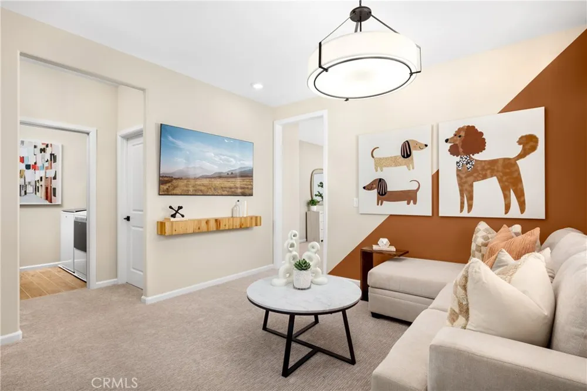
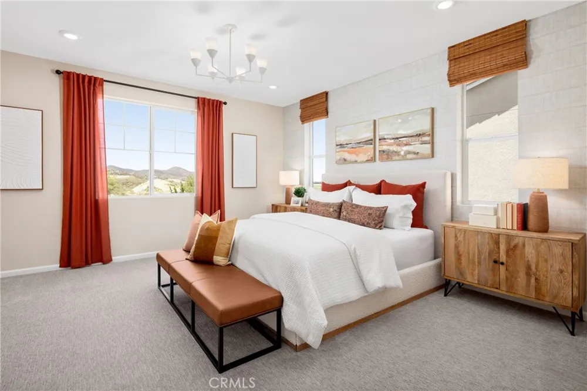
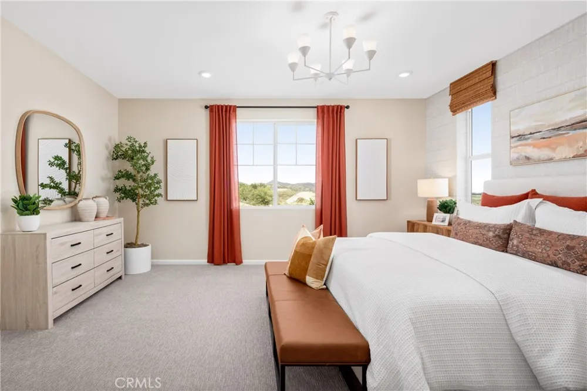
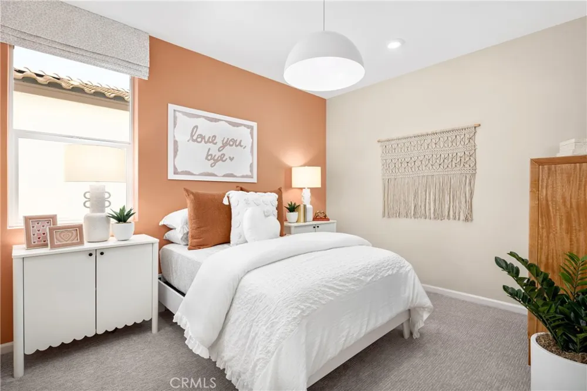
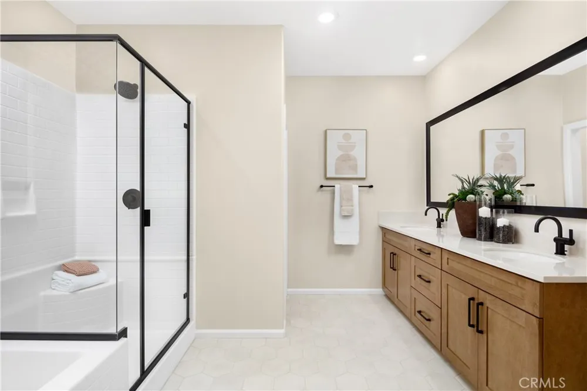
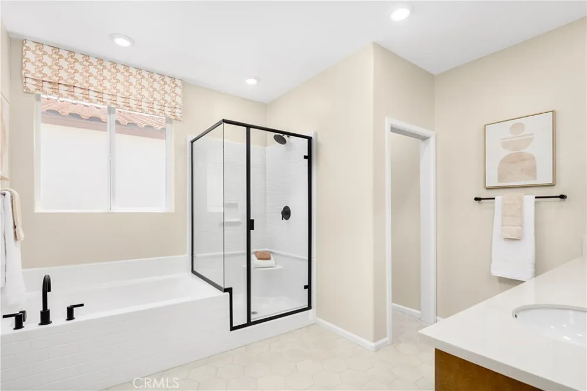
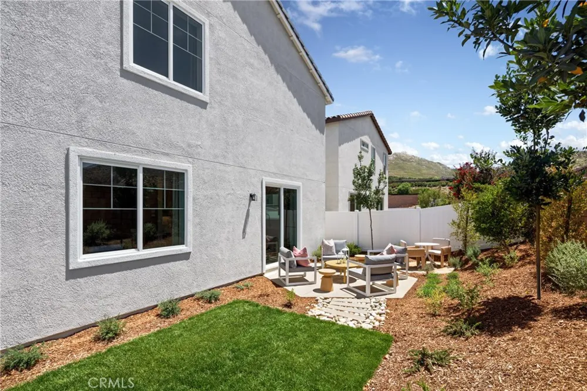
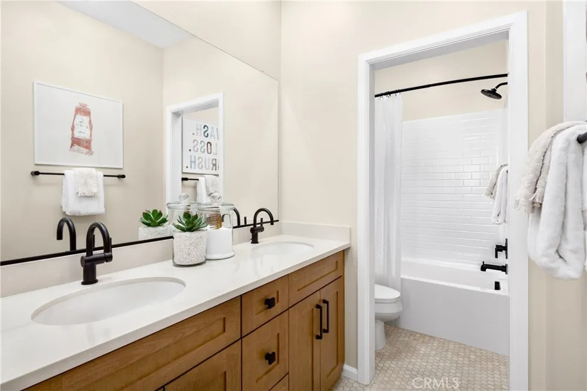
Room to grow, space to breathe, and a neighborhood that feels like home — The Tangelo is the largest floorplan available at Beazer Homes' Acadia, and it shows. With no HOA fees and a park right next to the community, this is the kind of place where kids can ride bikes after school and weekends feel like they're actually yours. Ask about limited-time incentives and flexible options that may help reduce closing costs or monthly payments. Step through the covered porch into a two-story foyer that immediately signals this isn't your average home. The open-concept main level flows naturally from the Great Room into the Dining area and Kitchen — a layout that makes weeknight dinners and weekend get-togethers feel equally effortless. The Kitchen has room for more than one chef with lots of cabinet and counter space. This home also has a massive walk in pantry! A Mud Room off the garage keeps the chaos contained, and a full Bath adjacent to the main-level Bedroom 4 makes hosting guests — or accommodating grandparents — genuinely convenient rather than an afterthought. Upstairs, the Primary Suite offers the kind of quiet you'll actually look forward to at the end of the day, featuring a generous bedroom, oversized walk-in closet, and a spa-inspired bath. Two more bedrooms, both with walk-in closets, share a full Bath and flank a central Loft that's wide open for whatever your family needs most — a playroom now, a homework hub in a few years, a game room someday. The upstairs Laundry Room means no hauling baskets up and down stairs, a small detail that makes a big difference day-to-day. Built by Beazer Homes — the nation's #1 builder of DOE-certified Zero Energy Ready Homes — this home is not only stylish but also energy-smart, health-forward, and designed with long-term comfort in mind. With whole-house ventilation, Indoor Air Plus certification, and a layout that adapts to your lifestyle, this home delivers the space you want with the quality you deserve.
Open Houses
- Sat, Sep 5 · 6:00 PM – 11:00 PM
- Sun, Sep 6 · 6:00 PM – 11:00 PM
Property Details
- Interior
- Ceiling Fans, Granite Counters, Unfurnished, All Bedrooms Up, Utility Room, Walk In Closets
- Cooling
- 1
- Heating
- Electric, Energy Star Qualified Equipment, High Efficiency, Heat Pump
- Cooling Features
- Central Air, Dual, Electric, Energy Star Qualified Equipment, High Efficiency, Heat Pump, Whole House Fan
- Bedrooms
- 4
- Bathrooms
- 3.0
- Full Baths
- 3
- Lot Features
- Back Yard, Sprinklers In Front, Level, Yard
- Stories
- 2
- Lot Description
- Back Yard, Sprinklers In Front, Level, Yard
- Acres
- 0.086
- Square Feet
- 2503.0
- Lot Size (sqft)
- 3732.0
- Parking Features
- Driveway Up Slope From Street, Garage Faces Front, Garage
- Parking
- 1
- Parking Spaces
- 2.0
- Parking Type
- Driveway
- Parking Garage Spaces
- 2.0
- Property Type
- Purchase
- Property Subtype Additional
- Single Family Residence
- Year Built
- 2025
- Sewer Information
- Private Sewer
- Utility Source
- Public
- Utility Features
- Cable Connected, Electricity Connected
- Appliances
- Dishwasher, Energy Star Qualified Appliances, Energy Star Qualified Water Heater, Electric Oven, Electric Range, High Efficiency
- Community Features
- Curbs, Sidewalks
- School District
- Hemet Unified
- County
- Riverside
- Region
- Winchester
- Original List Price
- $649,990
- Days on Market (Cumulative)
- 167
- HOA Fees
- 0.0
Location
Legal
The multiple listing data appearing on this website, or contained in reports produced therefrom, is owned and copyrighted by California Regional Multiple Listing Service, Inc. ("CRMLS") and is protected by all applicable copyright laws. Information provided is for viewer's personal, non-commercial use and may not be used for any purpose other than to identify prospective properties the viewer may be interested in purchasing. All listing data, including but not limited to square footage and lot size is believed to be accurate, but the listing Agent, listing Broker and CRMLS and its affiliates do not warrant or guarantee such accuracy. The viewer should independently verify the listed data prior to making any decisions based on such information by personal inspection and/or contacting a real estate professional.
Based on information from California Regional Multiple Listing Service, Inc. as of the most recent time synced and /or other sources. All data, including all measurements and calculations of area, is obtained from various sources and has not been, and will not be, verified by broker or MLS. All information should be independently reviewed and verified for accuracy. Properties may or may not be listed by the office/agent presenting the information
Provided By
Listed by Rebecca Austin (#SAUSTREB)
Listing Office: Rebecca Austin, Broker (#H08404)