Higher Realty Inc
Traffic Dashboard
Home
  • Search
    • Local Properties
    • Featured Properties
    • Mortgage Calculator
  • Buying
  • Selling
  • Communities
    • Fontana
    • Ontario
    • Rancho Cucamonga
    • Chino
    • Chino Hills
    • Riverside
    • Pomona
  • Resources
    • Real Estate Videos
    • Blog
  • About
    • Meet The Team
    • Testimonials
  • Sold Properties
  • Contact
Traffic Dashboard
  • Move Fast Move Now with John Reyes & Margie Kossman
    8577 Haven Ave Suite 201
    Rancho Cucamonga, CA 91730
    (909) 917-2249
    jdreyes01@gmail.com
About
  • Home
  • About
  • Contact
Search
  • Search Properties
Local Guide
  • Search by City
  • Search by Subdivision
  • Search by Zip
  • Search by Area
Legal
  • Privacy
  • Terms
  • DMCA
  • Accessibility
  • Fair Housing
Account
  • Dashboard
  • Logout
  • Login
Move Fast Move Now with John Reyes & Margie Kossman - Footer Logo
©2026 Higher Realty Inc. All rights reserved.
Website built by CloseHack.
California Regional Multiple Listing Service

The multiple listing data appearing on this website, or contained in reports produced therefrom, is owned and copyrighted by California Regional Multiple Listing Service, Inc. ("CRMLS") and is protected by all applicable copyright laws. Information provided is for viewer's personal, non-commercial use and may not be used for any purpose other than to identify prospective properties the viewer may be interested in purchasing. All listing data, including but not limited to square footage and lot size is believed to be accurate, but the listing Agent, listing Broker and CRMLS and its affiliates do not warrant or guarantee such accuracy. The viewer should independently verify the listed data prior to making any decisions based on such information by personal inspection and/or contacting a real estate professional.

Based on information from California Regional Multiple Listing Service, Inc. as of the most recent time synced and /or other sources. All data, including all measurements and calculations of area, is obtained from various sources and has not been, and will not be, verified by broker or MLS. All information should be independently reviewed and verified for accuracy. Properties may or may not be listed by the office/agent presenting the information

Return
  • All Types
  • Structure
  • $500K-$900K
  • Bed/Bath
  • Size
  • Dates
  • Filters
  • Amenities
  • Save
Listings
No results
Sort
Home / Winchester / 31259 Tulette
31259 Tulette Winchester, CA 92596 31259 Tulette Winchester, CA 92596 31259 Tulette Winchester, CA 92596 31259 Tulette Winchester, CA 92596 31259 Tulette Winchester, CA 92596 31259 Tulette Winchester, CA 92596 31259 Tulette Winchester, CA 92596 31259 Tulette Winchester, CA 92596 31259 Tulette Winchester, CA 92596 31259 Tulette Winchester, CA 92596 31259 Tulette Winchester, CA 92596 31259 Tulette Winchester, CA 92596 31259 Tulette Winchester, CA 92596 31259 Tulette Winchester, CA 92596 31259 Tulette Winchester, CA 92596 31259 Tulette Winchester, CA 92596 31259 Tulette Winchester, CA 92596 31259 Tulette Winchester, CA 92596 31259 Tulette Winchester, CA 92596 31259 Tulette Winchester, CA 92596 31259 Tulette Winchester, CA 92596 31259 Tulette Winchester, CA 92596 31259 Tulette Winchester, CA 92596 31259 Tulette Winchester, CA 92596 31259 Tulette Winchester, CA 92596 31259 Tulette Winchester, CA 92596 31259 Tulette Winchester, CA 92596 31259 Tulette Winchester, CA 92596 31259 Tulette Winchester, CA 92596 31259 Tulette Winchester, CA 92596 31259 Tulette Winchester, CA 92596 31259 Tulette Winchester, CA 92596 31259 Tulette Winchester, CA 92596 31259 Tulette Winchester, CA 92596 31259 Tulette Winchester, CA 92596 31259 Tulette Winchester, CA 92596 31259 Tulette Winchester, CA 92596 31259 Tulette Winchester, CA 92596 31259 Tulette Winchester, CA 92596 31259 Tulette Winchester, CA 92596 31259 Tulette Winchester, CA 92596 31259 Tulette Winchester, CA 92596 31259 Tulette Winchester, CA 92596 31259 Tulette Winchester, CA 92596 31259 Tulette Winchester, CA 92596 31259 Tulette Winchester, CA 92596 31259 Tulette Winchester, CA 92596 31259 Tulette Winchester, CA 92596 31259 Tulette Winchester, CA 92596 31259 Tulette Winchester, CA 92596 31259 Tulette Winchester, CA 92596 31259 Tulette Winchester, CA 92596 31259 Tulette Winchester, CA 92596 31259 Tulette Winchester, CA 92596 31259 Tulette Winchester, CA 92596 31259 Tulette Winchester, CA 92596 31259 Tulette Winchester, CA 92596 31259 Tulette Winchester, CA 92596 31259 Tulette Winchester, CA 92596 31259 Tulette Winchester, CA 92596 31259 Tulette Winchester, CA 92596 31259 Tulette Winchester, CA 92596 31259 Tulette Winchester, CA 92596 31259 Tulette Winchester, CA 92596 31259 Tulette Winchester, CA 92596 31259 Tulette Winchester, CA 92596 31259 Tulette Winchester, CA 92596 31259 Tulette Winchester, CA 92596 31259 Tulette Winchester, CA 92596 31259 Tulette Winchester, CA 92596 31259 Tulette Winchester, CA 92596 31259 Tulette Winchester, CA 92596 31259 Tulette Winchester, CA 92596 31259 Tulette Winchester, CA 92596 31259 Tulette Winchester, CA 92596 View All Photos

$674,998

| Active

31259 Tulette

Winchester, CA 92596

2,420
Square Feet
5
Beds
3
Baths
0.20
Acres
34
Days on Market
SW26148039
MLS#
House
Structure
Residential
Zone
Contact
Listing OfficeWilliams Realty Group, Inc.

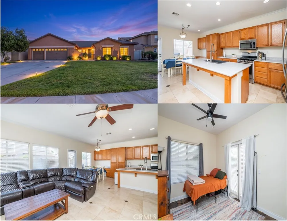
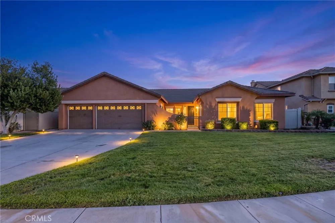
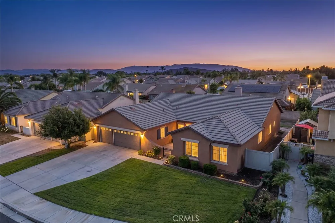
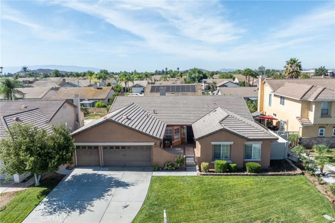
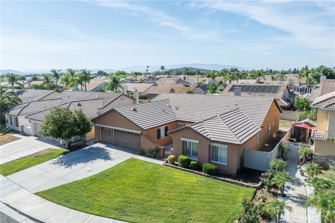
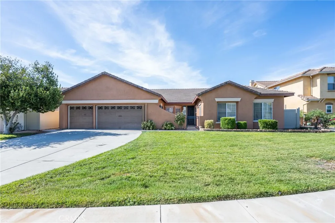
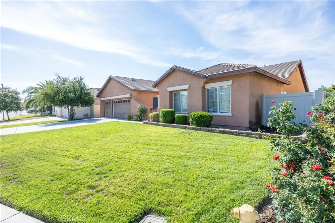
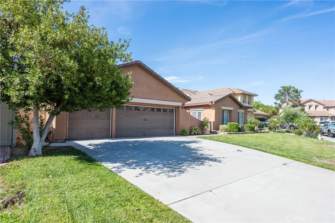
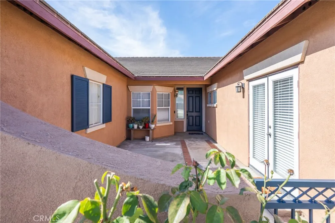
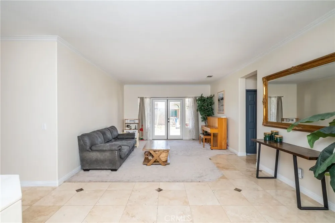
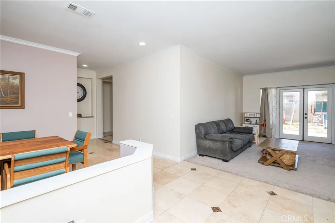
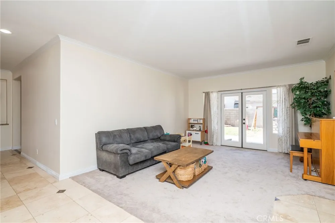
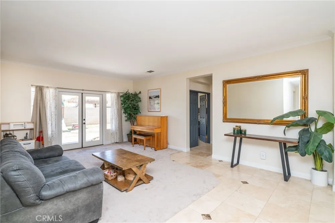
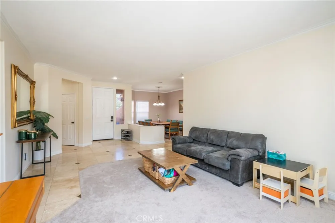
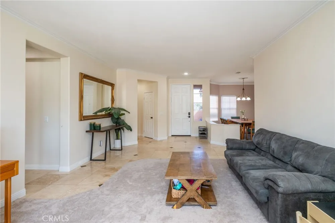
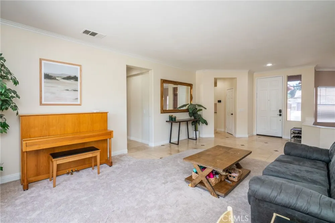
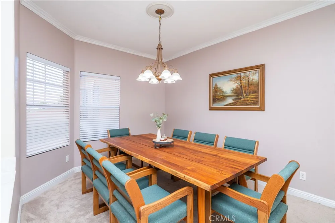
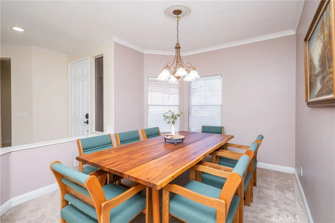
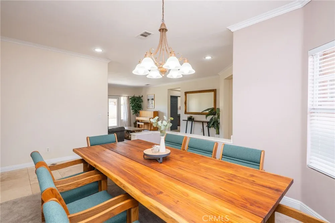
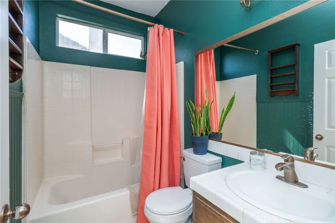
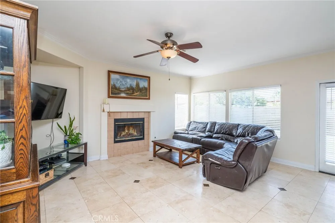
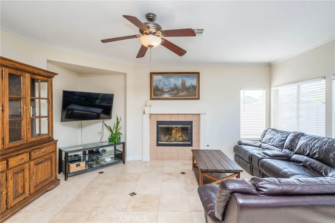
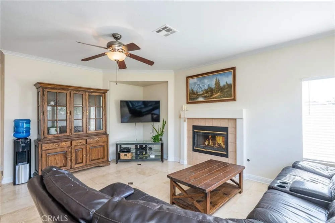
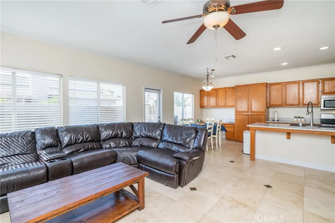
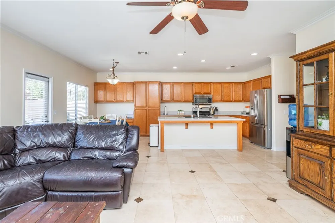
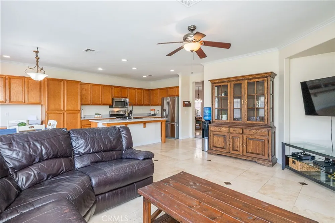
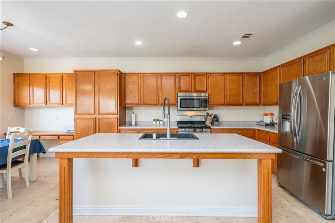
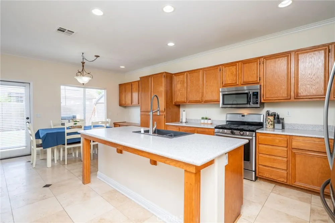
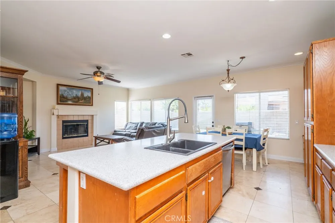
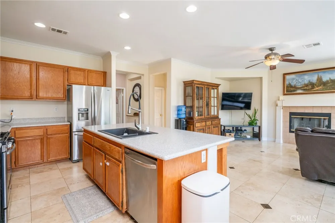
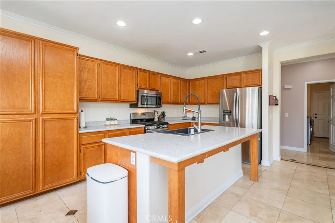
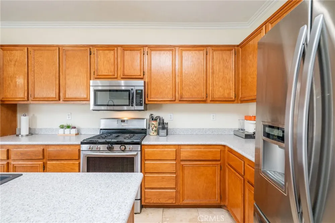
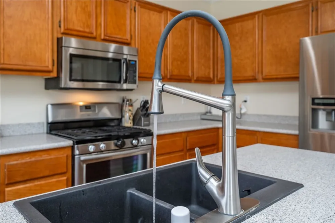
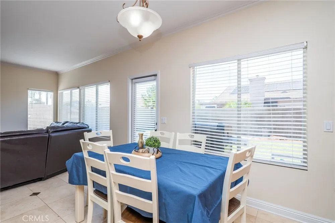
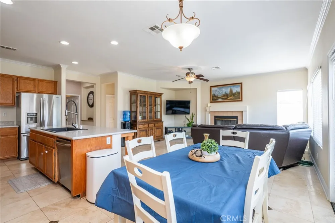
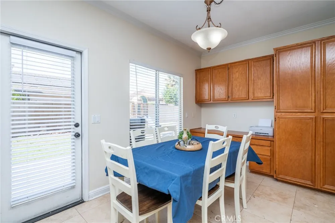
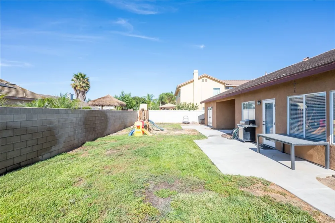
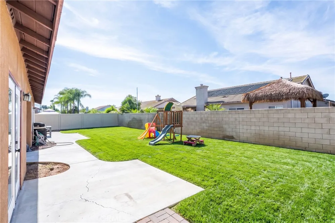
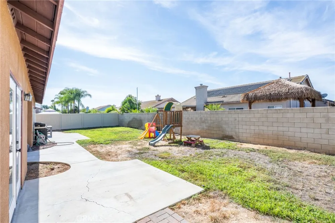
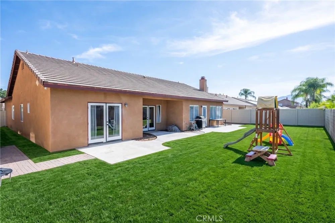
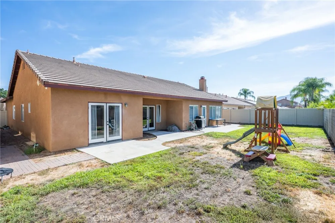
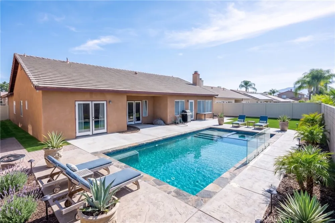
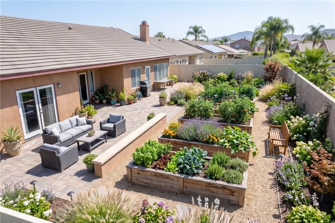
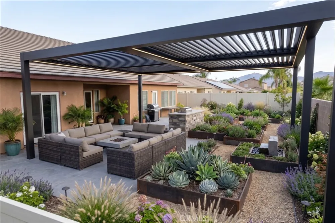
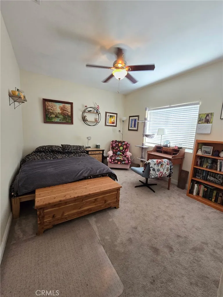
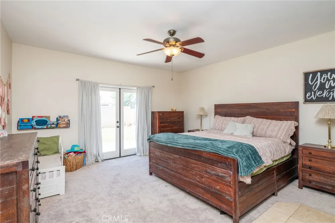
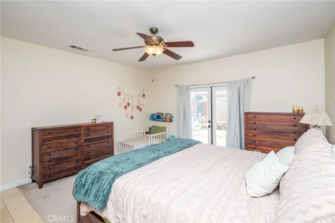
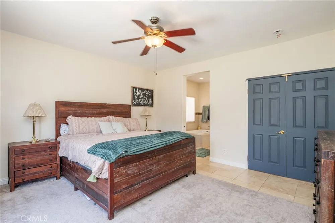
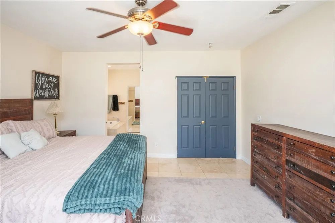
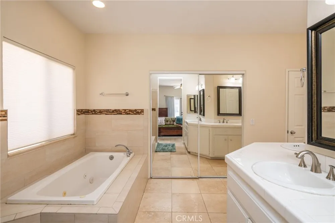
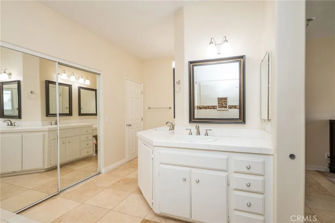
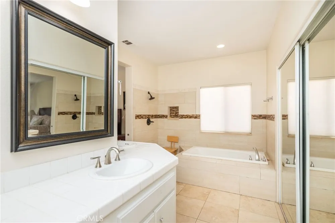
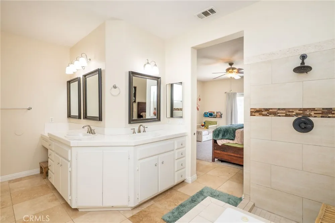
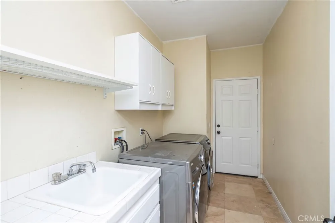
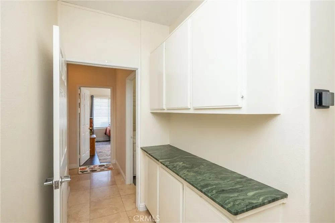
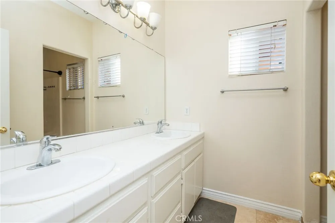
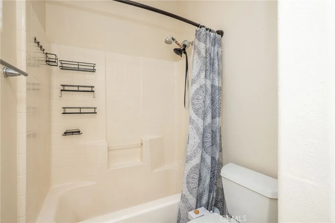
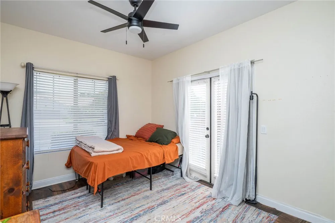
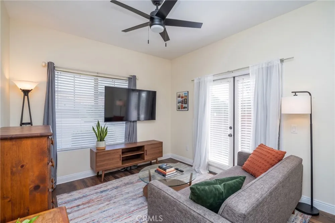
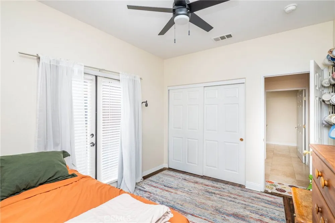
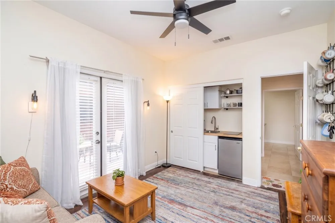
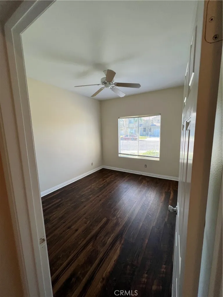
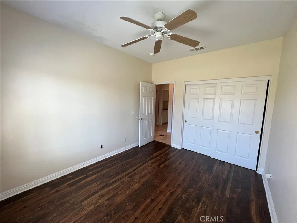
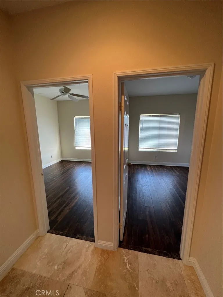
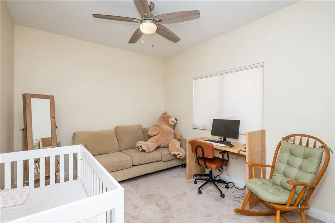
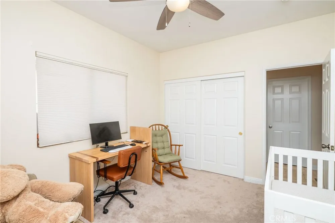
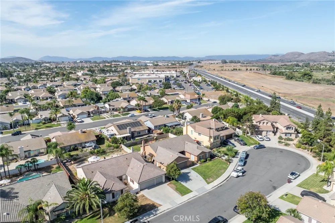
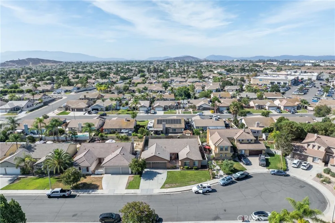
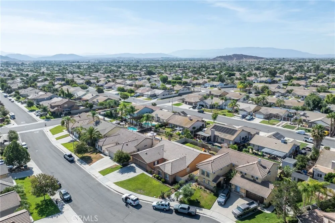
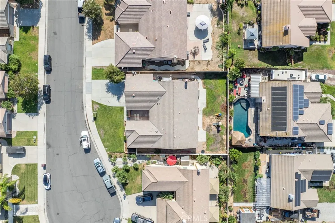
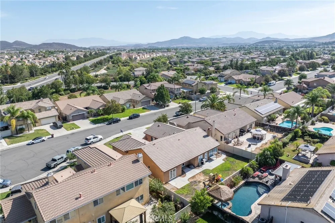
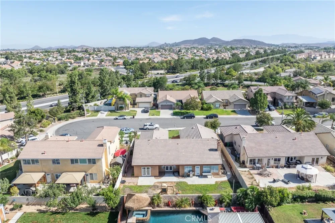
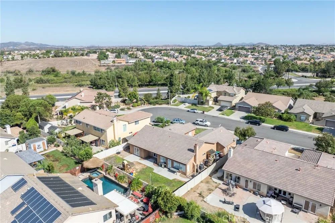
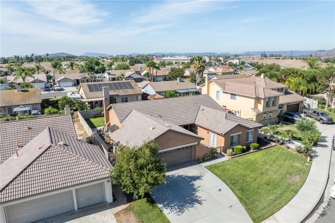
FANTASTIC INVESTMENT OPPORTUNITY! SELLER IS OPEN TO A BUYER CLOSING COSTS CREDIT FOR A LOWER INTEREST RATE! TEMECULA SCHOOL DISTRICT! Welcome home to this immaculate, single-level masterpiece featuring 5 bedrooms, 3 bathrooms, and a 3-car garage. This stunning, move-in ready property hits every single mark. Step through the charming, enclosed front courtyard and prepare to be amazed by the incredible layout, boasting a rare 3-bedroom with private full bathroom CASITA setup with elegant French doors that offers unmatched versatility for multi-generational living, guests, private home office or extra income. The heart of the home is a spectacular open-concept kitchen and living area, drenched in gorgeous natural lighting and anchored by stunning travertine flooring. The chef’s kitchen features a massive center island and endless cabinet space, flowing seamlessly into the main living areas and a separate formal dining room, while long, wide hallways and a smart, split-bedroom floor plan ensure absolute privacy for everyone. Unwind in the massive primary suite, complete with a huge walk-in closet, a spa-like bathroom featuring a separate soaking tub and shower, and private doors leading straight to the backyard patio. Packed with premium upgrades, this home offers ultimate peace of mind with a new HVAC system (2023), modern ceiling fans in every bedroom, and a 3-car garage fully equipped with a 220V EV charging port alongside a 3-car driveway for plenty of parking. Outside, secure 6-foot vinyl fencing surrounds low-maintenance landscaping and a large front grass yard where you can enjoy the most incredible sunset views right from your front door. Tucked away in a quiet, safe, and friendly cul-de-sac where kids can safely bike and play, this home combines peaceful suburban living with ultimate convenience. You will love the incredibly low HOA fees while being just minutes away from top-rated Temecula schools, Costco, EOS Fitness, Stater Bros., excellent dining, and just 10 minutes from the bustling Clinton Keith shopping center. This is the win-win-win you’ve been praying for—don't wait, schedule your private tour today!

Property Details
Interior
Separate Formal Dining Room, In Law Floorplan, Open Floorplan, Pantry, Recessed Lighting, Primary Suite, Walk In Closets
Cooling
1
Heating
Central
Cooling Features
Central Air
Bedrooms
5
Bathrooms
3.0
Full Baths
3
View
Mountains,Neighborhood
Lot Features
Back Yard, Cul De Sac, Front Yard, Lawn, Landscaped, Level, Near Park, Street Level, Yard
Stories
1
Lot Description
Back Yard, Cul De Sac, Front Yard, Lawn, Landscaped, Level, Near Park, Street Level, Yard
Acres
0.2
Square Feet
2420.0
Lot Size (sqft)
8712.0
Parking Features
Concrete, Door Multi, Direct Access, Driveway, Garage Faces Front, Garage, Garage Door Opener
Parking
1
Parking Spaces
3.0
Parking Type
Driveway
Parking Garage Spaces
3.0
Property Type
Purchase
Style
Spanish
Property Subtype Additional
Single Family Residence
Year Built
2003
Foundation
Slab
Roof
Concrete, Tile
Sewer Information
Public Sewer
Utility Source
Public
Utility Features
Electricity Connected, Natural Gas Connected, Phone Connected, Sewer Connected, Water Connected
Appliances
Dishwasher, Disposal, Microwave
Community Features
Street Lights, Sidewalks, Park
School District
Temecula Unified
High School
Temecula Valley
County
Riverside
Region
Winchester
Original List Price
$699,999
Days on Market (Cumulative)
34
HOA
1
HOA Fees
11.0
MLS #
SW26148039
Location
Legal

The multiple listing data appearing on this website, or contained in reports produced therefrom, is owned and copyrighted by California Regional Multiple Listing Service, Inc. ("CRMLS") and is protected by all applicable copyright laws. Information provided is for viewer's personal, non-commercial use and may not be used for any purpose other than to identify prospective properties the viewer may be interested in purchasing. All listing data, including but not limited to square footage and lot size is believed to be accurate, but the listing Agent, listing Broker and CRMLS and its affiliates do not warrant or guarantee such accuracy. The viewer should independently verify the listed data prior to making any decisions based on such information by personal inspection and/or contacting a real estate professional.

Based on information from California Regional Multiple Listing Service, Inc. as of the most recent time synced and /or other sources. All data, including all measurements and calculations of area, is obtained from various sources and has not been, and will not be, verified by broker or MLS. All information should be independently reviewed and verified for accuracy. Properties may or may not be listed by the office/agent presenting the information

Provided By
Listed by Tiffany Williams (#SWWILLTIF)
Listing Office: Williams Realty Group, Inc. (#SWPR01)

Move Fast Move Now with John Reyes & Margie Kossman Have a question about this home?

Interested in Purchasing 31259 Tulette?

Get an estimate on monthly payments on this property.

$
years
Down Payment
$
%
Interest Rate
%
Tax Rate
%
$
$annually
$monthly
Estimated Monthly Payment
$0.00
Loan Amount
$0.00