Higher Realty Inc
Traffic Dashboard
Home
  • Search
    • Local Properties
    • Featured Properties
    • Mortgage Calculator
  • Buying
  • Selling
  • Communities
    • Fontana
    • Ontario
    • Rancho Cucamonga
    • Chino
    • Chino Hills
    • Riverside
    • Pomona
  • Resources
    • Real Estate Videos
    • Blog
  • About
    • Meet The Team
    • Testimonials
  • Sold Properties
  • Contact
Traffic Dashboard
  • Move Fast Move Now with John Reyes & Margie Kossman
    8577 Haven Ave Suite 201
    Rancho Cucamonga, CA 91730
    (909) 917-2249
    jdreyes01@gmail.com
About
  • Home
  • About
  • Contact
Search
  • Search Properties
Local Guide
  • Search by City
  • Search by Subdivision
  • Search by Zip
  • Search by Area
Legal
  • Privacy
  • Terms
  • DMCA
  • Accessibility
  • Fair Housing
Account
  • Dashboard
  • Logout
  • Login
Move Fast Move Now with John Reyes & Margie Kossman - Footer Logo
©2026 Higher Realty Inc. All rights reserved.
Website built by CloseHack.
California Regional Multiple Listing Service

The multiple listing data appearing on this website, or contained in reports produced therefrom, is owned and copyrighted by California Regional Multiple Listing Service, Inc. ("CRMLS") and is protected by all applicable copyright laws. Information provided is for viewer's personal, non-commercial use and may not be used for any purpose other than to identify prospective properties the viewer may be interested in purchasing. All listing data, including but not limited to square footage and lot size is believed to be accurate, but the listing Agent, listing Broker and CRMLS and its affiliates do not warrant or guarantee such accuracy. The viewer should independently verify the listed data prior to making any decisions based on such information by personal inspection and/or contacting a real estate professional.

Based on information from California Regional Multiple Listing Service, Inc. as of the most recent time synced and /or other sources. All data, including all measurements and calculations of area, is obtained from various sources and has not been, and will not be, verified by broker or MLS. All information should be independently reviewed and verified for accuracy. Properties may or may not be listed by the office/agent presenting the information

Return
  • All Types
  • Structure
  • $500K-$900K
  • Bed/Bath
  • Size
  • Dates
  • Filters
  • Amenities
  • Save
  • Share
Listings
No results
Sort
Home / Los Angeles / 3145 La Suvida Drive
3145 La Suvida Drive Los Angeles, CA 90068 3145 La Suvida Drive Los Angeles, CA 90068 3145 La Suvida Drive Los Angeles, CA 90068 3145 La Suvida Drive Los Angeles, CA 90068 3145 La Suvida Drive Los Angeles, CA 90068 3145 La Suvida Drive Los Angeles, CA 90068 3145 La Suvida Drive Los Angeles, CA 90068 3145 La Suvida Drive Los Angeles, CA 90068 3145 La Suvida Drive Los Angeles, CA 90068 3145 La Suvida Drive Los Angeles, CA 90068 3145 La Suvida Drive Los Angeles, CA 90068 3145 La Suvida Drive Los Angeles, CA 90068 3145 La Suvida Drive Los Angeles, CA 90068 3145 La Suvida Drive Los Angeles, CA 90068 3145 La Suvida Drive Los Angeles, CA 90068 3145 La Suvida Drive Los Angeles, CA 90068 3145 La Suvida Drive Los Angeles, CA 90068 3145 La Suvida Drive Los Angeles, CA 90068 3145 La Suvida Drive Los Angeles, CA 90068 3145 La Suvida Drive Los Angeles, CA 90068 3145 La Suvida Drive Los Angeles, CA 90068 3145 La Suvida Drive Los Angeles, CA 90068 3145 La Suvida Drive Los Angeles, CA 90068 3145 La Suvida Drive Los Angeles, CA 90068 3145 La Suvida Drive Los Angeles, CA 90068 3145 La Suvida Drive Los Angeles, CA 90068 3145 La Suvida Drive Los Angeles, CA 90068 View All Photos

$2,595,000

| Active

3145 La Suvida Drive

Los Angeles, CA 90068

2,727
Square Feet
4
Beds
4
Baths
0.11
Acres
8
Days on Market
26870577
MLS#
House
Structure
Residential
Zone
Contact
Listing OfficeThe Beverly Hills Estates

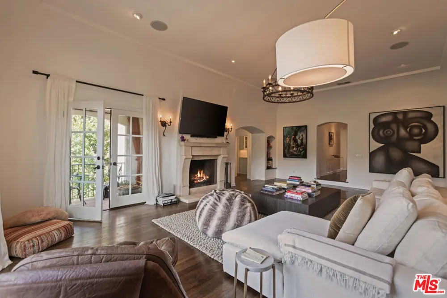
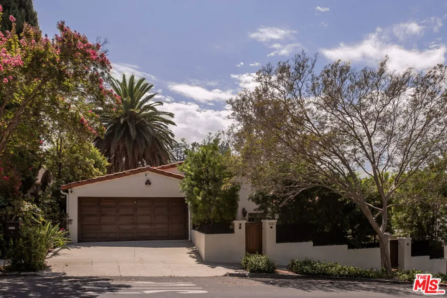
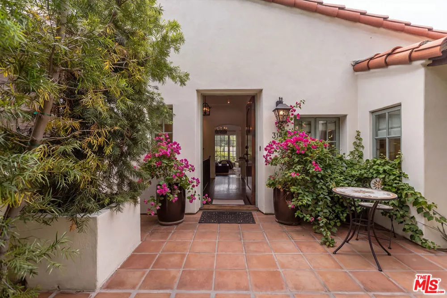
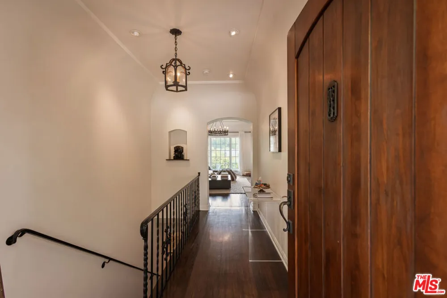
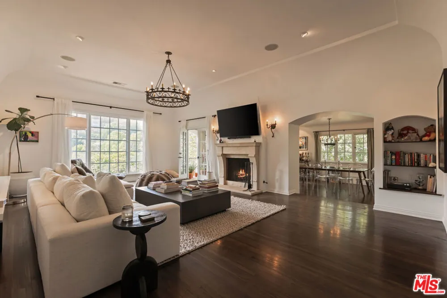
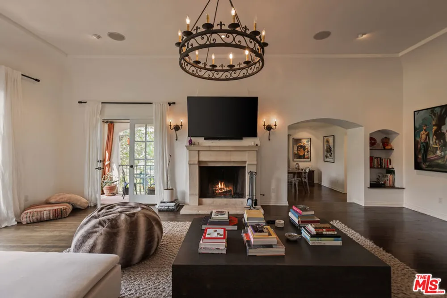
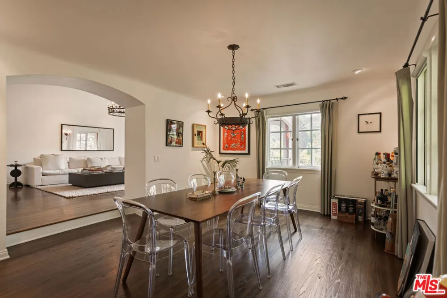
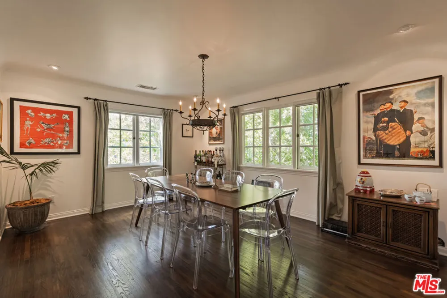
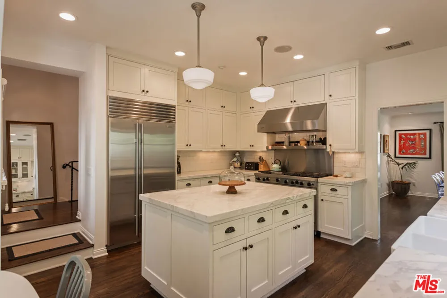
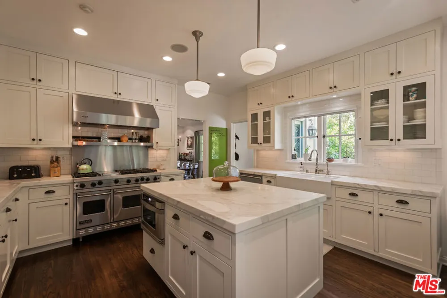
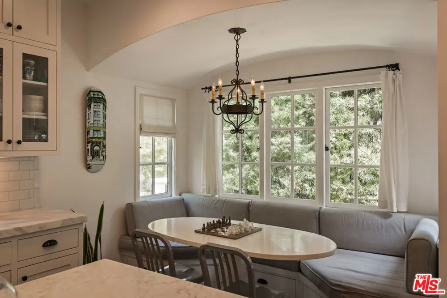
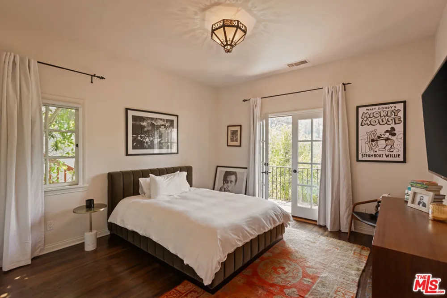
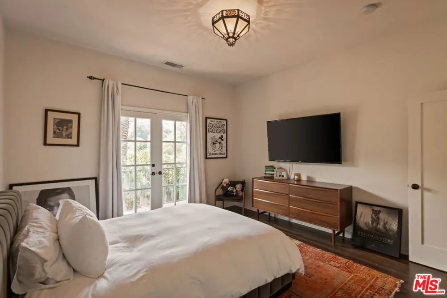
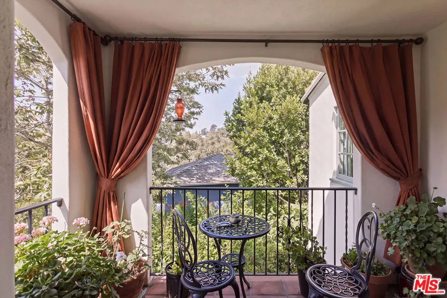
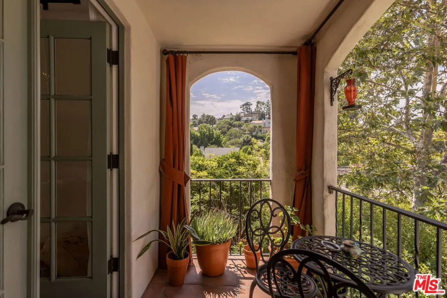
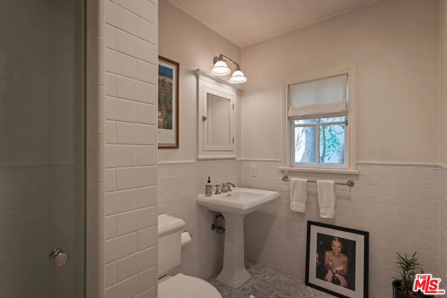
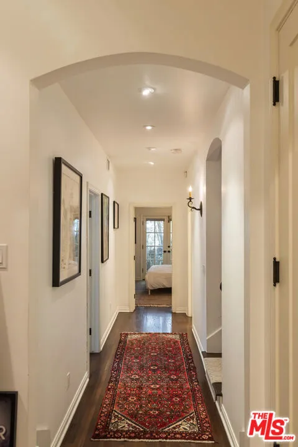
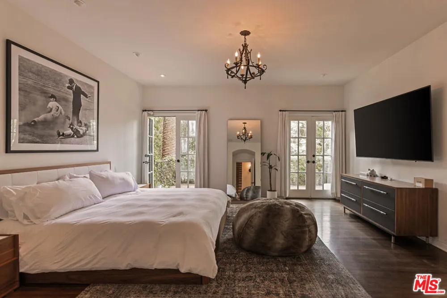
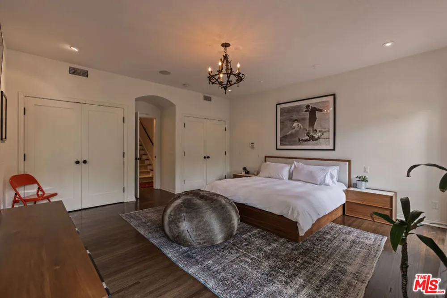
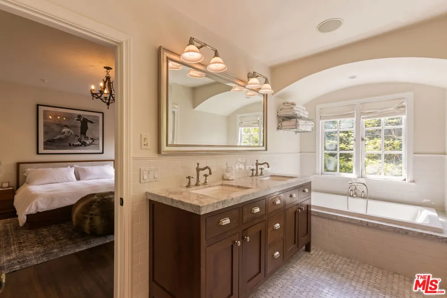
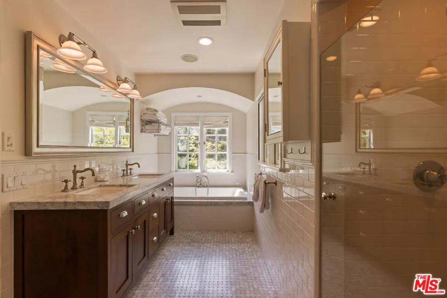
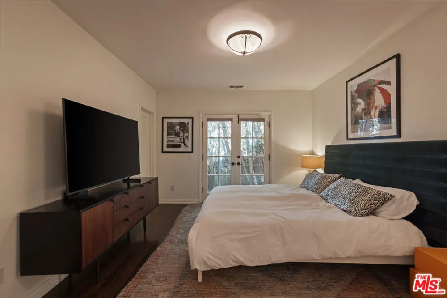
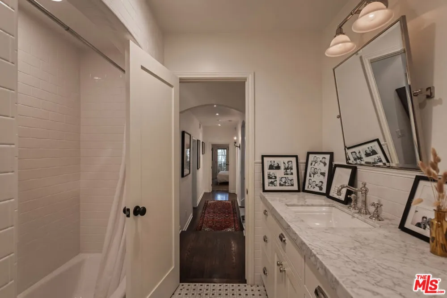
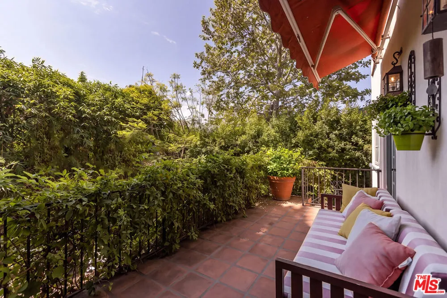
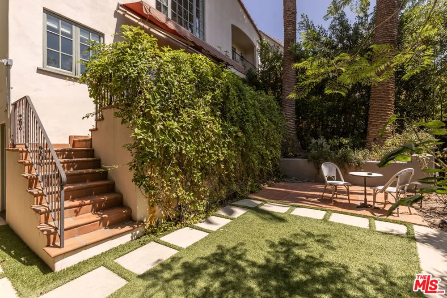
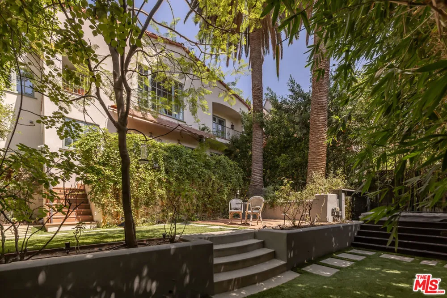
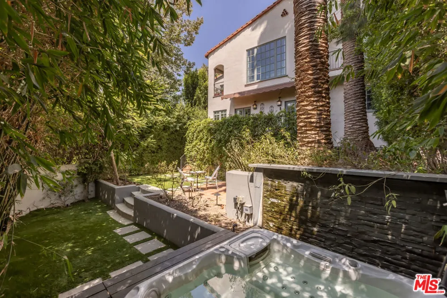
Timeless 1928 Spanish Revival in Prestigious Lake HollywoodMeticulously restored and privately gated, this exceptional 1928 Spanish Revival residence seamlessly blends historic character with sophisticated modern luxury. A dramatic formal entry leads to a stunning sunken great room featuring soaring 11-foot coved ceilings, an elegant limestone fireplace, expansive picture windows, and a charming balcony that captures the home's enchanting surroundings. The gourmet chef's kitchen is both beautiful and functional, appointed with exquisite Calacatta marble countertops, a Viking range, Sub-Zero refrigerator, and a cozy custom banquette perfect for casual dining. Adjacent, the formal dining room overlooks the lush hillside, creating an elegant setting for entertaining.The serene primary suite serves as a private retreat, featuring dual sets of French doors that open to a tranquil deck overlooking beautifully landscaped gardens. Luxuriously renovated bathrooms showcase designer finishes, including Walker Zanger tile and Calacatta marble surfaces. Flooded with natural light from an abundance of windows, the home enjoys a seamless connection to its verdant surroundings. Outdoors, a moonlit grassy yard invites relaxation, complemented by an expansive deck and a private hot tub nestled among the lush landscaping, creating a peaceful setting for entertaining or unwinding under the stars. Combining architectural charm, designer finishes, and coveted Lake Hollywood privacy, this exceptional residence presents a rare opportunity to own a truly special home in one of the area's most desirable neighborhoods.

Property Details
Cooling
1
Heating
Central
Cooling Features
Central Air
Bedrooms
4
Bathrooms
4.0
Full Baths
4
View
Hills
Acres
0.109
Square Feet
2727.0
Lot Size (sqft)
4741.0
Parking Features
Door Multi, Driveway, Garage
Parking Spaces
0.0
Parking Type
Driveway
Property Type
Purchase
Style
Spanish
Property Subtype Additional
Single Family Residence
Year Built
1928
Appliances
Dishwasher, Refrigerator, Dryer, Washer
County
Los Angeles
Region
Los Angeles
Zoning
LAR1
Original List Price
$2,595,000
MLS #
26870577
Property Subtype
SingleFamilyResidence
Parcel Number
5579027019
MLS #
26870577
Date Listed
August 10, 2026
Address
3145 La Suvida Drive
Location
Legal

The multiple listing data appearing on this website, or contained in reports produced therefrom, is owned and copyrighted by California Regional Multiple Listing Service, Inc. ("CRMLS") and is protected by all applicable copyright laws. Information provided is for viewer's personal, non-commercial use and may not be used for any purpose other than to identify prospective properties the viewer may be interested in purchasing. All listing data, including but not limited to square footage and lot size is believed to be accurate, but the listing Agent, listing Broker and CRMLS and its affiliates do not warrant or guarantee such accuracy. The viewer should independently verify the listed data prior to making any decisions based on such information by personal inspection and/or contacting a real estate professional.

Based on information from California Regional Multiple Listing Service, Inc. as of the most recent time synced and /or other sources. All data, including all measurements and calculations of area, is obtained from various sources and has not been, and will not be, verified by broker or MLS. All information should be independently reviewed and verified for accuracy. Properties may or may not be listed by the office/agent presenting the information

Provided By
Listed by Stephen Sweeney (#CLW-C130673)
Listing Office: The Beverly Hills Estates (#CLW-X82859)

Move Fast Move Now with John Reyes & Margie Kossman Have a question about this home?

Interested in Purchasing 3145 La Suvida Drive?

Get an estimate on monthly payments on this property.

$
years
Down Payment
$
%
Interest Rate
%
Tax Rate
%
$
$annually
$monthly
Estimated Monthly Payment
$0.00
Loan Amount
$0.00