Higher Realty Inc
Traffic Dashboard
Home
  • Search
    • Local Properties
    • Featured Properties
    • Mortgage Calculator
  • Buying
  • Selling
  • Communities
    • Fontana
    • Ontario
    • Rancho Cucamonga
    • Chino
    • Chino Hills
    • Riverside
    • Pomona
  • Resources
    • Real Estate Videos
    • Blog
  • About
    • Meet The Team
    • Testimonials
  • Sold Properties
  • Contact
Traffic Dashboard
  • Move Fast Move Now with John Reyes & Margie Kossman
    8577 Haven Ave Suite 201
    Rancho Cucamonga, CA 91730
    (909) 917-2249
    jdreyes01@gmail.com
About
  • Home
  • About
  • Contact
Search
  • Search Properties
Local Guide
  • Search by City
  • Search by Subdivision
  • Search by Zip
  • Search by Area
Legal
  • Privacy
  • Terms
  • DMCA
  • Accessibility
  • Fair Housing
Account
  • Dashboard
  • Logout
  • Login
Move Fast Move Now with John Reyes & Margie Kossman - Footer Logo
©2026 Higher Realty Inc. All rights reserved.
Website built by CloseHack.
California Regional Multiple Listing Service

The multiple listing data appearing on this website, or contained in reports produced therefrom, is owned and copyrighted by California Regional Multiple Listing Service, Inc. ("CRMLS") and is protected by all applicable copyright laws. Information provided is for viewer's personal, non-commercial use and may not be used for any purpose other than to identify prospective properties the viewer may be interested in purchasing. All listing data, including but not limited to square footage and lot size is believed to be accurate, but the listing Agent, listing Broker and CRMLS and its affiliates do not warrant or guarantee such accuracy. The viewer should independently verify the listed data prior to making any decisions based on such information by personal inspection and/or contacting a real estate professional.

Based on information from California Regional Multiple Listing Service, Inc. as of the most recent time synced and /or other sources. All data, including all measurements and calculations of area, is obtained from various sources and has not been, and will not be, verified by broker or MLS. All information should be independently reviewed and verified for accuracy. Properties may or may not be listed by the office/agent presenting the information

Return
  • All Types
  • Structure
  • $500K-$900K
  • Bed/Bath
  • Size
  • Dates
  • Filters
  • Amenities
  • Save
  • Share
Listings
No results
Sort
Home / Palm Desert / 348 Vista Royale Drive
348 Vista Royale Drive Palm Desert, CA 92211 348 Vista Royale Drive Palm Desert, CA 92211 348 Vista Royale Drive Palm Desert, CA 92211 348 Vista Royale Drive Palm Desert, CA 92211 348 Vista Royale Drive Palm Desert, CA 92211 348 Vista Royale Drive Palm Desert, CA 92211 348 Vista Royale Drive Palm Desert, CA 92211 348 Vista Royale Drive Palm Desert, CA 92211 348 Vista Royale Drive Palm Desert, CA 92211 348 Vista Royale Drive Palm Desert, CA 92211 348 Vista Royale Drive Palm Desert, CA 92211 348 Vista Royale Drive Palm Desert, CA 92211 348 Vista Royale Drive Palm Desert, CA 92211 348 Vista Royale Drive Palm Desert, CA 92211 348 Vista Royale Drive Palm Desert, CA 92211 348 Vista Royale Drive Palm Desert, CA 92211 348 Vista Royale Drive Palm Desert, CA 92211 348 Vista Royale Drive Palm Desert, CA 92211 348 Vista Royale Drive Palm Desert, CA 92211 348 Vista Royale Drive Palm Desert, CA 92211 348 Vista Royale Drive Palm Desert, CA 92211 348 Vista Royale Drive Palm Desert, CA 92211 348 Vista Royale Drive Palm Desert, CA 92211 348 Vista Royale Drive Palm Desert, CA 92211 348 Vista Royale Drive Palm Desert, CA 92211 348 Vista Royale Drive Palm Desert, CA 92211 348 Vista Royale Drive Palm Desert, CA 92211 348 Vista Royale Drive Palm Desert, CA 92211 348 Vista Royale Drive Palm Desert, CA 92211 348 Vista Royale Drive Palm Desert, CA 92211 348 Vista Royale Drive Palm Desert, CA 92211 348 Vista Royale Drive Palm Desert, CA 92211 348 Vista Royale Drive Palm Desert, CA 92211 348 Vista Royale Drive Palm Desert, CA 92211 348 Vista Royale Drive Palm Desert, CA 92211 348 Vista Royale Drive Palm Desert, CA 92211 348 Vista Royale Drive Palm Desert, CA 92211 348 Vista Royale Drive Palm Desert, CA 92211 348 Vista Royale Drive Palm Desert, CA 92211 348 Vista Royale Drive Palm Desert, CA 92211 348 Vista Royale Drive Palm Desert, CA 92211 348 Vista Royale Drive Palm Desert, CA 92211 348 Vista Royale Drive Palm Desert, CA 92211 348 Vista Royale Drive Palm Desert, CA 92211 348 Vista Royale Drive Palm Desert, CA 92211 348 Vista Royale Drive Palm Desert, CA 92211 348 Vista Royale Drive Palm Desert, CA 92211 348 Vista Royale Drive Palm Desert, CA 92211 348 Vista Royale Drive Palm Desert, CA 92211 348 Vista Royale Drive Palm Desert, CA 92211 348 Vista Royale Drive Palm Desert, CA 92211 348 Vista Royale Drive Palm Desert, CA 92211 348 Vista Royale Drive Palm Desert, CA 92211 348 Vista Royale Drive Palm Desert, CA 92211 348 Vista Royale Drive Palm Desert, CA 92211 348 Vista Royale Drive Palm Desert, CA 92211 348 Vista Royale Drive Palm Desert, CA 92211 348 Vista Royale Drive Palm Desert, CA 92211 348 Vista Royale Drive Palm Desert, CA 92211 348 Vista Royale Drive Palm Desert, CA 92211 348 Vista Royale Drive Palm Desert, CA 92211 348 Vista Royale Drive Palm Desert, CA 92211 348 Vista Royale Drive Palm Desert, CA 92211 348 Vista Royale Drive Palm Desert, CA 92211 348 Vista Royale Drive Palm Desert, CA 92211 348 Vista Royale Drive Palm Desert, CA 92211 348 Vista Royale Drive Palm Desert, CA 92211 348 Vista Royale Drive Palm Desert, CA 92211 348 Vista Royale Drive Palm Desert, CA 92211 View All Photos

$649,777

| Active

348 Vista Royale Drive

Palm Desert, CA 92211

1,814
Square Feet
3
Beds
2.5
Baths
0.10
Acres
1
Days on Market
219152304DA
MLS#
Condo
Structure
Residential
Zone
Contact
Listing OfficeDesert Sands Realty

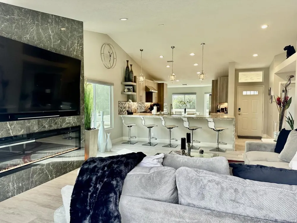
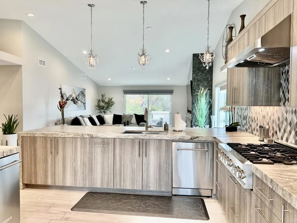
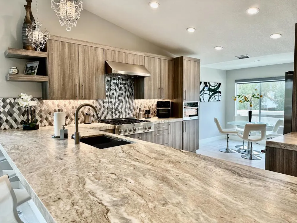
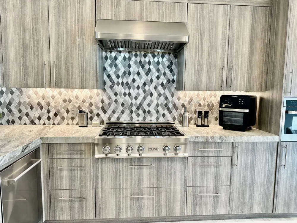
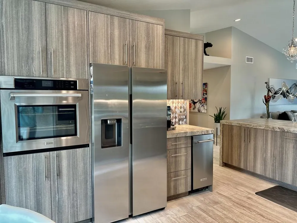
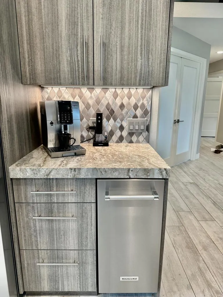
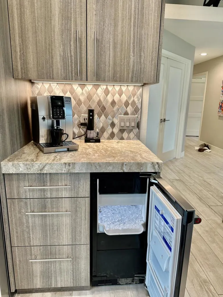
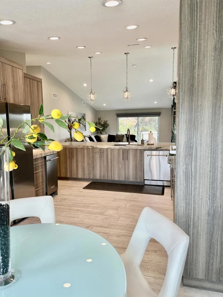
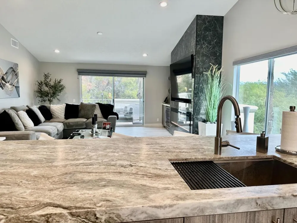
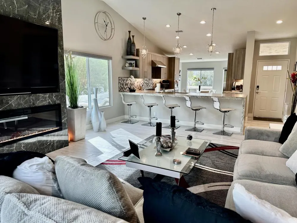
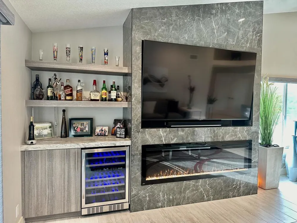
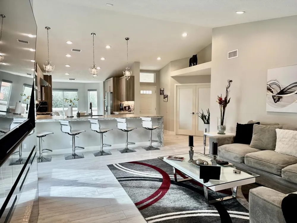
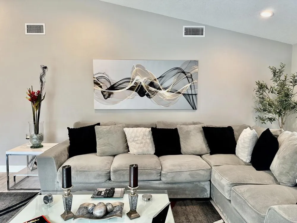
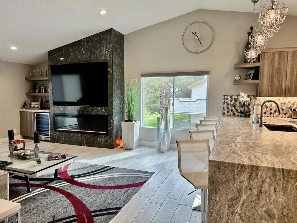
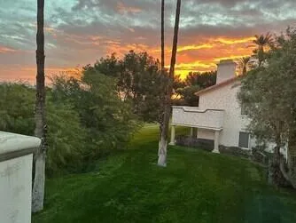
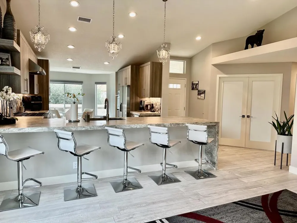
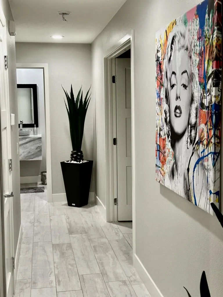
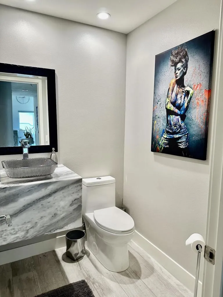
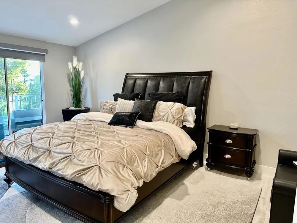
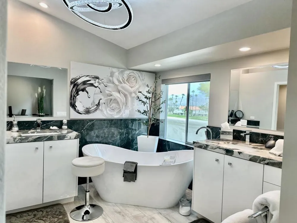
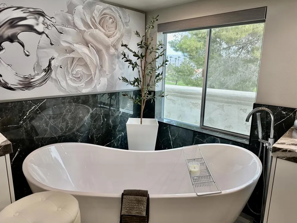
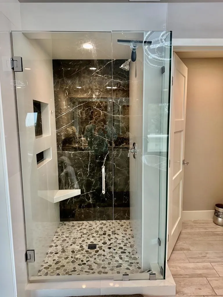
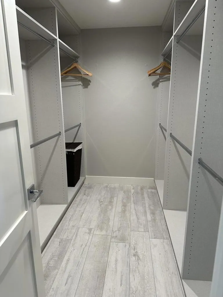
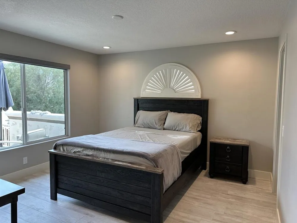
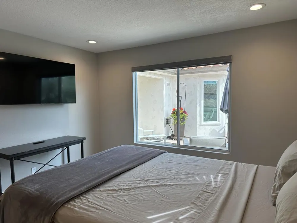
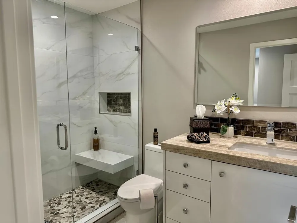
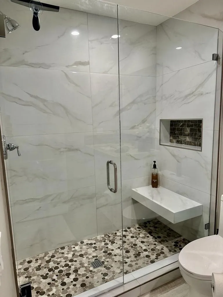
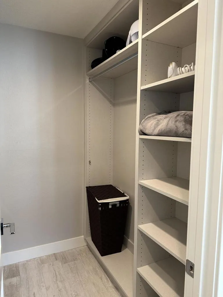
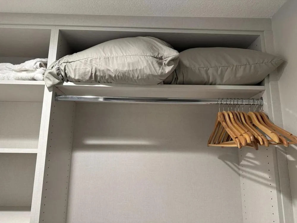
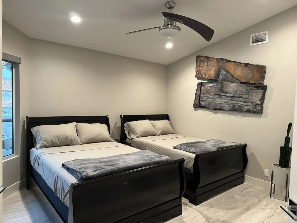
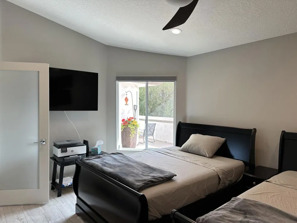
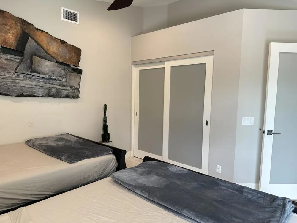
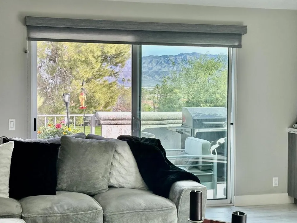
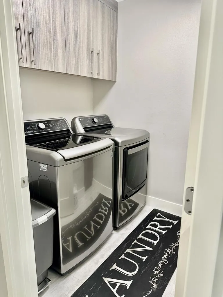
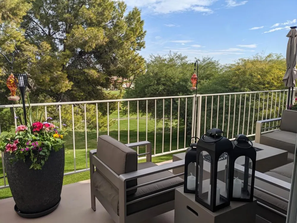
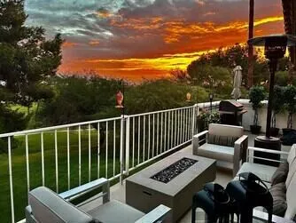
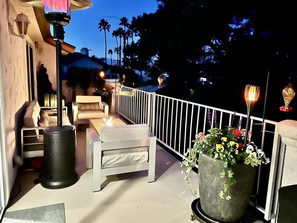
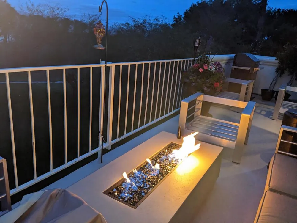
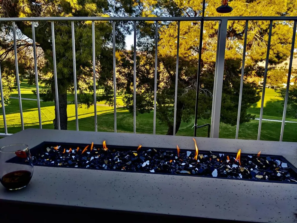
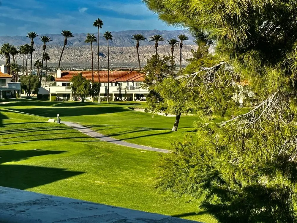
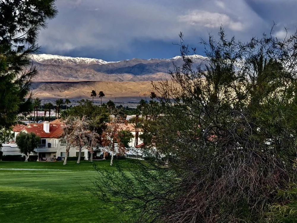
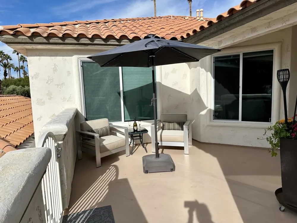
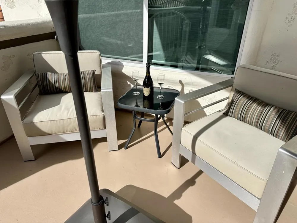
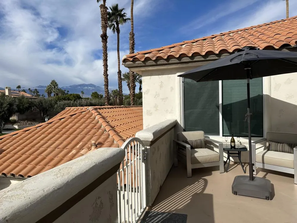
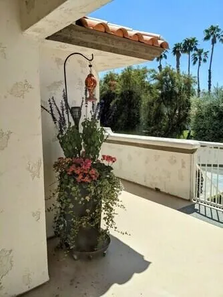
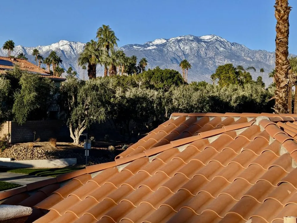
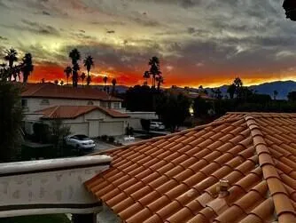
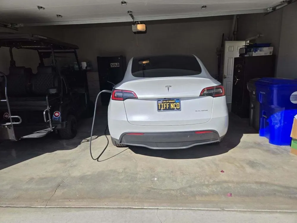
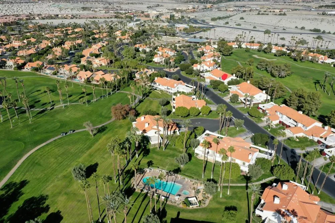
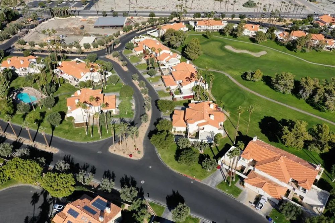
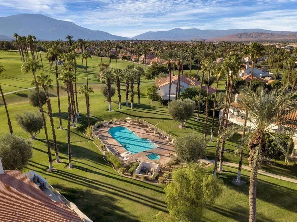
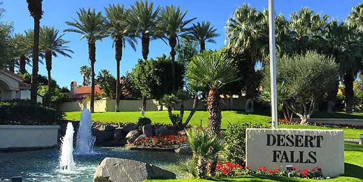
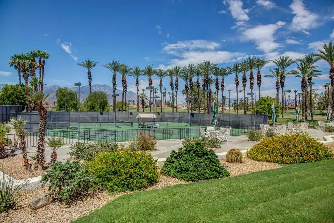
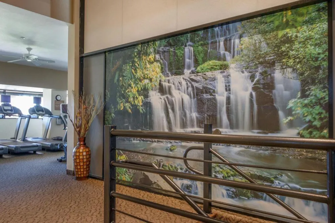
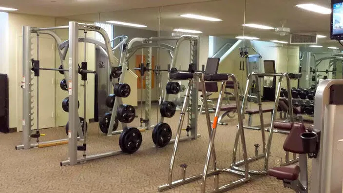
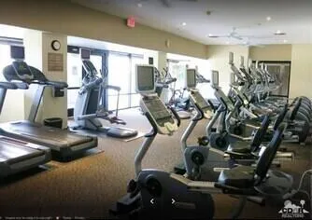
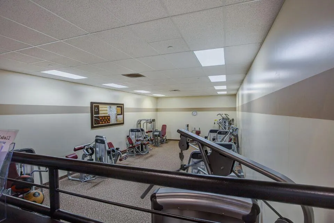
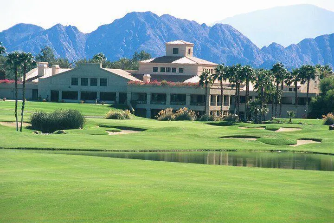
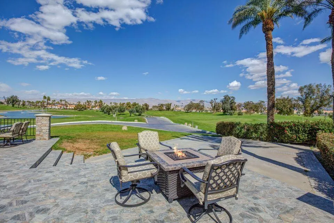
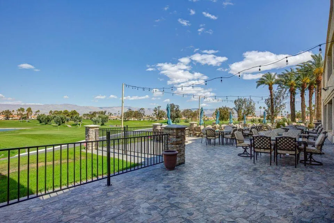
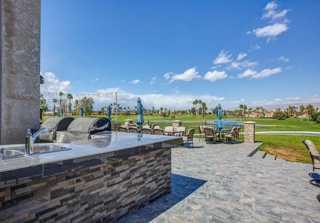
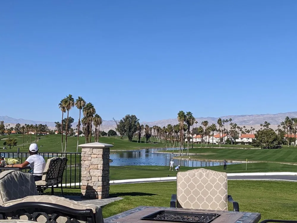
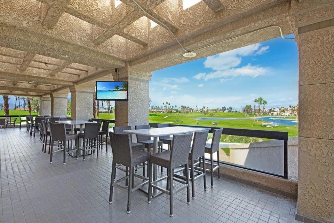
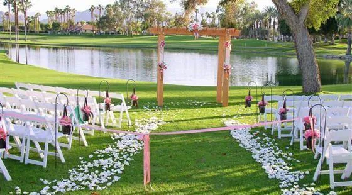
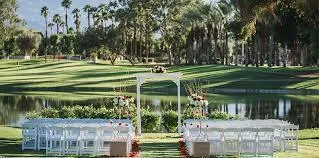
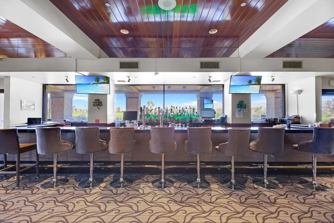
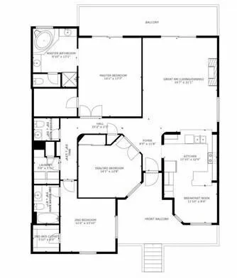
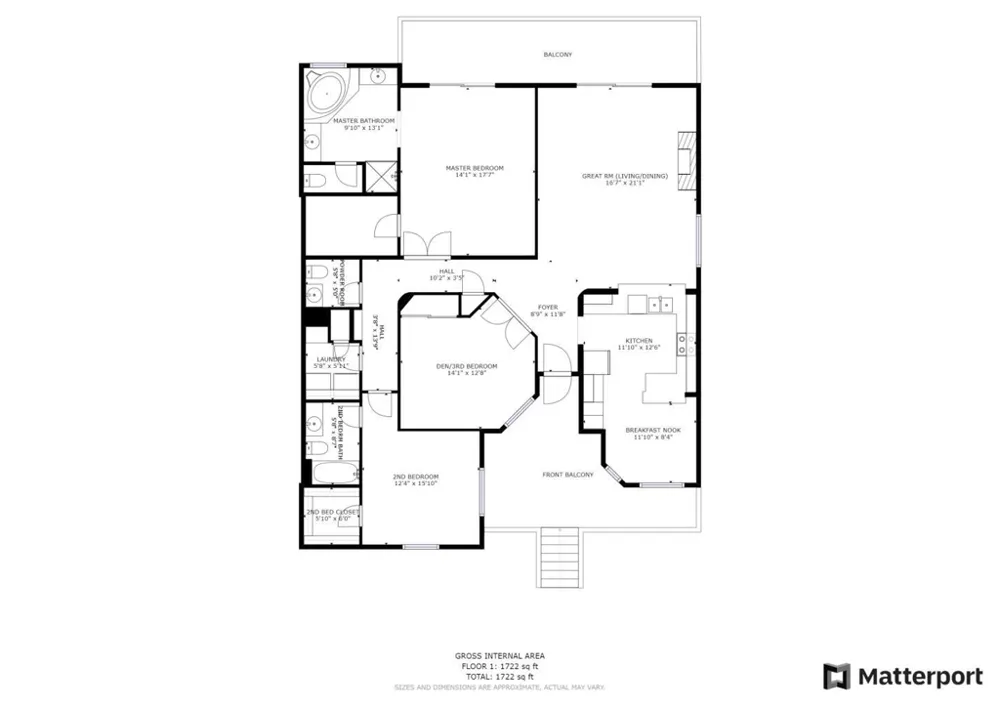
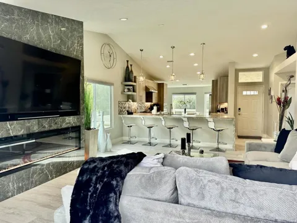
COMPLETELY GUTTED & TRANSFORMED -- SELLER FINANCING AVAILABLE. From the moment you enter, this extensively remodeled, beautifully furnished residence delivers the quality, sophistication and attention to detail of a multimillion-dollar custom home. Virtually every element has been upgraded, including windows/sliders, interior doors and exceptional custom cabinetry. Elegant tile flooring throughout--NO carpet! The sophisticated great room features an impressive 80'' TV above a dramatic 6' electric LED fireplace, plus a stylish dry bar with wine refrigerator and extensive recessed lighting. The chef-inspired kitchen showcases stainless steel appliances, 36'' six-burner cooktop/hood, custom cabinetry and a KitchenAid built-in clear ice maker. Offered fully furnished and turnkey. The luxurious primary suite features an exquisite remodeled bath with soaking tub, enlarged shower and custom walk-in closet. Second bedroom includes an en-suite remodeled bath and custom walk-in closet. Third bedroom/office features a closet and double frosted French doors. Four brand-new Smart TVs included. As an upper-level residence, enjoy exceptional privacy and quiet with no unit above. The finished 2-car garage includes a Tesla charger. Spectacular mountain views are enjoyed from virtually every window, overlooking the 15th fairway and 16th tee. Relax or entertain on the rear patio with BBQ, fire pit and newer furnishings. Resort-style amenities include state-of-the-art fitness facilities, tennis, pickleball, 34 pools/spas and an 8-hole championship semi-private golf course designed by renowned international designer Ron Fream. The clubhouse offers full bar and indoor/outdoor dining with beautiful mountain, fairway and water-feature views. 24/7 guarded and patrolled gated community.Prime location near Acrisure Arena, Indian Wells Tennis Garden/BNP Paribas Open and El Paseo shopping and dining.Notable: 172 Torrey Pine Drive remains the highest recorded sale to date for a Plan 3 at $687,500 on 7/22/2022, per MLS. HOA-approved re-roofing of all units is currently underway.Investment opportunity: Current tenant since 2024 pays $3,450/month on a month-to-month lease: 1 adult, no pets, kids. HOA & City of Palm Desert permit short-term Airbnb rentals.

Property Details
Interior
Breakfast Bar, Breakfast Area, Dry Bar, High Ceilings, Open Floorplan, Primary Suite, Walk In Closets
Cooling
1
Heating
Forced Air
Cooling Features
Central Air
Bedrooms
3
Bathrooms
2.5
Full Baths
2
Half Baths
1
View
Golf Course,Mountains
Lot Features
On Golf Course, Sprinkler System
Stories
2
Lot Description
On Golf Course, Sprinkler System
Pool
1
Pool Description
Community, Electric Heat, In Ground
Pool Features
Community, Electric Heat, In Ground
Pool Shared
1
Acres
0.1
Square Feet
1814.0
Lot Size (sqft)
4344.0
Parking Features
Garage, Garage Door Opener
Parking
1
Parking Spaces
4.0
Parking Type
Garage
Parking Garage Spaces
2.0
Parking Carport Spaces
0.0
Property Type
Purchase
Property Subtype Additional
Condominium
Year Built
1989
Foundation
Slab
Roof
Tile
Appliances
Convection Oven, Dishwasher, Electric Oven, Disposal, Gas Range, Gas Water Heater, Ice Maker, Microwave, Refrigerator, Range Hoo
Subdivision
Desert Falls C.C.
Community Features
Golf, Gated, Pool
County
Riverside
Region
Palm Desert
Original List Price
$649,777
HOA
1
HOA Fees
871.0
MLS #
219152304DA
Location
Legal

The multiple listing data appearing on this website, or contained in reports produced therefrom, is owned and copyrighted by California Regional Multiple Listing Service, Inc. ("CRMLS") and is protected by all applicable copyright laws. Information provided is for viewer's personal, non-commercial use and may not be used for any purpose other than to identify prospective properties the viewer may be interested in purchasing. All listing data, including but not limited to square footage and lot size is believed to be accurate, but the listing Agent, listing Broker and CRMLS and its affiliates do not warrant or guarantee such accuracy. The viewer should independently verify the listed data prior to making any decisions based on such information by personal inspection and/or contacting a real estate professional.

Based on information from California Regional Multiple Listing Service, Inc. as of the most recent time synced and /or other sources. All data, including all measurements and calculations of area, is obtained from various sources and has not been, and will not be, verified by broker or MLS. All information should be independently reviewed and verified for accuracy. Properties may or may not be listed by the office/agent presenting the information

Provided By
Listed by Tiffany Fairfield-Ecklund (#D23839)
Listing Office: Desert Sands Realty (#oD23203)

Move Fast Move Now with John Reyes & Margie Kossman Have a question about this home?

Interested in Purchasing 348 Vista Royale Drive?

Get an estimate on monthly payments on this property.

$
years
Down Payment
$
%
Interest Rate
%
Tax Rate
%
$
$annually
$monthly
Estimated Monthly Payment
$0.00
Loan Amount
$0.00