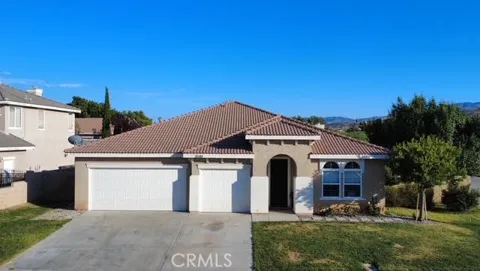
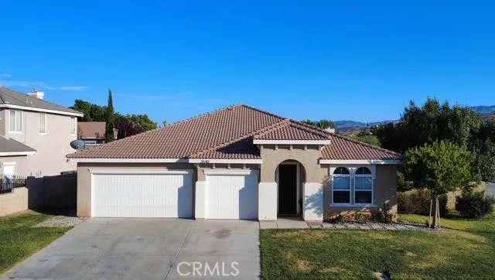
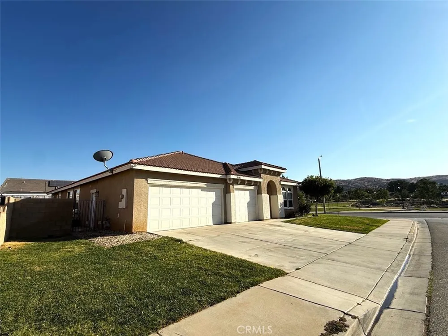
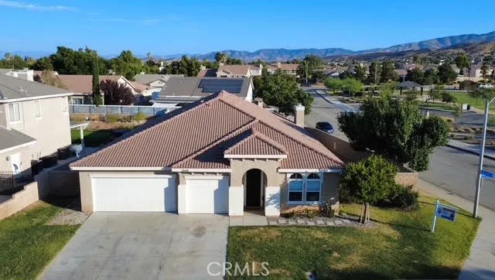
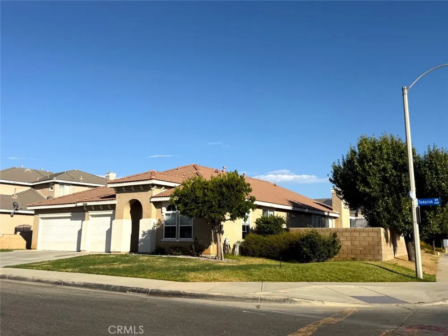
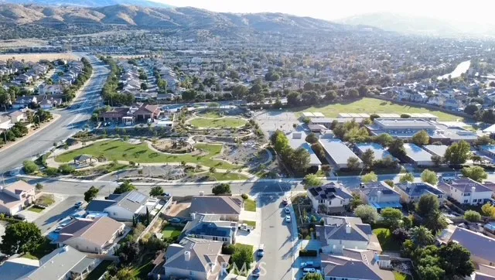
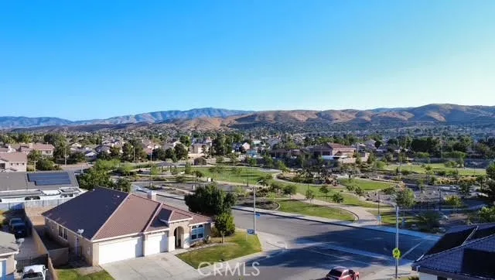
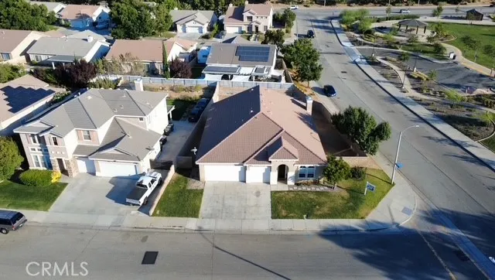
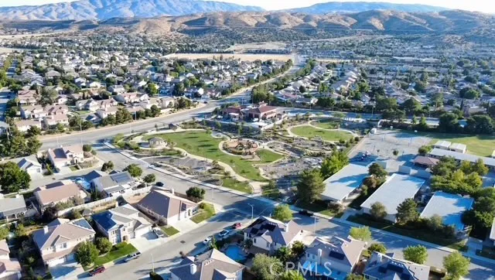
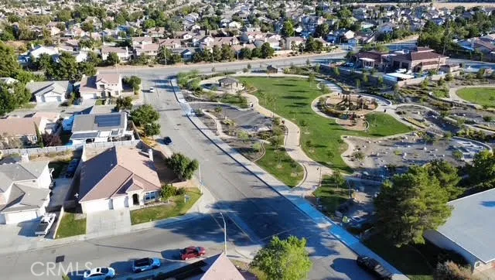
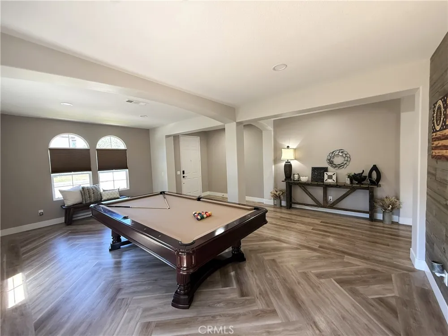
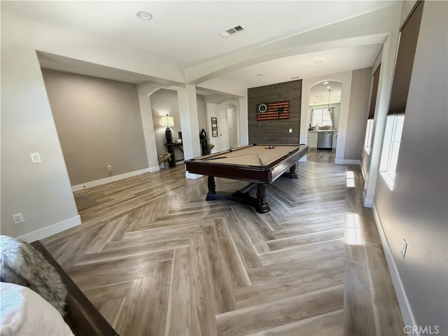
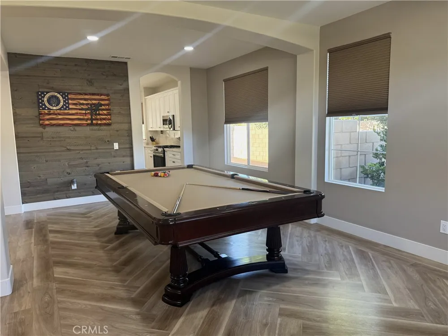
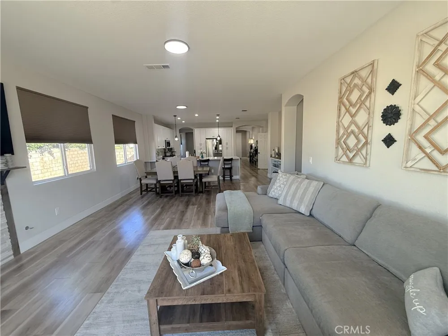
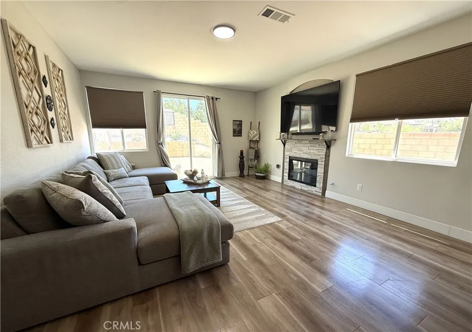
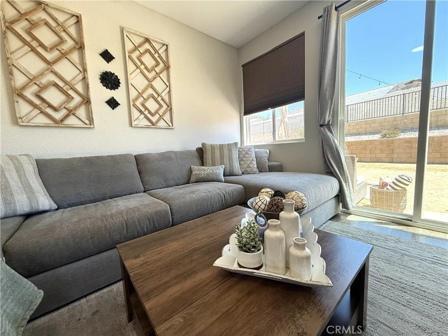
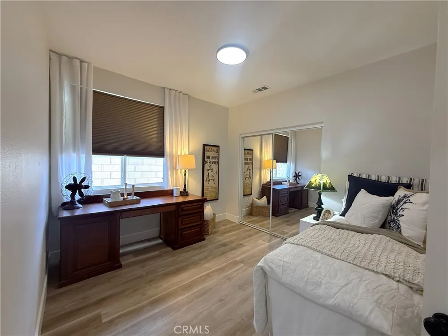
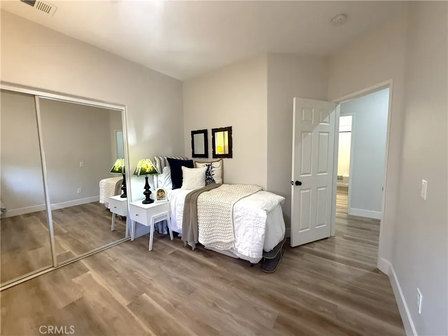
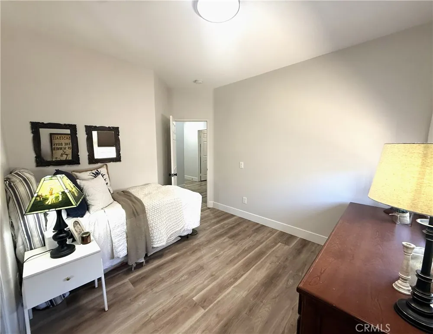
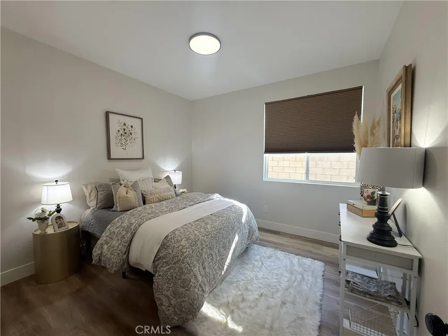
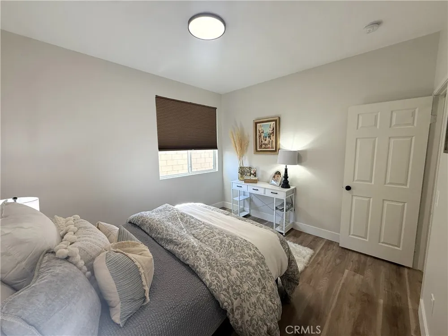
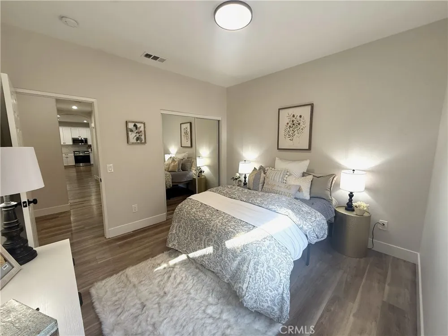
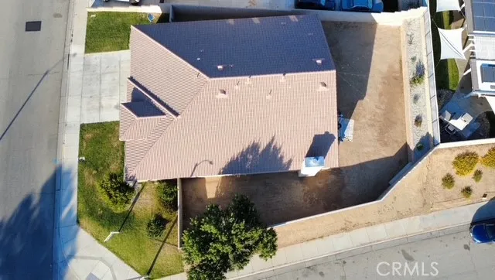
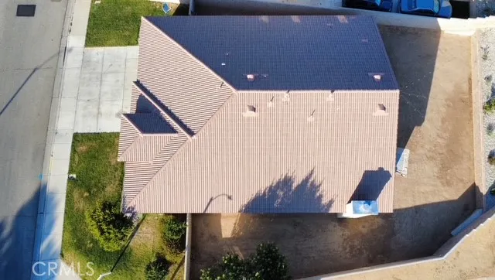
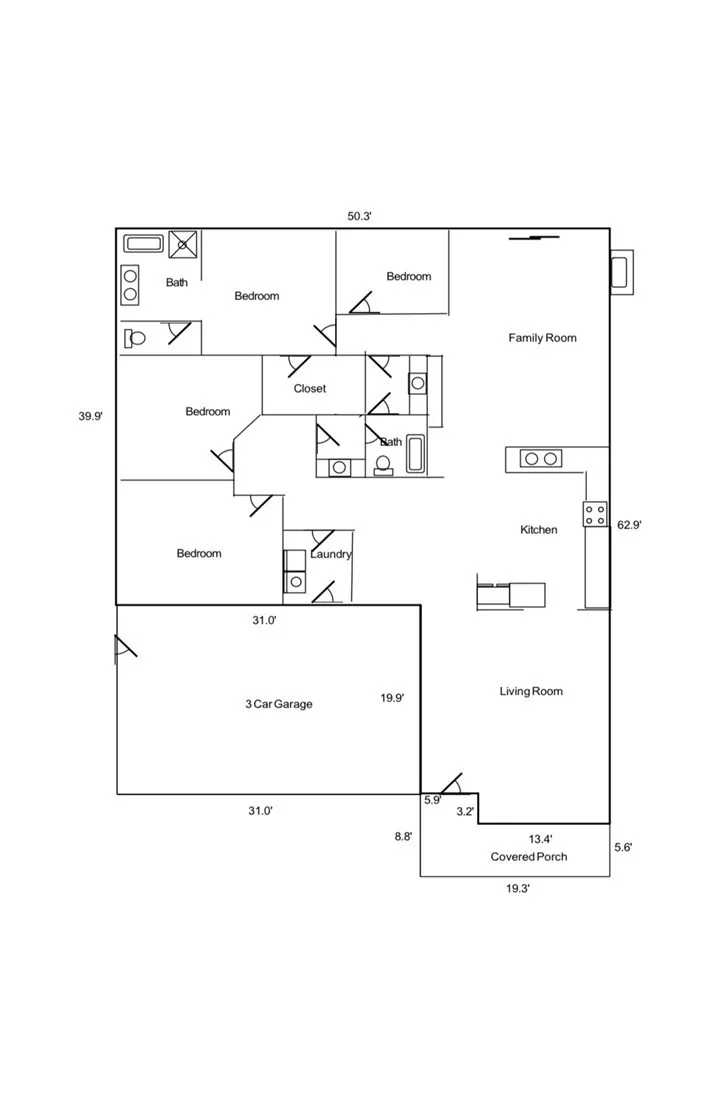
Model quality home situated on a premium corner lot directly across from the neighborhood park and just minutes from the golf course, this beautifully upgraded 4-bedroom, 2.5-bath home offers 2,430 sq. ft. of thoughtfully designed living space.
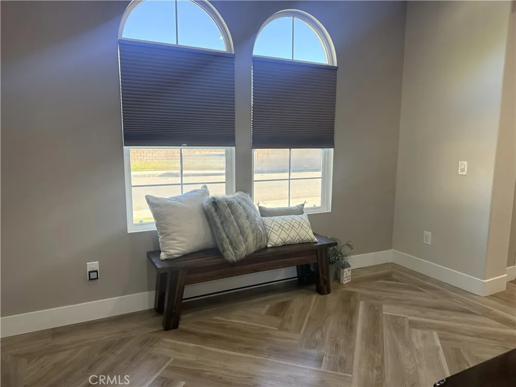
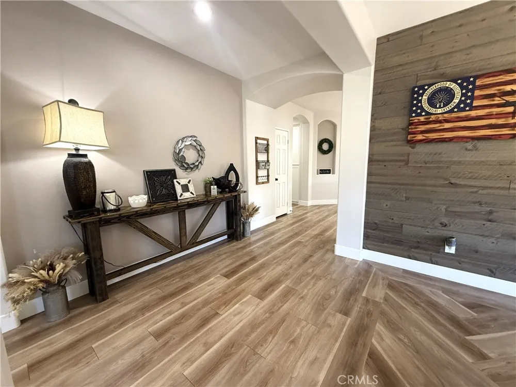
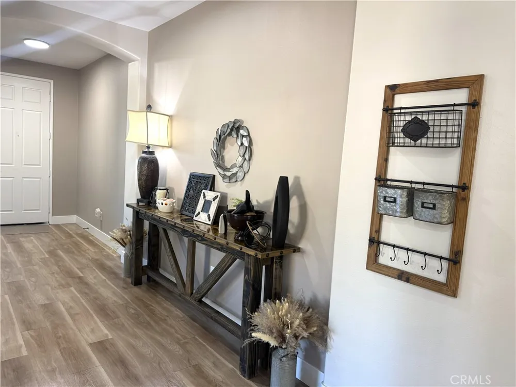
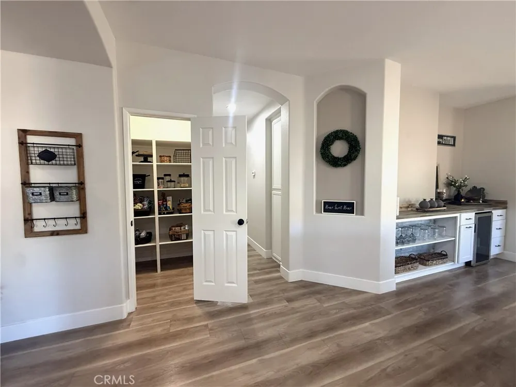
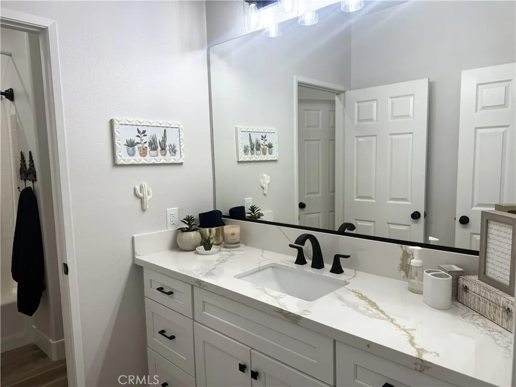
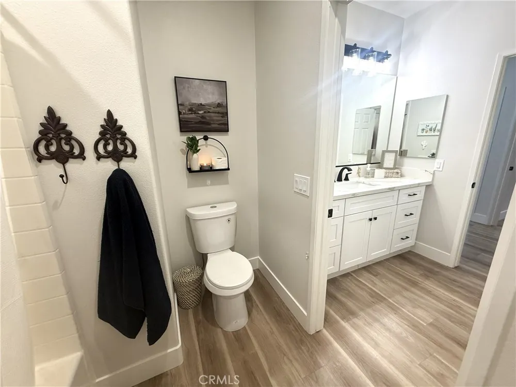
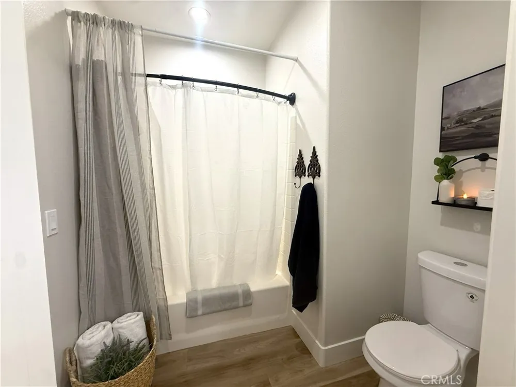
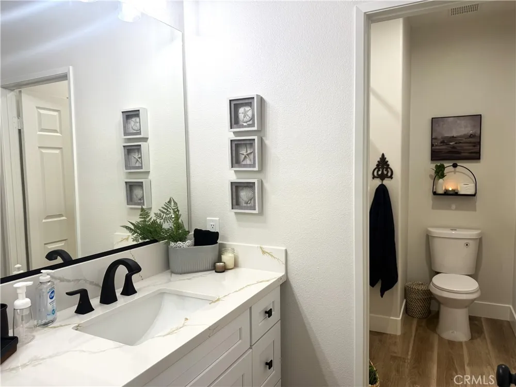
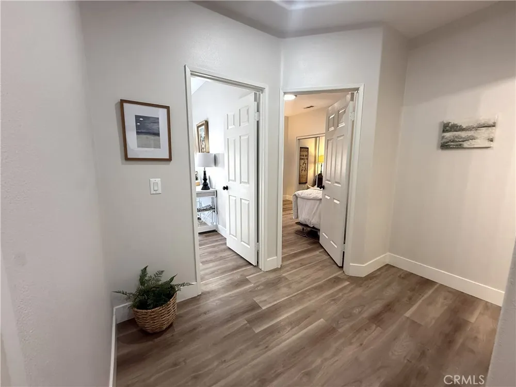
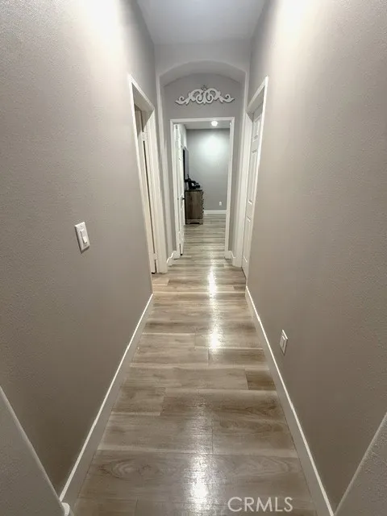
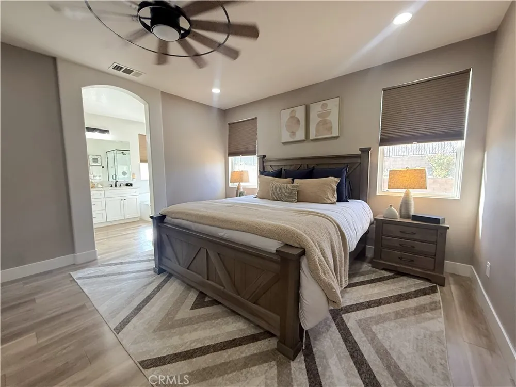
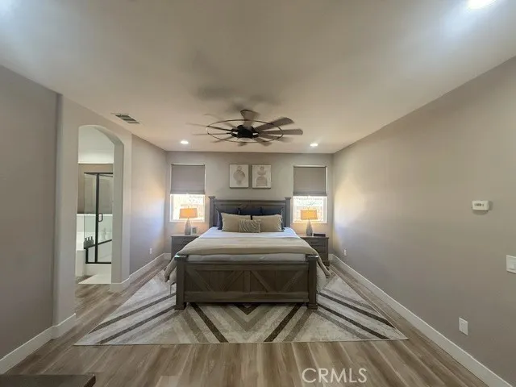
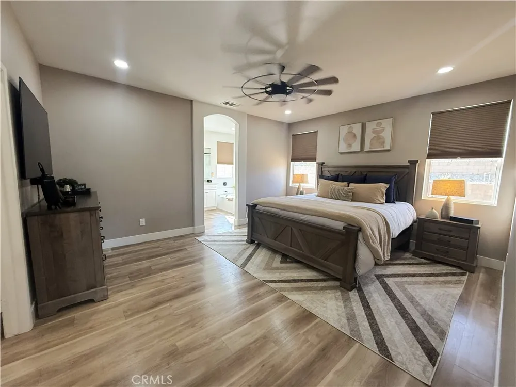
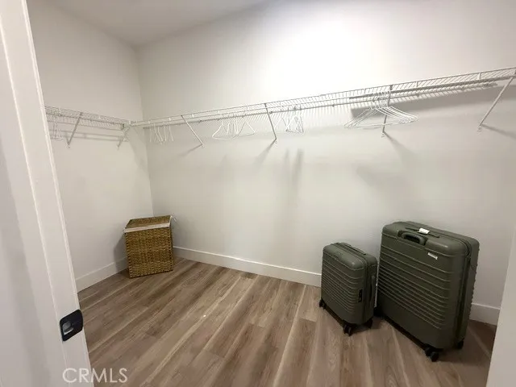
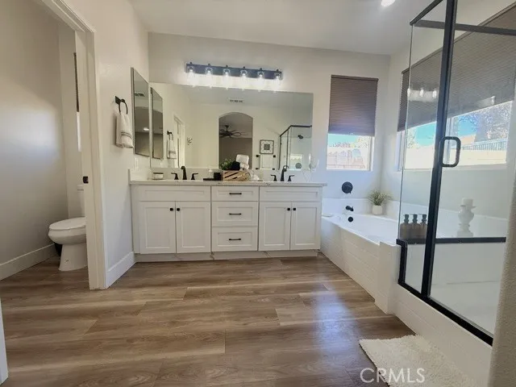
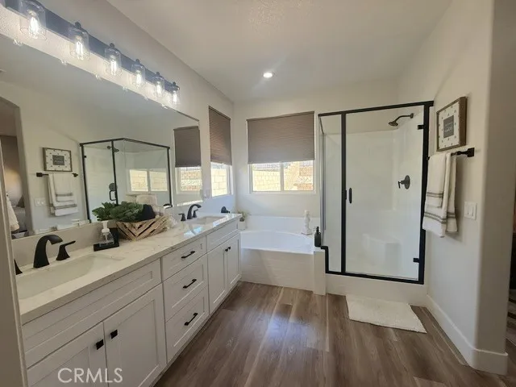
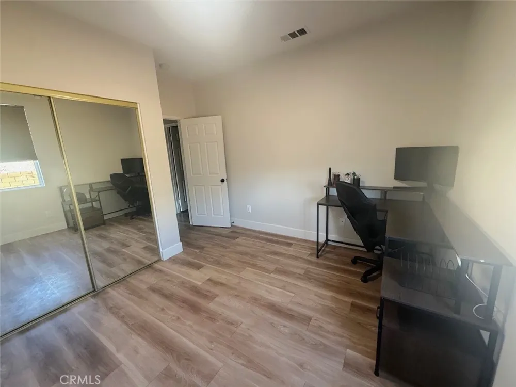
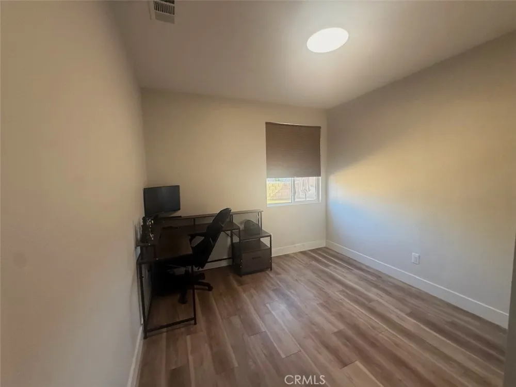
From the moment you enter, you'll appreciate the luxury vinyl plank flooring throughout, elegant arched doorways and windows, custom designer paint, and stylish accent walls that create a warm, sophisticated feel. The desirable split-wing floor plan features two bedrooms on each side of the home, offering both privacy and functionality. The secondary bedrooms share a convenient Jack-and-Jill bathroom, while the spacious primary suite boasts a walk-in closet and an inviting ensuite bath.
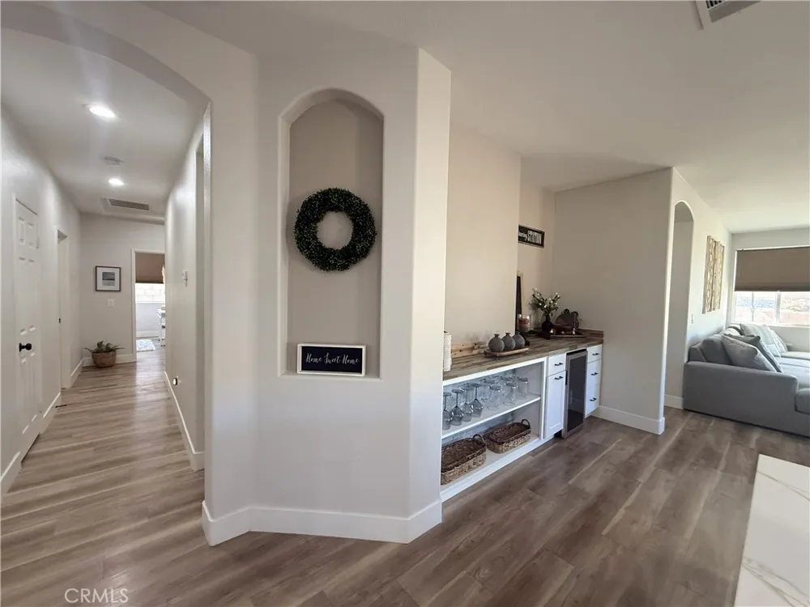
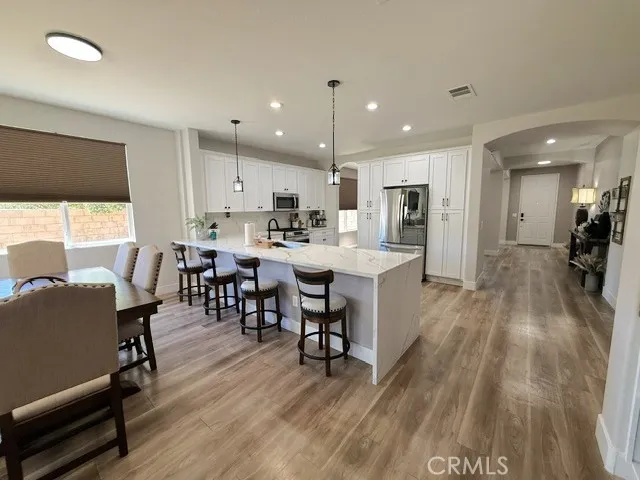
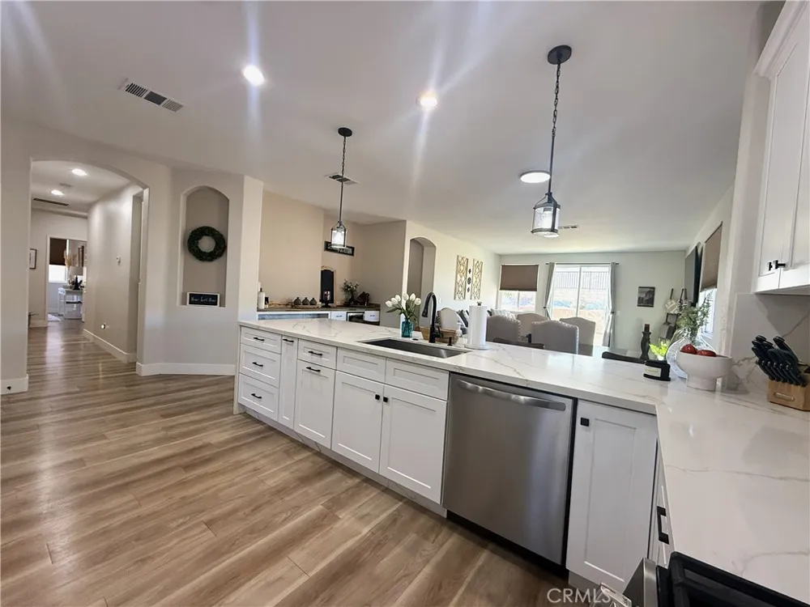
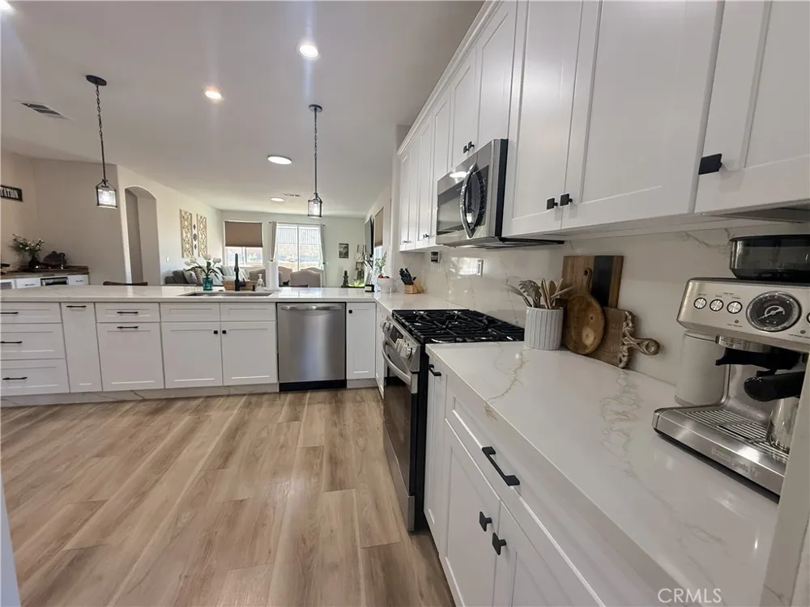
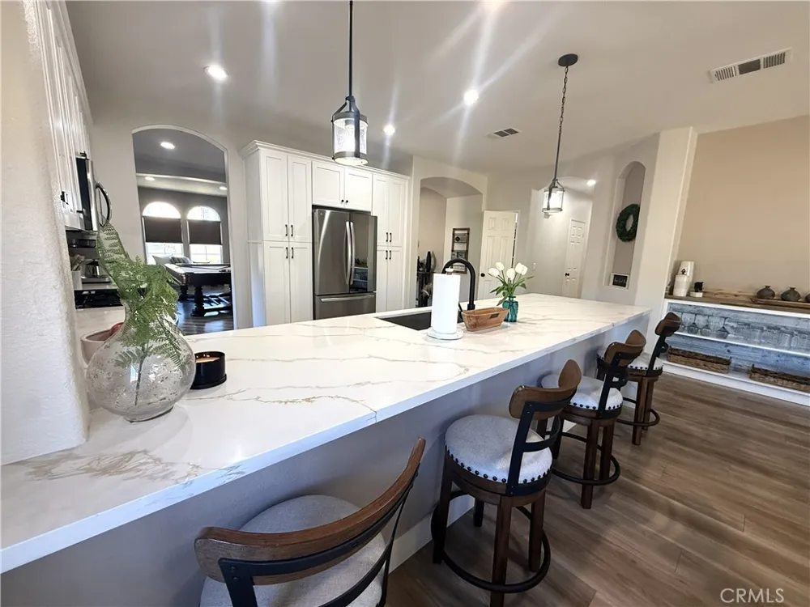
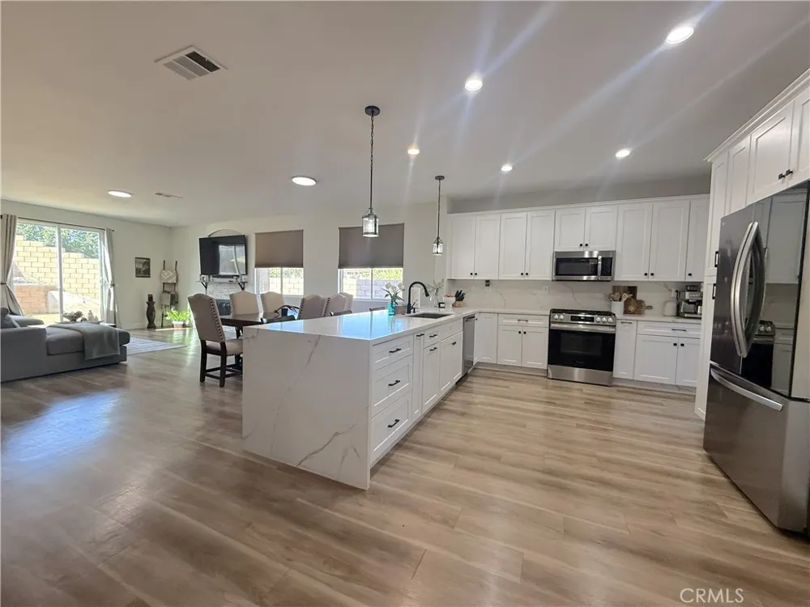
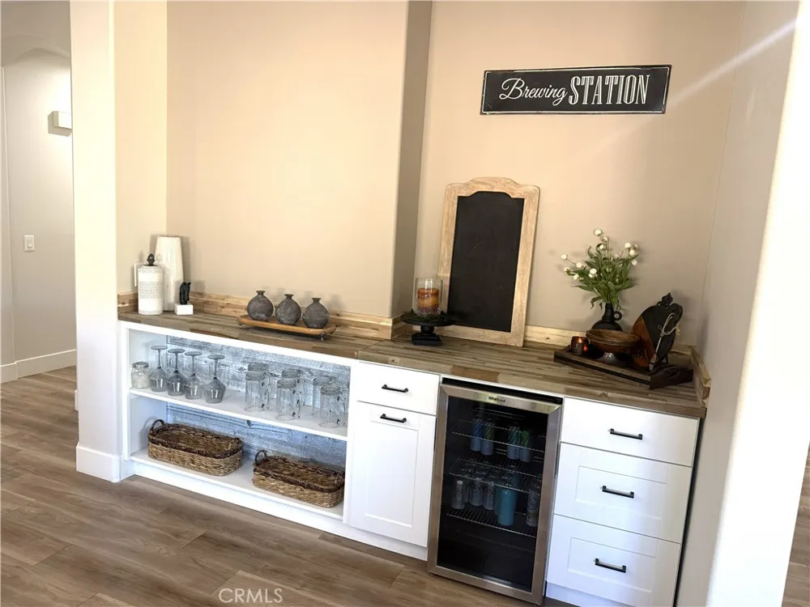
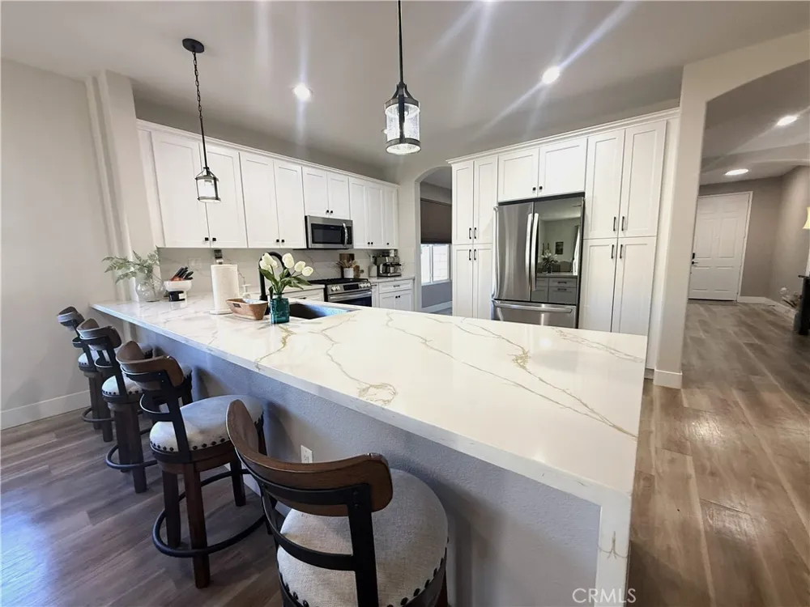
The beautifully updated kitchen showcases quartz countertops, abundant cabinetry, and opens seamlessly to the living areas, making it ideal for entertaining. A custom Drybar complete with a beverage refrigerator adds the perfect finishing touch for hosting family and friends.
The expansive formal living and dining rooms have been reimagined as an impressive game and entertainment space, offering endless possibilities while still providing flexibility for formal gatherings.
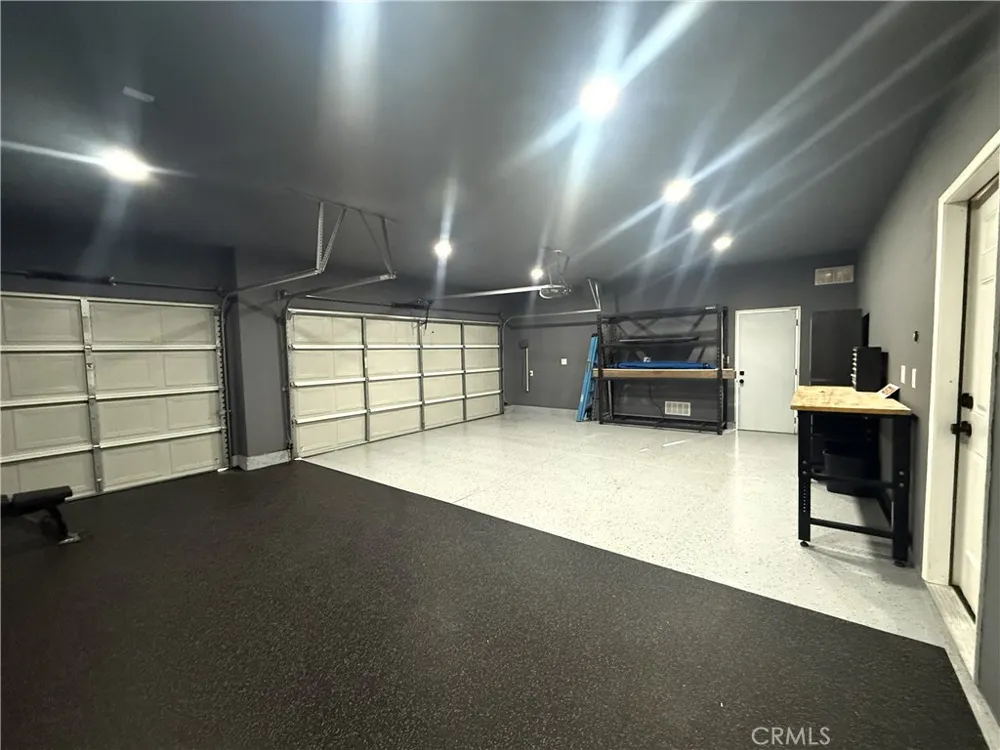
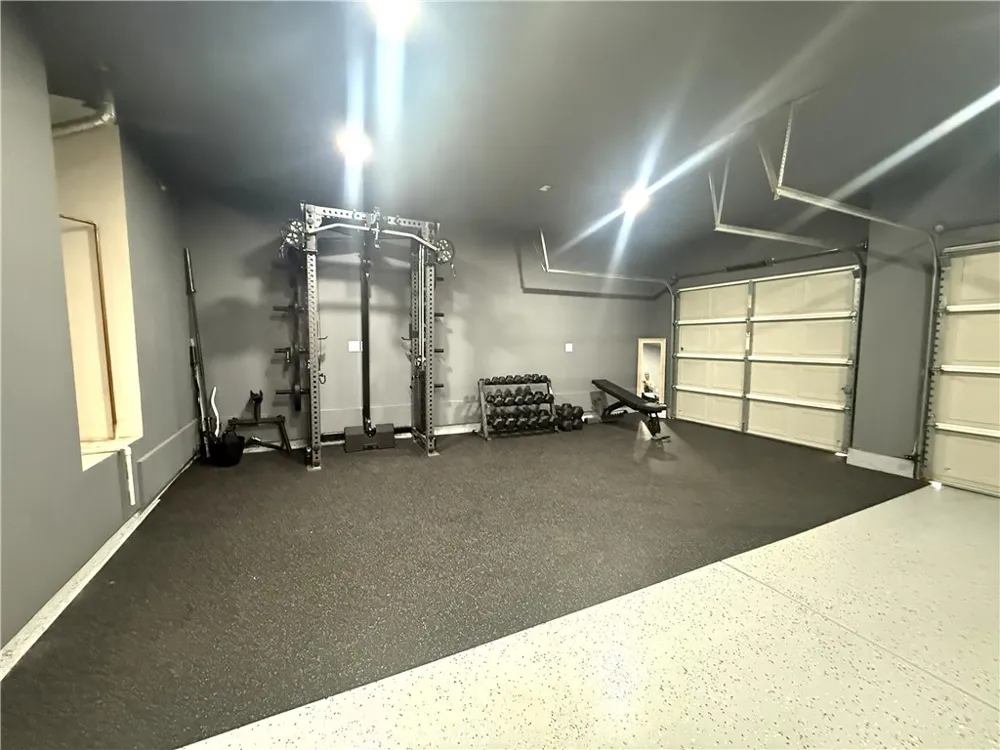
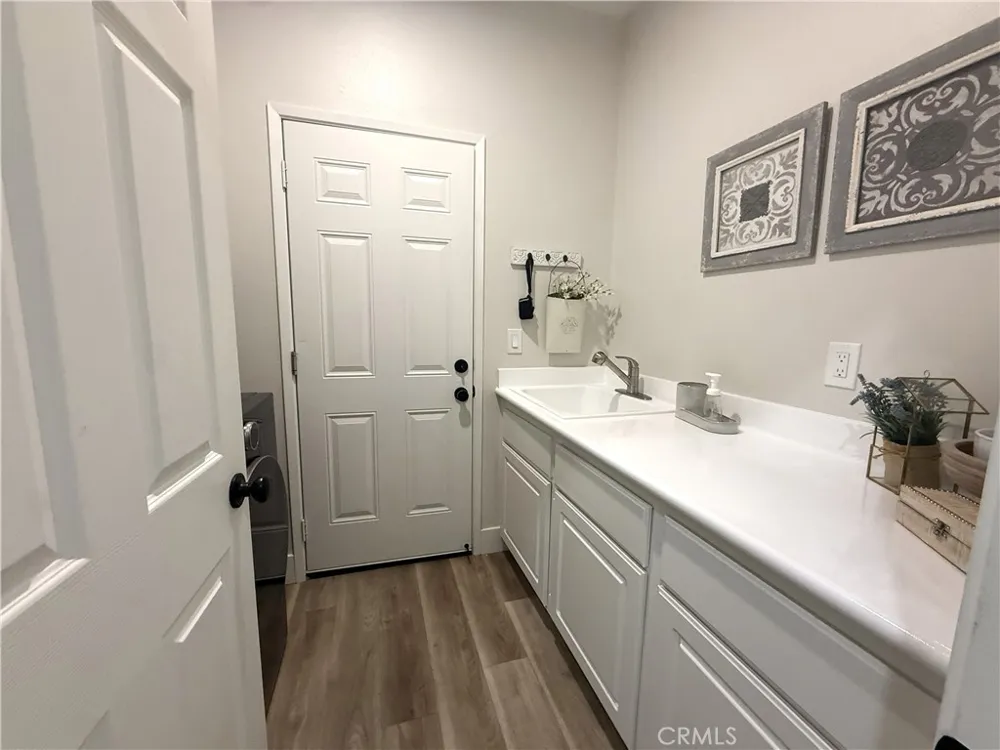
Additional features include a spacious laundry room with built-in storage and utility sink, a finished and updated 3-car garage, and quality upgrades throughout that make this home truly move-in ready.
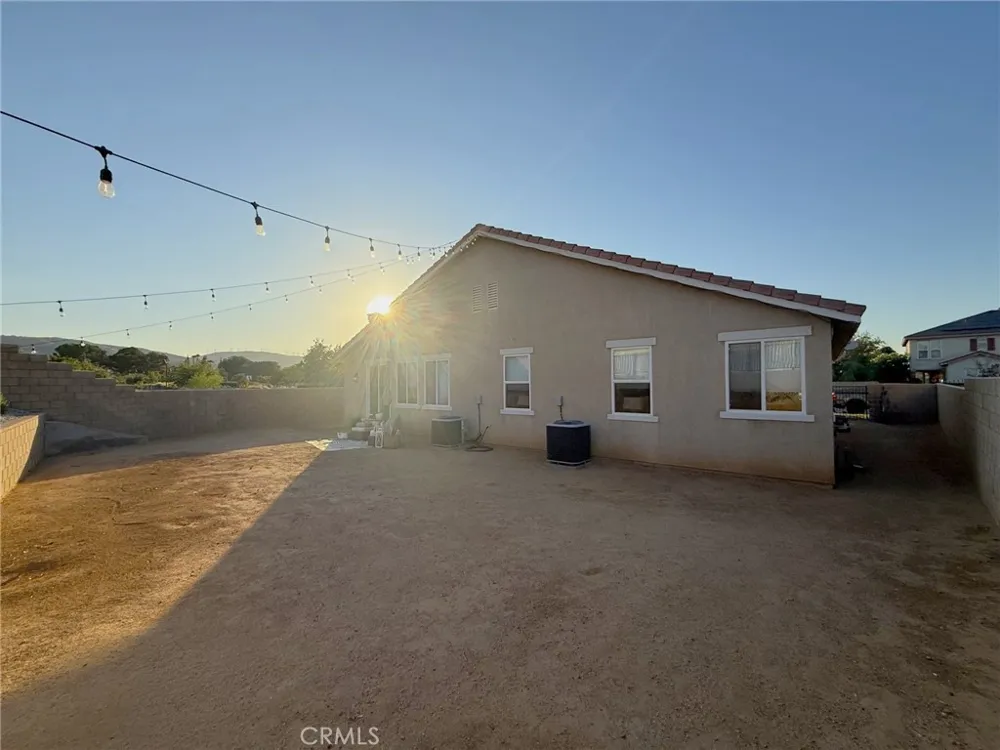
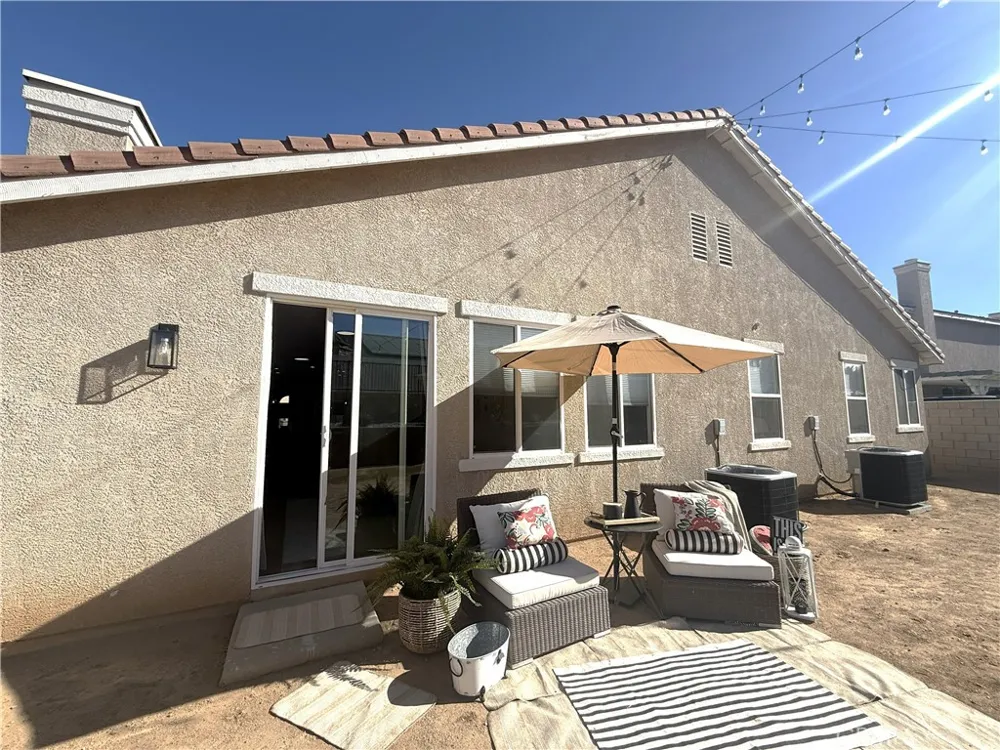
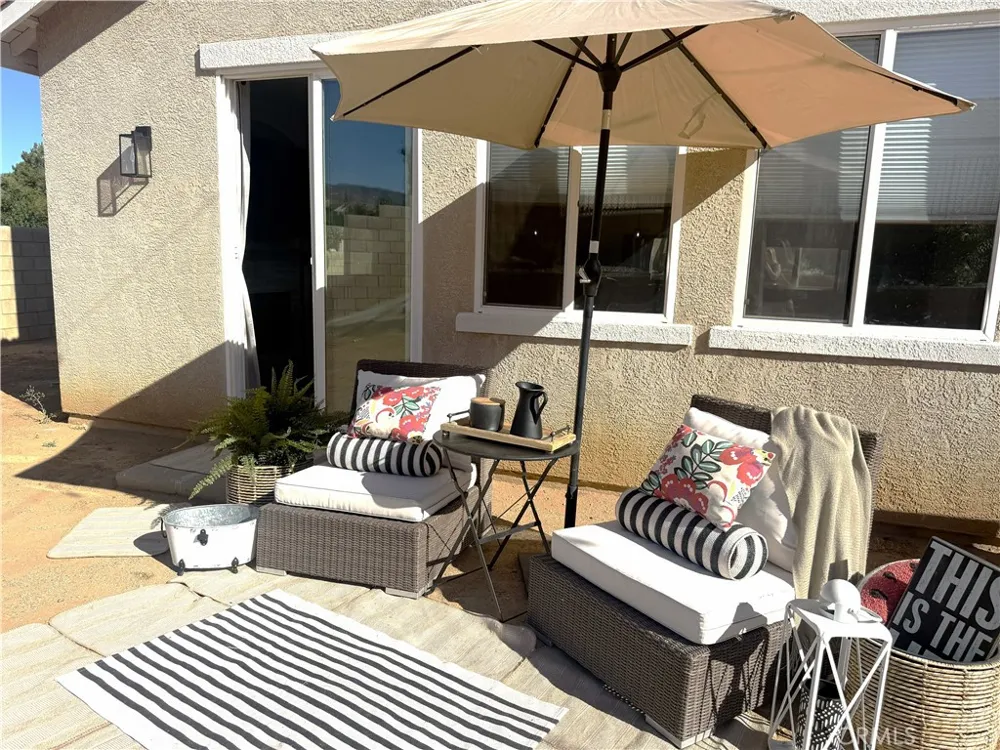
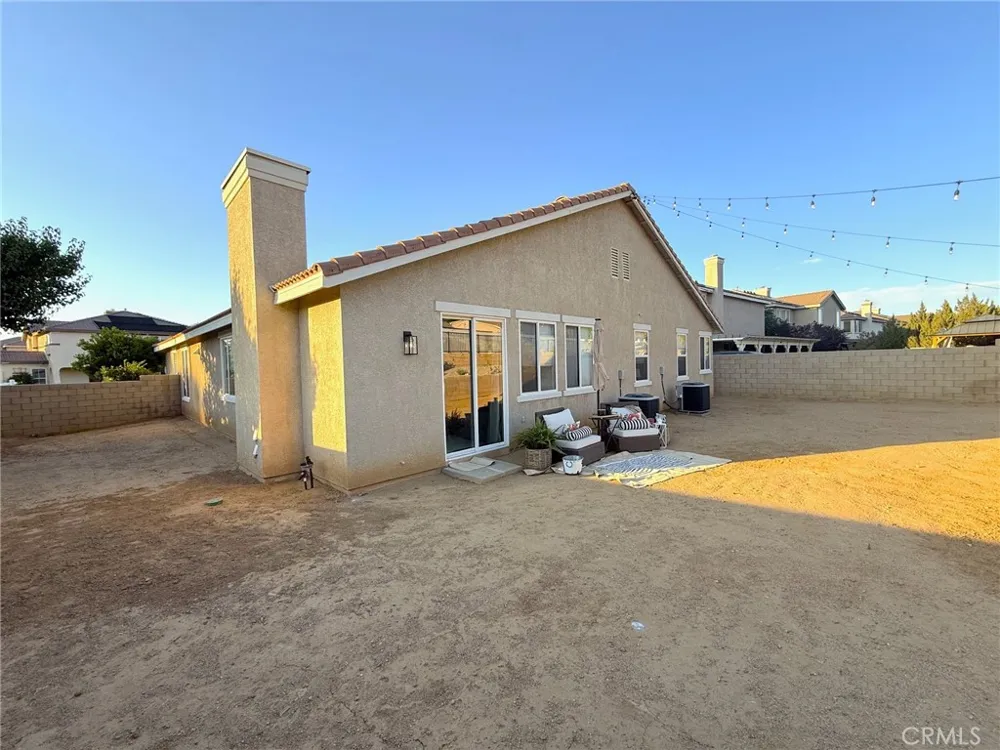
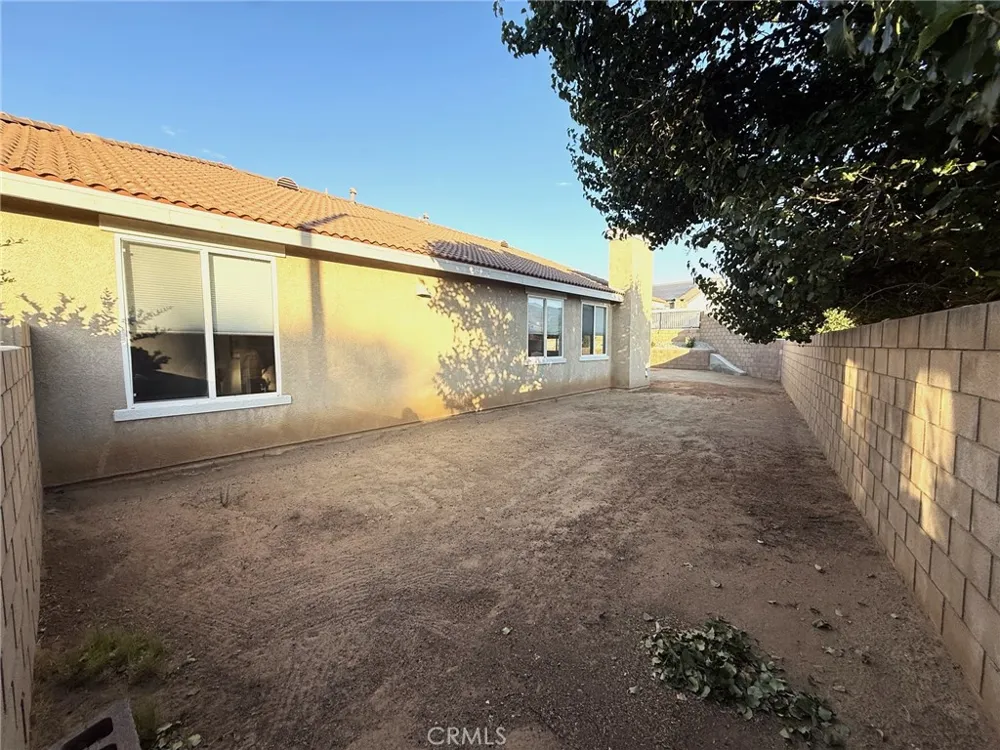
Located on a 7,254 sq. ft. corner lot in one of Rancho Vista's most sought-after neighborhoods, you'll enjoy the convenience of nearby parks, golf, shopping, restaurants, and schools. Every detail has been thoughtfully updated, and the pride of ownership is evident throughout.
This exceptional home truly shows like a model and is ready for its next owner. Schedule your private showing today!
Open Houses
- Sat, Sep 5 · 5:00 PM – 7:00 PM
- Sun, Sep 6 · 5:00 PM – 7:00 PM
Property Details
- Interior
- Breakfast Bar, Ceiling Fans, Dry Bar, Separate Formal Dining Room, High Ceilings, Open Floorplan, Quartz Counters, Recessed Ligh
- Cooling
- 1
- Heating
- Central
- Cooling Features
- Central Air, Dual, Attic Fan
- Bedrooms
- 4
- Bathrooms
- 2.0
- Full Baths
- 2
- View
- Park Greenbelt,Mountains
- Lot Features
- Zero To One Unit Acre, Back Yard, Corner Lot, Desert Back, Drip Irrigation Bubblers, Front Yard, Gentle Sloping, Lawn, Landscape
- Stories
- 1
- Lot Description
- Zero To One Unit Acre, Back Yard, Corner Lot, Desert Back, Drip Irrigation Bubblers, Front Yard, Gentle Sloping, Lawn, Landscape
- Acres
- 0.167
- Square Feet
- 2430.0
- Lot Size (sqft)
- 7254.0
- Parking Features
- Door Multi, Direct Access, Driveway, Garage, Paved, Rv Potential, On Street
- Parking
- 1
- Parking Spaces
- 3.0
- Parking Type
- Driveway
- Parking Garage Spaces
- 3.0
- Property Type
- Purchase
- Style
- Traditional
- Property Subtype Additional
- Single Family Residence
- Year Built
- 2002
- Roof
- Tile
- Sewer Information
- Public Sewer
- Utility Source
- Public
- Utility Features
- Cable Connected, Electricity Connected, Natural Gas Connected, Sewer Connected, Water Connected
- Community Features
- Biking, Golf, Street Lights, Sidewalks, Park
- School District
- Antelope Valley Union
- County
- Los Angeles
- Region
- Palmdale
- Original List Price
- $684,999
- Days on Market (Cumulative)
- 30
- HOA Fees
- 0.0
Location
Legal
The multiple listing data appearing on this website, or contained in reports produced therefrom, is owned and copyrighted by California Regional Multiple Listing Service, Inc. ("CRMLS") and is protected by all applicable copyright laws. Information provided is for viewer's personal, non-commercial use and may not be used for any purpose other than to identify prospective properties the viewer may be interested in purchasing. All listing data, including but not limited to square footage and lot size is believed to be accurate, but the listing Agent, listing Broker and CRMLS and its affiliates do not warrant or guarantee such accuracy. The viewer should independently verify the listed data prior to making any decisions based on such information by personal inspection and/or contacting a real estate professional.
Based on information from California Regional Multiple Listing Service, Inc. as of the most recent time synced and /or other sources. All data, including all measurements and calculations of area, is obtained from various sources and has not been, and will not be, verified by broker or MLS. All information should be independently reviewed and verified for accuracy. Properties may or may not be listed by the office/agent presenting the information
Provided By
Listed by Cindy Hesselton (#SR196529408)
Listing Office: Re/Max All-Pro (#FF7000246)