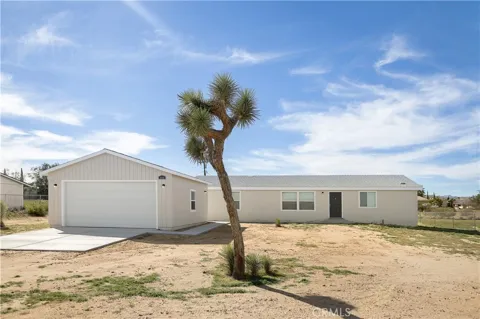
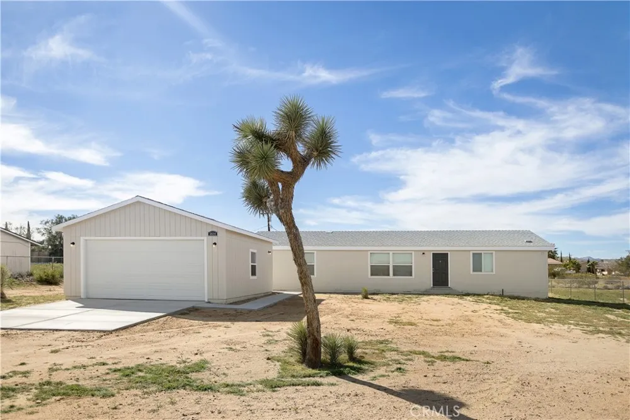
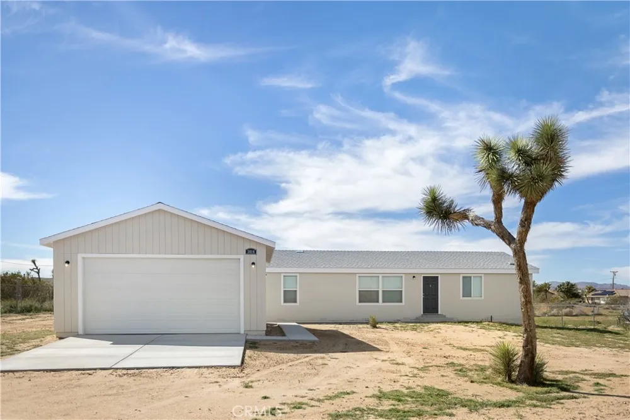
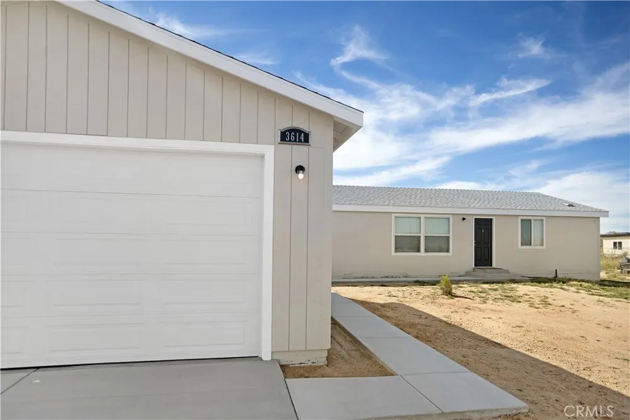
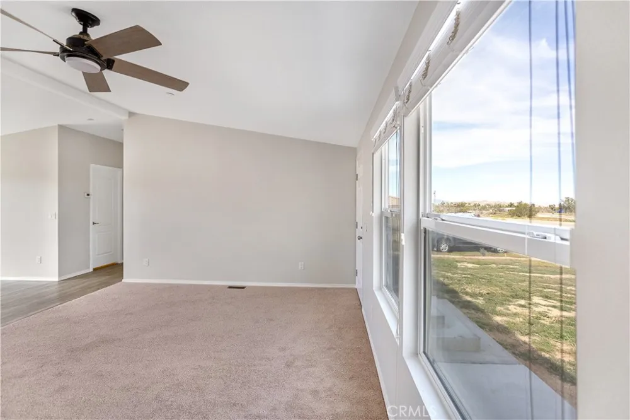
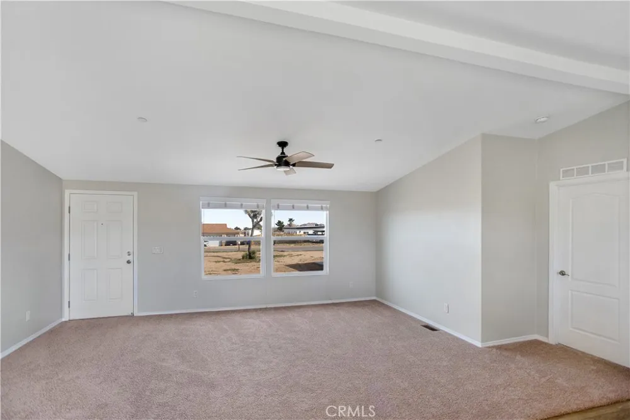
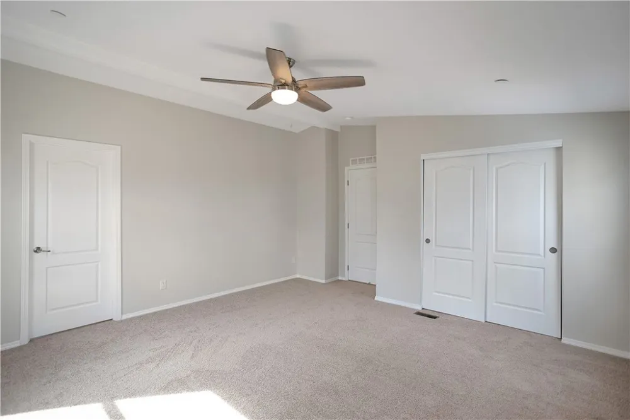
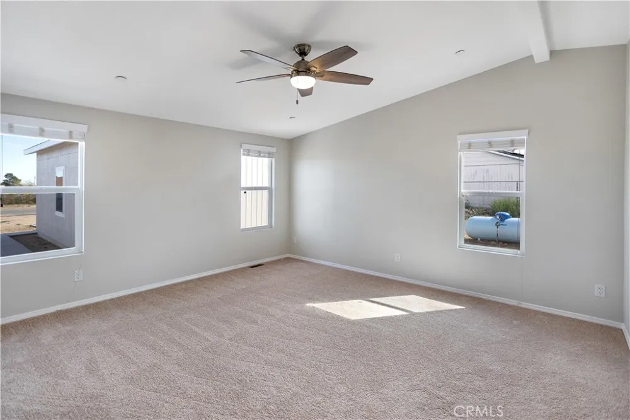
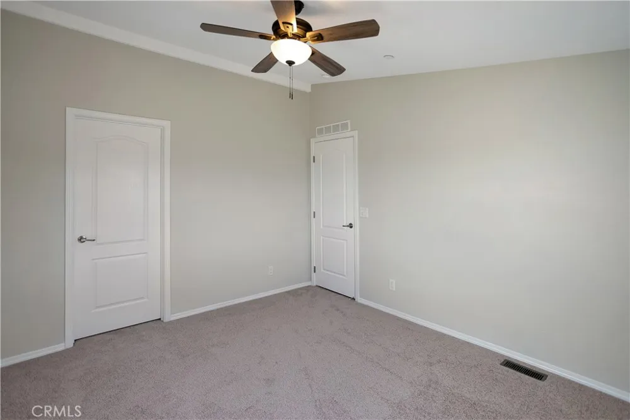
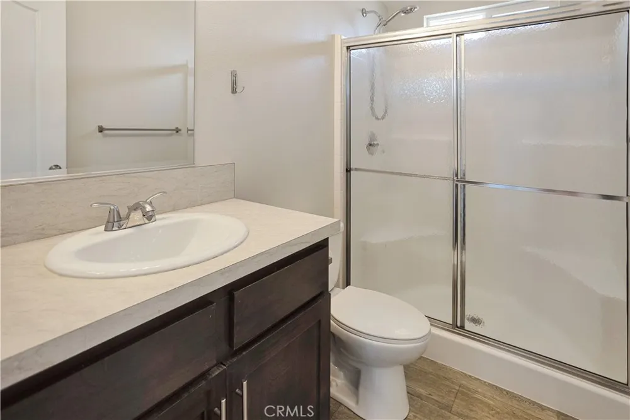
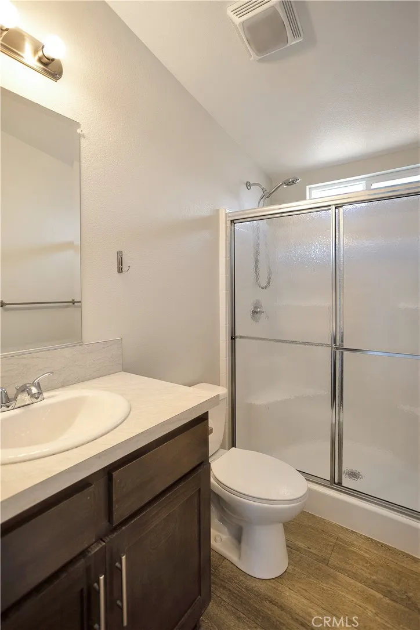
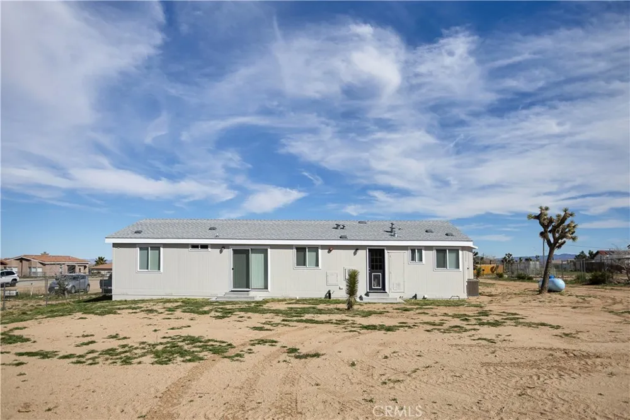
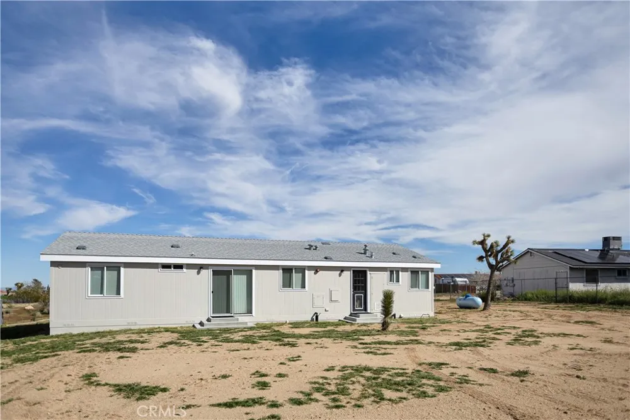
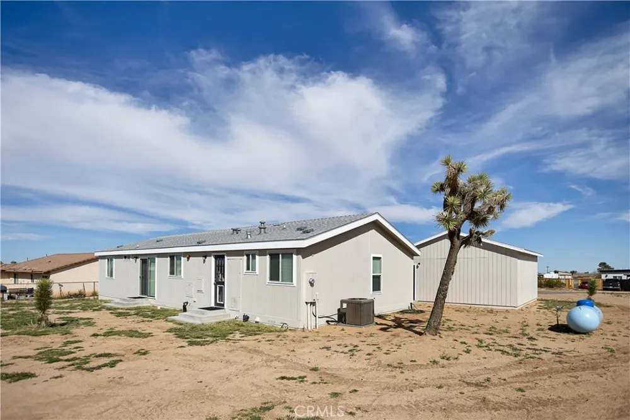
Completed in 2025, this 3 bedroom, 2 bathroom manufactured home offers 1,480 square feet of modern living space on a generous 20,586 square foot parcel in the desirable Mesa School area of Yucca Valley.
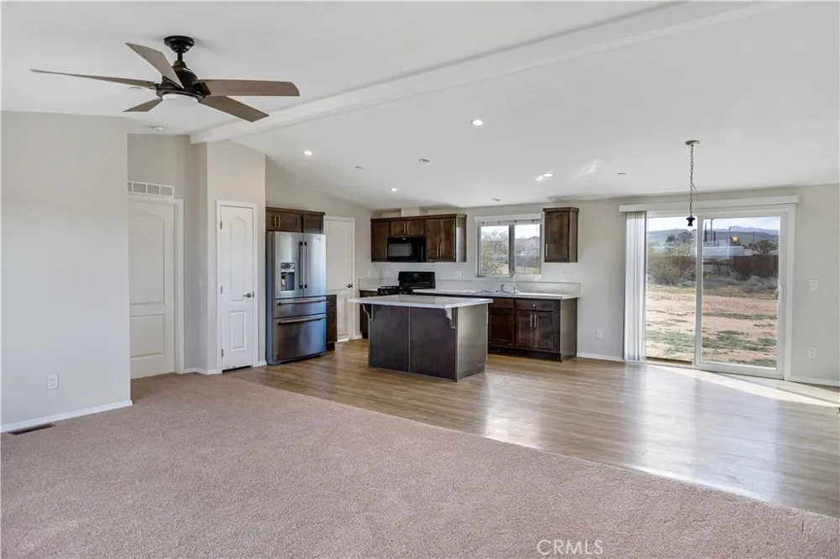
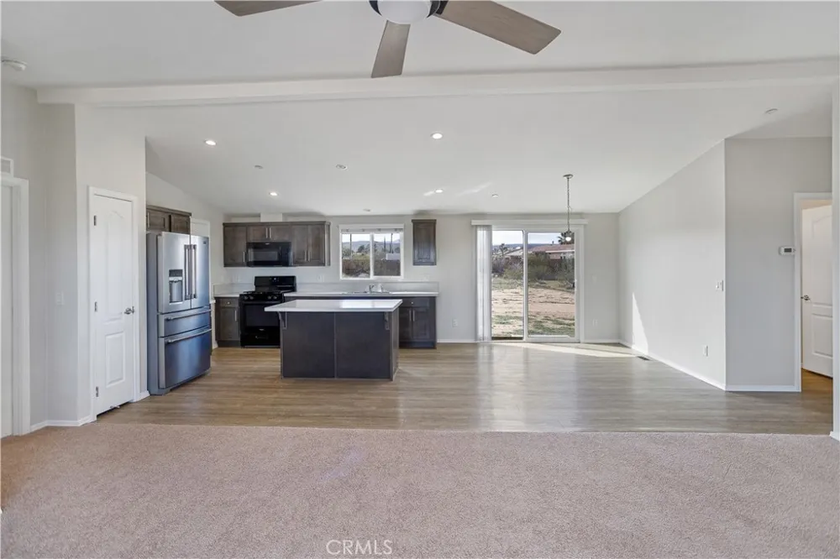
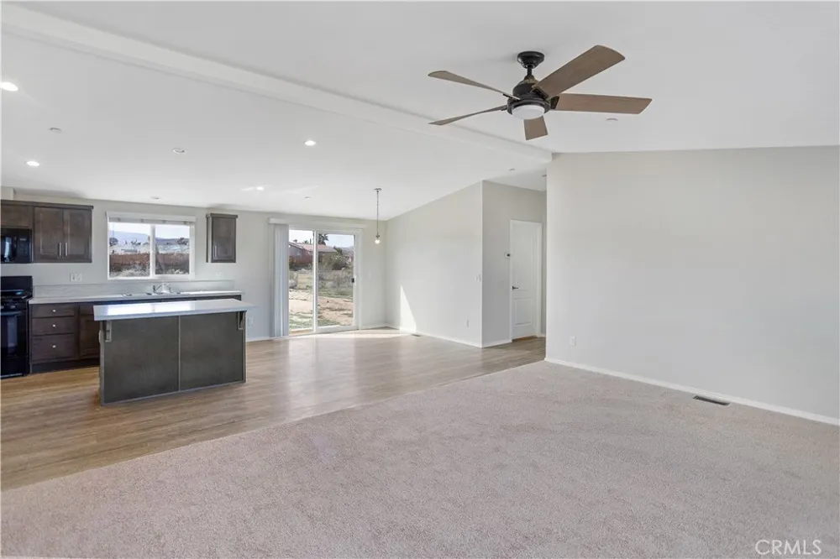
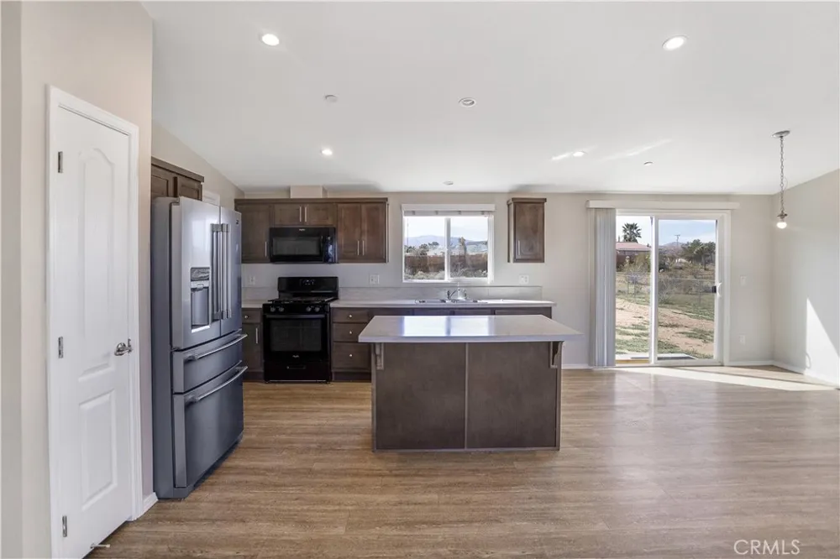
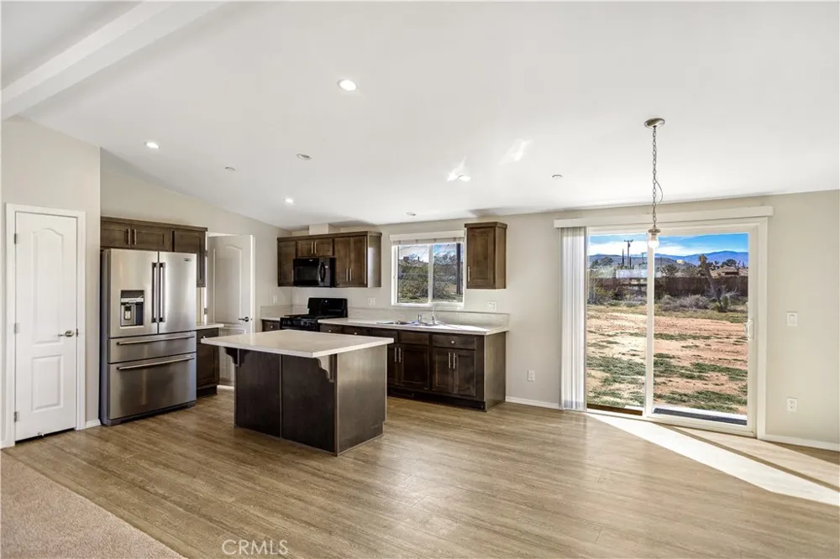
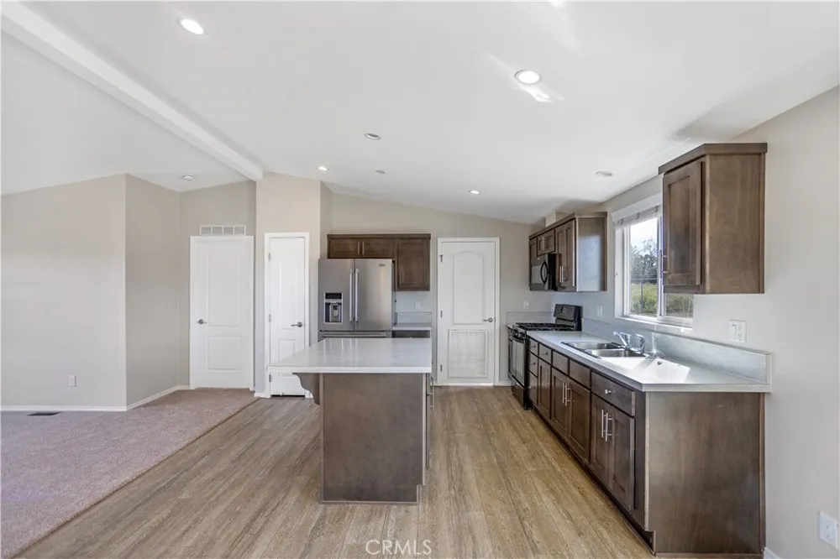
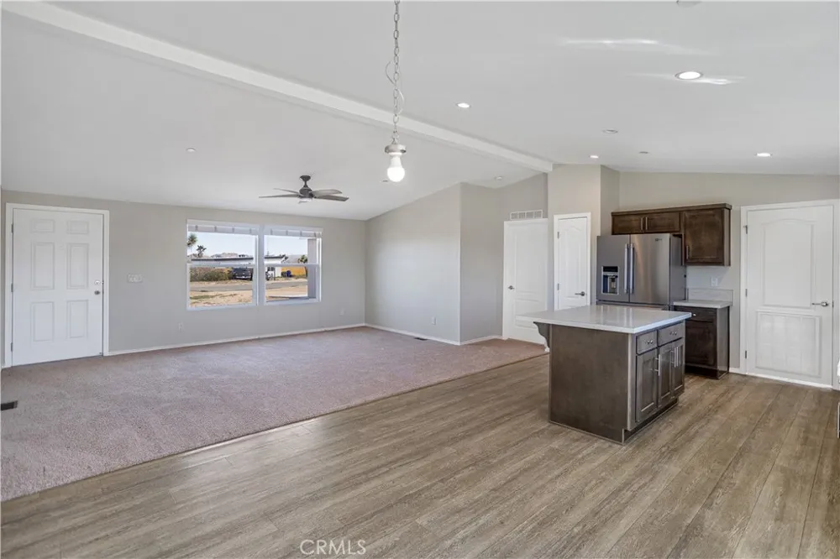
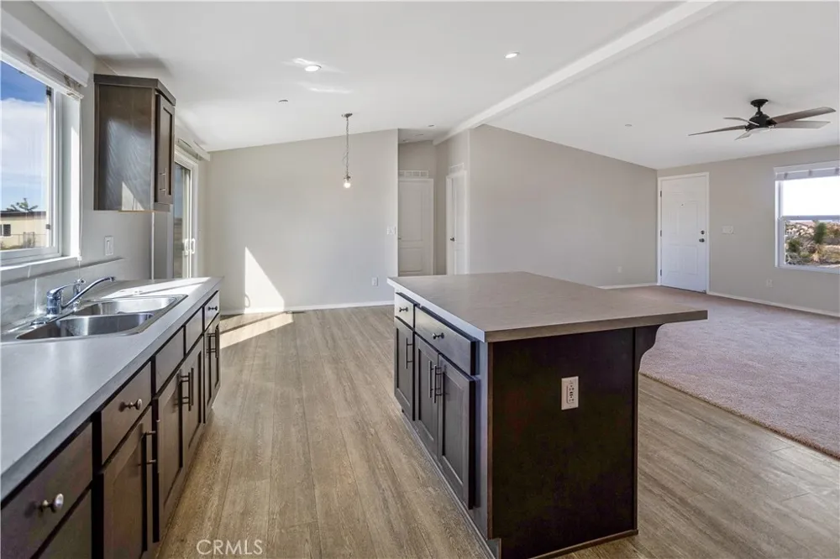
The interior features an open living, dining, and kitchen layout designed for everyday comfort. The kitchen includes stainless steel appliances, abundant cabinetry, and a large center island that provides additional workspace and storage while remaining connected to the main living area. Large windows and a sliding glass door bring in natural light and create an easy transition to the backyard.
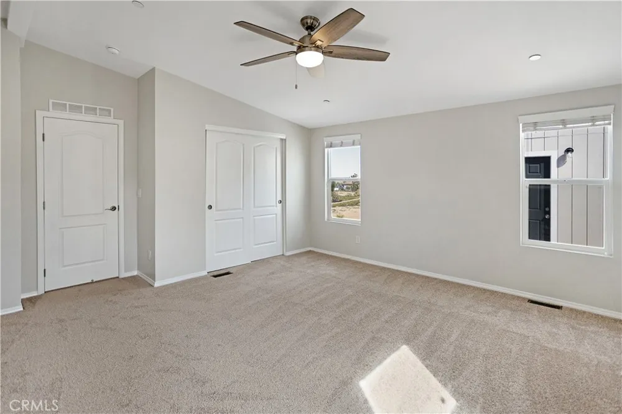
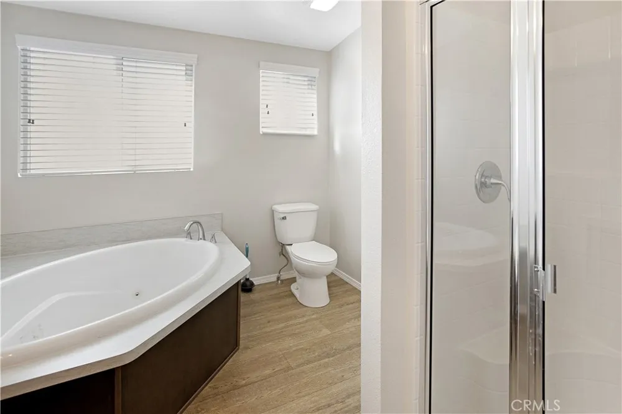
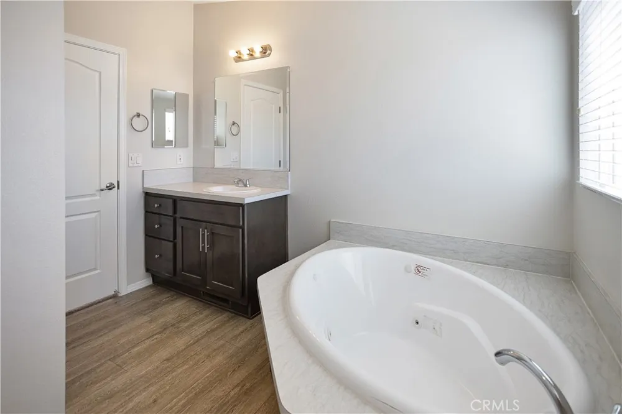
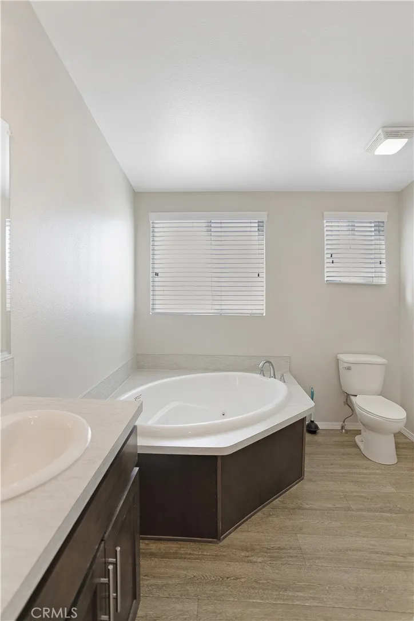
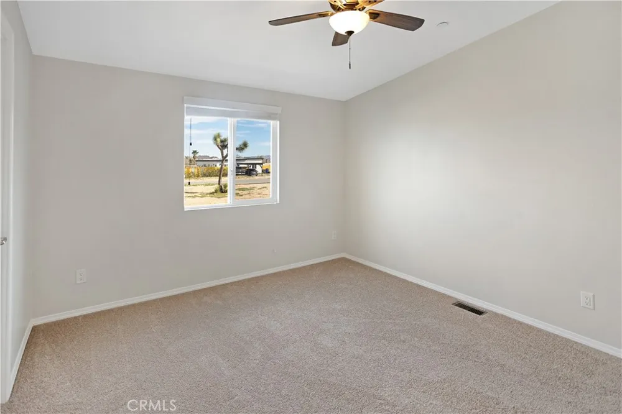
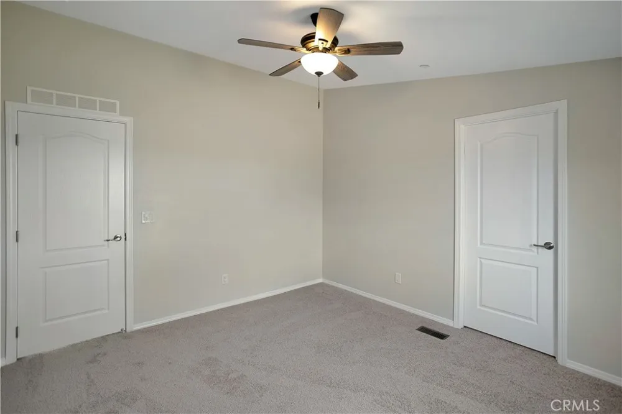
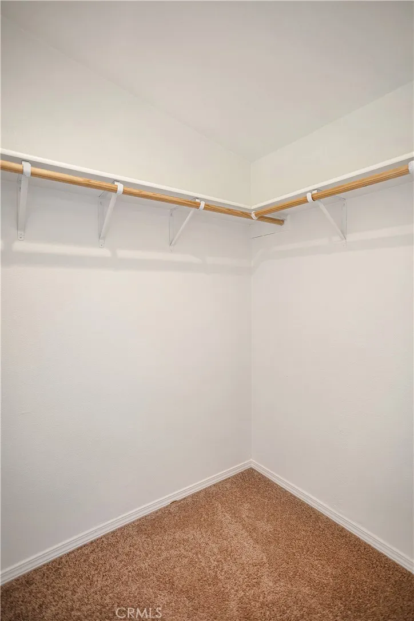
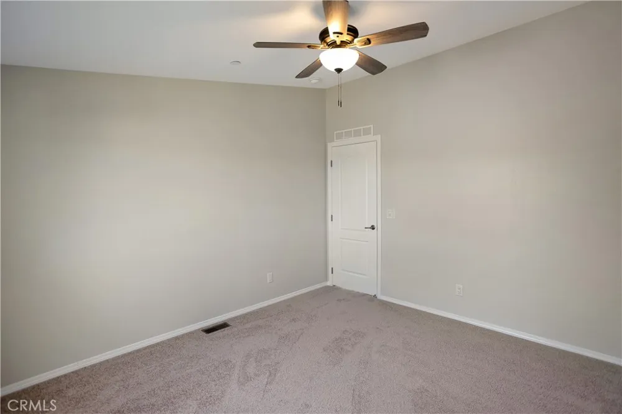
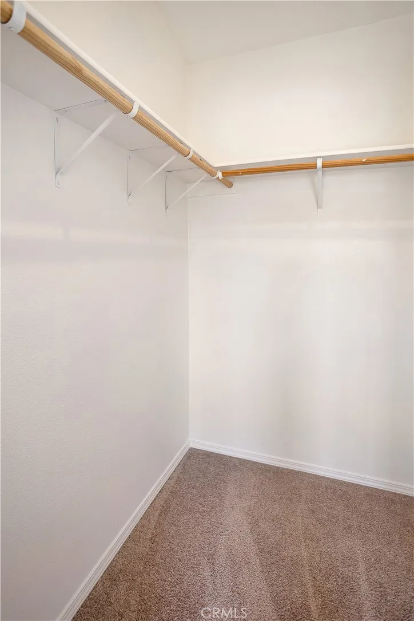
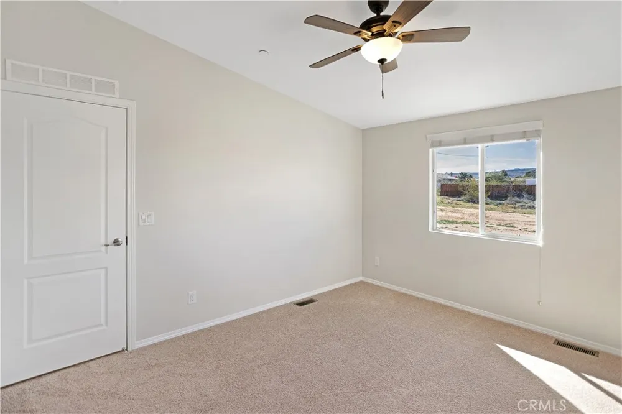
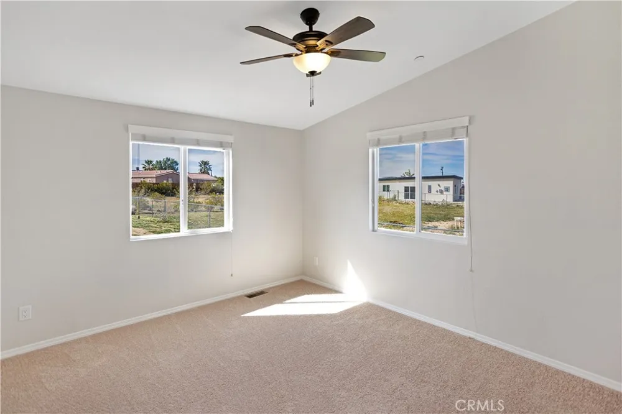
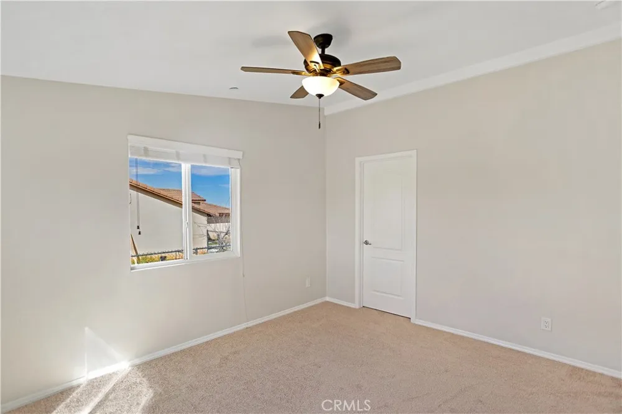
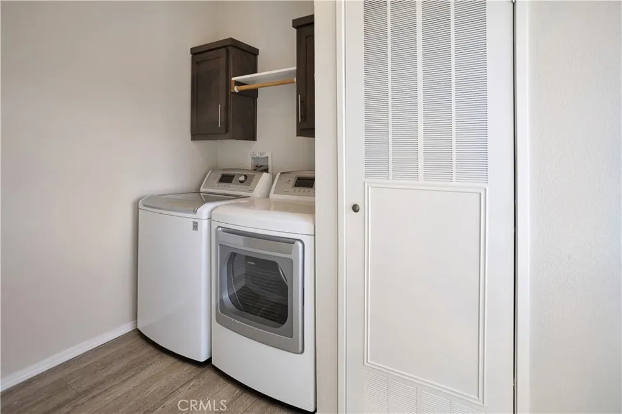
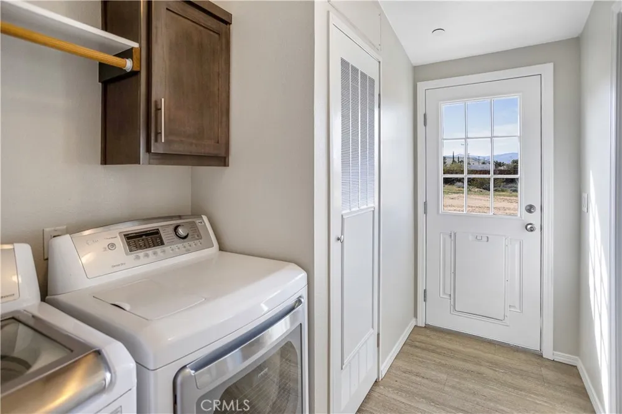
The primary suite offers a spacious layout with a walk-in closet and private bathroom featuring dual sinks, a soaking tub, and a separate walk-in shower. Two additional bedrooms provide flexibility for guests, office space, or creative use. A dedicated laundry room with built-in cabinetry and exterior access adds everyday convenience. The property also includes a detached two-car garage and a spacious driveway with additional parking.
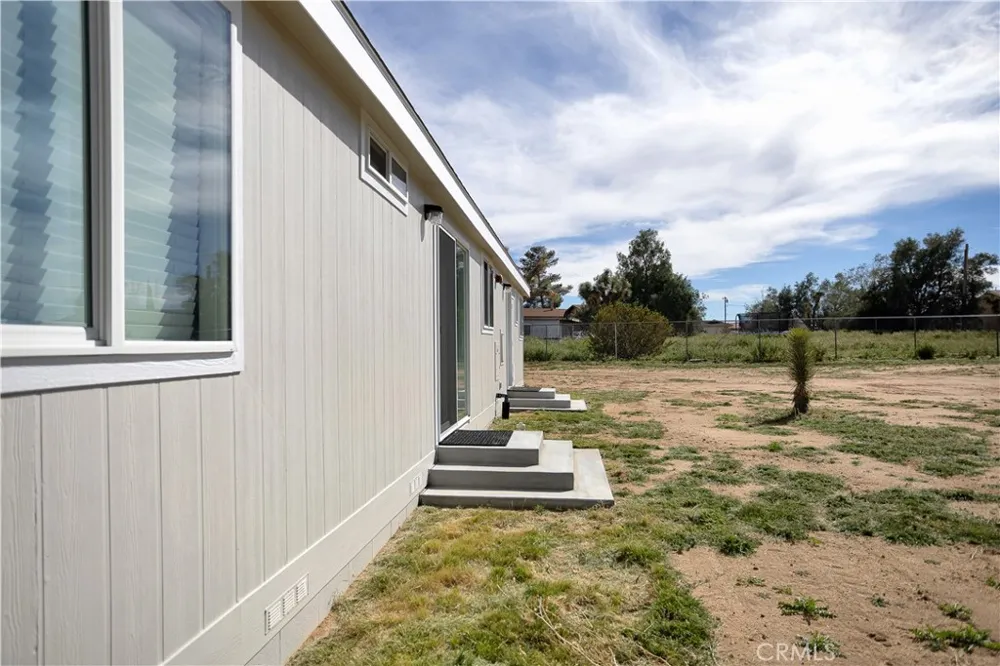
Set on nearly half an acre, the property offers open outdoor space with room for landscaping, outdoor seating areas, or future improvements while still maintaining wide desert views and open skies.
Located close to shopping, restaurants, and daily services in Yucca Valley, with easy access to local hiking areas, Joshua Tree National Park, Pioneertown, art galleries, farmers markets, and seasonal events such as the Joshua Tree Music Festival.
Property Details
- Interior
- Ceiling Fans, Separate Formal Dining Room, High Ceilings, Open Floorplan, Pantry, Recessed Lighting, Storage, All Bedrooms Down,
- Cooling
- 1
- Heating
- Central, Forced Air
- Cooling Features
- Central Air
- Bedrooms
- 3
- Bathrooms
- 2.0
- Full Baths
- 2
- View
- Desert,Mountains,Neighborhood
- Lot Features
- Back Yard, Desert Back, Desert Front, Front Yard, Level, Rectangular Lot, Yard
- Stories
- 1
- Lot Description
- Back Yard, Desert Back, Desert Front, Front Yard, Level, Rectangular Lot, Yard
- Acres
- 0.0
- Square Feet
- 1480.0
- Lot Size (sqft)
- 0.472
- Parking Features
- Concrete, Door Multi, Driveway Level, Driveway, Garage, Garage Door Opener, On Site, Rv Potential
- Parking
- 1
- Parking Spaces
- 6.0
- Parking Type
- Driveway
- Parking Garage Spaces
- 2.0
- Property Type
- Purchase
- Style
- Ranch
- Property Subtype Additional
- Manufactured On Land
- Year Built
- 2025
- Foundation
- Permanent
- Roof
- Composition, Shingle
- Sewer Information
- Septic Tank
- Utility Source
- Public
- Utility Features
- Electricity Connected, Natural Gas Not Available, Propane, Water Connected
- Appliances
- Free Standing Range, Microwave, Propane Oven, Propane Range, Refrigerator, Water To Refrigerator, Water Heater, Dryer, Washer
- Community Features
- Hiking, Mountainous, Rural
- School District
- Morongo Unified
- County
- San Bernardino
- Region
- Yucca Valley
- Original List Price
- $349,900
- Days on Market (Cumulative)
- 185
- HOA Fees
- 0.0
Location
Legal
The multiple listing data appearing on this website, or contained in reports produced therefrom, is owned and copyrighted by California Regional Multiple Listing Service, Inc. ("CRMLS") and is protected by all applicable copyright laws. Information provided is for viewer's personal, non-commercial use and may not be used for any purpose other than to identify prospective properties the viewer may be interested in purchasing. All listing data, including but not limited to square footage and lot size is believed to be accurate, but the listing Agent, listing Broker and CRMLS and its affiliates do not warrant or guarantee such accuracy. The viewer should independently verify the listed data prior to making any decisions based on such information by personal inspection and/or contacting a real estate professional.
Based on information from California Regional Multiple Listing Service, Inc. as of the most recent time synced and /or other sources. All data, including all measurements and calculations of area, is obtained from various sources and has not been, and will not be, verified by broker or MLS. All information should be independently reviewed and verified for accuracy. Properties may or may not be listed by the office/agent presenting the information
Provided By
Listed by Madelaine LaVoie (#DC50352)
Listing Office: Cherie Miller & Associates (#DC5121)