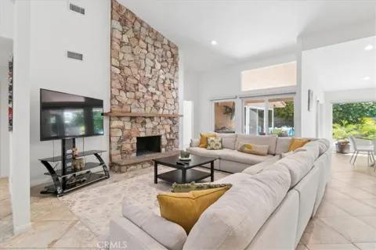
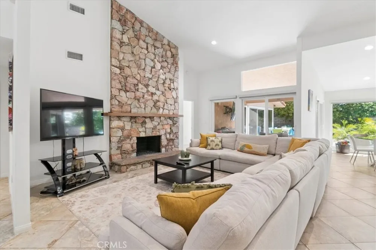
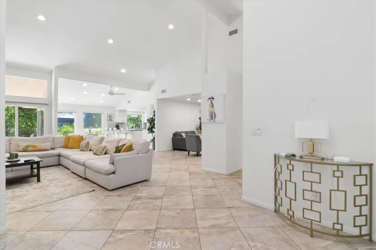
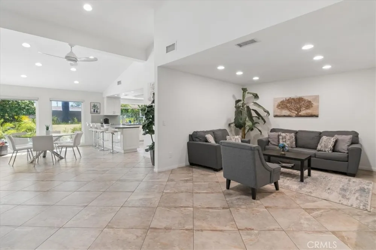
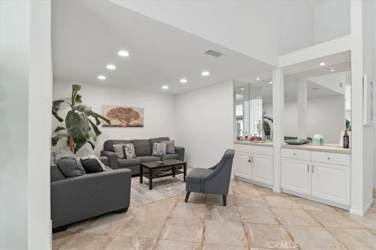
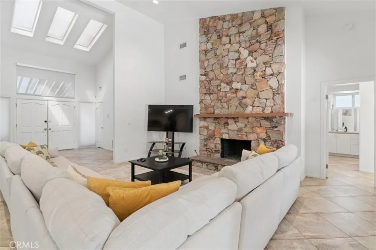
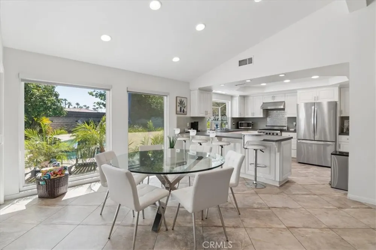
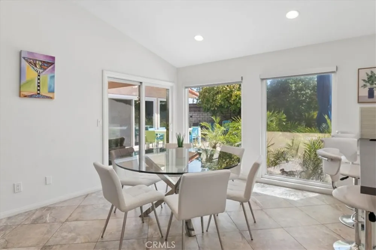
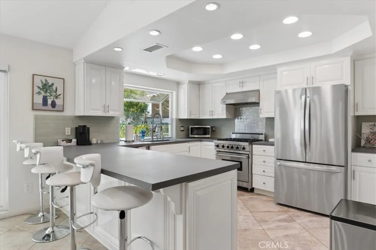
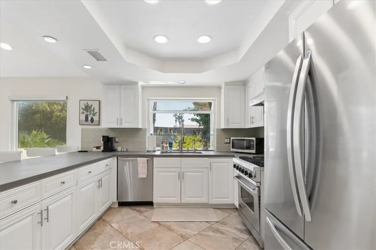
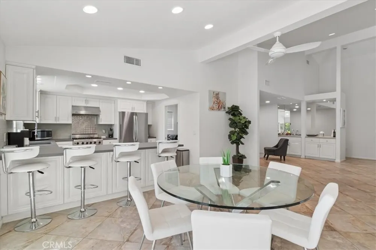
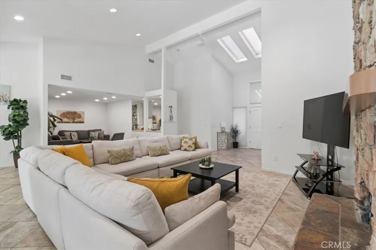
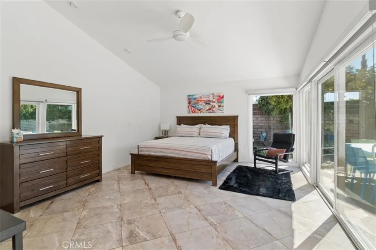
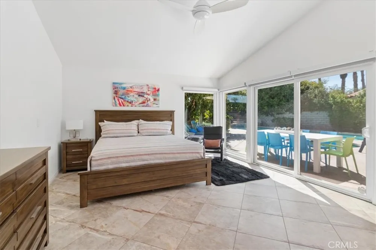
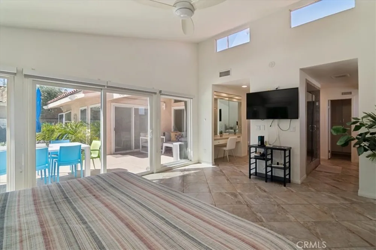
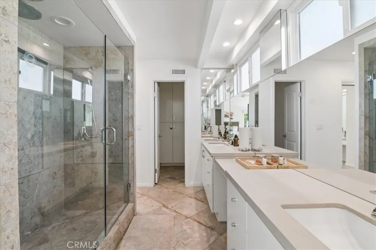
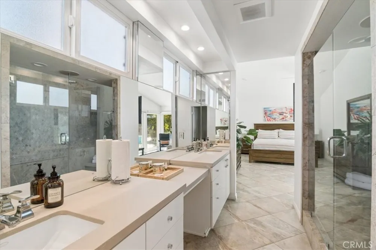
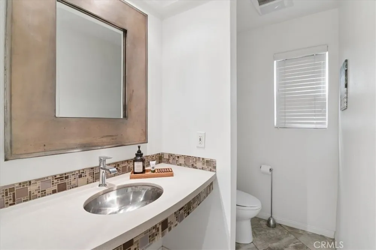
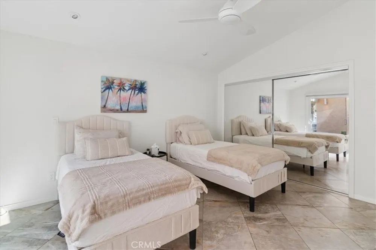
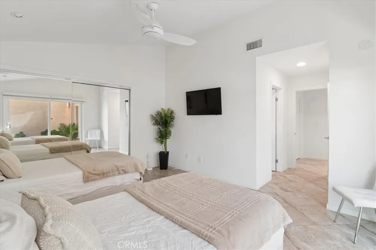
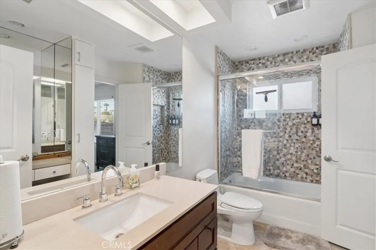
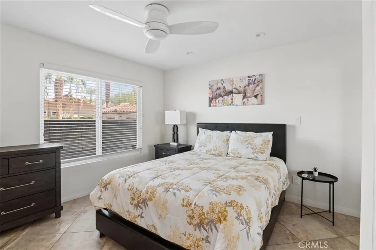
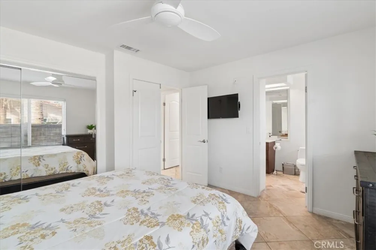
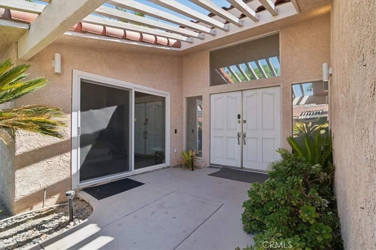
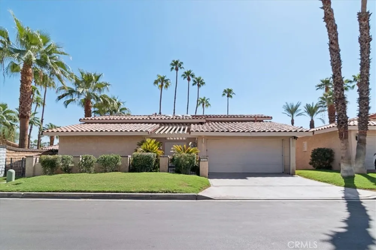
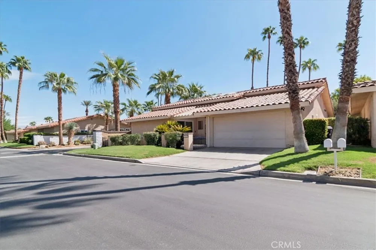
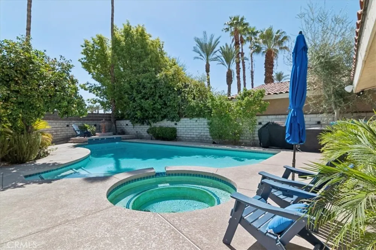
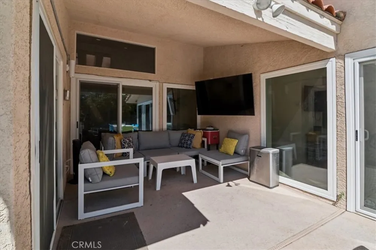
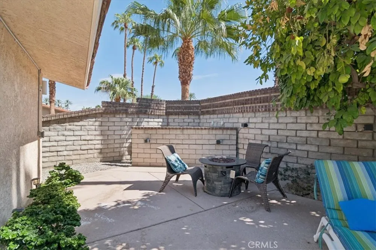
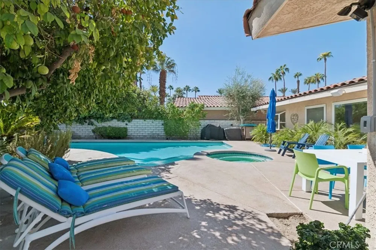
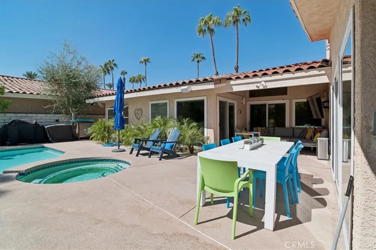
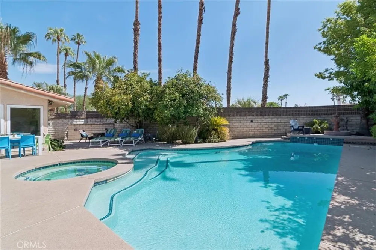
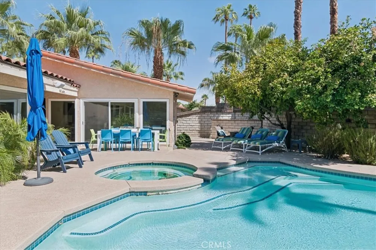
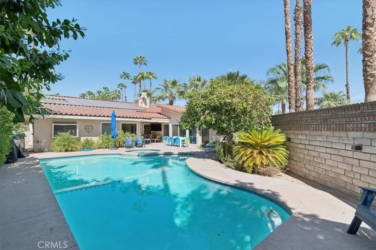
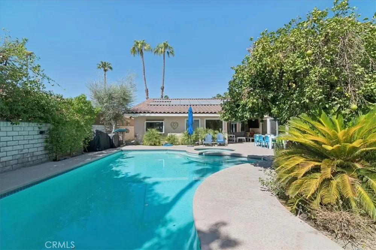
Welcome to your private desert retreat in the gated Rancho Village community! This beautifully maintained single-story residence offers three bedrooms, two-and-a-half bathrooms, and approximately 2,192 square feet of spacious living. Soaring vaulted ceilings and numerous skylights fill the home with abundant natural light, creating a bright and inviting atmosphere. The impressive great room features a wet bar and striking stone fireplace—perfect for entertaining or relaxing. The well-appointed kitchen features premium Electrolux, Viking, and Bosch appliances, abundant cabinetry, and generous counter space. Thoughtfully designed for privacy, the two secondary bedrooms share a convenient Jack-and-Jill bathroom, while the spacious primary suite offers abundant natural light and direct access to the backyard. Step outside to your own resort-style retreat featuring a private pool, spa, and expansive patio ideal for outdoor dining and year-round enjoyment. Additional highlights include an attached two-car garage and access to Rancho Village amenities, including tennis and pickleball courts, a clubhouse, fitness center, community pool, and spa. Conveniently located near Rancho Mirage, Palm Springs, shopping, dining, golf, and entertainment, this home offers the perfect blend of comfort, privacy, and desert living.
Property Details
- Interior
- Wet Bar, Breakfast Bar, Ceiling Fans, Cathedral Ceilings, Separate Formal Dining Room, Eat In Kitchen, High Ceilings, Pantry, Qu
- Cooling
- 1
- Heating
- Central, Natural Gas, Solar
- Cooling Features
- Central Air
- Bedrooms
- 3
- Bathrooms
- 2.5
- Full Baths
- 2
- Half Baths
- 1
- View
- Desert,Mountains
- Lot Features
- Back Yard, Corner Lot, Lawn, Landscaped, Paved
- Stories
- 1
- Lot Description
- Back Yard, Corner Lot, Lawn, Landscaped, Paved
- Pool
- 1
- Pool Description
- Gunite, In Ground, Private, Association
- Pool Features
- Gunite, In Ground, Private, Association
- Exterior Features
- Lighting, Rain Gutters
- Exterior Materials
- Lighting, Rain Gutters
- Acres
- 0.19
- Square Feet
- 2192.0
- Lot Size (sqft)
- 8276.0
- Parking Features
- Driveway, Garage Faces Front, Garage, Garage Door Opener, Side By Side
- Parking
- 1
- Parking Spaces
- 4.0
- Parking Type
- Driveway
- Parking Garage Spaces
- 2.0
- Property Type
- Purchase
- Style
- Ranch
- Property Subtype Additional
- Single Family Residence
- Year Built
- 1980
- Foundation
- Slab
- Roof
- Spanish Tile
- Sewer Information
- Public Sewer
- Utility Features
- Cable Available, Electricity Available, Natural Gas Available, Phone Available, Sewer Available, Water Available
- Appliances
- Dishwasher, Gas Cooktop, Disposal, Gas Oven, Gas Range, Gas Water Heater, Microwave, Range Hood, Vented Exhaust Fan, Water To Re
- Subdivision
- Rancho Village (33625)
- Community Features
- Biking, Golf, Hiking, Mountainous, Park, Gated
- School District
- Palm Springs Unified
- High School
- Cathedral City
- County
- Riverside
- Region
- Cathedral City
- Original List Price
- $699,995
- HOA
- 1
- HOA Fees
- 390.0
Location
Legal
The multiple listing data appearing on this website, or contained in reports produced therefrom, is owned and copyrighted by California Regional Multiple Listing Service, Inc. ("CRMLS") and is protected by all applicable copyright laws. Information provided is for viewer's personal, non-commercial use and may not be used for any purpose other than to identify prospective properties the viewer may be interested in purchasing. All listing data, including but not limited to square footage and lot size is believed to be accurate, but the listing Agent, listing Broker and CRMLS and its affiliates do not warrant or guarantee such accuracy. The viewer should independently verify the listed data prior to making any decisions based on such information by personal inspection and/or contacting a real estate professional.
Based on information from California Regional Multiple Listing Service, Inc. as of the most recent time synced and /or other sources. All data, including all measurements and calculations of area, is obtained from various sources and has not been, and will not be, verified by broker or MLS. All information should be independently reviewed and verified for accuracy. Properties may or may not be listed by the office/agent presenting the information
Provided By
Listed by Vartan Tamamian (#SR207069004)
Listing Office: Allison James Estates & Homes (#F0052900)