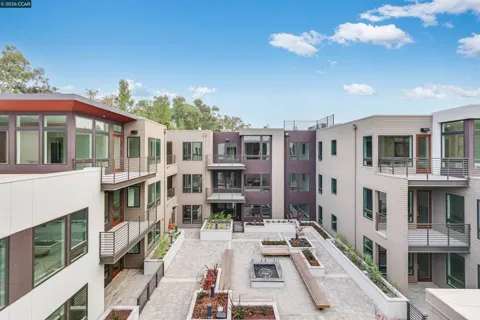
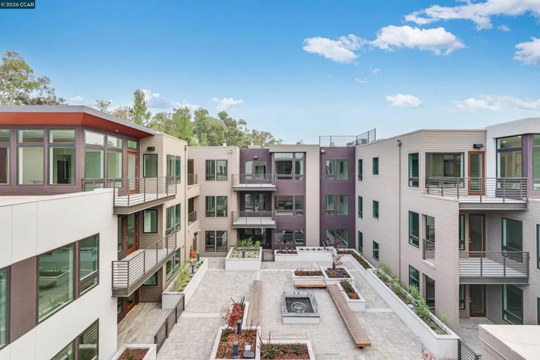
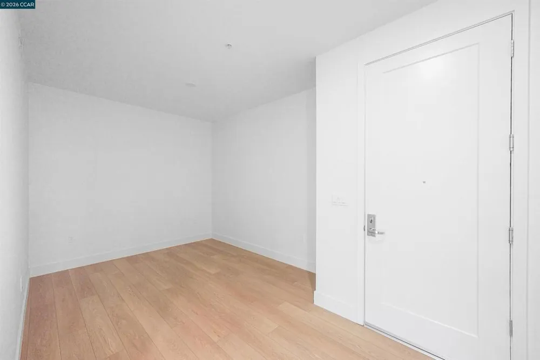
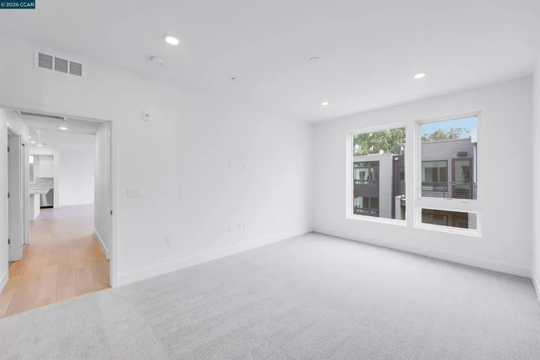
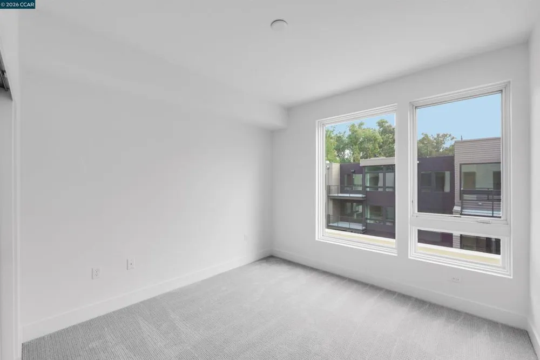
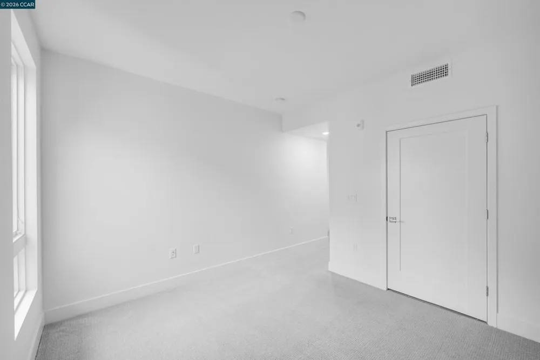
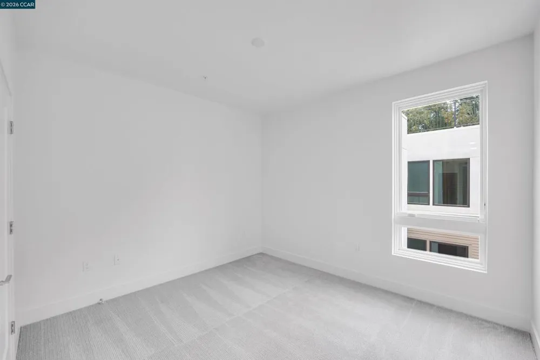
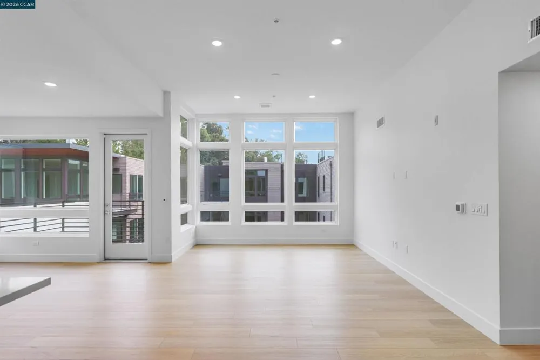
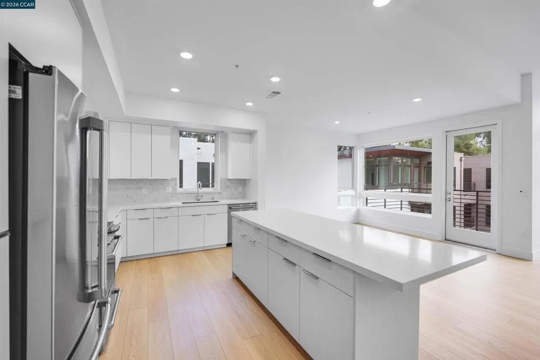
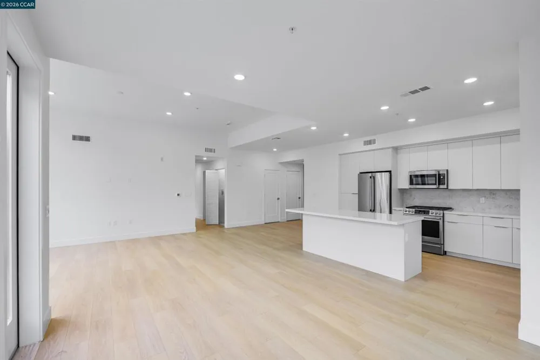
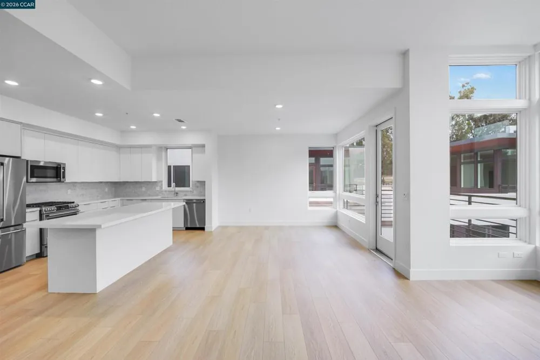
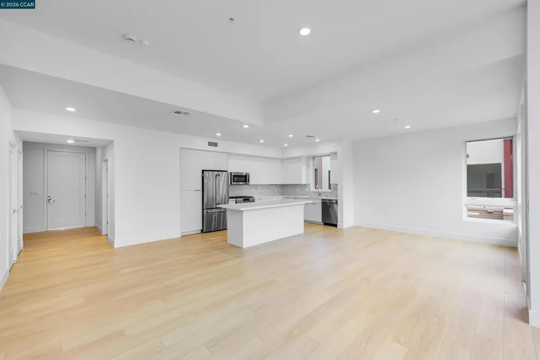
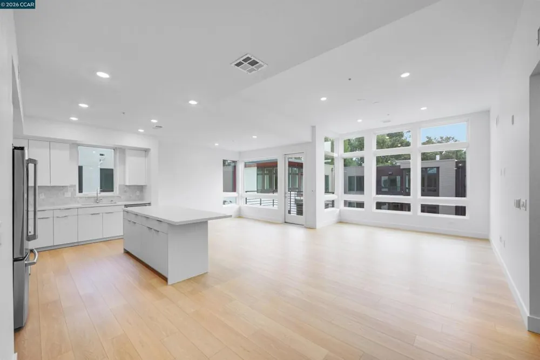
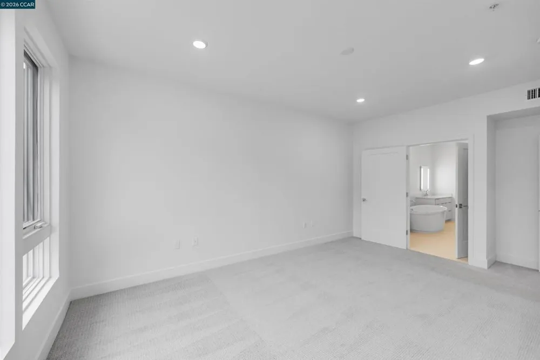
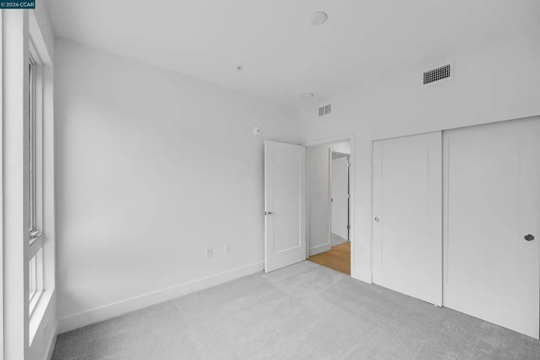
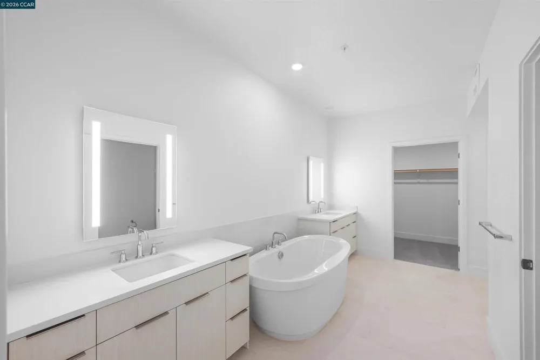
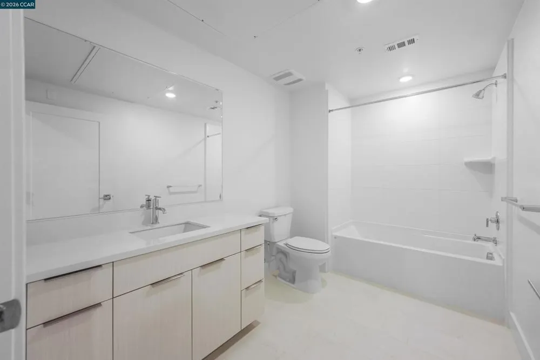
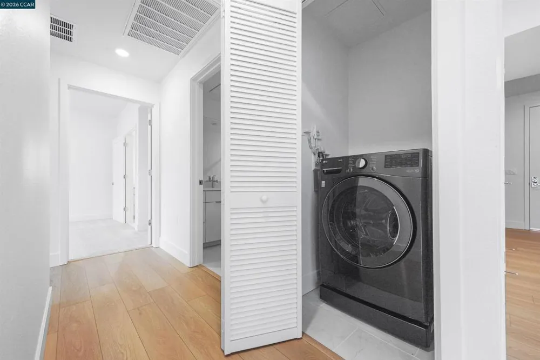
Welcome to the largest model of Lafayette’s newest collection of sophisticated single-level condominiums from one of the nation’s premier homebuilders Lennar, recognized for creating thoughtfully designed communities that blend quality craftsmanship, modern luxury, and an exceptional lifestyle. Perfectly positioned in one of the East Bay’s most desirable communities, these beautifully appointed residences offer an outstanding opportunity to enjoy the prestige of a Lafayette address, the acclaimed Lafayette schools, the pinnacle of walkability and low-maintenance living. Inside, open-concept floor plans are complemented by designer finishes including luxury vinyl plank flooring, quartz countertops, stylish cabinetry, stainless steel appliances, spacious kitchens, and light-filled living spaces created for both everyday comfort and effortless entertaining. Residents enjoy exclusive access to a private Resident’s Club featuring a fitness center, gathering lounge, and community kitchen, all within a secure, elevator-served building with underground parking. Just moments from vibrant downtown Lafayette, you’ll love being within walking distance of renowned restaurants, charming cafés, boutique shopping, local entertainment, and the Lafayette-Moraga Trail. Commuters will appreciate the close proximity to Lafayette BART and Highway 24, providing convenient access throughout the Bay Area. Families will value access to Lafayette’s highly acclaimed public schools, including Happy Valley Elementary, Stanley Middle School, and Acalanes High School, making this an exceptional place to call home. Whether you’re purchasing your first home, downsizing without compromise, or seeking a stylish Bay Area residence close to everything, The Brant by Lennar offers a rare opportunity to experience the coveted Lafayette lifestyle in a beautifully appointed new construction community designed for today’s way of living.
Property Details
- Cooling
- 1
- Cooling Features
- Central Air
- Bedrooms
- 3
- Bathrooms
- 3.0
- Full Baths
- 3
- Lot Features
- Street Level
- Lot Description
- Street Level
- Acres
- 0.0
- Square Feet
- 1795.0
- Lot Size (sqft)
- 0.0
- Parking Features
- Covered, Underground
- Parking
- 1
- Parking Spaces
- 2
- Parking Type
- Garage
- Parking Garage Spaces
- 2.0
- Property Type
- Purchase
- Style
- Contemporary
- Property Subtype Additional
- Condominium
- Year Built
- 2026
- Appliances
- Dryer, Washer
- Subdivision
- TRAILS END
- County
- Contra Costa
- Region
- Lafayette
- Original List Price
- $1,767,880
- Days on Market (Cumulative)
- 45
- HOA
- 1
- HOA Fees
- 829.0
- MLS #
- 41141364
- Property Subtype
- Condominium
- MLS #
- 41141364
- Date Listed
- July 11, 2026
- Address
- 3664 Mt. Diablo #E-312
Location
Legal
The multiple listing data appearing on this website, or contained in reports produced therefrom, is owned and copyrighted by California Regional Multiple Listing Service, Inc. ("CRMLS") and is protected by all applicable copyright laws. Information provided is for viewer's personal, non-commercial use and may not be used for any purpose other than to identify prospective properties the viewer may be interested in purchasing. All listing data, including but not limited to square footage and lot size is believed to be accurate, but the listing Agent, listing Broker and CRMLS and its affiliates do not warrant or guarantee such accuracy. The viewer should independently verify the listed data prior to making any decisions based on such information by personal inspection and/or contacting a real estate professional.
Based on information from California Regional Multiple Listing Service, Inc. as of the most recent time synced and /or other sources. All data, including all measurements and calculations of area, is obtained from various sources and has not been, and will not be, verified by broker or MLS. All information should be independently reviewed and verified for accuracy. Properties may or may not be listed by the office/agent presenting the information
Last Updated: Sep 14, 2026 3:02 PM. Source: CRMLS
Provided By
Listed by Jennifer DeVinney (#CCBE-159517992), Email: Jennifer@devinneysellsrealestate.com
Listing Office: Engel & Volkers (#CCBE-CCENGVODA)
Provided By (Buyer)
Buyer's Agent: NonAgent Represented Buyer (#CCBE-CCNMBR)
Buyer's Office: NonMember/Member-Other Board (#CCBE-CCNMBR)