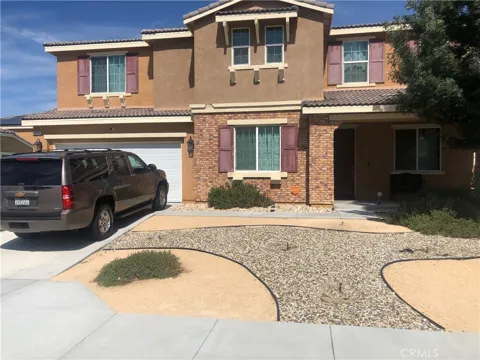
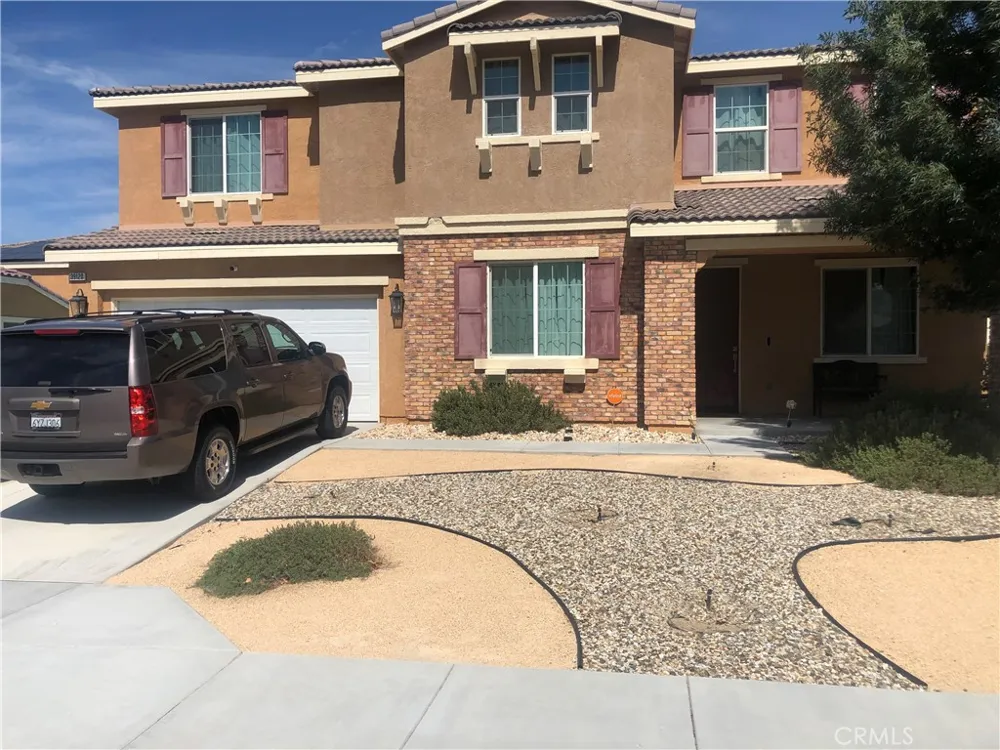
Welcome to your ultimate dream home. Nestled in a highly desirable Palmdale neighborhood, this spectacular 4,286-square-foot modern estate built in 2021 offers an unparalleled blend of contemporary luxury, expansive space, and incredible financial freedom with no HOA fees and no Mello-Roos taxes.
From the moment you arrive, the striking modern facade and manicured landscaping deliver undeniable curb appeal. Step through the grand entrance to discover soaring ceilings, an abundance of natural light, and a seamless open-concept floor plan designed for both lavish entertaining and intimate family living. Premium flooring, designer fixtures, and crisp, contemporary tones elevate every room.
The heart of the home is a magnificent chef's kitchen that flows effortlessly into the grand family room. It features: Massive center island with bar seating for casual dining. Premium stainless steel appliances perfectly integrated into custom cabinetry. Abundant counter space and a walk-in pantry to satisfy any culinary enthusiast. Luxurious Accommodations With 5 generously sized bedrooms and 4 pristine bathrooms, this layout provides ultimate flexibility: Palatial Primary Suite: A true sanctuary featuring a massive walk-in closet and a spa-like ensuite bathroom complete with a deep soaking tub, a separate frameless glass shower, and dual vanities. Main-Level Bedroom: Ideal for guests, in-laws, or a quiet home office. Expansive Loft: A versatile upstairs bonus space perfect for a home theater, game room, or children's play area.
The backyard offers a clean slate to design your personal paradise, whether you envision a sparkling pool, an outdoor kitchen, or a serene garden retreat. Built just years ago, the home is equipped with modern, energy-efficient systems to keep utility bills low while maximizing your year-round comfort.
Property Details
- Interior
- Eat In Kitchen, High Ceilings, Two Story Ceilings, Bedroom On Main Level, Walk In Closets
- Cooling
- 1
- Heating
- Central
- Cooling Features
- Central Air, Energy Star Qualified Equipment
- Bedrooms
- 5
- Bathrooms
- 3.5
- Full Baths
- 2
- 3/4 Baths
- 2
- Lot Features
- Zero To One Unit Acre, Rectangular Lot, Yard
- Stories
- 2
- Lot Description
- Zero To One Unit Acre, Rectangular Lot, Yard
- Acres
- 0.165
- Square Feet
- 4286.0
- Lot Size (sqft)
- 7181.0
- Parking Features
- Driveway, Garage Faces Front
- Parking
- 1
- Parking Spaces
- 2.0
- Parking Type
- Driveway
- Parking Garage Spaces
- 2.0
- Property Type
- Purchase
- Style
- Contemporary
- Property Subtype Additional
- Single Family Residence
- Year Built
- 2021
- Foundation
- Slab
- Roof
- Tile
- Sewer Information
- Public Sewer
- Utility Source
- Public
- Utility Features
- Cable Available, Electricity Connected, Natural Gas Available, Phone Available, Sewer Connected, Water Connected
- Appliances
- Dishwasher, Energy Star Qualified Appliances, Disposal, Gas Oven, Gas Range, Refrigerator, Tankless Water Heater
- Community Features
- Street Lights, Sidewalks
- School District
- Antelope Valley Union
- County
- Los Angeles
- Region
- Palmdale
- Original List Price
- $877,999
- Days on Market (Cumulative)
- 40
- HOA Fees
- 0.0
Location
Legal
The multiple listing data appearing on this website, or contained in reports produced therefrom, is owned and copyrighted by California Regional Multiple Listing Service, Inc. ("CRMLS") and is protected by all applicable copyright laws. Information provided is for viewer's personal, non-commercial use and may not be used for any purpose other than to identify prospective properties the viewer may be interested in purchasing. All listing data, including but not limited to square footage and lot size is believed to be accurate, but the listing Agent, listing Broker and CRMLS and its affiliates do not warrant or guarantee such accuracy. The viewer should independently verify the listed data prior to making any decisions based on such information by personal inspection and/or contacting a real estate professional.
Based on information from California Regional Multiple Listing Service, Inc. as of the most recent time synced and /or other sources. All data, including all measurements and calculations of area, is obtained from various sources and has not been, and will not be, verified by broker or MLS. All information should be independently reviewed and verified for accuracy. Properties may or may not be listed by the office/agent presenting the information
Provided By
Listed by Erika Buondelmonte (#SR207061294)
Listing Office: Pinnacle Estate Properties, Inc. (#F2435009)