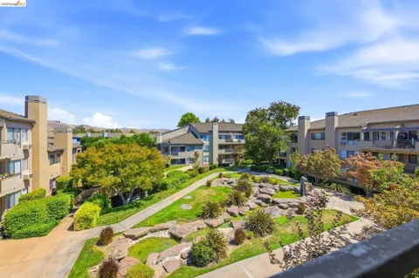
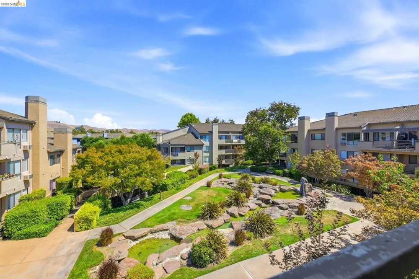
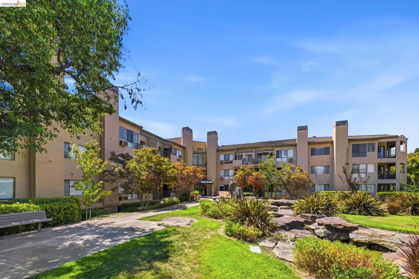
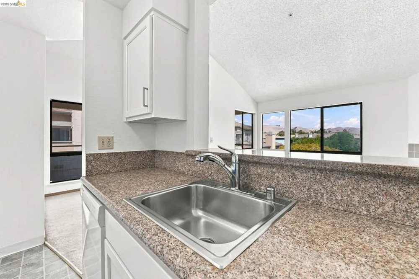
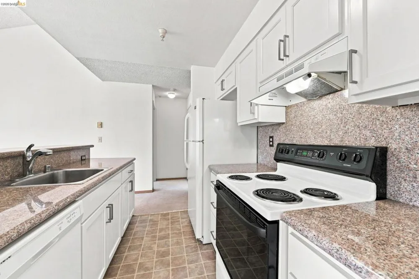
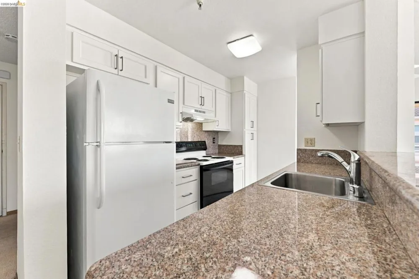
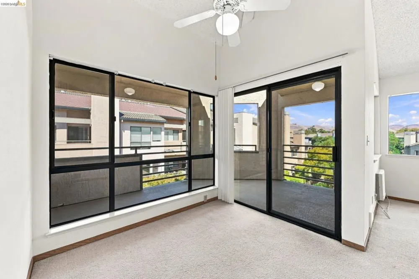
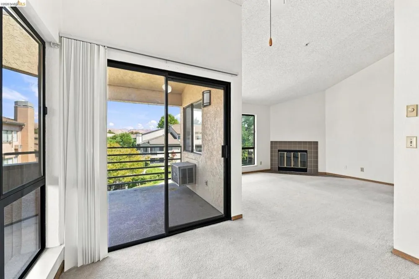
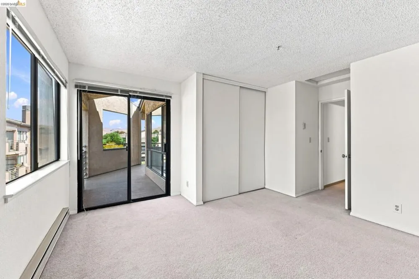
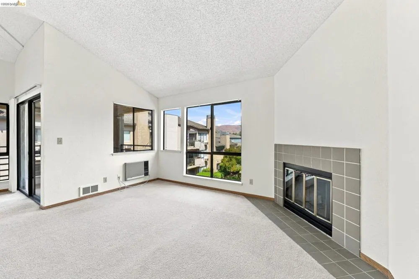
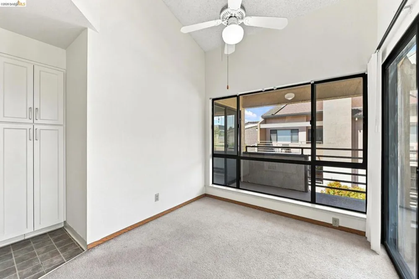
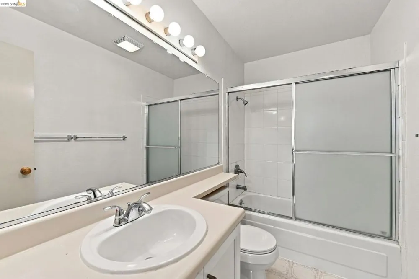
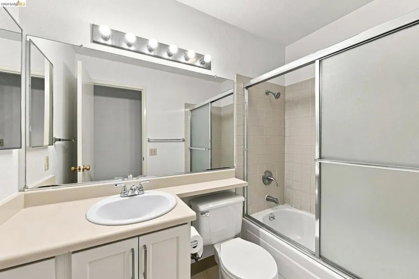
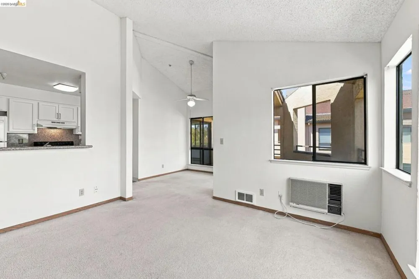
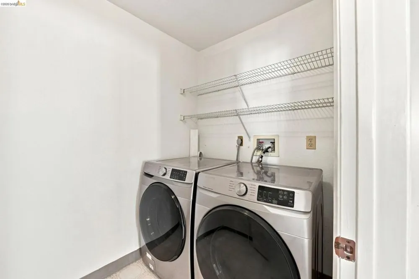
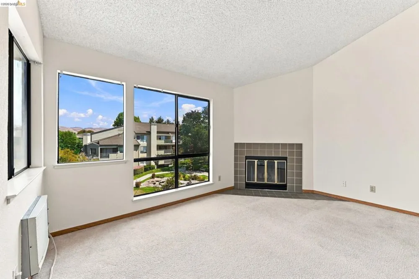
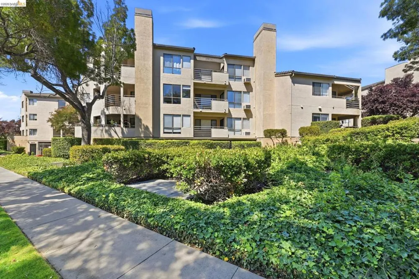
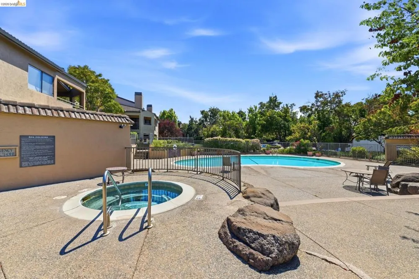
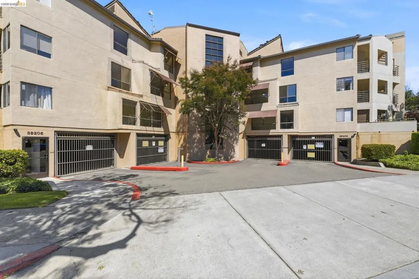
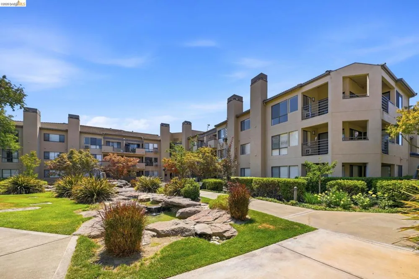
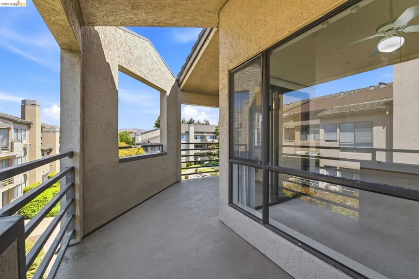
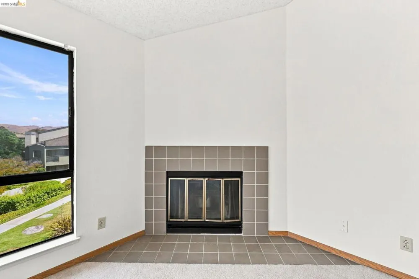
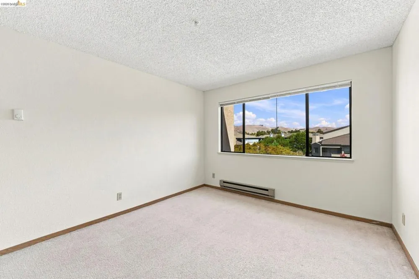
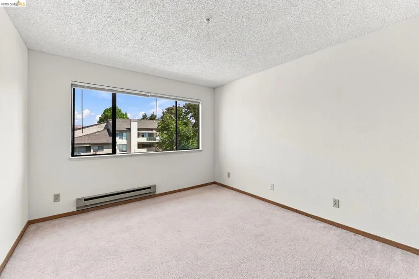
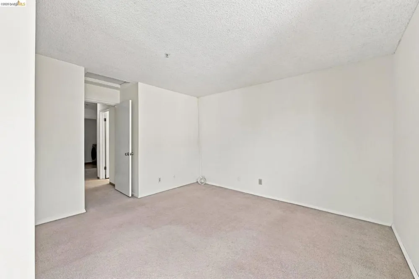
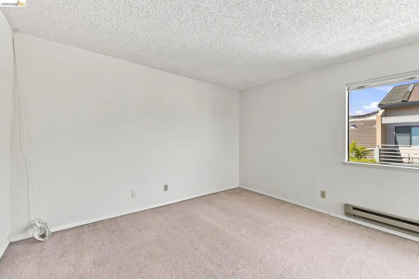
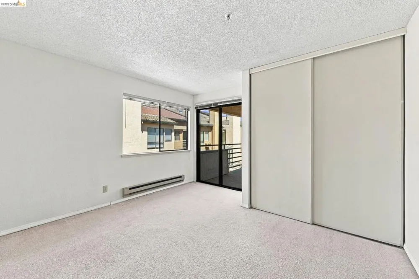
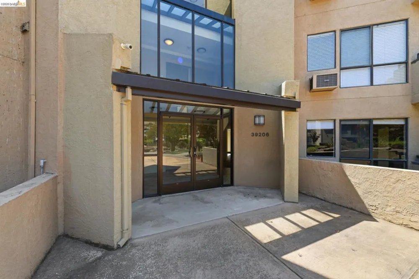
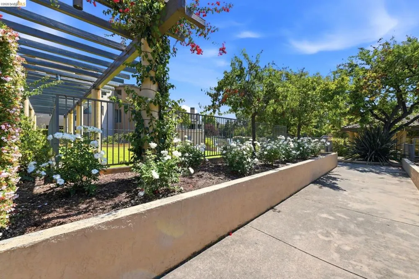
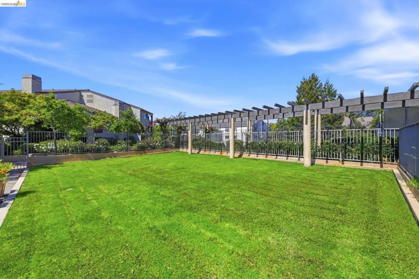
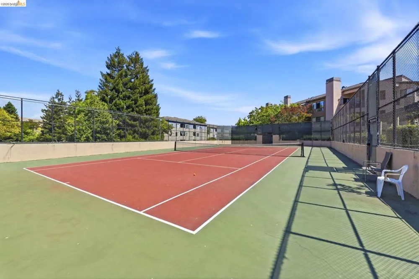
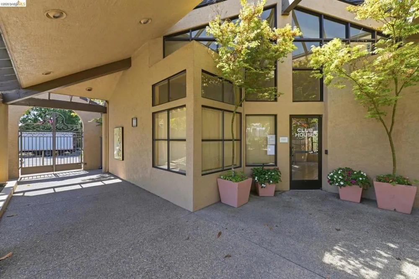
Welcome to this exceptional top-floor residence in Fremont’s desirable Adobe Hills community, where soaring ceilings, abundant natural light and a spacious open floor plan create an immediate sense of volume and openness. Offering 1,053 square feet with two bedrooms and two full baths, the thoughtfully designed layout provides excellent separation between the bedrooms, creating privacy and flexibility rarely found in condo living. The main living area is centered around a fireplace and opens to a private outdoor deck overlooking the beautifully landscaped greenbelt, providing a peaceful extension of the living space. Fresh interior paint, spacious in-unit laundry room complete with storage and the privacy of a top-floor location make this home truly move-in ready. The gated community offers 2 parking spaces, pool, spa, tennis court and clubhouse, all in an exceptionally convenient central Fremont location near BART, Central Park and Lake Elizabeth, with easy access to Highways 680, 880 and 84. Spacious, bright and remarkably well located, this is a special opportunity to enjoy the best of Fremont condo living. Excellent Investment opportunity! Currently rentals are allowed.
Property Details
- Cooling
- 1
- Heating
- Baseboard, Electric
- Cooling Features
- Wall Window Units
- Bedrooms
- 2
- Bathrooms
- 2.0
- Full Baths
- 2
- Pool Description
- In Ground, Association
- Pool Features
- In Ground, Association
- Acres
- 4.879
- Square Feet
- 1053.0
- Lot Size (sqft)
- 212519.0
- Parking Features
- Underground
- Parking Spaces
- 0.0
- Parking Garage Spaces
- 0.0
- Property Type
- Purchase
- Style
- Contemporary
- Property Subtype Additional
- Condominium
- Year Built
- 1990
- Appliances
- Dryer, Washer
- Subdivision
- ADOBE HILLS
- County
- Alameda
- Region
- Fremont
- Original List Price
- $689,000
- Days on Market (Cumulative)
- 9
- HOA
- 1
- HOA Fees
- 637.0
- MLS #
- 41144568
- Property Subtype
- Condominium
- Parcel Number
- 5078168
- MLS #
- 41144568
- Date Listed
- August 13, 2026
- Address
- 39206 Guardino Dr #302
Location
Legal
The multiple listing data appearing on this website, or contained in reports produced therefrom, is owned and copyrighted by California Regional Multiple Listing Service, Inc. ("CRMLS") and is protected by all applicable copyright laws. Information provided is for viewer's personal, non-commercial use and may not be used for any purpose other than to identify prospective properties the viewer may be interested in purchasing. All listing data, including but not limited to square footage and lot size is believed to be accurate, but the listing Agent, listing Broker and CRMLS and its affiliates do not warrant or guarantee such accuracy. The viewer should independently verify the listed data prior to making any decisions based on such information by personal inspection and/or contacting a real estate professional.
Based on information from California Regional Multiple Listing Service, Inc. as of the most recent time synced and /or other sources. All data, including all measurements and calculations of area, is obtained from various sources and has not been, and will not be, verified by broker or MLS. All information should be independently reviewed and verified for accuracy. Properties may or may not be listed by the office/agent presenting the information
Provided By
Listed by Christopher Danesi (#BMLS-R01777489)
Listing Office: RE/MAX Accord (#BMLS-OBOMAXL)