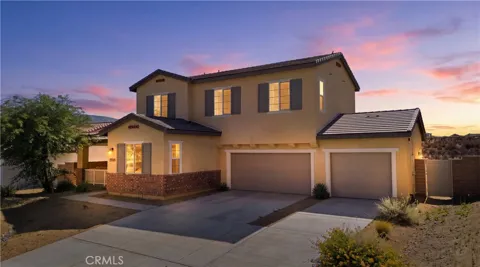
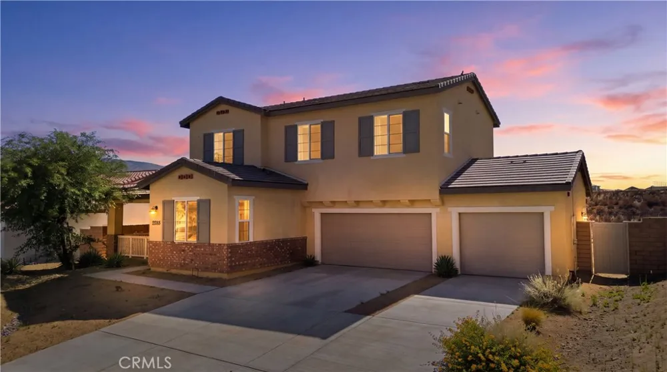
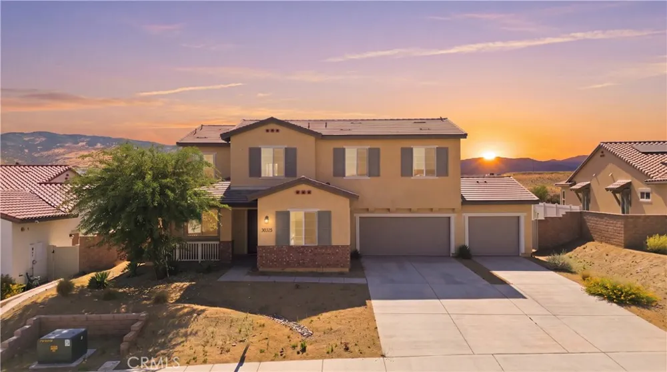
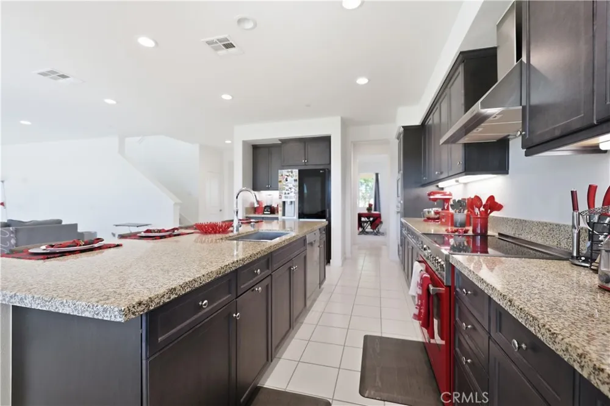
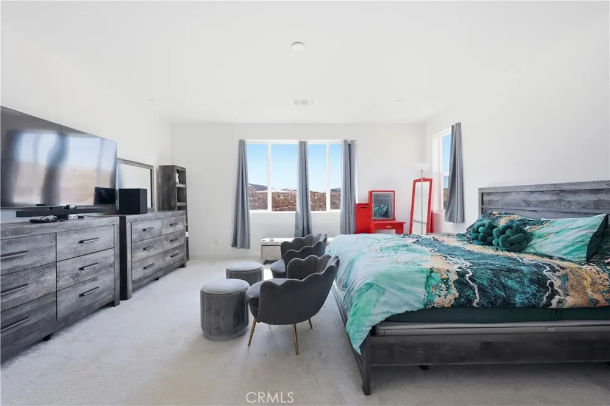
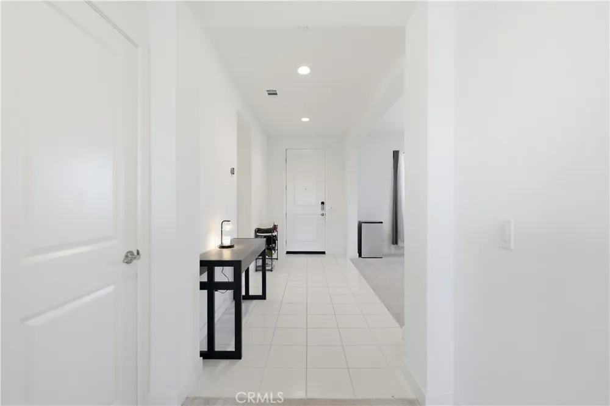
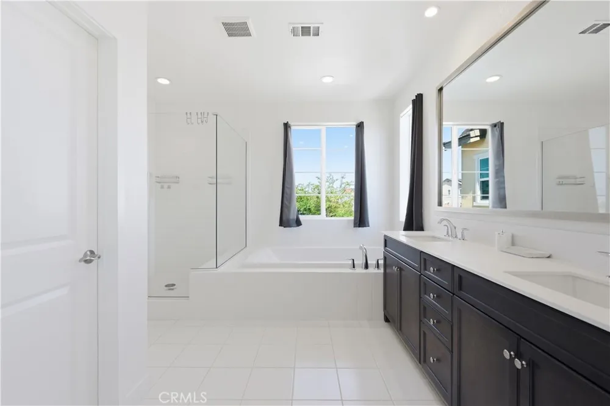
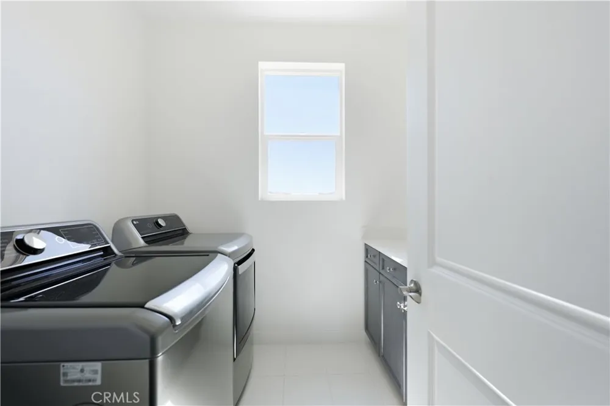
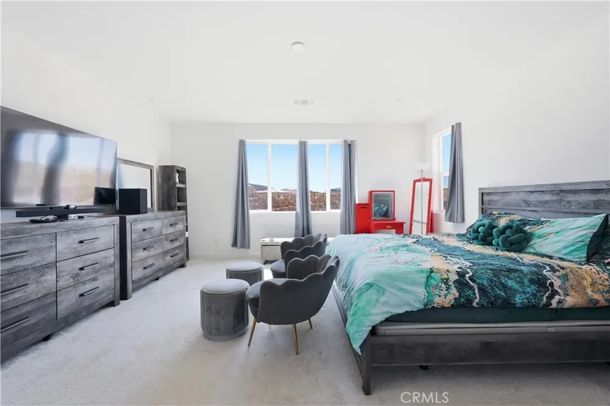
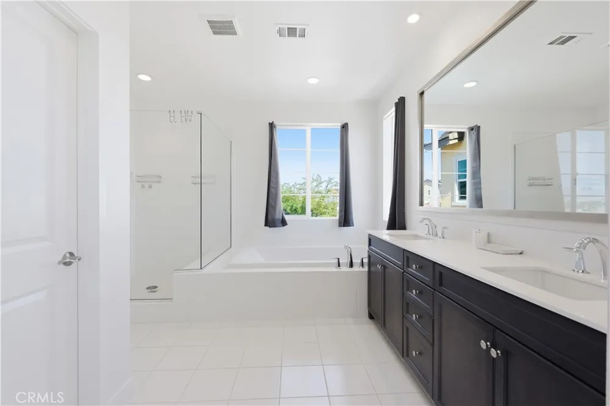
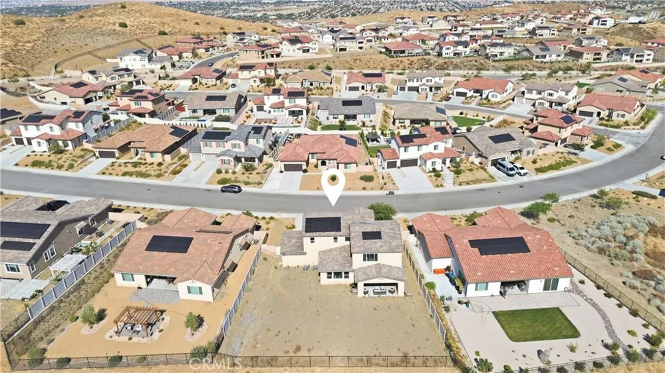
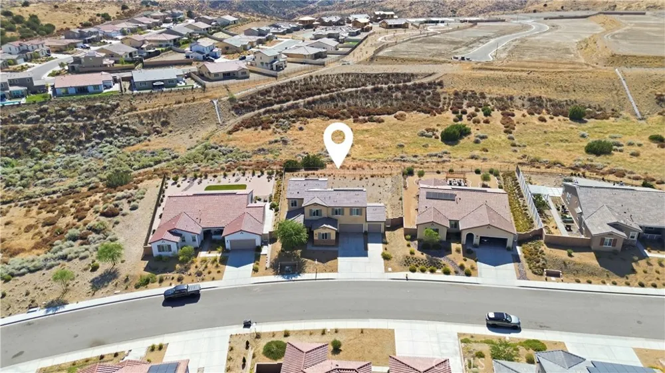
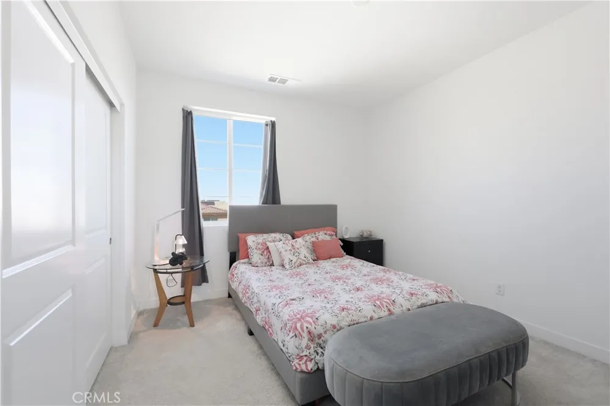
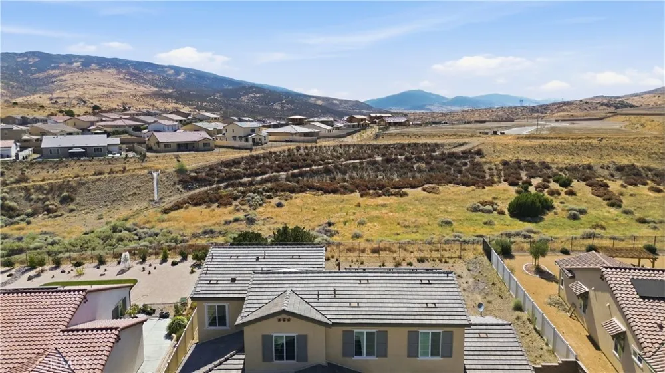
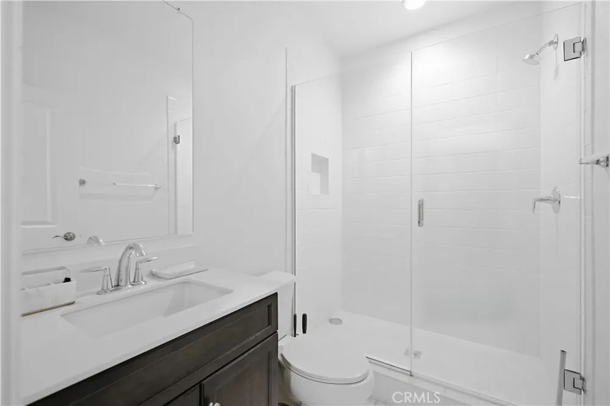
Were breathtaking Valley views, unforgettable sunsets and endless possibilities come together, 39315 Stirrup Court offers an exceptional opportunity in the scenic hills of Saddlewood at Joshua Ranch. Built in 2021, this beautifully designed residence offers approximately 3,186 square feet with 4 bedrooms, 3.5 bathrooms, and a thoughtfully crafted floor plan that blends comfort, style, and flexibility.
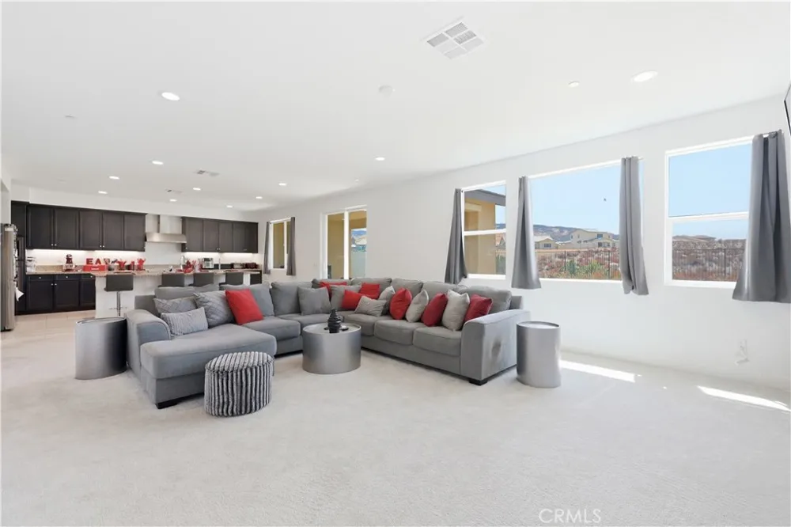
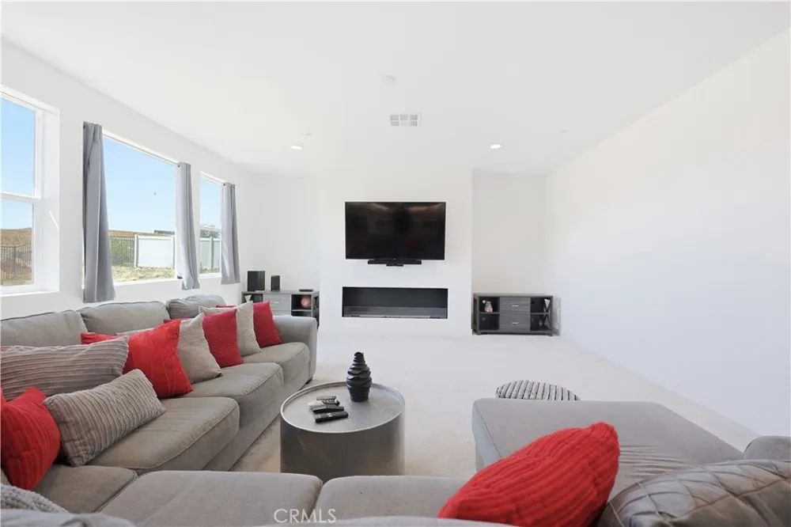
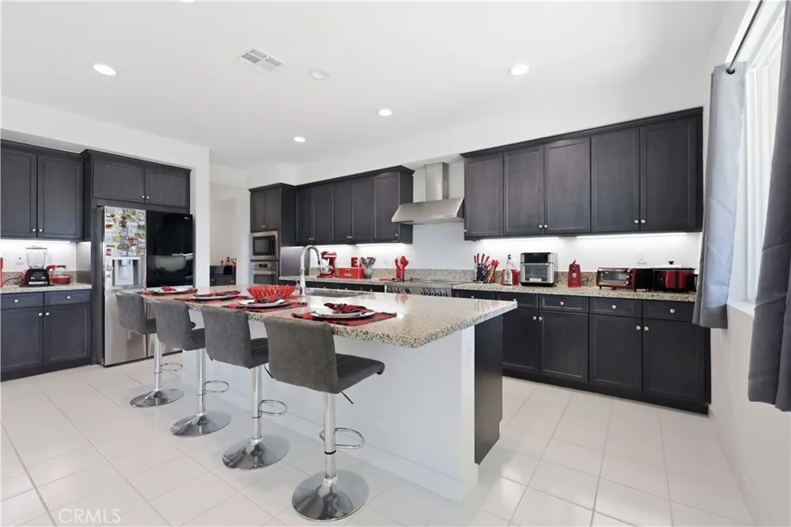
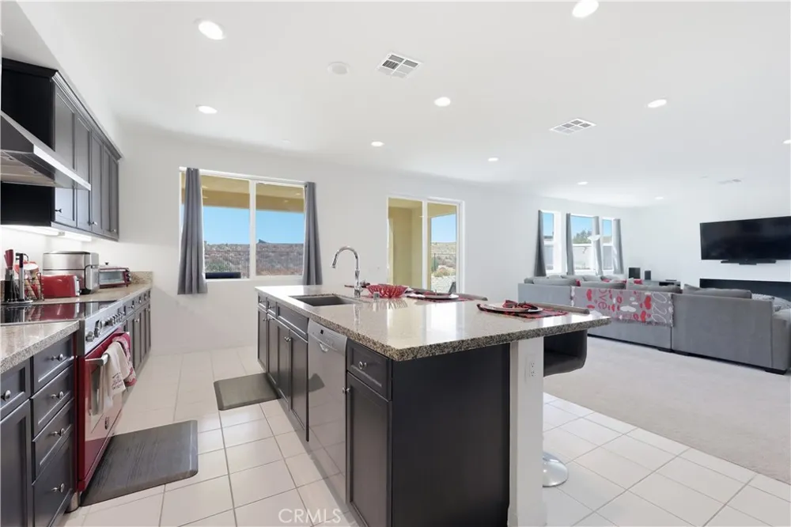
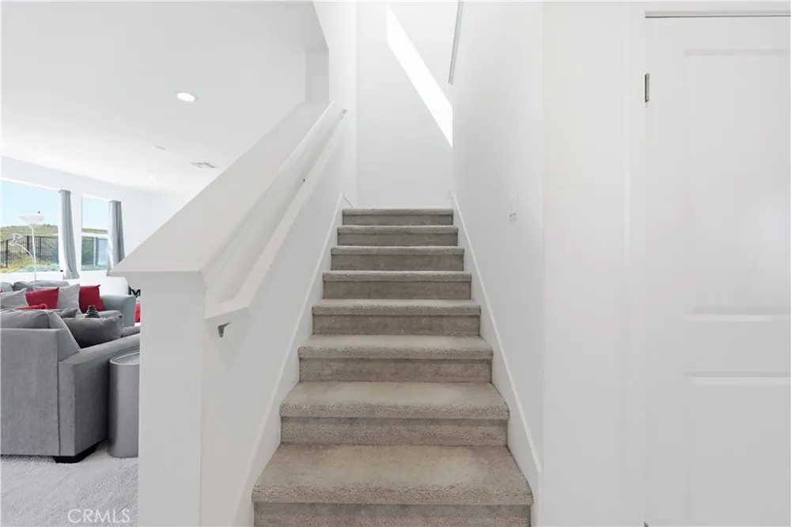
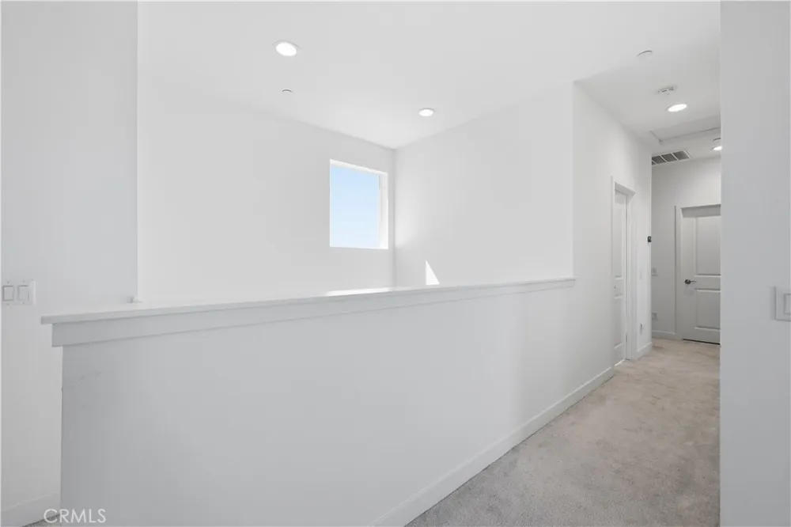
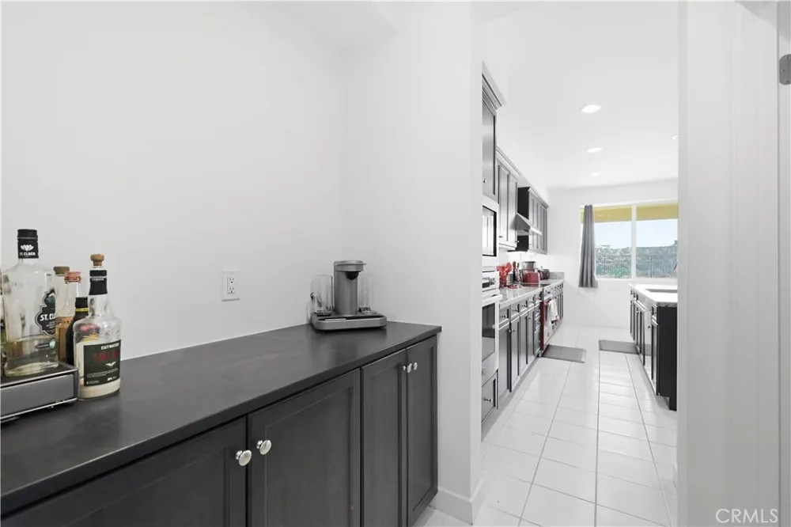
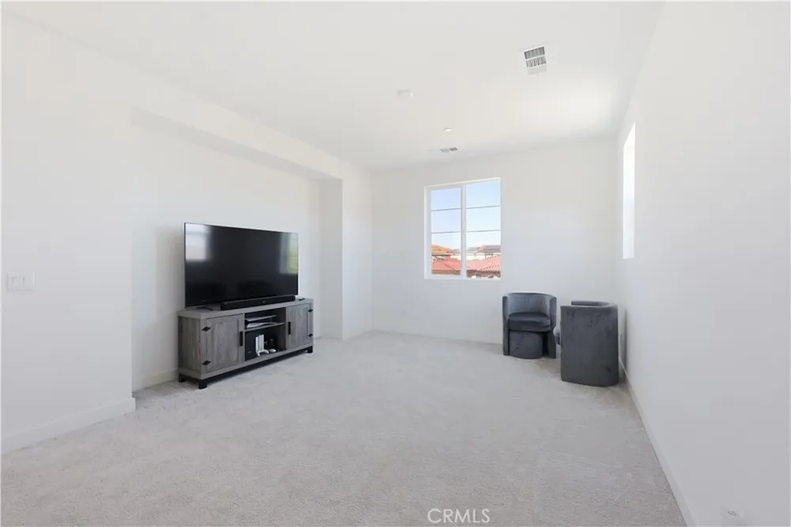
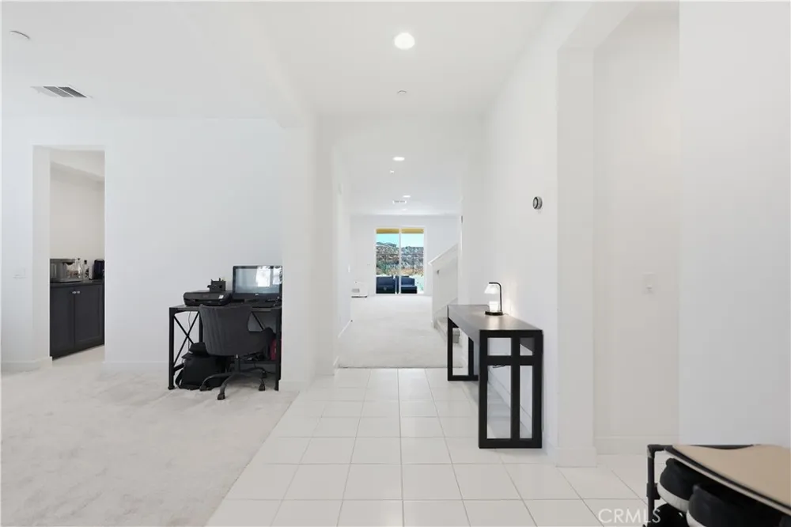
Natural light fills the open-concept living spaces, where the gourmet kitchen flows seamlessly into the spacious great room and dining area, creating an ideal setting for entertaining and everyday living. A private downstairs bedroom and full bath provide the perfect space for guests, multigenerational living, or a home office, while the expansive upstairs loft offers endless versatility.
The true centerpiece of this property is the premium 13,000+ sq. ft. homesite. Framed by panoramic views, it offers just the right amount of freedom to create your own vision—whether that’s a resort-inspired backyard, a sparkling pool, an outdoor kitchen, a peaceful garden retreat, or the potential for an ADU or Next Gen-style living arrangement (buyer to verify). The possibilities are as inspiring as the views themselves.
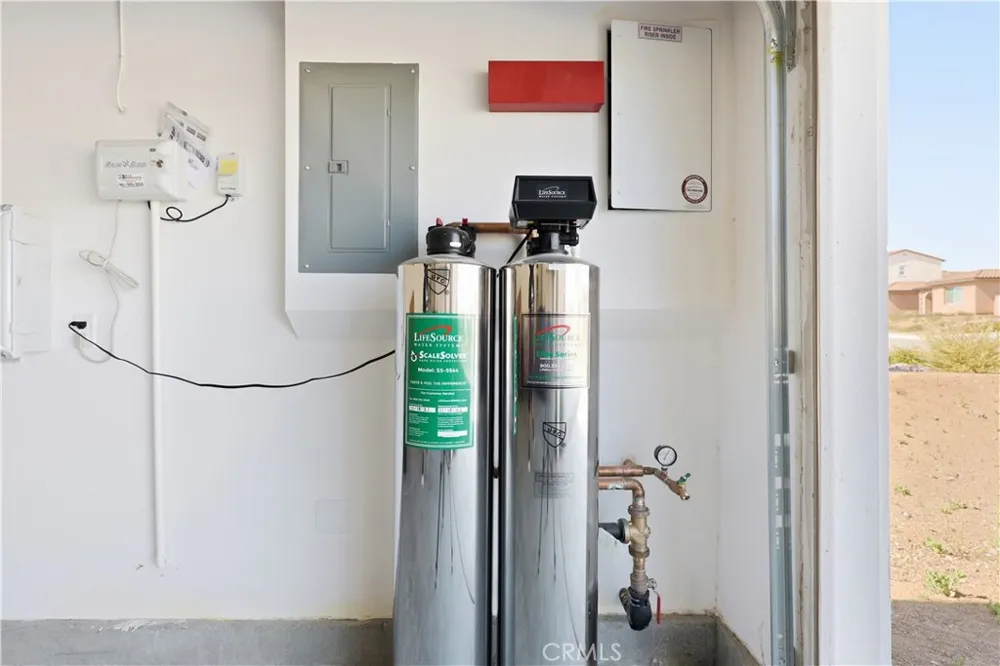
Additional highlights include owned solar, a whole-home water softening system, a three-car garage, and a location that combines the tranquility of hillside living with convenient access to shopping, dining, parks, and commuter routes.
Some homes simply offer space. This one offers a lifestyle, a view, and the opportunity to create something truly extraordinary.
Property Details
- Interior
- Ceiling Fans, Separate Formal Dining Room, Eat In Kitchen, High Ceilings, Open Floorplan, Pantry, Recessed Lighting, Bedroom On
- Cooling
- 1
- Heating
- Central, Solar
- Cooling Features
- Central Air
- Bedrooms
- 4
- Bathrooms
- 3.5
- Full Baths
- 3
- Half Baths
- 1
- View
- Mountains
- Lot Features
- Zero To One Unit Acre, Back Yard, Desert Front, Front Yard, Landscaped
- Stories
- 2
- Lot Description
- Zero To One Unit Acre, Back Yard, Desert Front, Front Yard, Landscaped
- Exterior Features
- Rain Gutters
- Exterior Materials
- Rain Gutters
- Acres
- 0.303
- Square Feet
- 3186.0
- Lot Size (sqft)
- 13215.0
- Parking
- 1
- Parking Spaces
- 3
- Parking Type
- Garage
- Parking Garage Spaces
- 3.0
- Property Type
- Purchase
- Property Subtype Additional
- Single Family Residence
- Year Built
- 2021
- Sewer Information
- Public Sewer
- Utility Source
- Public
- Appliances
- Dishwasher, Disposal, Water Softener
- Community Features
- Biking, Curbs, Hiking, Street Lights, Suburban, Sidewalks
- School District
- Antelope Valley Union
- County
- Los Angeles
- Region
- Palmdale
- Original List Price
- $729,990
- Days on Market (Cumulative)
- 182
- HOA
- 1
- HOA Fees
- 250.0
Location
Legal
The multiple listing data appearing on this website, or contained in reports produced therefrom, is owned and copyrighted by California Regional Multiple Listing Service, Inc. ("CRMLS") and is protected by all applicable copyright laws. Information provided is for viewer's personal, non-commercial use and may not be used for any purpose other than to identify prospective properties the viewer may be interested in purchasing. All listing data, including but not limited to square footage and lot size is believed to be accurate, but the listing Agent, listing Broker and CRMLS and its affiliates do not warrant or guarantee such accuracy. The viewer should independently verify the listed data prior to making any decisions based on such information by personal inspection and/or contacting a real estate professional.
Based on information from California Regional Multiple Listing Service, Inc. as of the most recent time synced and /or other sources. All data, including all measurements and calculations of area, is obtained from various sources and has not been, and will not be, verified by broker or MLS. All information should be independently reviewed and verified for accuracy. Properties may or may not be listed by the office/agent presenting the information
Provided By
Listed by Dyonne McGraw (#SR207073053)
Listing Office: Keller Williams VIP Properties (#FF7000617)