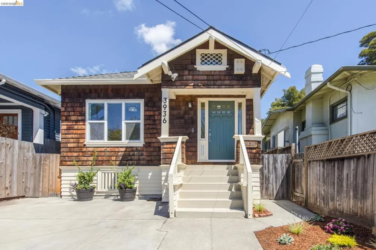
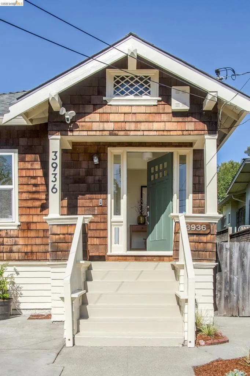
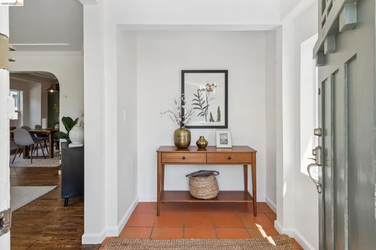
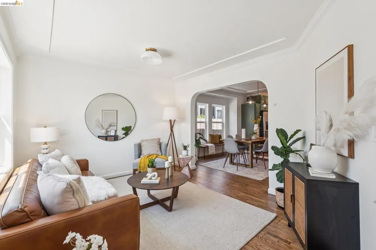
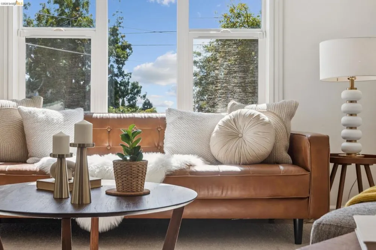
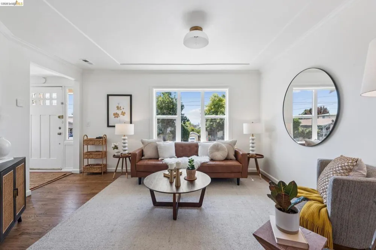
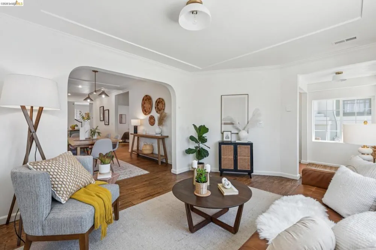
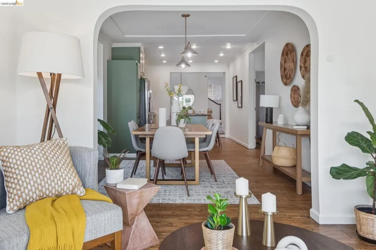
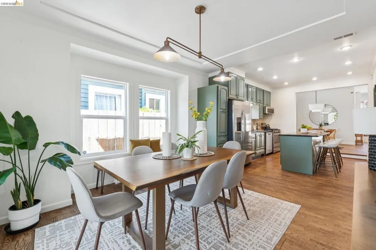
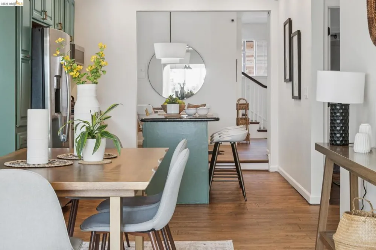
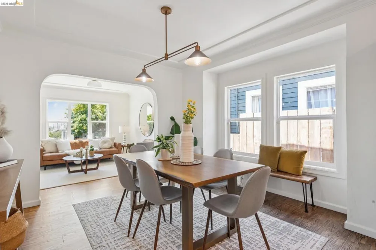
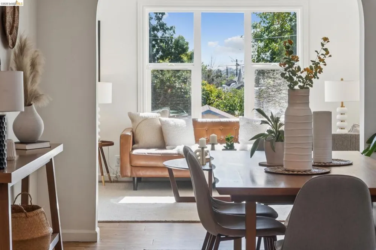
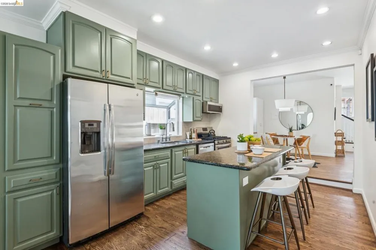
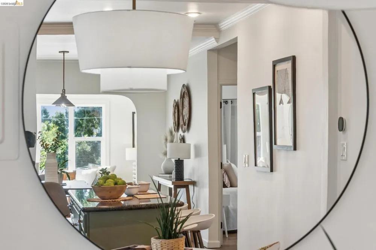
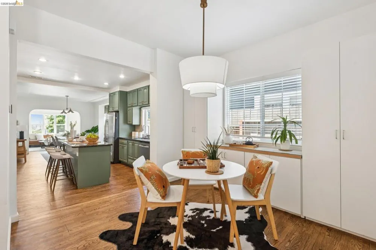
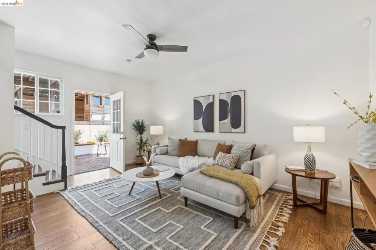
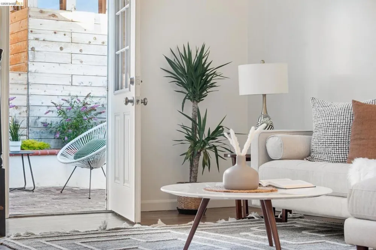
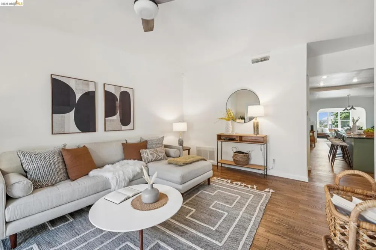
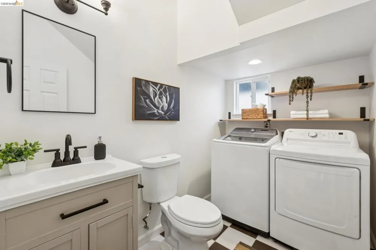
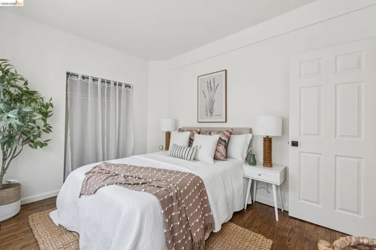
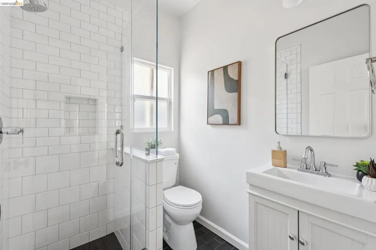
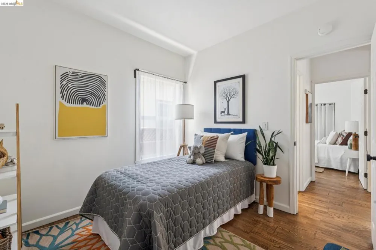
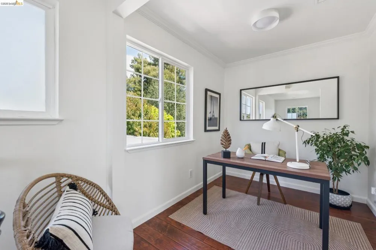
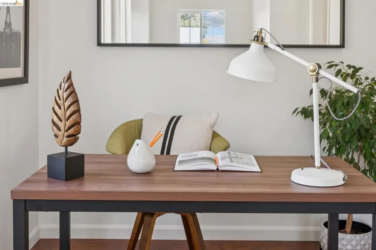
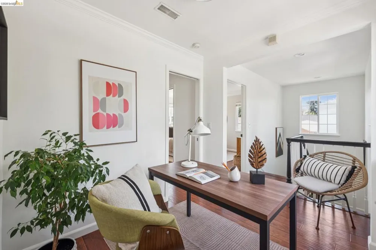
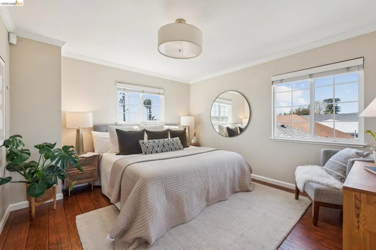
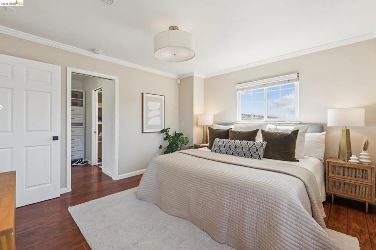
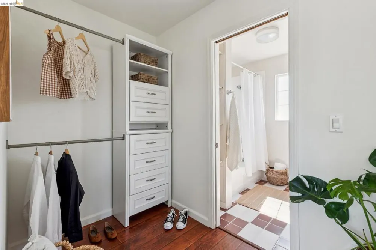
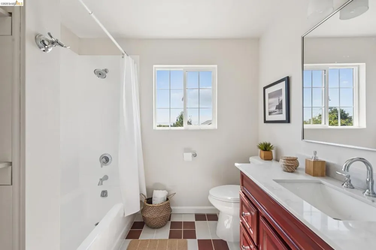
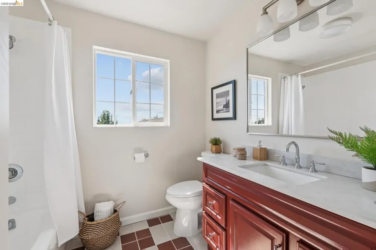
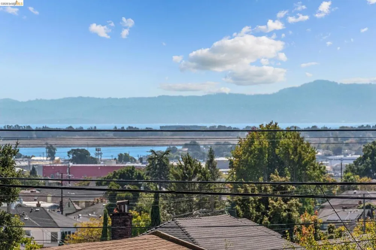
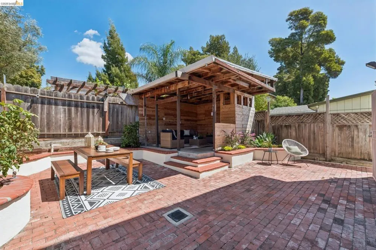
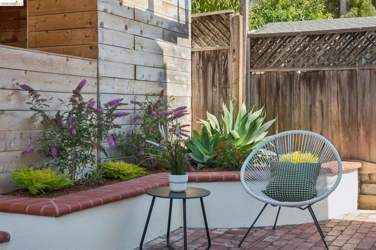
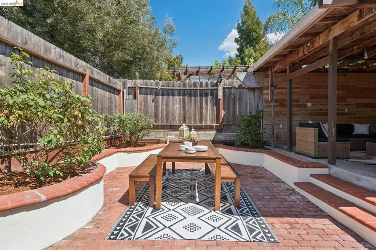
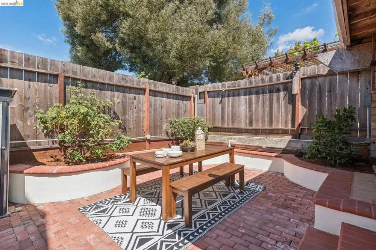
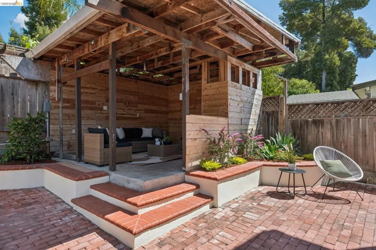
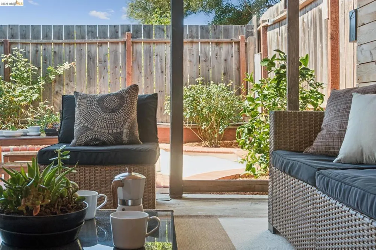
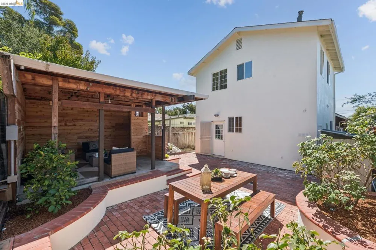
Welcome to this inviting 3-bedroom, 2.5-bath home near Maxwell Park and Allendale, where warmth, character, and thoughtful updates come together with an easy connection between indoor and outdoor living. The cedar-shingle exterior sets the tone for a home that feels both welcoming and distinctive, while the flexible floor plan offers comfortable spaces for everyday living and entertaining. The main level has an open, natural flow between the living, dining, and kitchen areas, creating an inviting space to cook, gather, and entertain. Just beyond the kitchen, a charming sitting nook with built-in cabinetry offers flexibility as a game area, workspace, or additional dining space. A second sitting area provides a comfortable place to lounge and relax. The main level also features 2 bedrooms, a newly updated full bathroom with a walk-in shower, along with a conveniently located laundry room and half bath. Upstairs, the private primary bedroom feels like its own retreat, with a dedicated office area, walk-in closet, and en-suite bathroom. A peek-a-boo view of the Bay adds to the sense of openness, while the separation from the main living spaces provides a welcome sense of privacy. The home’s indoor-outdoor connection continues to the backyard, where a spacious private patio and covered entertaining area create a wonderful setting for outdoor dining, gatherings, or simply enjoying the garden. Refreshed landscaping adds to the inviting character of the space. Distinctive Heath Tile brings a thoughtful design element to the kitchen backsplash and the floors of both the primary and lower-level bathrooms. Recent improvements include a new roof in 2023, a newer water heater in 2019, an upgraded electrical system, and refreshed landscaping. Warm, comfortable, and thoughtfully updated, this home offers a flexible floor plan, inviting gathering spaces, and an effortless connection to the outdoors—all in a well-connected and friendly Oakland neighborhood.
Property Details
- Interior
- Eat In Kitchen
- Cooling
- 1
- Heating
- Forced Air
- Bedrooms
- 3
- Bathrooms
- 2.5
- Full Baths
- 2
- Half Baths
- 1
- Lot Features
- Back Yard, Street Level
- Lot Description
- Back Yard, Street Level
- Acres
- 0.069
- Square Feet
- 1595.0
- Lot Size (sqft)
- 3000.0
- Parking Features
- Off Street, One Space
- Parking Spaces
- 1.0
- Parking Garage Spaces
- 0.0
- Property Type
- Purchase
- Style
- Craftsman
- Property Subtype Additional
- Single Family Residence
- Year Built
- 1912
- Roof
- Shingle
- Appliances
- Gas Water Heater, Dryer, Washer
- Subdivision
- BOULEVARD PARK
- County
- Alameda
- Region
- Oakland
- Original List Price
- $710,000
- MLS #
- 41147819
- Property Subtype
- SingleFamilyResidence
- Parcel Number
- 32210530
- MLS #
- 41147819
- Date Listed
- September 10, 2026
- Address
- 3936 Agua Vista St
Location
Legal
The multiple listing data appearing on this website, or contained in reports produced therefrom, is owned and copyrighted by California Regional Multiple Listing Service, Inc. ("CRMLS") and is protected by all applicable copyright laws. Information provided is for viewer's personal, non-commercial use and may not be used for any purpose other than to identify prospective properties the viewer may be interested in purchasing. All listing data, including but not limited to square footage and lot size is believed to be accurate, but the listing Agent, listing Broker and CRMLS and its affiliates do not warrant or guarantee such accuracy. The viewer should independently verify the listed data prior to making any decisions based on such information by personal inspection and/or contacting a real estate professional.
Based on information from California Regional Multiple Listing Service, Inc. as of the most recent time synced and /or other sources. All data, including all measurements and calculations of area, is obtained from various sources and has not been, and will not be, verified by broker or MLS. All information should be independently reviewed and verified for accuracy. Properties may or may not be listed by the office/agent presenting the information
Provided By
Listed by Todd Fortier (#BMLS-R02203964)
Listing Office: Red Oak Realty (#BMLS-OBBREDO 02)