Higher Realty Inc
Traffic Dashboard
Home
  • Search
    • Local Properties
    • Featured Properties
    • Mortgage Calculator
  • Buying
  • Selling
  • Communities
    • Fontana
    • Ontario
    • Rancho Cucamonga
    • Chino
    • Chino Hills
    • Riverside
    • Pomona
  • Resources
    • Real Estate Videos
    • Blog
  • About
    • Meet The Team
    • Testimonials
  • Sold Properties
  • Contact
Traffic Dashboard
  • Move Fast Move Now with John Reyes & Margie Kossman
    8577 Haven Ave Suite 201
    Rancho Cucamonga, CA 91730
    (909) 917-2249
    jdreyes01@gmail.com
About
  • Home
  • About
  • Contact
Search
  • Search Properties
Local Guide
  • Search by City
  • Search by Subdivision
  • Search by Zip
  • Search by Area
Legal
  • Privacy
  • Terms
  • DMCA
  • Accessibility
  • Fair Housing
Account
  • Dashboard
  • Logout
  • Login
Move Fast Move Now with John Reyes & Margie Kossman - Footer Logo
©2026 Higher Realty Inc. All rights reserved.
Website built by CloseHack.
California Regional Multiple Listing Service

The multiple listing data appearing on this website, or contained in reports produced therefrom, is owned and copyrighted by California Regional Multiple Listing Service, Inc. ("CRMLS") and is protected by all applicable copyright laws. Information provided is for viewer's personal, non-commercial use and may not be used for any purpose other than to identify prospective properties the viewer may be interested in purchasing. All listing data, including but not limited to square footage and lot size is believed to be accurate, but the listing Agent, listing Broker and CRMLS and its affiliates do not warrant or guarantee such accuracy. The viewer should independently verify the listed data prior to making any decisions based on such information by personal inspection and/or contacting a real estate professional.

Based on information from California Regional Multiple Listing Service, Inc. as of the most recent time synced and /or other sources. All data, including all measurements and calculations of area, is obtained from various sources and has not been, and will not be, verified by broker or MLS. All information should be independently reviewed and verified for accuracy. Properties may or may not be listed by the office/agent presenting the information

Return
  • All Types
  • Structure
  • $500K-$900K
  • Bed/Bath
  • Size
  • Dates
  • Filters
  • Amenities
  • Save
  • Share
Listings
No results
Sort
Home / Palm Desert / 40632 La Costa Circle E
40632 La Costa Circle E Palm Desert, CA 92211 40632 La Costa Circle E Palm Desert, CA 92211 40632 La Costa Circle E Palm Desert, CA 92211 40632 La Costa Circle E Palm Desert, CA 92211 40632 La Costa Circle E Palm Desert, CA 92211 40632 La Costa Circle E Palm Desert, CA 92211 40632 La Costa Circle E Palm Desert, CA 92211 40632 La Costa Circle E Palm Desert, CA 92211 40632 La Costa Circle E Palm Desert, CA 92211 40632 La Costa Circle E Palm Desert, CA 92211 40632 La Costa Circle E Palm Desert, CA 92211 40632 La Costa Circle E Palm Desert, CA 92211 40632 La Costa Circle E Palm Desert, CA 92211 40632 La Costa Circle E Palm Desert, CA 92211 40632 La Costa Circle E Palm Desert, CA 92211 40632 La Costa Circle E Palm Desert, CA 92211 40632 La Costa Circle E Palm Desert, CA 92211 40632 La Costa Circle E Palm Desert, CA 92211 40632 La Costa Circle E Palm Desert, CA 92211 40632 La Costa Circle E Palm Desert, CA 92211 40632 La Costa Circle E Palm Desert, CA 92211 40632 La Costa Circle E Palm Desert, CA 92211 40632 La Costa Circle E Palm Desert, CA 92211 40632 La Costa Circle E Palm Desert, CA 92211 40632 La Costa Circle E Palm Desert, CA 92211 40632 La Costa Circle E Palm Desert, CA 92211 40632 La Costa Circle E Palm Desert, CA 92211 View All Photos

$315,000

| Active

40632 La Costa Circle E

Palm Desert, CA 92211

821
Square Feet
1
Beds
1
Baths
0.04
Acres
1
Days on Market
219152215DA
MLS#
Condo
Structure
Residential
Zone
Contact
Listing OfficeCentury 21 Affiliated Fine Homes & Estates

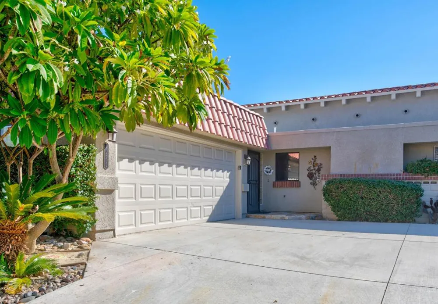
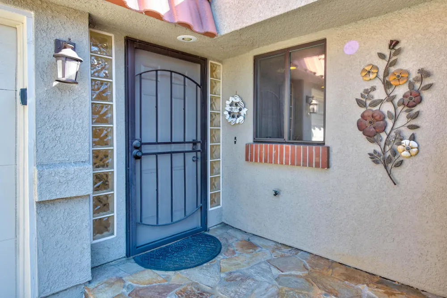
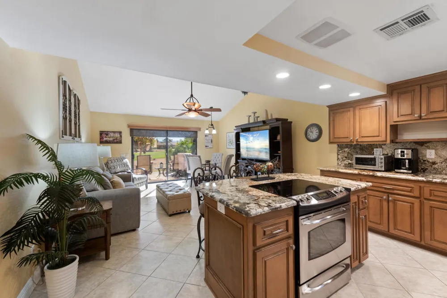
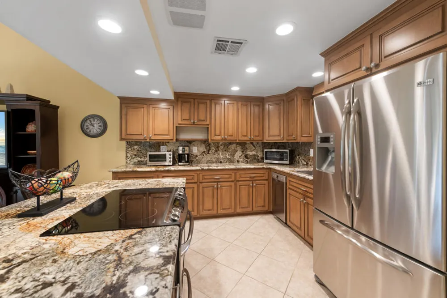
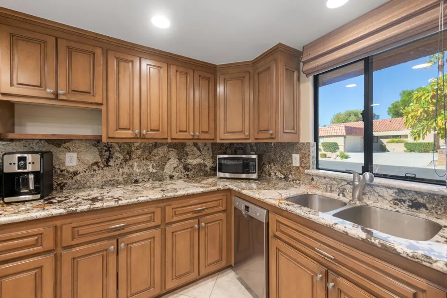
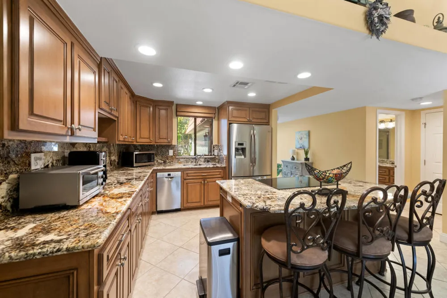
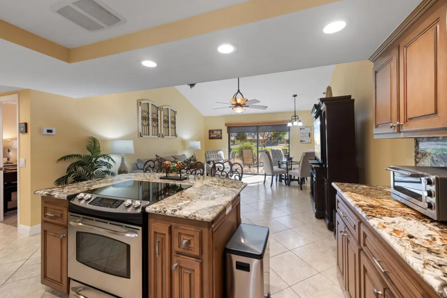
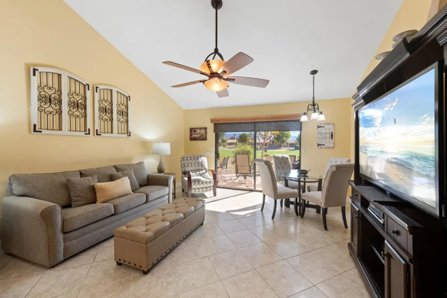
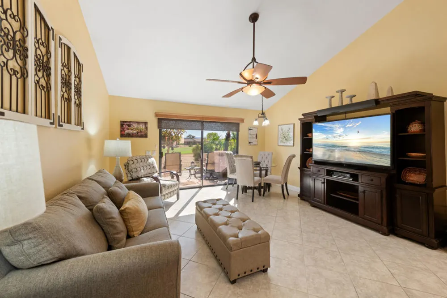
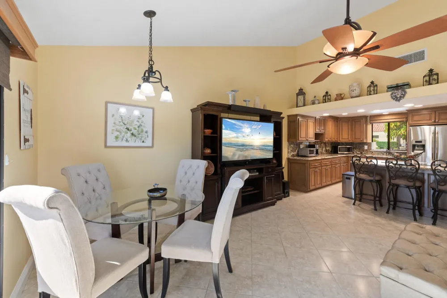
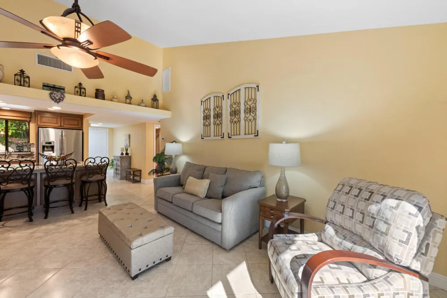
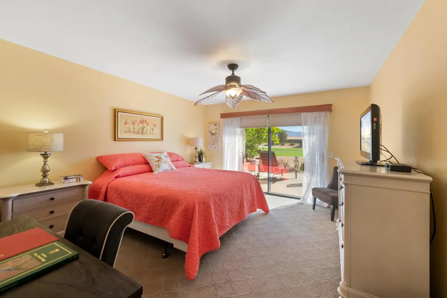
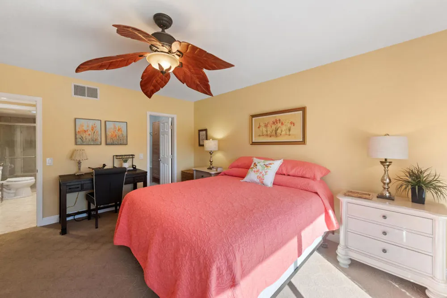
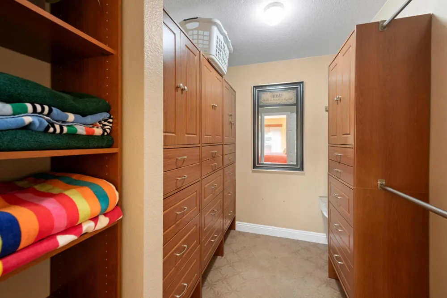
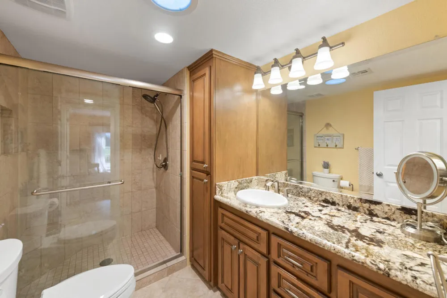
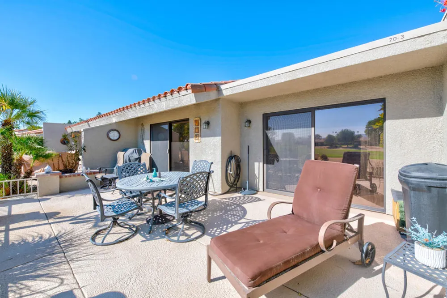
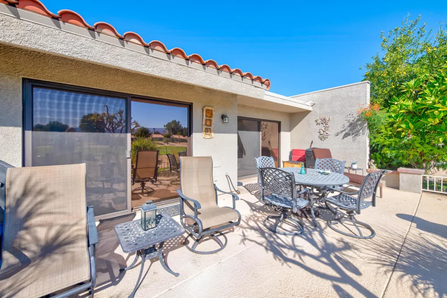
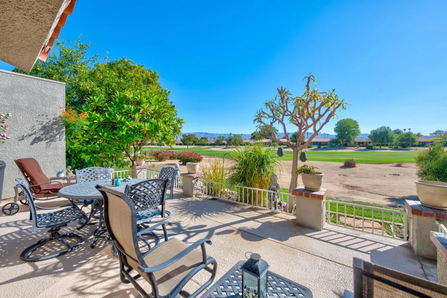
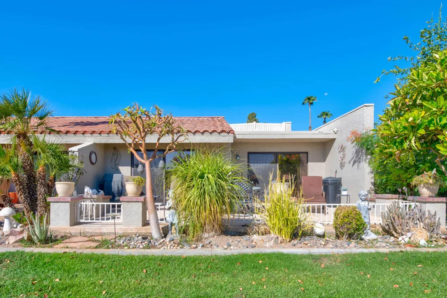
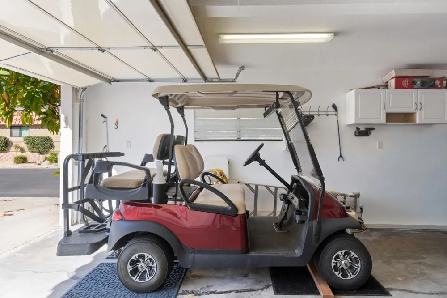
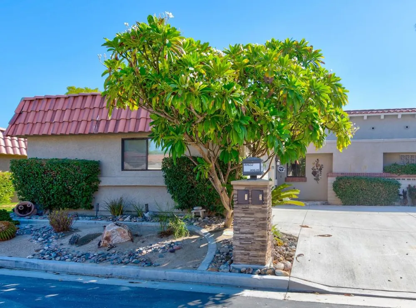
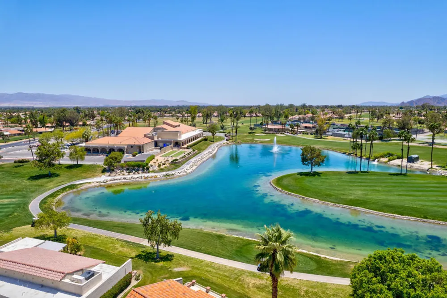
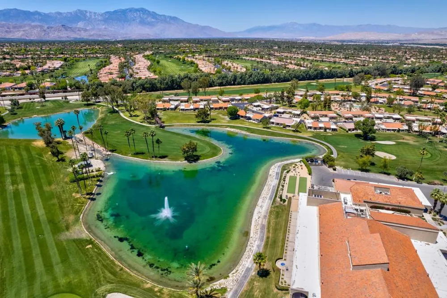
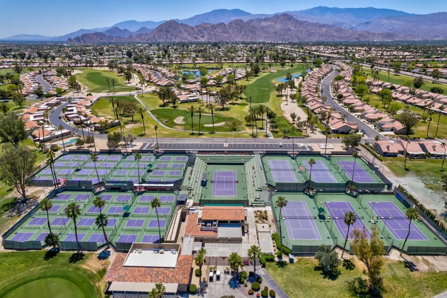
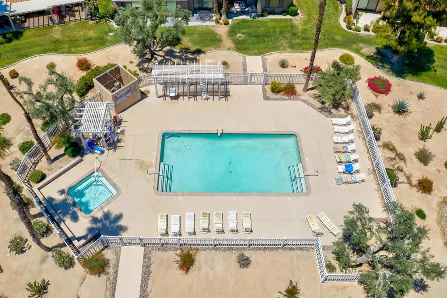
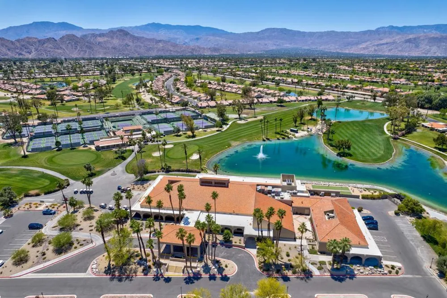
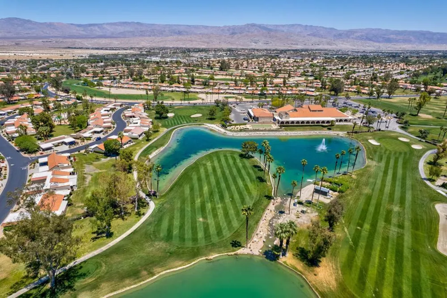
Effortless desert living. This TURNKEY-FURNISHED 1-bedroom, 1-bathroom home is the ideal winter retreat and high-yield investment. With a sweeping, west-facing GOLF COURSE VIEW of the 11th fairway from an extended private patio, this property defines the Palm Desert lifestyle. Step inside to a bright, thoughtfully updated interior featuring a sleek kitchen with granite countertops, stainless steel appliances, and a large island that flows seamlessly into an inviting, contemporary living space. The private primary suite is a tranquil retreat, complete with a renovated ensuite and a massive walk-in closet with custom built-ins. Rounding out the home's everyday convenience is a rare, attached 2-car garage with a 4-seater CLUB CAR GOLF CART INCLUDED! Peacefully set back from the fairway and centrally located between two community pools, this home is a standout within the resort community of Palm Desert Resort Country Club. Residents enjoy an 18-HOLE CHAMPIONSHIP GOLF COURSE, 20 heated pools and spas, 28 dedicated pickleball courts, 7 tennis courts, a 42,000 sq ft clubhouse with on-site dining, and a 24-hour guard-gated entrance. And, 3-day short-term rentals are allowed with a city permit! Book a showing today and ask about the 50% OFF 1st YEAR GOLF MEMBERSHIP FOR NEW HOMEOWNERS.

Open Houses
  • Thu, Sep 10 · 6:00 PM – 9:00 PM
Property Details
Interior
Breakfast Bar, Separate Formal Dining Room, Furnished, Main Level Primary, Walk In Closets
Cooling
1
Heating
Forced Air, Natural Gas
Cooling Features
Central Air
Bedrooms
1
Bathrooms
1
3/4 Baths
1
View
Golf Course
Lot Features
Planned Unit Development, Sprinklers Timer, Sprinkler System
Stories
1
Lot Description
Planned Unit Development, Sprinklers Timer, Sprinkler System
Pool
1
Pool Description
Community, Electric Heat, In Ground
Pool Features
Community, Electric Heat, In Ground
Pool Shared
1
Acres
0.04
Square Feet
821.0
Lot Size (sqft)
1742.0
Parking Features
Covered, Direct Access, Garage, Garage Door Opener
Parking
1
Parking Spaces
2.0
Parking Type
Garage
Parking Garage Spaces
2.0
Parking Carport Spaces
0.0
Property Type
Purchase
Property Subtype Additional
Condominium
Year Built
1981
Roof
Tile
Appliances
Dishwasher, Electric Range, Ice Maker, Microwave, Refrigerator, Water To Refrigerator
Subdivision
Palm Desert Resort C
Community Features
Golf, Gated, Pool
County
Riverside
Region
Palm Desert
Original List Price
$315,000
HOA
1
HOA Fees
910.0
MLS #
219152215DA
Location
Legal

The multiple listing data appearing on this website, or contained in reports produced therefrom, is owned and copyrighted by California Regional Multiple Listing Service, Inc. ("CRMLS") and is protected by all applicable copyright laws. Information provided is for viewer's personal, non-commercial use and may not be used for any purpose other than to identify prospective properties the viewer may be interested in purchasing. All listing data, including but not limited to square footage and lot size is believed to be accurate, but the listing Agent, listing Broker and CRMLS and its affiliates do not warrant or guarantee such accuracy. The viewer should independently verify the listed data prior to making any decisions based on such information by personal inspection and/or contacting a real estate professional.

Based on information from California Regional Multiple Listing Service, Inc. as of the most recent time synced and /or other sources. All data, including all measurements and calculations of area, is obtained from various sources and has not been, and will not be, verified by broker or MLS. All information should be independently reviewed and verified for accuracy. Properties may or may not be listed by the office/agent presenting the information

Provided By
Listed by Sarah Stewart (#d86294)
Listing Office: Century 21 Affiliated Fine Homes & Estates (#d24641)

Move Fast Move Now with John Reyes & Margie Kossman Have a question about this home?

Interested in Purchasing 40632 La Costa Circle E?

Get an estimate on monthly payments on this property.

$
years
Down Payment
$
%
Interest Rate
%
Tax Rate
%
$
$annually
$monthly
Estimated Monthly Payment
$0.00
Loan Amount
$0.00