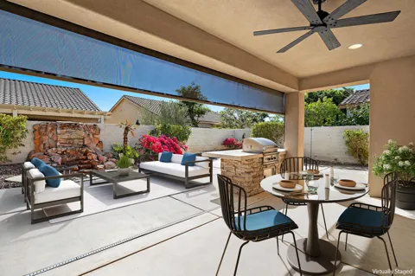
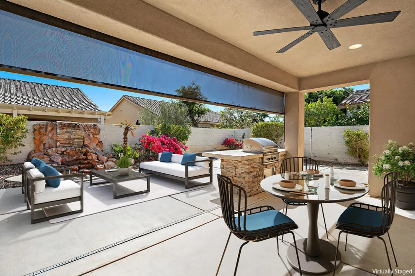
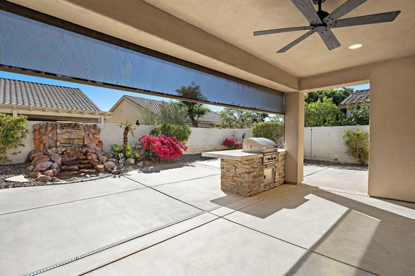
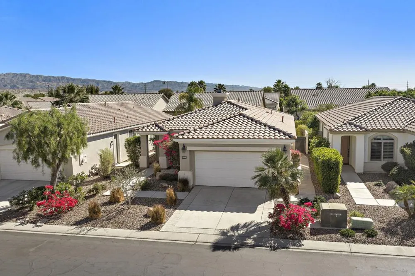
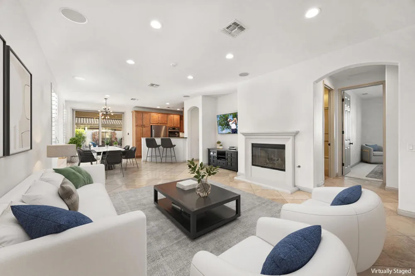
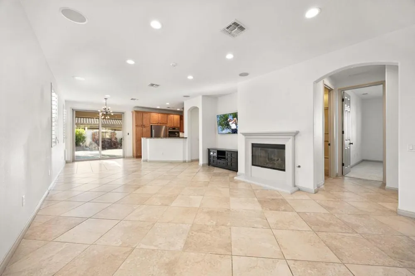
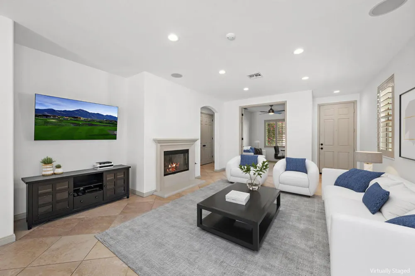
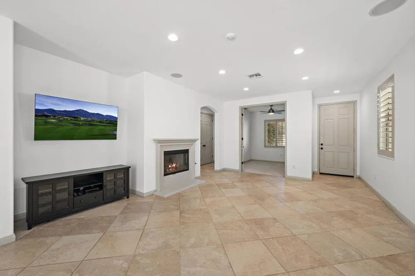
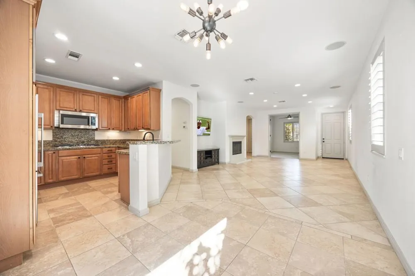
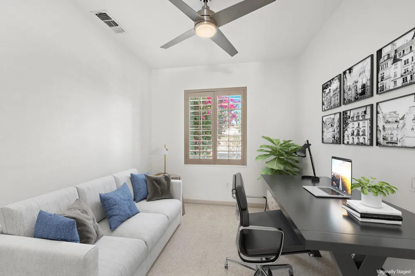
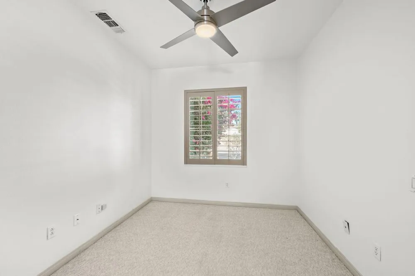
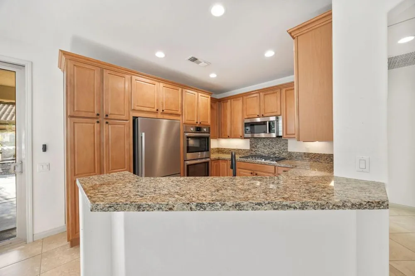
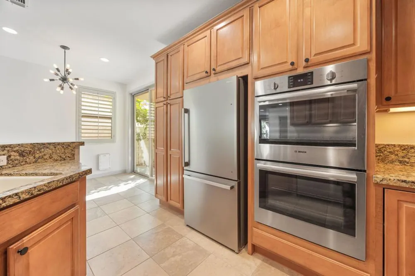
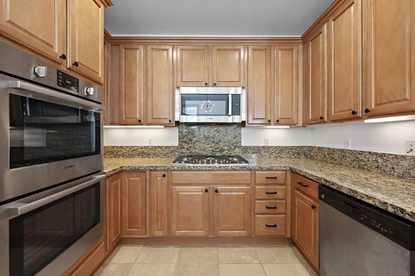
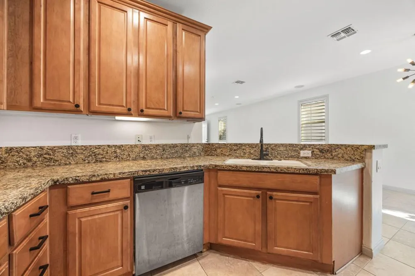
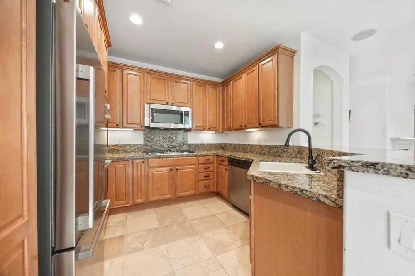
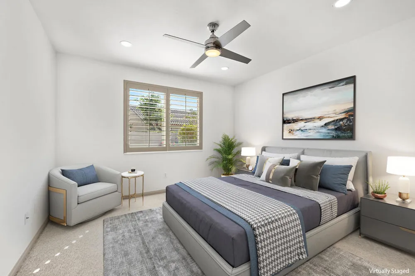
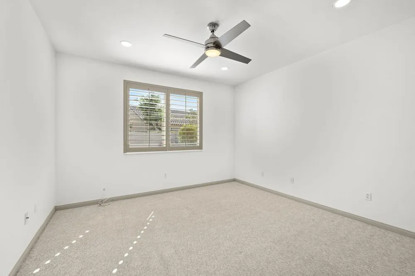
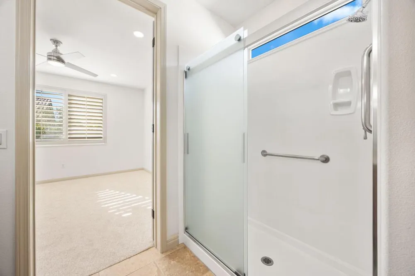
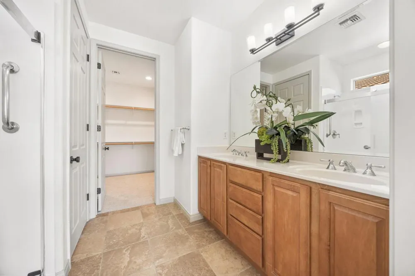
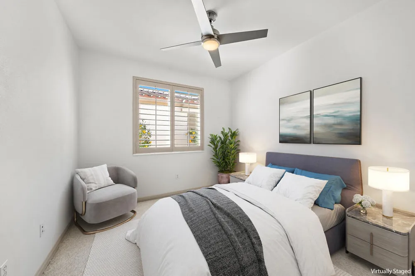
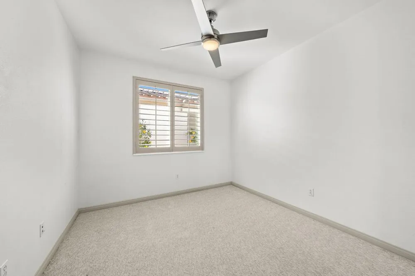
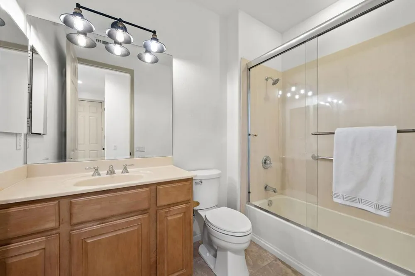
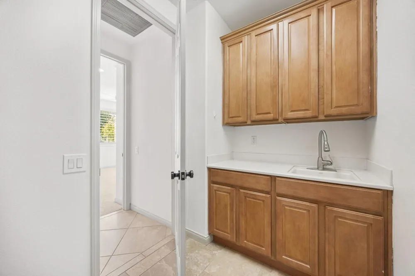
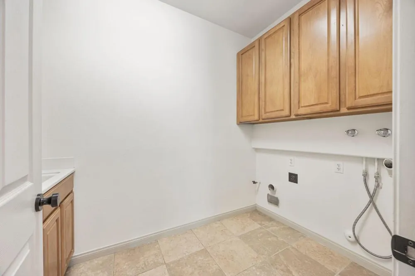
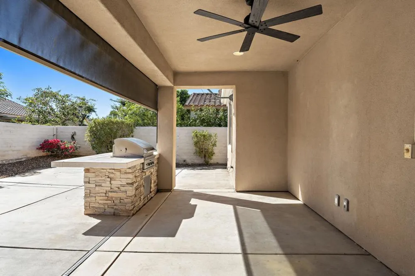
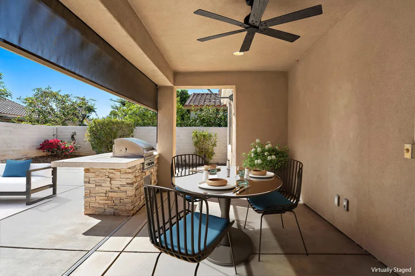
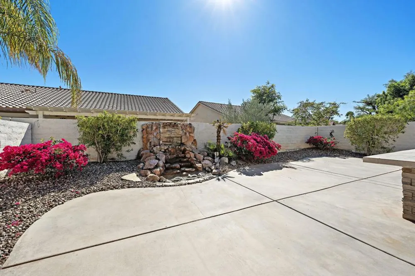
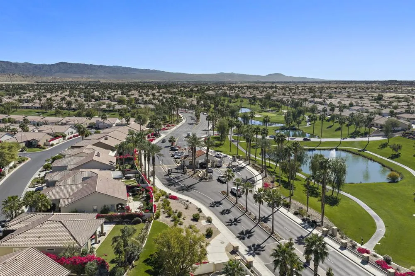
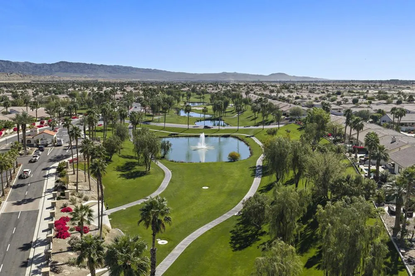
Experience the best of desert living in this beautifully maintained San Ysidro floor plan, located within the guard-gated 55+ resort community of Sun City Shadow Hills in Indio, one of the Coachella Valley's most sought-after active adult communities. Designed for comfort and flexibility, this popular floor plan offers 2 spacious bedrooms, 2 bathrooms, and a versatile bonus room ideal for a home office, fitness studio, hobby room, or additional guest space. The primary suite serves as a private retreat with a newly refinished walk-in shower, dual vanities, and a generous walk-in closet. Throughout the home, you'll find tile flooring in the main living areas, plush carpet in the bedrooms and bonus room, custom shutters, and updated toilets in both bathrooms.The open-concept kitchen is designed for both everyday living and entertaining, featuring granite countertops, double ovens, a gas cooktop, built-in microwave, brand new stainless steel refrigerator, and abundant cabinetry. Adjacent to the kitchen, the inviting great room showcases a cozy gas fireplace, creating the perfect gathering space for family and friends. Additional improvements include a high-efficiency HVAC system installed in 2022 for enhanced comfort and energy efficiency.The indoor laundry room offers a utility sink, extra workspace, and generous storage. Outdoors, enjoy the Southern California lifestyle from the expansive covered patio featuring recessed lighting, a built-in BBQ, extensive hardscape, a tranquil fountain with a recently replaced motor, and a recently installed ceiling fan. The low-maintenance backyard provides ample space for outdoor dining, entertaining, relaxing with a book, or simply enjoying the sunshine and mountain views that make the Coachella Valley so desirable. A spacious two-car garage and attractive desert landscaping complete the property. Residents of Sun City Shadow Hills enjoy an exceptional resort lifestyle with two championship golf courses, two clubhouses, fitness centers, resort-style pools and spas, tennis courts, pickleball courts, walking paths, and a vibrant calendar of social clubs and activities. Conveniently located near shopping, dining, entertainment, and world-renowned events throughout Indio, La Quinta, Palm Desert, and the greater Coachella Valley, this home offers the ideal blend of recreation, convenience, and active adult living.
Property Details
- Interior
- Breakfast Bar, Separate Formal Dining Room, Primary Suite, Walk In Closets
- Cooling
- 1
- Heating
- Forced Air, Fireplaces
- Bedrooms
- 2
- Bathrooms
- 1.75
- Full Baths
- 1
- 3/4 Baths
- 1
- View
- Mountains
- Lot Features
- Back Yard, Drip Irrigation Bubblers, Front Yard, Landscaped
- Stories
- 1
- Lot Description
- Back Yard, Drip Irrigation Bubblers, Front Yard, Landscaped
- Pool
- 1
- Pool Description
- Community, Electric Heat, In Ground
- Pool Features
- Community, Electric Heat, In Ground
- Pool Shared
- 1
- Acres
- 0.12
- Square Feet
- 1463.0
- Lot Size (sqft)
- 5227.0
- Parking Features
- Driveway, On Street
- Parking
- 1
- Parking Spaces
- 6.0
- Parking Type
- Driveway
- Parking Garage Spaces
- 2.0
- Parking Carport Spaces
- 0.0
- Property Type
- Purchase
- Property Subtype Additional
- Single Family Residence
- Year Built
- 2004
- Roof
- Tile
- Appliances
- Dishwasher, Gas Water Heater, Microwave, Refrigerator
- Subdivision
- Sun City Shadow Hills (30921)
- Senior Community
- 1
- Community Features
- Golf, Gated, Pool
- County
- Riverside
- Region
- Indio
- Original List Price
- $405,000
- HOA
- 1
- HOA Fees
- 398.0
Location
Legal
The multiple listing data appearing on this website, or contained in reports produced therefrom, is owned and copyrighted by California Regional Multiple Listing Service, Inc. ("CRMLS") and is protected by all applicable copyright laws. Information provided is for viewer's personal, non-commercial use and may not be used for any purpose other than to identify prospective properties the viewer may be interested in purchasing. All listing data, including but not limited to square footage and lot size is believed to be accurate, but the listing Agent, listing Broker and CRMLS and its affiliates do not warrant or guarantee such accuracy. The viewer should independently verify the listed data prior to making any decisions based on such information by personal inspection and/or contacting a real estate professional.
Based on information from California Regional Multiple Listing Service, Inc. as of the most recent time synced and /or other sources. All data, including all measurements and calculations of area, is obtained from various sources and has not been, and will not be, verified by broker or MLS. All information should be independently reviewed and verified for accuracy. Properties may or may not be listed by the office/agent presenting the information
Provided By
Listed by Rachel Wills (#CDAR-D75930)
Listing Office: Vista Sotheby's International (#CDAR-d24508)