Higher Realty Inc
Traffic Dashboard
Home
  • Search
    • Local Properties
    • Featured Properties
    • Mortgage Calculator
  • Buying
  • Selling
  • Communities
    • Fontana
    • Ontario
    • Rancho Cucamonga
    • Chino
    • Chino Hills
    • Riverside
    • Pomona
  • Resources
    • Real Estate Videos
    • Blog
  • About
    • Meet The Team
    • Testimonials
  • Sold Properties
  • Contact
Traffic Dashboard
  • Move Fast Move Now with John Reyes & Margie Kossman
    8577 Haven Ave Suite 201
    Rancho Cucamonga, CA 91730
    (909) 917-2249
    jdreyes01@gmail.com
About
  • Home
  • About
  • Contact
Search
  • Search Properties
Local Guide
  • Search by City
  • Search by Subdivision
  • Search by Zip
  • Search by Area
Legal
  • Privacy
  • Terms
  • DMCA
  • Accessibility
  • Fair Housing
Account
  • Dashboard
  • Logout
  • Login
Move Fast Move Now with John Reyes & Margie Kossman - Footer Logo
©2026 Higher Realty Inc. All rights reserved.
Website built by CloseHack.
California Regional Multiple Listing Service

The multiple listing data appearing on this website, or contained in reports produced therefrom, is owned and copyrighted by California Regional Multiple Listing Service, Inc. ("CRMLS") and is protected by all applicable copyright laws. Information provided is for viewer's personal, non-commercial use and may not be used for any purpose other than to identify prospective properties the viewer may be interested in purchasing. All listing data, including but not limited to square footage and lot size is believed to be accurate, but the listing Agent, listing Broker and CRMLS and its affiliates do not warrant or guarantee such accuracy. The viewer should independently verify the listed data prior to making any decisions based on such information by personal inspection and/or contacting a real estate professional.

Based on information from California Regional Multiple Listing Service, Inc. as of the most recent time synced and /or other sources. All data, including all measurements and calculations of area, is obtained from various sources and has not been, and will not be, verified by broker or MLS. All information should be independently reviewed and verified for accuracy. Properties may or may not be listed by the office/agent presenting the information
Return
  • All Types
  • Structure
  • $500K-$900K
  • Bed/Bath
  • Size
  • Dates
  • Filters
  • Amenities
  • Save
  • Share
Listings
No results
Sort
Home / Palmdale / 40929 Woodshire
40929 Woodshire Palmdale, CA 93551 40929 Woodshire Palmdale, CA 93551 40929 Woodshire Palmdale, CA 93551 40929 Woodshire Palmdale, CA 93551 40929 Woodshire Palmdale, CA 93551 40929 Woodshire Palmdale, CA 93551 40929 Woodshire Palmdale, CA 93551 40929 Woodshire Palmdale, CA 93551 40929 Woodshire Palmdale, CA 93551 40929 Woodshire Palmdale, CA 93551 40929 Woodshire Palmdale, CA 93551 40929 Woodshire Palmdale, CA 93551 40929 Woodshire Palmdale, CA 93551 40929 Woodshire Palmdale, CA 93551 40929 Woodshire Palmdale, CA 93551 40929 Woodshire Palmdale, CA 93551 40929 Woodshire Palmdale, CA 93551 40929 Woodshire Palmdale, CA 93551 40929 Woodshire Palmdale, CA 93551 40929 Woodshire Palmdale, CA 93551 40929 Woodshire Palmdale, CA 93551 40929 Woodshire Palmdale, CA 93551 40929 Woodshire Palmdale, CA 93551 40929 Woodshire Palmdale, CA 93551 40929 Woodshire Palmdale, CA 93551 40929 Woodshire Palmdale, CA 93551 40929 Woodshire Palmdale, CA 93551 40929 Woodshire Palmdale, CA 93551 40929 Woodshire Palmdale, CA 93551 40929 Woodshire Palmdale, CA 93551 40929 Woodshire Palmdale, CA 93551 40929 Woodshire Palmdale, CA 93551 40929 Woodshire Palmdale, CA 93551 40929 Woodshire Palmdale, CA 93551 40929 Woodshire Palmdale, CA 93551 40929 Woodshire Palmdale, CA 93551 40929 Woodshire Palmdale, CA 93551 40929 Woodshire Palmdale, CA 93551 40929 Woodshire Palmdale, CA 93551 40929 Woodshire Palmdale, CA 93551 40929 Woodshire Palmdale, CA 93551 40929 Woodshire Palmdale, CA 93551 40929 Woodshire Palmdale, CA 93551 40929 Woodshire Palmdale, CA 93551 40929 Woodshire Palmdale, CA 93551 40929 Woodshire Palmdale, CA 93551 40929 Woodshire Palmdale, CA 93551 40929 Woodshire Palmdale, CA 93551 40929 Woodshire Palmdale, CA 93551 40929 Woodshire Palmdale, CA 93551 40929 Woodshire Palmdale, CA 93551 40929 Woodshire Palmdale, CA 93551 40929 Woodshire Palmdale, CA 93551 40929 Woodshire Palmdale, CA 93551 40929 Woodshire Palmdale, CA 93551 40929 Woodshire Palmdale, CA 93551 40929 Woodshire Palmdale, CA 93551 40929 Woodshire Palmdale, CA 93551 40929 Woodshire Palmdale, CA 93551 40929 Woodshire Palmdale, CA 93551 40929 Woodshire Palmdale, CA 93551 40929 Woodshire Palmdale, CA 93551 40929 Woodshire Palmdale, CA 93551 40929 Woodshire Palmdale, CA 93551 40929 Woodshire Palmdale, CA 93551 40929 Woodshire Palmdale, CA 93551 40929 Woodshire Palmdale, CA 93551 40929 Woodshire Palmdale, CA 93551 40929 Woodshire Palmdale, CA 93551 40929 Woodshire Palmdale, CA 93551 40929 Woodshire Palmdale, CA 93551 40929 Woodshire Palmdale, CA 93551 40929 Woodshire Palmdale, CA 93551 40929 Woodshire Palmdale, CA 93551 40929 Woodshire Palmdale, CA 93551 View All Photos

$1,095,000

| Active

40929 Woodshire

Palmdale, CA 93551

4,713
Square Feet
4
Beds
3.75
Baths
0.46
Acres
32
Days on Market
SR26171337
MLS#
House
Structure
Residential
Zone
Contact
Listing OfficeThe Real Estate Place

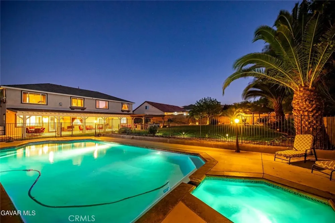
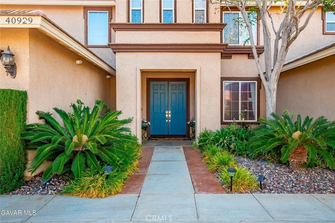
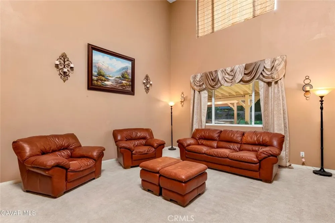
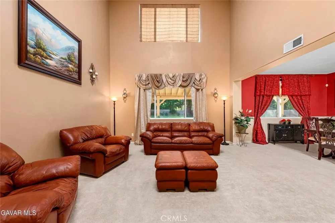
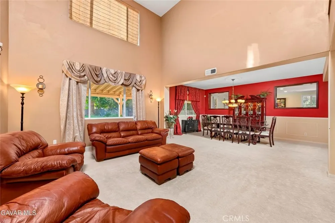
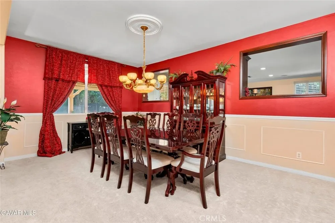
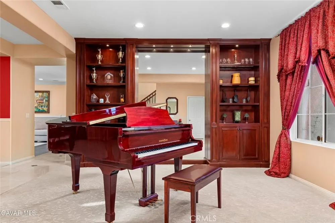
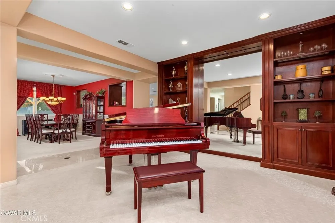
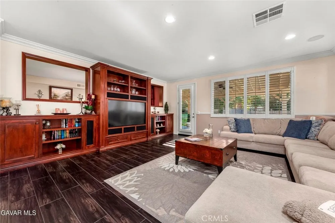
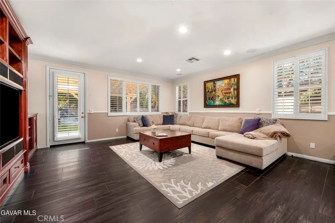
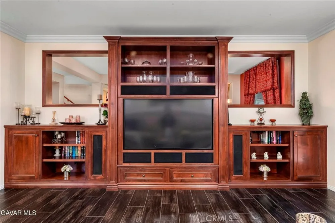
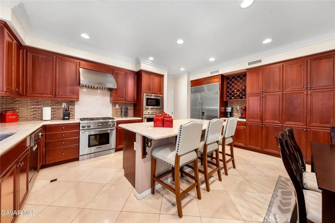
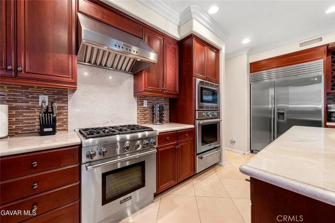
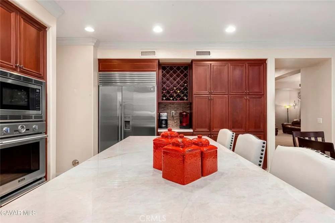
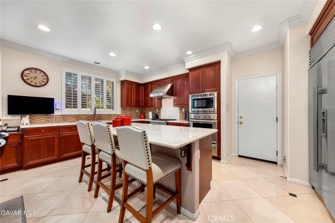
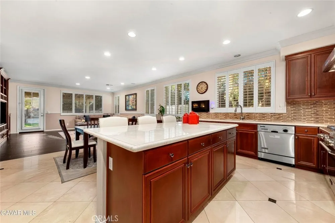
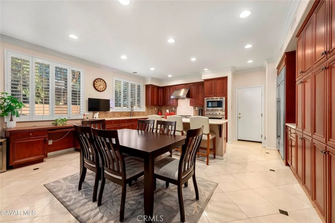
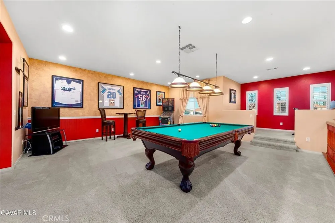
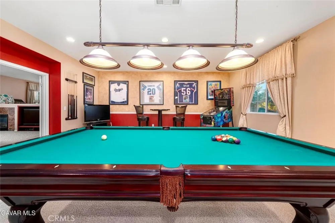
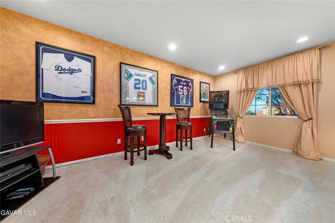
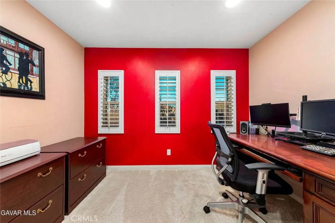
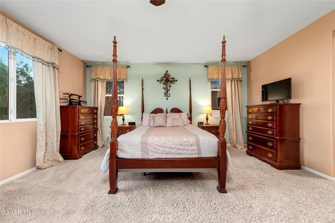
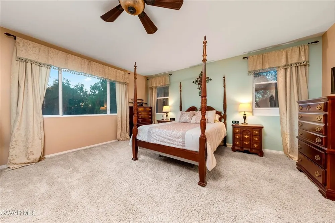
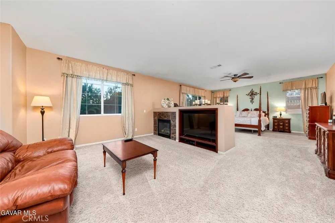
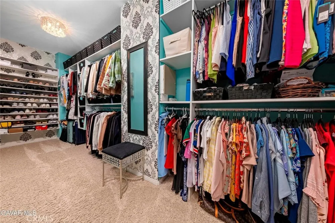
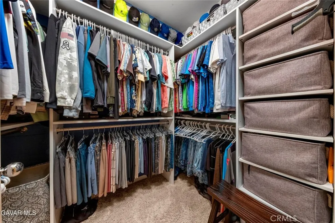
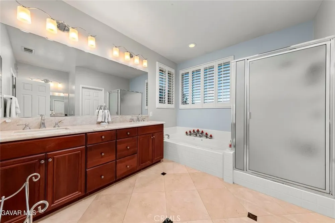
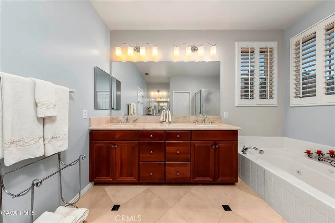
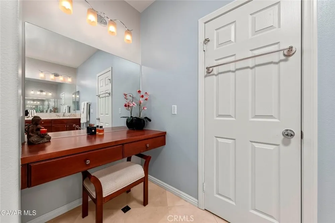
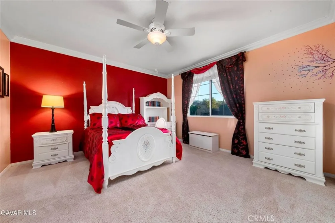
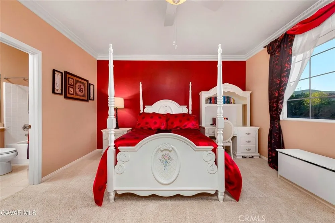
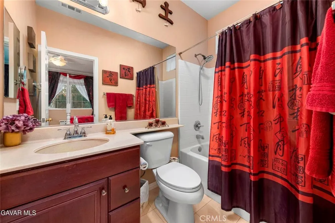
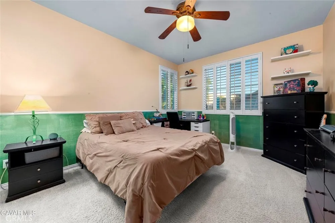
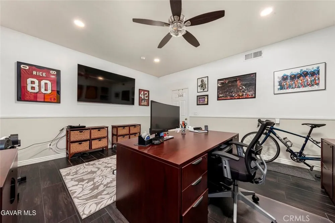
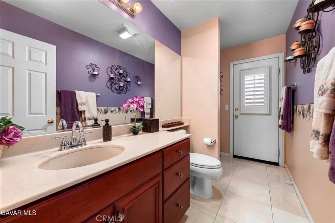
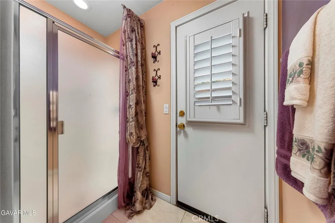
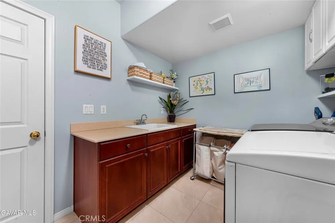
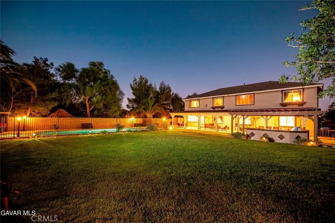
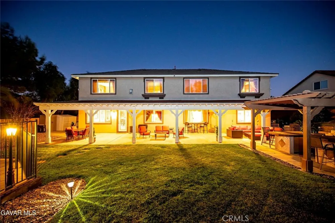
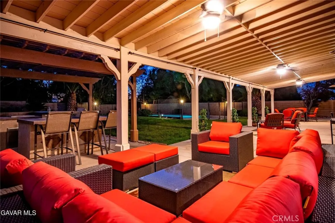
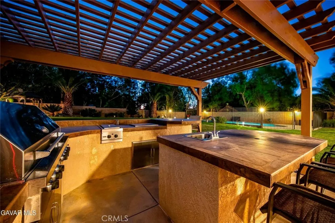
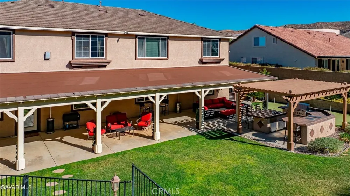
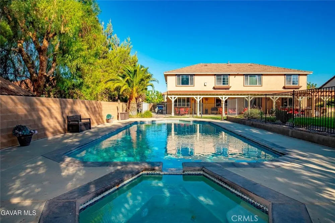
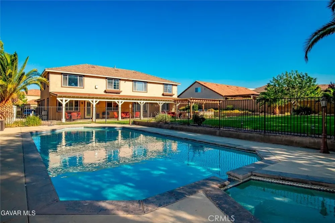
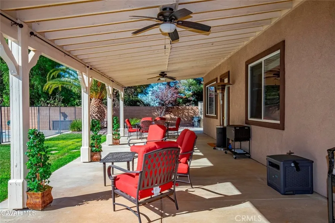
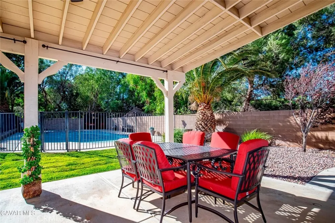
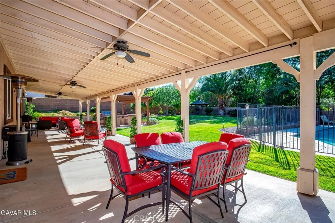
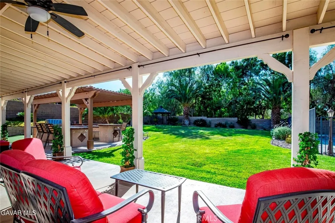
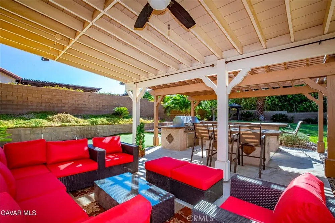
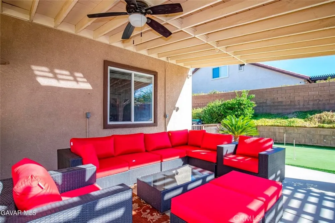
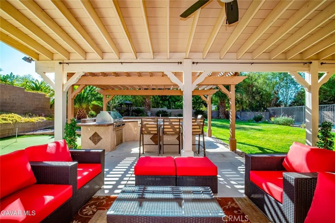
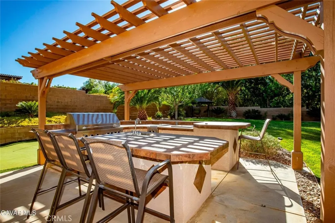
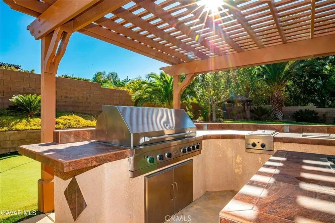
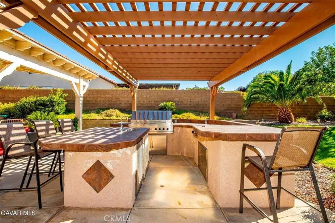
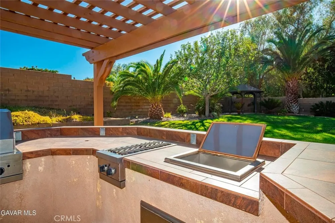
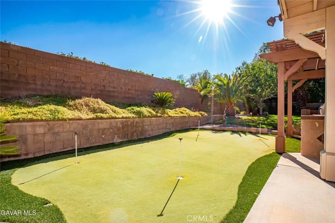
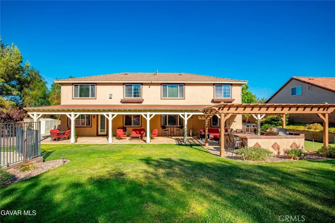
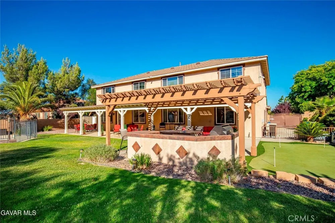
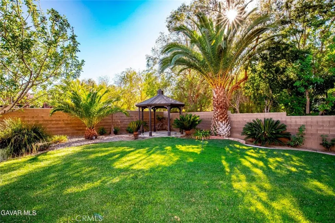
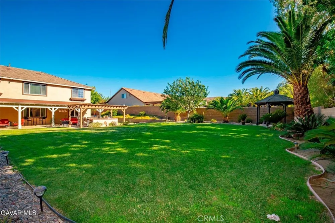
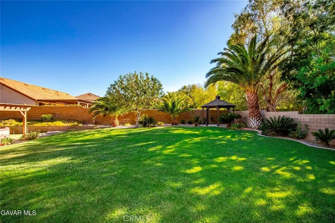
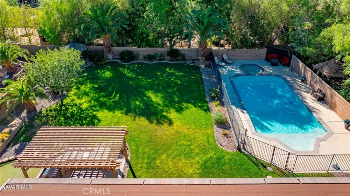
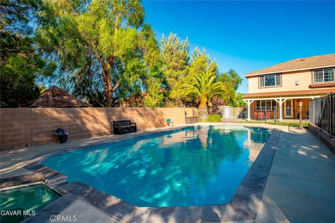
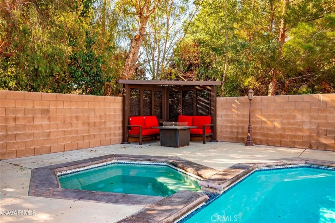
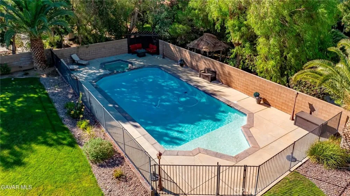
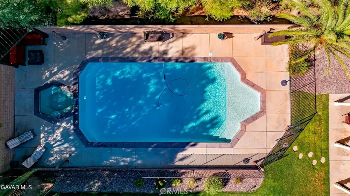
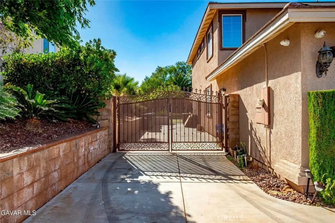
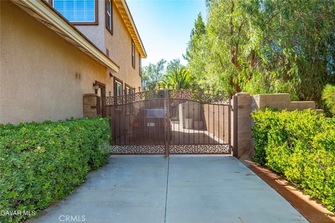
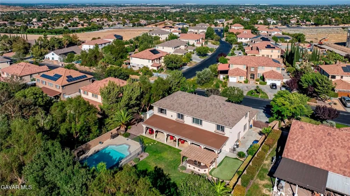
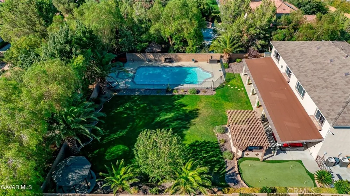
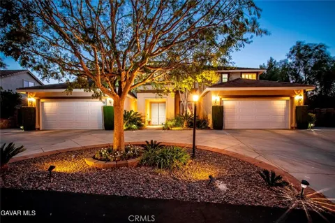
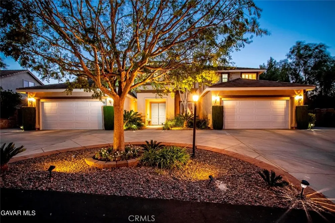
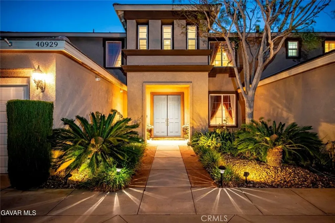
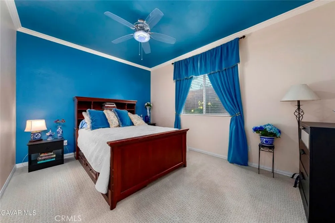
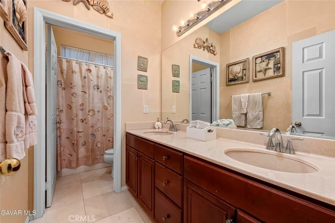
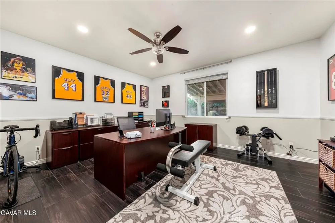
GORGEOUS RESORT STYLE HOME IN PRIME WEST PALMDALE GATED COMMUNITY. Don't miss this 4 Bedroom Plus Office/Den & 4 Bath home. And your Private Back Yard has all the Bells & Whistles! On each side of the Circular Driveway is a 2 Car Garage perfect for 4 Cars or your Toys. A Grand Entrance leads for the Formal Living, Dining and Music Rooms. So many options for Entertaining. The Large Family Room with Built in Entertainment Center is adjacent to the Chef's Kitchen, perfect for family living - with Gorgeous Cherry Cabinets, Rich Quartzite Countertops, High End Appliances including Thermador Commercial Style Range, Dual Ovens, Sub Zero Refrigerator/Freezer & Warming Drawer are ready for the Chef in the home. The Large Center Island is a great Workspace & includes a Breakfast Bar. Downstairs is a Bedroom plus an Office/Man Cave that could easily be used as another large Bedroom if needed. The 3/4 Bath Down is also a great Pool Bath with a Door to Outside. The Staircase opens to a Huge Game Room. There is also an office work station nook. The Master Suite is a True Suite with a Sitting area complete with Cozy Fireplace & TV Area. There are Lots of Windows to take advantage of the Upstairs Views. You'll appreciate the 2 separate Walkin Closets. The Master Bath Features Dual Sinks, a Vanity & Separate Tub, Shower. The Secondary Bedrooms are also Roomy. Custom Features include Rich Crown Molding, Chair Railing, Plantation Shutters & Cherry Builtin Cabinets. And then - the GORGEOUS PARKLIKE BACK YARD! The Covered Patio with Ceiling Fans spans the Entire Back of the House so Lots of Room for the Family & for Entertaining. There is also a Covered Outdoor Kitchen with a Large Viking BBQ, a Cooktop, a Refrigerator, an Cooler Ice Box & a Sink with a Garbage Disposal. Your guests can sit at the bar while you are BBQing. Or they can practice their swing on the Putting Green. The kids will definitely want to play in the apprx 20' X 40' foot Inground Pool/Spa. And MUCH MORE!

Property Details
Interior
Bedroom On Main Level, Walk In Closets
Cooling
1
Heating
Central
Cooling Features
Central Air
Bedrooms
4
Bathrooms
3.75
Full Baths
3
3/4 Baths
1
View
Neighborhood
Lot Features
Zero To One Unit Acre
Stories
2
Lot Description
Zero To One Unit Acre
Pool
1
Pool Description
Gunite, Private
Pool Features
Gunite, Private
Acres
0.459
Square Feet
4713.0
Lot Size (sqft)
20005.0
Parking
1
Parking Spaces
4
Parking Type
Garage
Parking Garage Spaces
4.0
Property Type
Purchase
Property Subtype Additional
Single Family Residence
Year Built
2004
Sewer Information
Public Sewer
Utility Source
Public
Appliances
Dishwasher, Electric Oven, Electric Range, Freezer, Disposal, Microwave, Refrigerator
Community Features
Street Lights, Sidewalks
School District
Westside Union
County
Los Angeles
Region
Palmdale
Original List Price
$1,095,000
Days on Market (Cumulative)
32
HOA
1
HOA Fees
130.0
MLS #
SR26171337
Location
Legal

The multiple listing data appearing on this website, or contained in reports produced therefrom, is owned and copyrighted by California Regional Multiple Listing Service, Inc. ("CRMLS") and is protected by all applicable copyright laws. Information provided is for viewer's personal, non-commercial use and may not be used for any purpose other than to identify prospective properties the viewer may be interested in purchasing. All listing data, including but not limited to square footage and lot size is believed to be accurate, but the listing Agent, listing Broker and CRMLS and its affiliates do not warrant or guarantee such accuracy. The viewer should independently verify the listed data prior to making any decisions based on such information by personal inspection and/or contacting a real estate professional.

Based on information from California Regional Multiple Listing Service, Inc. as of the most recent time synced and /or other sources. All data, including all measurements and calculations of area, is obtained from various sources and has not been, and will not be, verified by broker or MLS. All information should be independently reviewed and verified for accuracy. Properties may or may not be listed by the office/agent presenting the information
Provided By
Listed by Maxi Case (#f150589472)
Listing Office: The Real Estate Place (#SRF7001512)

Move Fast Move Now with John Reyes & Margie Kossman Have a question about this home?
Interested in Purchasing 40929 Woodshire?

Get an estimate on monthly payments on this property.
$
years
Down Payment
$
%
Interest Rate
%
Tax Rate
%
$
$annually
$monthly
Estimated Monthly Payment
$0.00
Loan Amount
$0.00