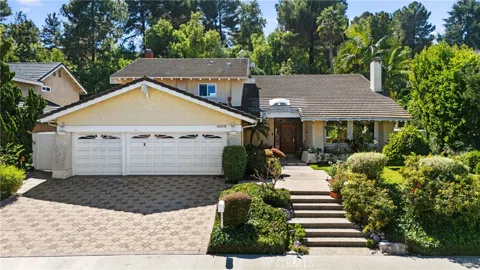
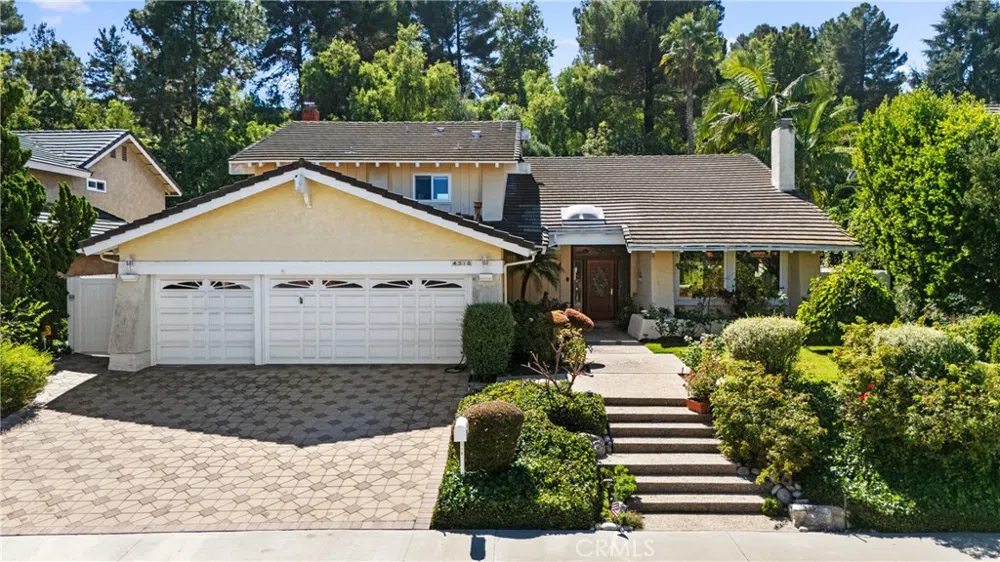
Welcome to this spacious, 3,104 sq. ft. executive home in the Academy Hill neighborhood of Palos Verdes Peninsula. Upon entry you'll find high ceilings, two large living spaces on either side, plenty of natural light and a huge backyard perfect for entertaining family and friends. The kitchen is also on the first floor and comes complete with stainless steel Kitchen Aid appliances, a built-in refrigerator and space for a small dining table. Next to the kitchen is a formal dining space that can accommodate a full-size dining table for larger gatherings. There is also one spacious bedroom and a full bathroom on the first floor as well as a dedicated laundry nook. Additionally, there is access to the 2-car garage which has been converted into a finished bonus room (think den, kids' play room, large office, gym or dance studio). From there, a door gives way to an enclosed 1-car garage suitable for 1 vehicle and storage. Upstairs you'll find 3 spacious bedrooms and 2 bathrooms. The huge primary bedroom comes complete with an en suite bathroom with dual sinks, dual closets and a walk-in shower. The primary bedroom also has a bonus space that would make for a great conjoined nursery, office, study or seating area. Down the hall you'll find 2 additional rooms and a bathroom. The expansive backyard has a large patio-space with pavers and a large grassy area surrounded by lush landscape providing privacy and tranquility. There is also a fountain that can be turned on/off with the flick of a switch which adds calming ambiance when desired. Both side yards have sheds for added storage and the driveway can accommodate off street parking for 2-3 vehicles. The Academy Hill neighborhood is located within minutes drive to grocery stores, parks, the Peninsula Center, and has access to major roads that connect to freeways for easy access off the hill. Don't miss out on this wonderful opportunity!
Property Details
- Interior
- Breakfast Area, Ceiling Fans, Cathedral Ceilings, Dry Bar, High Ceilings, Open Floorplan, Pantry, Bedroom On Main Level, Entranc
- Cooling
- 1
- Heating
- Central
- Cooling Features
- Central Air
- Bedrooms
- 4
- Bathrooms
- 3.0
- Full Baths
- 3
- View
- City Lights,Neighborhood
- Lot Features
- Lawn, Landscaped, Sprinklers Timer
- Stories
- 2
- Lot Description
- Lawn, Landscaped, Sprinklers Timer
- Acres
- 0.23
- Square Feet
- 3104.0
- Lot Size (sqft)
- 10005.0
- Parking Features
- Covered, Direct Access, Driveway, Garage, On Site, Paved, Private, On Street
- Parking
- 1
- Parking Spaces
- 4.0
- Parking Type
- Driveway
- Parking Garage Spaces
- 1.0
- Property Type
- Rental
- Style
- Contemporary
- Property Subtype Additional
- Single Family Residence
- Year Built
- 1972
- Sewer Information
- Public Sewer
- Utility Source
- Public
- Utility Features
- Cable Available, Electricity Connected, Natural Gas Connected, Phone Available, Sewer Connected
- Appliances
- Dishwasher, Freezer, Gas Cooktop, Gas Oven, Microwave, Dryer, Washer
- Community Features
- Street Lights, Suburban, Sidewalks
- School District
- Palos Verdes Peninsula Unified
- High School
- Palos Verdes Peninsula
- County
- Los Angeles
- Region
- Palos Verdes Peninsula
- Zoning
- LCRA15000*
- Date Available
- October 01, 2024
- Original List Price
- $7,000
- Days on Market (Cumulative)
- 28
- HOA Fees
- 0.0
Location
Legal
The multiple listing data appearing on this website, or contained in reports produced therefrom, is owned and copyrighted by California Regional Multiple Listing Service, Inc. ("CRMLS") and is protected by all applicable copyright laws. Information provided is for viewer's personal, non-commercial use and may not be used for any purpose other than to identify prospective properties the viewer may be interested in purchasing. All listing data, including but not limited to square footage and lot size is believed to be accurate, but the listing Agent, listing Broker and CRMLS and its affiliates do not warrant or guarantee such accuracy. The viewer should independently verify the listed data prior to making any decisions based on such information by personal inspection and/or contacting a real estate professional.
Based on information from California Regional Multiple Listing Service, Inc. as of the most recent time synced and /or other sources. All data, including all measurements and calculations of area, is obtained from various sources and has not been, and will not be, verified by broker or MLS. All information should be independently reviewed and verified for accuracy. Properties may or may not be listed by the office/agent presenting the information
Last Updated: Sep 15, 2026 3:03 PM. Source: CRMLS
Provided By
Listed by Luke Maggio (#SBMAGGLUK), 310-418-4227
Listing Office: West Shores Realty, Inc. (#SB1301220)
Provided By (Buyer)
Buyer's Agent: NONE NONE (#NONE)
Buyer's Office: None MRML (#NONEMRML)