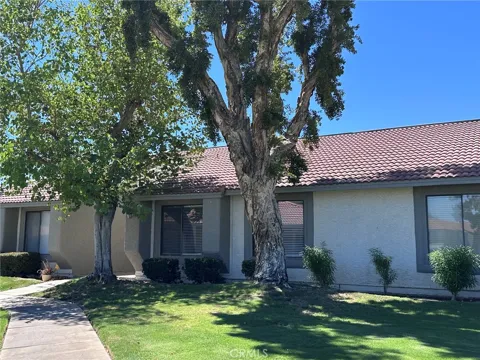
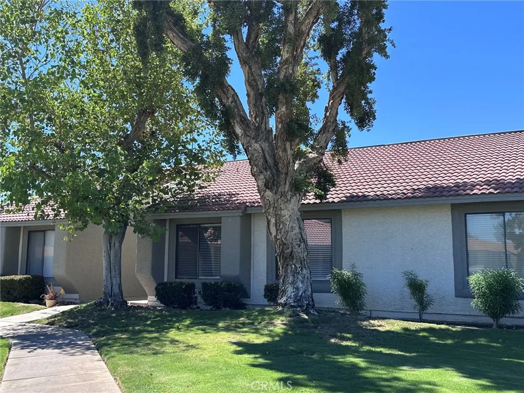
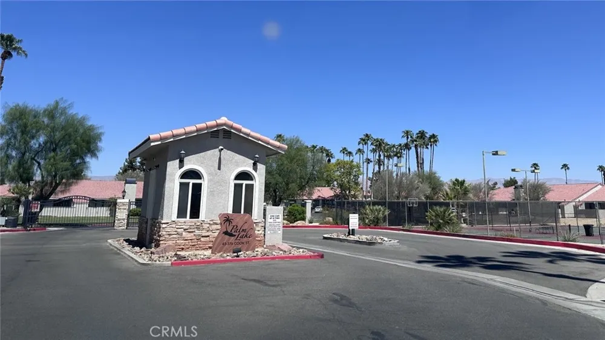
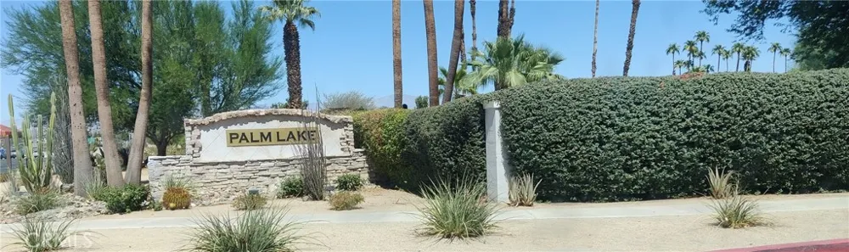
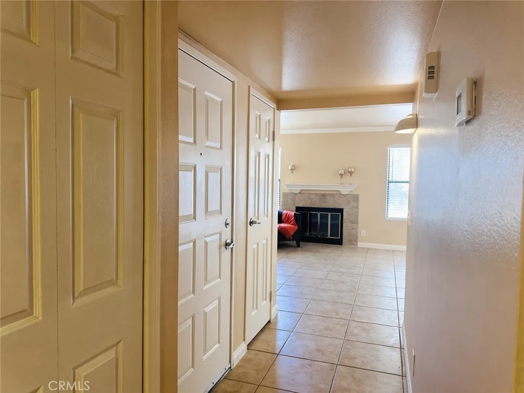
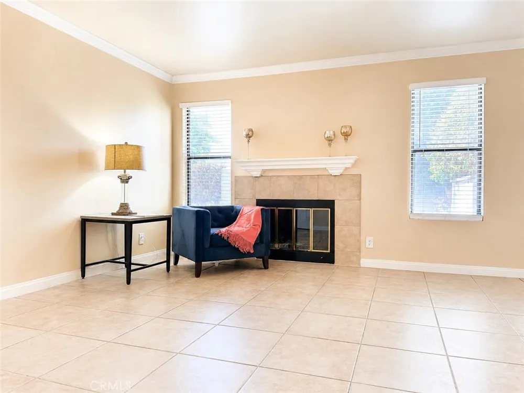
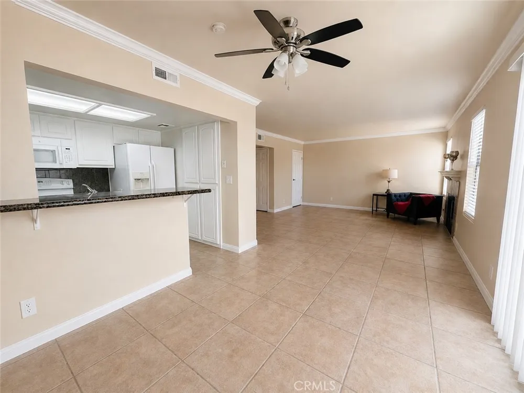
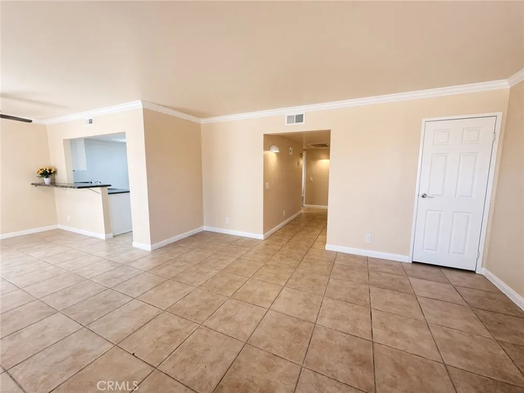
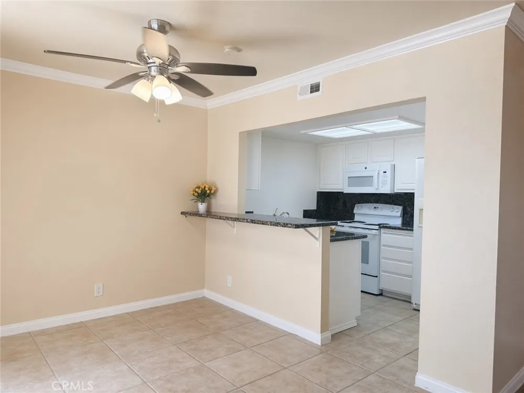
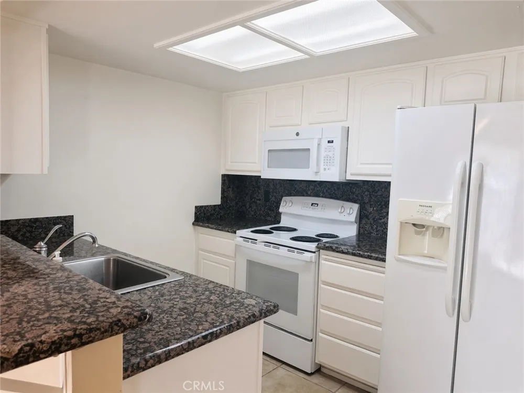
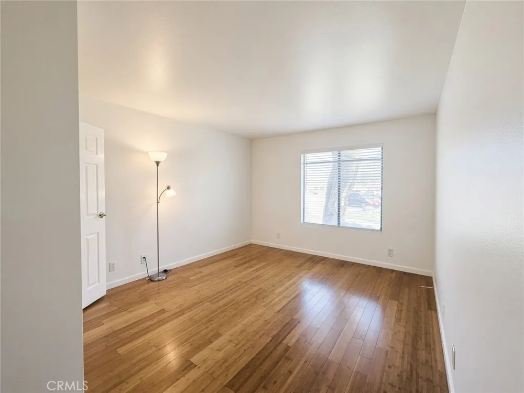
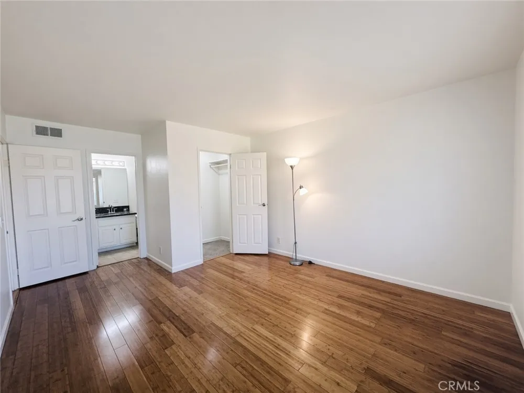
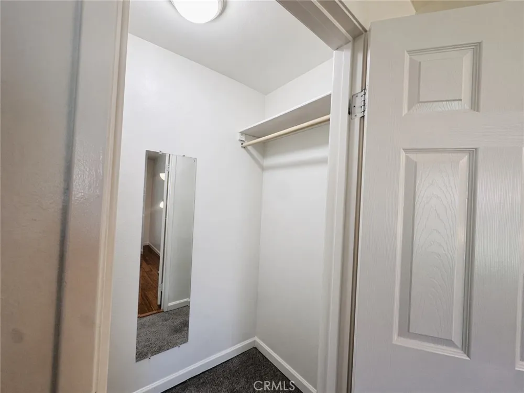
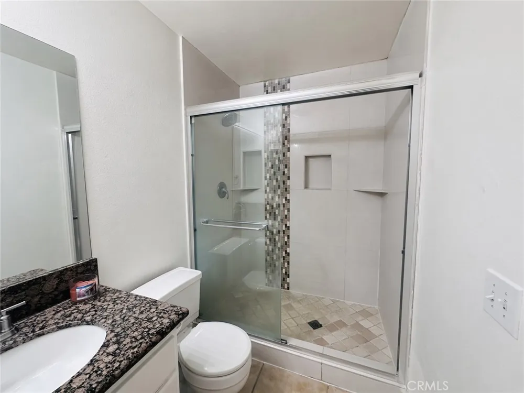
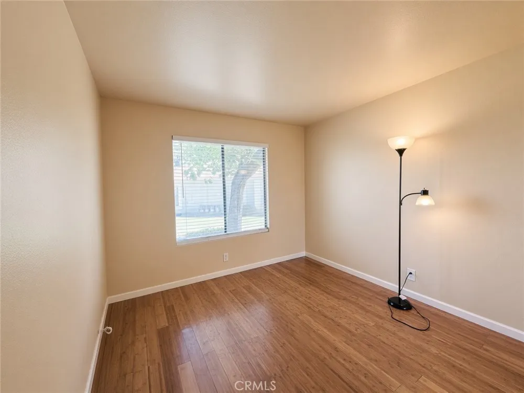
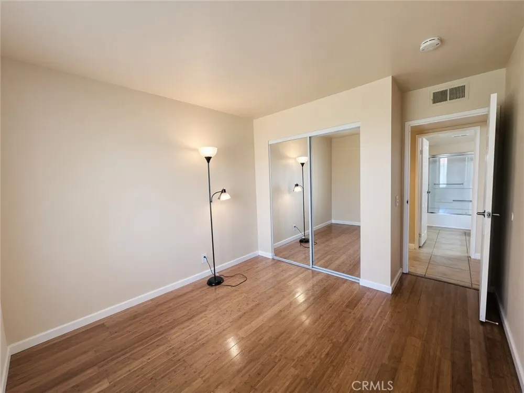
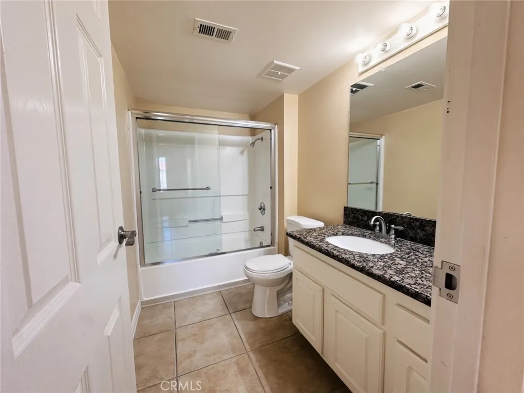
The Ultimate Desert Oasis in Palm Desert - Discover the ultimate desert oasis in the prestigious Palm Lake community of Palm Desert. Nestled behind a guarded gate and surrounded by mature trees, manicured lawns, and beautifully landscaped grounds, this charming single-story home offers comfort, convenience, and resort-style living. This pristine residence features two spacious bedrooms and two bathrooms, along with a private side yard and an ideal location just steps from the community lake, clubhouse, fitness center, tennis courts, swimming pools, and spa. The well-appointed kitchen provides ample cabinetry and generous storage, making it both functional and inviting for everyday living and entertaining. A dedicated in-unit washer and dryer closet adds privacy and everyday convenience. Step outside and enjoy a leisurely stroll along the tranquil lake or take advantage of the community's exceptional resort-style amenities. Cool off with a refreshing swim in one of the two sparkling pools, or unwind in the relaxing spa after a day of exploring. Active residents will appreciate the tennis courts, volleyball court, and fully equipped fitness center. The welcoming clubhouse provides an ideal setting for birthdays, gatherings, and special occasions.
HOA dues includes water and trash collection.
Property Details
- Interior
- Ceiling Fans, Crown Molding, Granite Counters, Pantry, All Bedrooms Down, Bedroom On Main Level, Main Level Primary, Primary Sui
- Cooling
- 1
- Heating
- Forced Air, Fireplaces
- Cooling Features
- Central Air
- Bedrooms
- 2
- Bathrooms
- 1.75
- Full Baths
- 1
- 3/4 Baths
- 1
- View
- Neighborhood
- Lot Features
- Close To Clubhouse, Landscaped
- Stories
- 1
- Lot Description
- Close To Clubhouse, Landscaped
- Pool Description
- Community, Association
- Pool Features
- Community, Association
- Pool Shared
- 1
- Acres
- 0.027
- Square Feet
- 1005.0
- Lot Size (sqft)
- 1168.0
- Parking Features
- Assigned, Carport
- Parking Spaces
- 2.0
- Parking Type
- Carport
- Parking Garage Spaces
- 0.0
- Parking Carport Spaces
- 1.0
- Property Type
- Purchase
- Style
- Contemporary
- Property Subtype Additional
- Condominium
- Year Built
- 1987
- Foundation
- Concrete Perimeter
- Sewer Information
- Public Sewer
- Utility Source
- Public
- Utility Features
- Electricity Connected, Natural Gas Connected, Sewer Connected, Water Connected
- Appliances
- Dishwasher, Exhaust Fan, Electric Range, Gas Water Heater, Microwave
- Subdivision
- Palm Lakes (32419)
- Community Features
- Curbs, Lake, Gated, Pool
- School District
- Desert Sands Unified
- Elementary School
- Abraham Lincoln
- Middle School
- Palm Desert Charter
- High School
- Palm Desert
- County
- Riverside
- Region
- Palm Desert
- Original List Price
- $295,000
- Days on Market (Cumulative)
- 2
- HOA
- 1
- HOA Fees
- 414.0
Location
Legal
The multiple listing data appearing on this website, or contained in reports produced therefrom, is owned and copyrighted by California Regional Multiple Listing Service, Inc. ("CRMLS") and is protected by all applicable copyright laws. Information provided is for viewer's personal, non-commercial use and may not be used for any purpose other than to identify prospective properties the viewer may be interested in purchasing. All listing data, including but not limited to square footage and lot size is believed to be accurate, but the listing Agent, listing Broker and CRMLS and its affiliates do not warrant or guarantee such accuracy. The viewer should independently verify the listed data prior to making any decisions based on such information by personal inspection and/or contacting a real estate professional.
Based on information from California Regional Multiple Listing Service, Inc. as of the most recent time synced and /or other sources. All data, including all measurements and calculations of area, is obtained from various sources and has not been, and will not be, verified by broker or MLS. All information should be independently reviewed and verified for accuracy. Properties may or may not be listed by the office/agent presenting the information
Provided By
Listed by Roy Ku (#OCKUROY)
Listing Office: IRN Realty (#OC03398)